Topfind Realty
Renting

Search Rentals

Houses for RentTownhomes for RentCondos for RentView All Rentals →

Renting Resources

Why Rent With UsRenter GuideRent vs Buy Calculator

Renter Articles

How to Negotiate RentUnderstanding Your LeaseMoving Checklist for Renters
Buying

Search Homes

Houses for SaleTownhomes for SaleCondos for SaleView All Homes →

Buying Resources

Why Buy With UsBuyer GuideAffordability CalculatorInvestment CalculatorProperty Tax Calculator

Buyer Articles

Master Your New Home BudgetBeat Moving StressPacking Secrets
Selling

Selling Tools

Home ValuationFind a Seller's Agent

Selling Resources

Why Sell With UsSeller GuideNet Sheet CalcHELOC Calculator

Seller Articles

Strategic PricingDownsizing Tips
Mortgage Rates

Today's Rates

Mortgage RatesRefinance RatesLoan ComparisonHELOC Calculator

Mortgage Resources

Understanding Mortgage RatesFirst-Time Homebuyer GuideWhen to Refinance Your Mortgage
Realtors
Topfind
Houses for RentTownhomes for RentCondos for RentView All Rentals →
Why Rent With UsRenter GuideRent vs Buy Calculator
How to Negotiate RentUnderstanding Your LeaseMoving Checklist for Renters
Houses for SaleTownhomes for SaleCondos for SaleView All Homes →
Why Buy With UsBuyer GuideAffordability CalculatorInvestment CalculatorProperty Tax Calculator
Master Your New Home BudgetBeat Moving StressPacking Secrets
Home ValuationFind a Seller's Agent
Why Sell With UsSeller GuideNet Sheet CalcHELOC Calculator
Strategic PricingDownsizing Tips
Mortgage RatesRefinance RatesLoan ComparisonHELOC Calculator
Understanding Mortgage RatesFirst-Time Homebuyer GuideWhen to Refinance Your Mortgage
groupRealtorsinfoAbout Us
Continue with Google
Sign InSign Up
Topfind Realty
Renting

Search Rentals

Houses for RentTownhomes for RentCondos for RentView All Rentals →

Renting Resources

Why Rent With UsRenter GuideRent vs Buy Calculator

Renter Articles

How to Negotiate RentUnderstanding Your LeaseMoving Checklist for Renters
Buying

Search Homes

Houses for SaleTownhomes for SaleCondos for SaleView All Homes →

Buying Resources

Why Buy With UsBuyer GuideAffordability CalculatorInvestment CalculatorProperty Tax Calculator

Buyer Articles

Master Your New Home BudgetBeat Moving StressPacking Secrets
Selling

Selling Tools

Home ValuationFind a Seller's Agent

Selling Resources

Why Sell With UsSeller GuideNet Sheet CalcHELOC Calculator

Seller Articles

Strategic PricingDownsizing Tips
Mortgage Rates

Today's Rates

Mortgage RatesRefinance RatesLoan ComparisonHELOC Calculator

Mortgage Resources

Understanding Mortgage RatesFirst-Time Homebuyer GuideWhen to Refinance Your Mortgage
Realtors
Topfind
Houses for RentTownhomes for RentCondos for RentView All Rentals →
Why Rent With UsRenter GuideRent vs Buy Calculator
How to Negotiate RentUnderstanding Your LeaseMoving Checklist for Renters
Houses for SaleTownhomes for SaleCondos for SaleView All Homes →
Why Buy With UsBuyer GuideAffordability CalculatorInvestment CalculatorProperty Tax Calculator
Master Your New Home BudgetBeat Moving StressPacking Secrets
Home ValuationFind a Seller's Agent
Why Sell With UsSeller GuideNet Sheet CalcHELOC Calculator
Strategic PricingDownsizing Tips
Mortgage RatesRefinance RatesLoan ComparisonHELOC Calculator
Understanding Mortgage RatesFirst-Time Homebuyer GuideWhen to Refinance Your Mortgage
groupRealtorsinfoAbout Us
Continue with Google
Sign InSign Up
Real Estate/CA/Ontario/3630 E Peckham Paseo 2
3d_rotation3D Tour
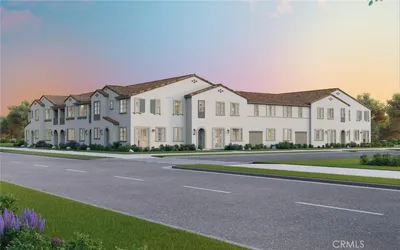
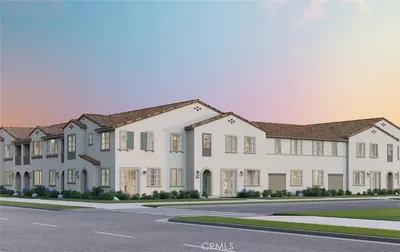
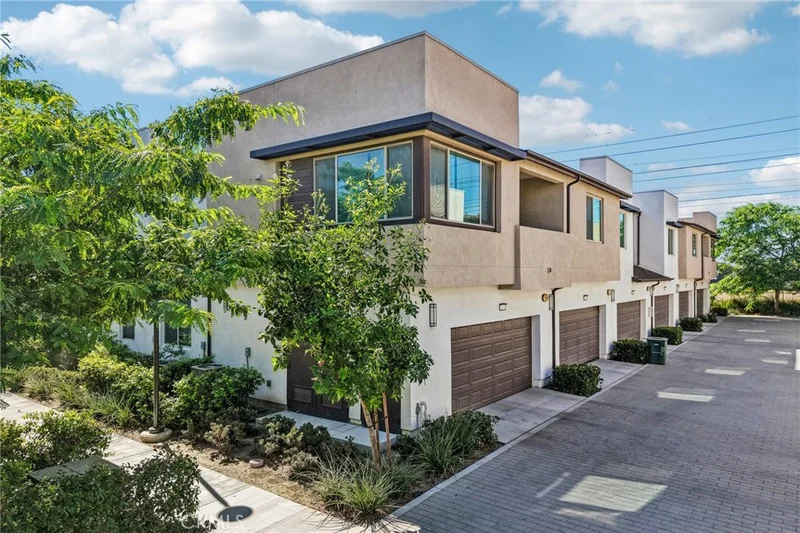
Photo 1 of 3630 E Peckham Paseo 2
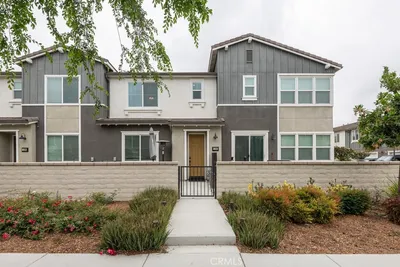
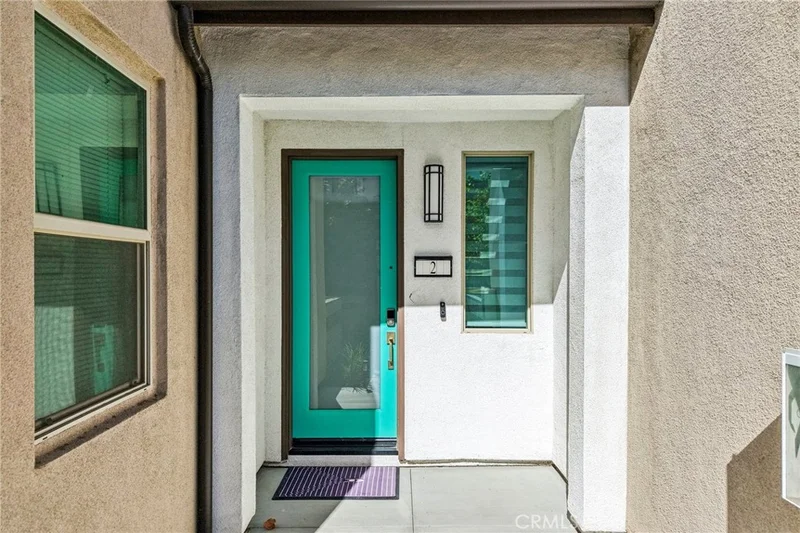
Photo 2 of 3630 E Peckham Paseo 2
1 / 20
Main
Interior 1
Interior 2
Interior 3
Interior 4
imagesmode View 20 photos
For Sale
$519,000
Est. $2,906/mo

3630 E Peckham Paseo 2, Ontario, CA 91761

bed
2
Bedrooms
bathtub
2
Bathrooms
square_foot
1,239
Sq Ft

About this home

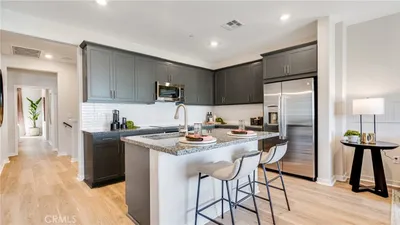
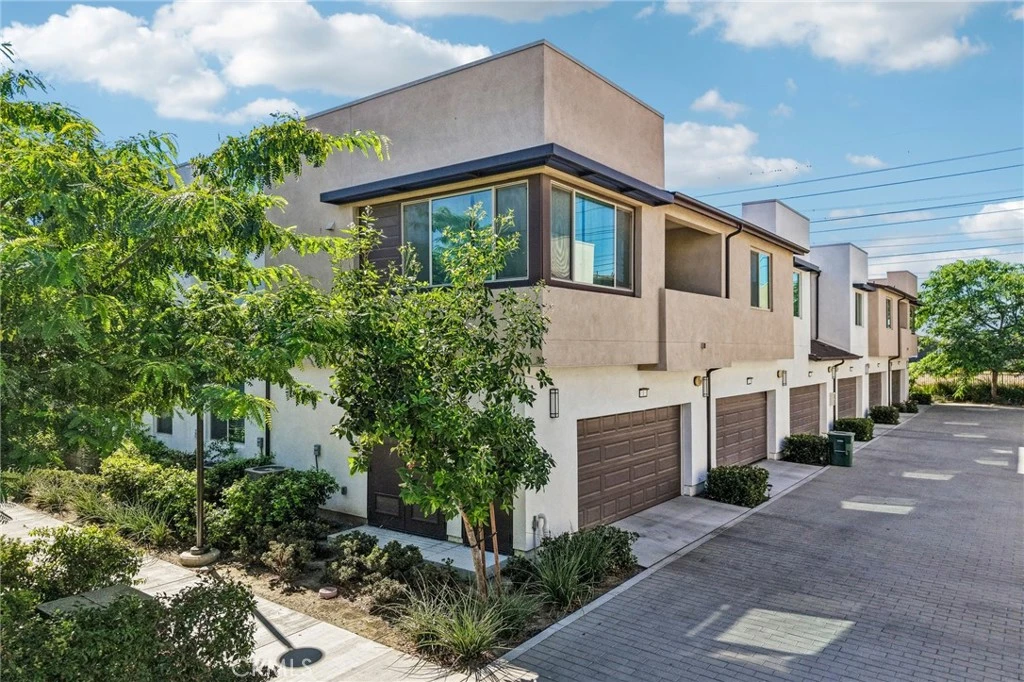
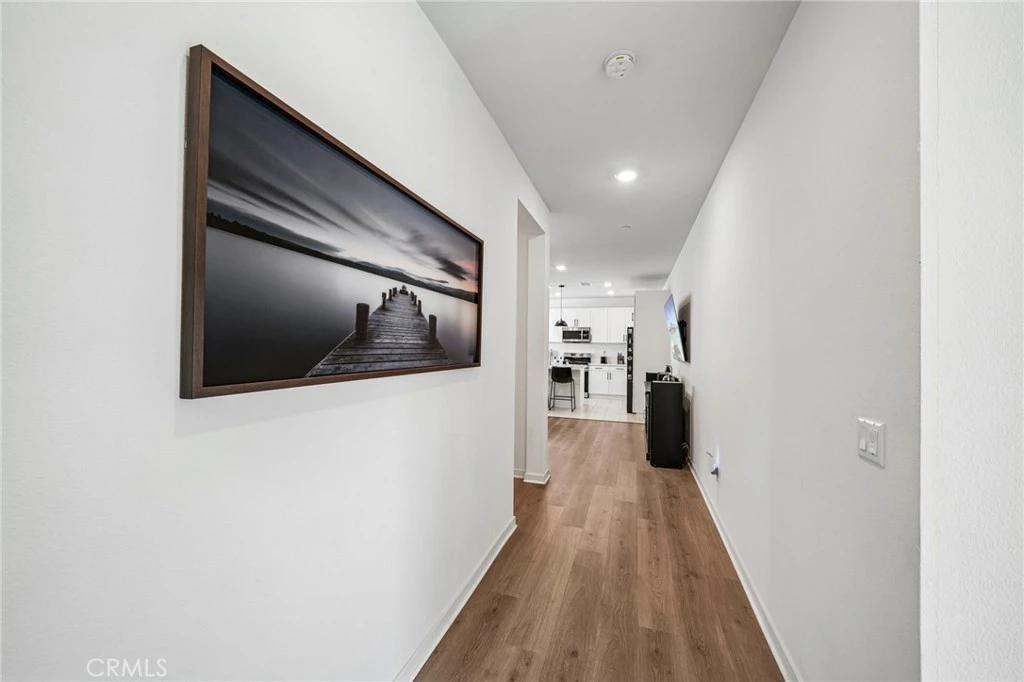
Welcome to the lifestyle of Ontario Ranch, where newer construction, thoughtfully planned neighborhoods, and everyday convenience come together. Located within the established Neuhouse community, this home offers more than just a place to live — it offers a connected, low-maintenance lifestyle surrounded by parks, walking areas, community amenities, shopping, dining, and easy access to major commuter routes. Enjoy resort-style amenities including a pool, spa, barbecue and picnic areas, and inviting outdoor spaces designed for relaxing, gathering, and enjoying Southern California living. The neighborhood’s newer design and established surroundings create a great balance of modern living and a true sense of community. Inside, this 2022-built 2-bedroom, 2-bath home offers approximately 1,293 square feet of comfortable, contemporary living space. Whether you're enjoying a quiet evening at home, spending the weekend by the pool, or heading out to nearby shopping and dining, this home puts you in the center of the Ontario Ranch lifestyle.

Property Facts

bed

Bedrooms

2

bathtub

Bathrooms

2

square_foot

Square Feet

1,239

calendar_month

Year Built

2022

home_work

Property Type

Condominium

timer

Days on Market

0

payments

HOA Fee

$250/mo

garage

Garage Total

2

fingerprint

MLS #

PW26181733

Interior Details

General Interior

Interior Features

All Bedrooms Up, Bedroom On Main Level, Primary Suite, Walk In Closets

Accessibility

Safe Emergency Egress From Home

Kitchen & Appliances

Appliances

Gas Oven, Water Heater

Laundry

Laundry Closet

Bed & Bath

Main Level Bedrooms

2

Main Level Bathrooms

2

Climate Control

Cooling

Central Air

Heating

Central

Parking

Total Parking Spaces

2

Garage Spaces

2

Attached Garage

Yes

Parking Features

Electric Vehicle Charging Stations, Garage

Exterior & Lot

Building & Construction

Construction

Stucco

Roof

Shingle

Lot & Grounds

Pool Features

Community, Fenced, Association

Spa Features

Association, Community

Sewer

Public Sewer

Water Source

Public

Community & HOA

Association Info

HOA Fee$250
FrequencyMonthly

HOA Amenities

Dog Park, Outdoor Cooking Area, Other Courts, Picnic Area, Playground, Pool, Pets Allowed, Spa Hot Tub

Community Features

Dog Park, Park, Street Lights, Pool

Mortgage Calculator

Total Monthly

$0

Principal & Interest:
$0
Property Tax:
$0
Home Insurance:
$0
HOA Fees:
$0
$
$
%

Nearby Schools

RatingSchool NameGradesDistance
5
Colony High
High School
9-120.8 mi
6
Ranch View Elementary
Elementary School
K-61.1 mi
7
Grace Yokley Junior High
Middle School
7-81.2 mi
6
Creek View Elementary
Elementary School
K-61.3 mi
9
Park View Elementary
Elementary School
K-61.6 mi

Convenience Score

Market Insights

91761|Ontario

Estimated Value

Calculating...
No change vs. last year
Value history is still building for this area.

Market Temperature

Seller'sBalancedBuyer's
0d30d60d180d
Balanced

Balanced market

30 Days

Avg. time on market

This is a Balanced Market. Homes are selling at a moderate pace.

Flood & Climate Risk

Noise Levels

Location

3630 E Peckham Paseo 2

Ontario, CA 91761

Open in Mapsopen_in_new
Topfind Realty

Ready to Take the Next Step?

Get expert support from a local agent today.

call
(800)-330-9306Available 9AM - 7PM

Similar Homes You Might Like

Based on price, location, and features
3923 E Carmel Privado
OPEN AUG 23, 9PM - 11PM
VIRTUAL TOUR

$583,000

FOR SALE

3923 E Carmel Privado, Ontario, CA 91761

3 beds · 3 baths · 1,455 sqft

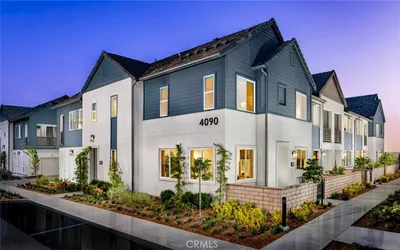
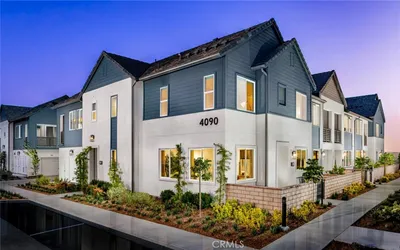
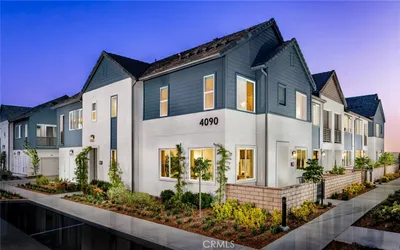
4154 S S. Wildflax Paseo 112
3D TOUR

$450,616

FOR SALE

4154 S S. Wildflax Paseo 112, Ontario, CA 91761

1 beds · 2 baths · 993 sqft

4154 S S. WILDFLAX PASEO 111
3D TOUR

$545,999

FOR SALE

4154 S S. Wildflax Paseo 111, Ontario, CA 91761

2 beds · 3 baths · 1,154 sqft

4154 S S. WILDFLAX PASEO 108
3D TOUR

$580,678

FOR SALE

4154 S S. Wildflax Paseo 108, Ontario, CA 91761

3 beds · 3 baths · 1,471 sqft

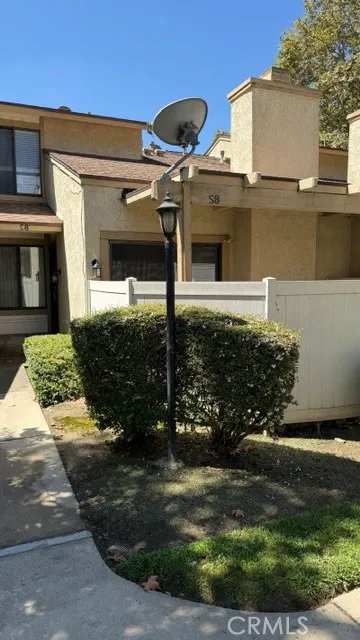
1031 S Palmetto S8
OPEN AUG 22, 12AM - 2:30AM
VIDEO TOUR

$459,000

FOR SALE

1031 S Palmetto S8, Ontario, CA 91762

2 beds · 3 baths · 1,107 sqft

2846 Via Fiano
VIRTUAL TOUR

$599,900

FOR SALE

2846 Via Fiano, Ontario, CA 91764

3 beds · 3 baths · 1,462 sqft

2245 Smoke Tree Lane
3D TOUR

$499,900

FOR SALE

2245 Smoke Tree Lane, Ontario, CA 91762

3 beds · 3 baths · 1,346 sqft

3970 S Oasis Paseo 222

$469,000

FOR SALE

3970 S Oasis Paseo 222, Ontario, CA 91761

2 beds · 2 baths · 1,457 sqft

Recently Sold

1814 N Vineyard Avenue E

$372,000

SOLD

1814 N Vineyard Avenue E, Ontario, CA 91764

2 beds · 2 baths · 1,232 sqft

4193 S S. LIMECREST PASEO 43
3D TOUR

$461,607

SOLD

4193 S S. Limecrest Paseo 43, Ontario, CA 91761

1 beds · 2 baths · 993 sqft

4192 S S. LIMECREST PASEO 41
3D TOUR

$548,869

SOLD

4192 S S. Limecrest Paseo 41, Ontario, CA 91761

2 beds · 3 baths · 1,154 sqft

3562 E Moonlight Street 128
3D TOUR

$525,000

SOLD

3562 E Moonlight Street 128, Ontario, CA 91761

2 beds · 3 baths · 1,375 sqft

2821 E Amberley Privado
3D TOUR

$542,500

SOLD

2821 E Amberley Privado, Ontario, CA 91762

2 beds · 3 baths · 1,388 sqft

1742 S Mountain Avenue E
3D TOUR

$445,000

SOLD

1742 S Mountain Avenue E, Ontario, CA 91762

2 beds · 2 baths · 1,087 sqft

4192 S S. LIMECREST PASEO 29
3D TOUR

$426,306

SOLD

4192 S S. Limecrest Paseo 29, Ontario, CA 91761

1 beds · 2 baths · 993 sqft

1031 S Palmetto Q2

$450,000

SOLD

1031 S Palmetto Q2, Ontario, CA 91762

2 beds · 3 baths · 1,107 sqft

$519,000
2 bd | 2 ba | 1,239 sqft
Request a tourcall
Topfind Realty

Company

  • About Us
  • Careers
  • Articles
  • Home Estimate

Explore

  • Renting
  • Buying
  • Selling
  • Realtors

Support

  • Help Center
  • Contact Us
  • Terms & Conditions
  • Privacy Policy

Topfind Realty, DRE # 02240815, is a licensed real estate broker in California. Topfind Realty pledges to support the Fair Housing Act and adhere to Equal Housing Opportunity laws.

Copyright © 2026 Topfind Realty. All Rights Reserved.