Topfind Realty
Renting

Search Rentals

Houses for RentTownhomes for RentCondos for RentView All Rentals →

Renting Resources

Why Rent With UsRenter GuideRent vs Buy Calculator

Renter Articles

How to Negotiate RentUnderstanding Your LeaseMoving Checklist for Renters
Buying

Search Homes

Houses for SaleTownhomes for SaleCondos for SaleView All Homes →

Buying Resources

Why Buy With UsBuyer GuideAffordability CalculatorInvestment CalculatorProperty Tax Calculator

Buyer Articles

Master Your New Home BudgetBeat Moving StressPacking Secrets
Selling

Selling Tools

Home ValuationFind a Seller's Agent

Selling Resources

Why Sell With UsSeller GuideNet Sheet CalcHELOC Calculator

Seller Articles

Strategic PricingDownsizing Tips
Mortgage Rates

Today's Rates

Mortgage RatesRefinance RatesLoan ComparisonHELOC Calculator

Mortgage Resources

Understanding Mortgage RatesFirst-Time Homebuyer GuideWhen to Refinance Your Mortgage
Realtors
Topfind
Houses for RentTownhomes for RentCondos for RentView All Rentals →
Why Rent With UsRenter GuideRent vs Buy Calculator
How to Negotiate RentUnderstanding Your LeaseMoving Checklist for Renters
Houses for SaleTownhomes for SaleCondos for SaleView All Homes →
Why Buy With UsBuyer GuideAffordability CalculatorInvestment CalculatorProperty Tax Calculator
Master Your New Home BudgetBeat Moving StressPacking Secrets
Home ValuationFind a Seller's Agent
Why Sell With UsSeller GuideNet Sheet CalcHELOC Calculator
Strategic PricingDownsizing Tips
Mortgage RatesRefinance RatesLoan ComparisonHELOC Calculator
Understanding Mortgage RatesFirst-Time Homebuyer GuideWhen to Refinance Your Mortgage
groupRealtorsinfoAbout Us
Continue with Google
Sign InSign Up
Topfind Realty
Renting

Search Rentals

Houses for RentTownhomes for RentCondos for RentView All Rentals →

Renting Resources

Why Rent With UsRenter GuideRent vs Buy Calculator

Renter Articles

How to Negotiate RentUnderstanding Your LeaseMoving Checklist for Renters
Buying

Search Homes

Houses for SaleTownhomes for SaleCondos for SaleView All Homes →

Buying Resources

Why Buy With UsBuyer GuideAffordability CalculatorInvestment CalculatorProperty Tax Calculator

Buyer Articles

Master Your New Home BudgetBeat Moving StressPacking Secrets
Selling

Selling Tools

Home ValuationFind a Seller's Agent

Selling Resources

Why Sell With UsSeller GuideNet Sheet CalcHELOC Calculator

Seller Articles

Strategic PricingDownsizing Tips
Mortgage Rates

Today's Rates

Mortgage RatesRefinance RatesLoan ComparisonHELOC Calculator

Mortgage Resources

Understanding Mortgage RatesFirst-Time Homebuyer GuideWhen to Refinance Your Mortgage
Realtors
Topfind
Houses for RentTownhomes for RentCondos for RentView All Rentals →
Why Rent With UsRenter GuideRent vs Buy Calculator
How to Negotiate RentUnderstanding Your LeaseMoving Checklist for Renters
Houses for SaleTownhomes for SaleCondos for SaleView All Homes →
Why Buy With UsBuyer GuideAffordability CalculatorInvestment CalculatorProperty Tax Calculator
Master Your New Home BudgetBeat Moving StressPacking Secrets
Home ValuationFind a Seller's Agent
Why Sell With UsSeller GuideNet Sheet CalcHELOC Calculator
Strategic PricingDownsizing Tips
Mortgage RatesRefinance RatesLoan ComparisonHELOC Calculator
Understanding Mortgage RatesFirst-Time Homebuyer GuideWhen to Refinance Your Mortgage
groupRealtorsinfoAbout Us
Continue with Google
Sign InSign Up
Real Estate/CA/Ontario/1437 E Cottonwood Street
3d_rotation3D Tour
Main
Interior 1
Interior 2
Interior 3
Interior 4
imagesmode View 20 photos
For Sale
$820,000
Est. $4,592/mo

1437 E Cottonwood Street, Ontario, CA 91761

bed
4
Bedrooms
bathtub
3
Bathrooms
square_foot
1,993
Square Feet

About this home

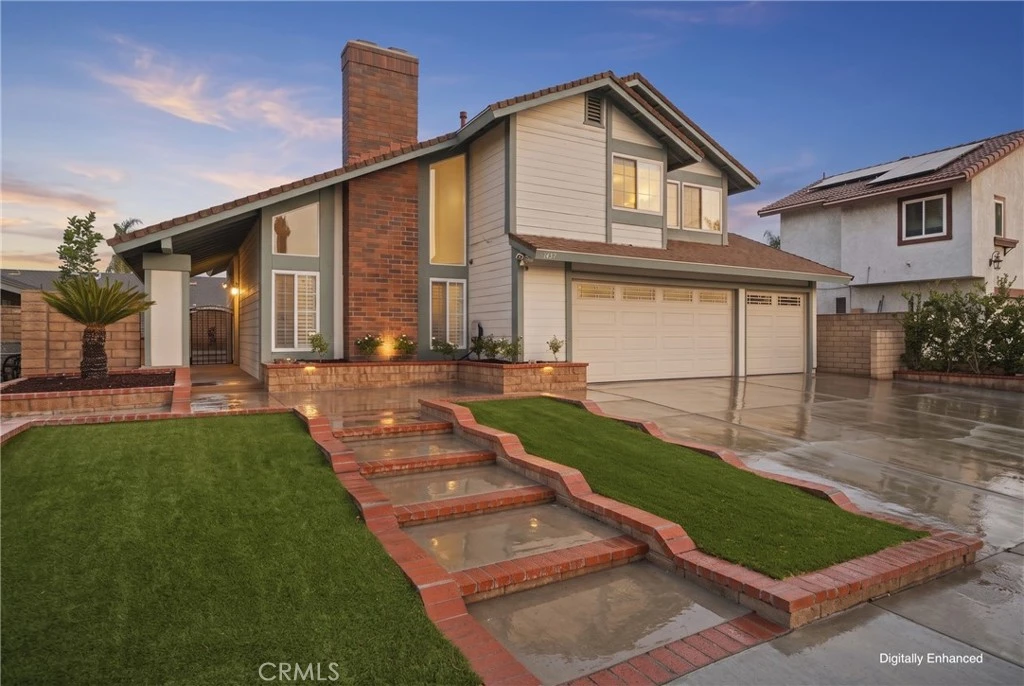
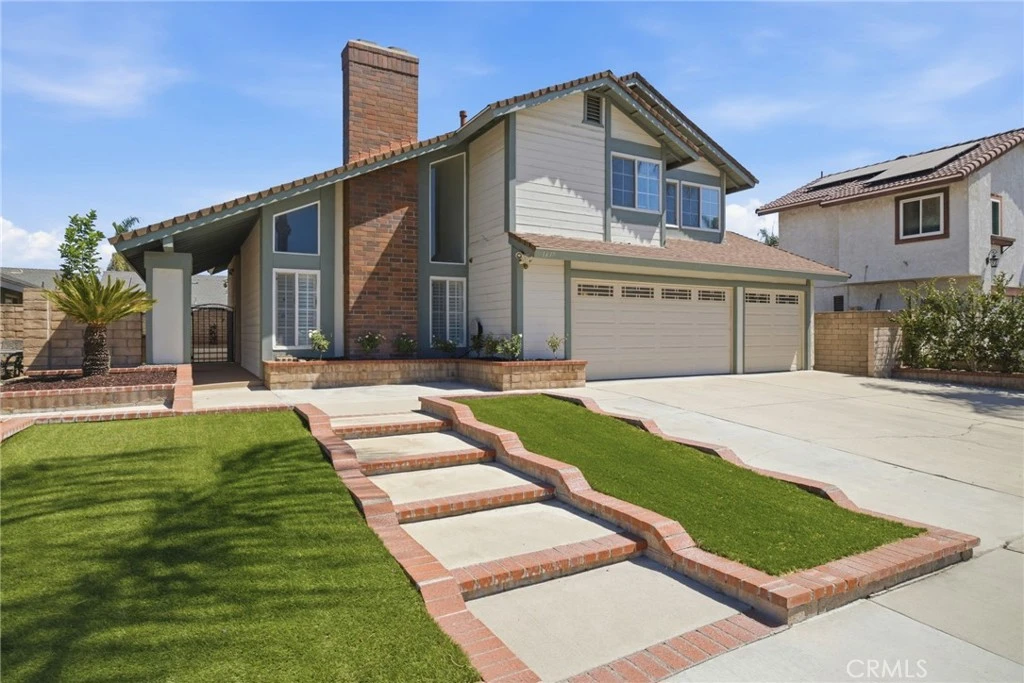
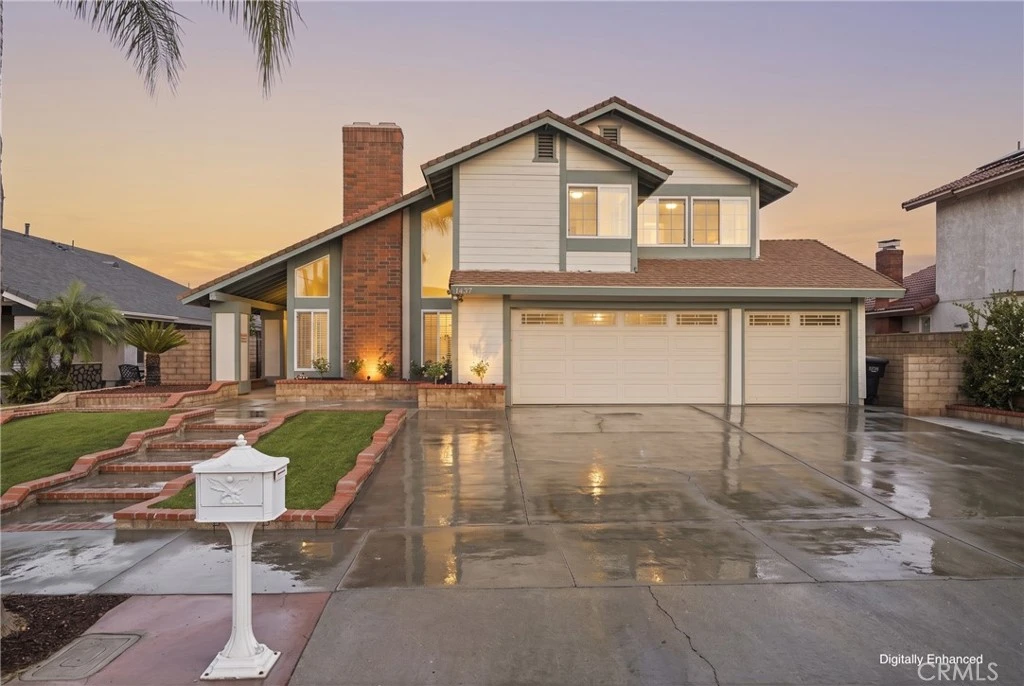
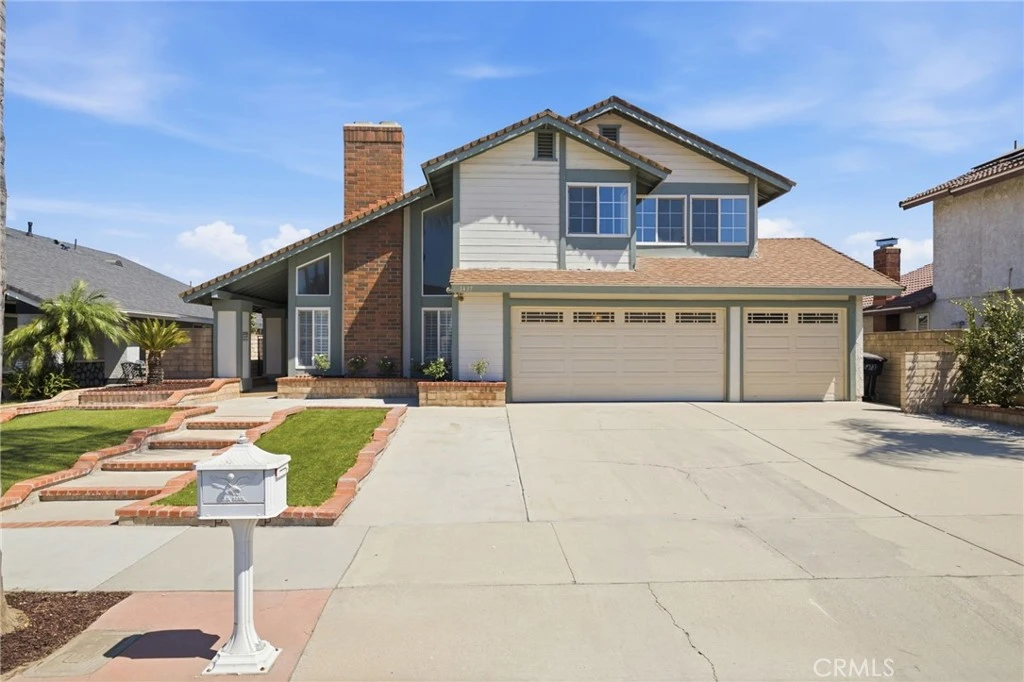
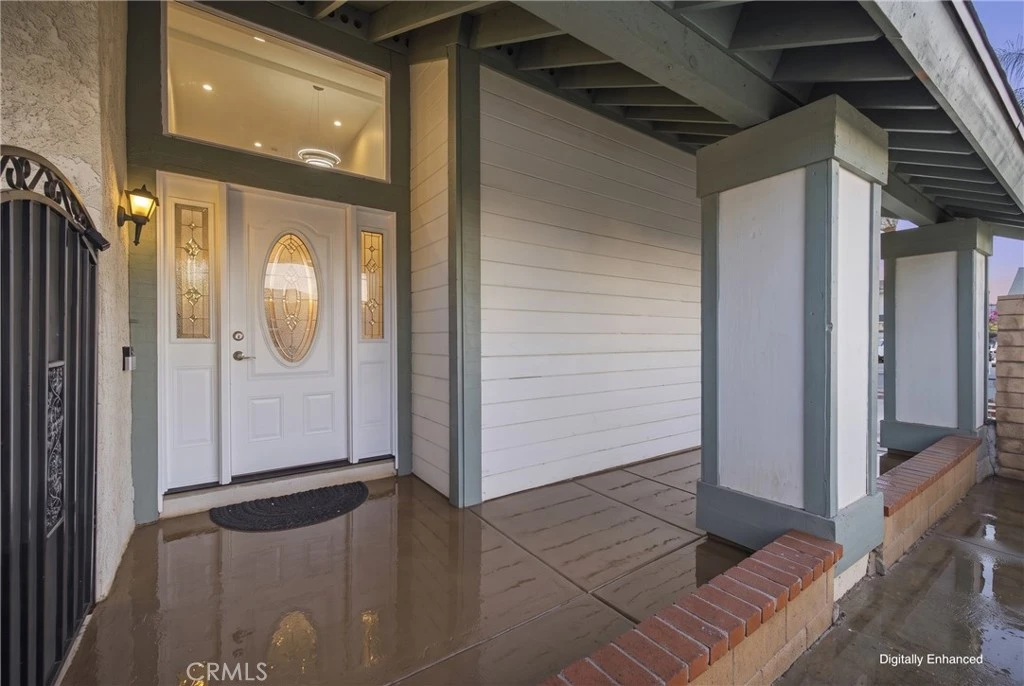
Beautifully Updated Single Family Residence with No HOA and Low Property Taxes! This well-maintained home offers 4 Bedrooms, 2.75 Bathrooms, 1,993 Sq. Ft. of Living Space on a Spacious 7,200 Sq. Ft. Lot with a 3 Car Attached Garage. This property is also assigned to Chino Valley Unified School District. Interior features include Brand New Waterproof Luxury Vinyl Plank Flooring, Fresh Interior Paint, New Lighting Fixtures, Formal Living Room with Gas Fireplace, Formal Dining Room, Separate Family Room, and Kitchen with Granite Countertops and Stainless Steel Appliances including Gas Stove, Built-In Microwave, Dishwasher, and Refrigerator. Primary Suite features Dual Sinks, Two Closets, and Private Shower/Bath Area. Additional upgrades include Newer Carrier A/C Compressor & Furnace, Newer Copper Plumbing, Ecobee Thermostat, Ring Doorbell, Newly Installed Anti-Fog Lighted Smart Mirrors, Dual Pane Windows, Plantation Shutters downstairs, and Central A/C and Heating. Garage offers Brand New Epoxy Flooring, Laundry Sink, and Two Washer/Dryer Hookups. Washer, Dryer, Refrigerator, and Outdoor Storage Shed are included. Exterior features professionally landscaped grounds, decorative brick trimmed concrete, artificial grass, and a Weatherproof Screened Aluminum Pergola. Conveniently located near shopping, restaurants, neighborhood parks, Ontario International Airport, Ontario Mills and easy access to major freeways. Walking distance to ONT Field which will eventually have approx. 200 acre sports & entertainment district. (The largest of its kind in So Cal). Toyota Arena also has a new area district planned which revamps the area into a full entertainment zone with night life, cultural venues and hospitality. Both ONT Field and Toyota Arena Developments will transform Ontario as the Inland Empire’s Premier Entertainment Destination.

Property Facts

bed

Bedrooms

4

bathtub

Bathrooms

3

square_foot

Square Feet

1,993

landscape

Lot Size

7,200 sqft

calendar_month

Year Built

1981

home_work

Property Type

Single Family Residence

timer

Days on Market

0

payments

HOA Fee

N/A

garage

Garage Total

3

fingerprint

MLS #

AR26160436

Interior Details

General Interior

Interior Features

Breakfast Bar, Ceiling Fans, Separate Formal Dining Room, Granite Counters, High Ceilings, All Bedrooms Up

Flooring

See Remarks, Vinyl

Fireplace

Living Room

Kitchen & Appliances

Appliances

Dishwasher, Free Standing Range, Disposal, Microwave, Refrigerator

Laundry

In Garage

Bed & Bath

Main Level Bathrooms

1

Climate Control

Cooling

Central Air

Heating

Central

Parking

Total Parking Spaces

3

Garage Spaces

3

Attached Garage

Yes

Parking Features

Garage

Exterior & Lot

Building & Construction

Patio & Porch

Covered, Screened, See Remarks

Security

Carbon Monoxide Detectors, Smoke Detectors

Lot & Grounds

Lot Features

Back Yard, Front Yard, Rectangular Lot

Sewer

Public Sewer

Water Source

Public

Community & HOA

Association Info

Community Features

Sidewalks

Mortgage Calculator

Total Monthly

$0

Principal & Interest:
$0
Property Tax:
$0
Home Insurance:
$0
HOA Fees:
$0
$
$
%

Nearby Schools

RatingSchool NameGradesDistance
6
Levi H. Dickey Elementary
Elementary School
K-60.2 mi
8
Liberty Elementary
Elementary School
P-60.9 mi
7
Woodcrest Junior High
Middle School
7-81.1 mi
4
Bon View Elementary
Elementary School
P-61.3 mi
N/A
MONTECITO BAPTIST SCHOOL
Private School
K-121.5 mi

Convenience Score

Market Insights

91761|Ontario
analytics

Estimated Value

Calculating...
trending_up0%vs. last year
202120222023202420252026

Market Temperature

Seller'sBalancedBuyer's
0d30d60d180d
Balanced

Balanced market

30 Days

Avg. time on market

This is a Balanced Market. Homes are selling at a moderate pace.

flood

Flood & Climate Risk

Flood Risk

Minimal — not in a FEMA flood zone

Low

Wildfire Risk

Moderate — near wildland-urban interface

Moderate

Heat Risk

Low — moderate summer temperatures

Low

Earthquake Risk

Southern California seismic zone

Moderate
volume_up

Noise Levels

TrafficQuiet residential street
AirportMinimal airport noise
CommercialLow commercial activity nearby
location_on

Location

1437 E Cottonwood Street

Ontario, CA 91761

Open in Mapsopen_in_new
Topfind Realty

Ready to Take the Next Step?

Get expert support from a local agent today.

call
(800)-330-9306Available 9AM - 7PM

Similar Homes You Might Like

Based on price, location, and features
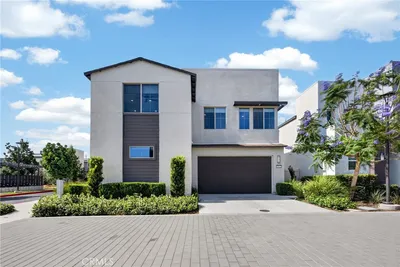
2409 Caldwell
OPEN AUG 8, 7PM TO 11PM
VIDEO TOUR

$899,999

FOR SALE

2409 Caldwell, Ontario, CA 91761

4 beds · 2 baths · 1,784 sqft

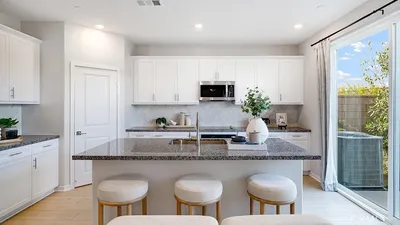
3661 S Nexa Paseo
OPEN AUG 8, 7PM TO 11PM

$725,000

FOR SALE

3661 S Nexa Paseo, Ontario, CA 91761

4 beds · 3 baths · 2,133 sqft

3256 Floral Paseo

$838,990

FOR SALE

3256 Floral Paseo, Ontario, CA 91761

5 beds · 3 baths · 2,376 sqft

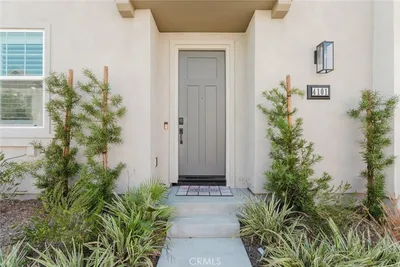
4101 S Sunflower Paseo
NEW 10 HRS AGO

$900,000

FOR SALE

4101 S Sunflower Paseo, Ontario, CA 91761

4 beds · 4 baths · 2,130 sqft

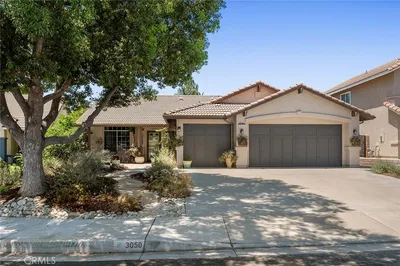
3050 S Arcadian Shores
OPEN AUG 8, 7PM TO 10PM
VIDEO TOUR

$840,000

FOR SALE

3050 S Arcadian Shores, Ontario, CA 91761

4 beds · 2 baths · 1,961 sqft

4246 East Flutter Privado

$864,990

FOR SALE

4246 East Flutter Privado, Ontario, CA 91761

4 beds · 3 baths · 2,167 sqft

2915 E DUNCAN PASEO

$748,000

FOR SALE

2915 E DUNCAN PASEO, Ontario, CA 91761

4 beds · 3 baths · 2,043 sqft

3201 Ashgate Way
VIDEO TOUR

$798,990

FOR SALE

3201 Ashgate Way, Ontario, CA 91761

4 beds · 3 baths · 2,015 sqft

Recently Sold

517 W I

$720,000

SOLD

517 W I, Ontario, CA 91762

3 beds · 2 baths · 1,970 sqft

3425 East Moonstone Drive
3D TOUR

$730,000

SOLD

3425 East Moonstone Drive, Ontario, CA 91761

3 beds · 3 baths · 2,075 sqft

1240 W Philadelphia
VIRTUAL TOUR

$1,165,000

SOLD

1240 W Philadelphia, Ontario, CA 91762

3 beds · 3 baths · 1,763 sqft

3109 E Black Horse Drive
VIDEO TOUR

$840,000

SOLD

3109 E Black Horse Drive, Ontario, CA 91761

4 beds · 3 baths · 2,298 sqft

822 W 5th Street

$774,900

SOLD

822 W 5th Street, Ontario, CA 91762

3 beds · 2 baths · 1,728 sqft

3443 East Moonstone Drive
3D TOUR

$724,990

SOLD

3443 East Moonstone Drive, Ontario, CA 91761

3 beds · 3 baths · 2,075 sqft

2662 E Penelope
VIRTUAL TOUR

$800,000

SOLD

2662 E Penelope, Ontario, CA 91762

5 beds · 3 baths · 2,339 sqft

1219 E 7th
VIRTUAL TOUR

$600,000

SOLD

1219 E 7th, Ontario, CA 91764

4 beds · 3 baths · 1,675 sqft

Topfind Realty

Company

  • About Us
  • Careers
  • Articles
  • Home Estimate

Explore

  • Renting
  • Buying
  • Selling
  • Realtors

Support

  • Help Center
  • Contact Us
  • Terms & Conditions
  • Privacy Policy

Topfind Realty, DRE # 02240815, is a licensed real estate broker in California. Topfind Realty pledges to support the Fair Housing Act and adhere to Equal Housing Opportunity laws.

Copyright © 2026 Topfind Realty. All Rights Reserved.