Topfind Realty
Renting

Search Rentals

Houses for RentTownhomes for RentCondos for RentView All Rentals →

Renting Resources

Why Rent With UsRenter GuideRent vs Buy Calculator

Renter Articles

How to Negotiate RentUnderstanding Your LeaseMoving Checklist for RentersAll Renter Articles
Buying

Search Homes

Houses for SaleTownhomes for SaleCondos for SaleView All Homes →

Buying Resources

Why Buy With UsBuyer GuideAffordability CalculatorInvestment CalculatorProperty Tax Calculator

Buyer Articles

Home Inspection TipsFirst-Time Buyer ChecklistImprove Your Credit Score
Selling

Selling Tools

Home ValuationNet Sheet CalculatorHELOC CalculatorRefinance Calculator

Selling Resources

Why Sell With UsSeller GuideFind a Seller's Agent

Seller Articles

Strategic PricingMaximize Profit When SellingSell While Buying Your Next Home
Mortgage

Today's Rates

Mortgage RatesRefinance Rates

Mortgage Tools

Mortgage CalculatorLoan Comparison

Mortgage Resources

Why Pre-Approval MattersCompare Mortgage OffersFind the Right Loan Program
Realtors
Topfind
Houses for RentTownhomes for RentCondos for RentView All Rentals →
Why Rent With UsRenter GuideRent vs Buy Calculator
How to Negotiate RentUnderstanding Your LeaseMoving Checklist for Renters
Houses for SaleTownhomes for SaleCondos for SaleView All Homes →
Why Buy With UsBuyer GuideAffordability CalculatorInvestment CalculatorProperty Tax Calculator
Home Inspection TipsFirst-Time Buyer ChecklistImprove Your Credit Score
Home ValuationNet Sheet CalculatorHELOC CalculatorRefinance Calculator
Why Sell With UsSeller GuideFind a Seller's Agent
Strategic PricingMaximize Profit When SellingSell While Buying Your Next Home
Mortgage RatesRefinance RatesMortgage CalculatorLoan Comparison
Why Pre-Approval MattersCompare Mortgage OffersFind the Right Loan Program
groupRealtorsinfoAbout Us
Continue with Google
Sign InSign Up
Topfind Realty
Renting

Search Rentals

Houses for RentTownhomes for RentCondos for RentView All Rentals →

Renting Resources

Why Rent With UsRenter GuideRent vs Buy Calculator

Renter Articles

How to Negotiate RentUnderstanding Your LeaseMoving Checklist for RentersAll Renter Articles
Buying

Search Homes

Houses for SaleTownhomes for SaleCondos for SaleView All Homes →

Buying Resources

Why Buy With UsBuyer GuideAffordability CalculatorInvestment CalculatorProperty Tax Calculator

Buyer Articles

Home Inspection TipsFirst-Time Buyer ChecklistImprove Your Credit Score
Selling

Selling Tools

Home ValuationNet Sheet CalculatorHELOC CalculatorRefinance Calculator

Selling Resources

Why Sell With UsSeller GuideFind a Seller's Agent

Seller Articles

Strategic PricingMaximize Profit When SellingSell While Buying Your Next Home
Mortgage

Today's Rates

Mortgage RatesRefinance Rates

Mortgage Tools

Mortgage CalculatorLoan Comparison

Mortgage Resources

Why Pre-Approval MattersCompare Mortgage OffersFind the Right Loan Program
Realtors
Topfind
Houses for RentTownhomes for RentCondos for RentView All Rentals →
Why Rent With UsRenter GuideRent vs Buy Calculator
How to Negotiate RentUnderstanding Your LeaseMoving Checklist for Renters
Houses for SaleTownhomes for SaleCondos for SaleView All Homes →
Why Buy With UsBuyer GuideAffordability CalculatorInvestment CalculatorProperty Tax Calculator
Home Inspection TipsFirst-Time Buyer ChecklistImprove Your Credit Score
Home ValuationNet Sheet CalculatorHELOC CalculatorRefinance Calculator
Why Sell With UsSeller GuideFind a Seller's Agent
Strategic PricingMaximize Profit When SellingSell While Buying Your Next Home
Mortgage RatesRefinance RatesMortgage CalculatorLoan Comparison
Why Pre-Approval MattersCompare Mortgage OffersFind the Right Loan Program
groupRealtorsinfoAbout Us
Continue with Google
Sign InSign Up
Real Estate/CA/Ontario/2660 E Lincoln Paseo
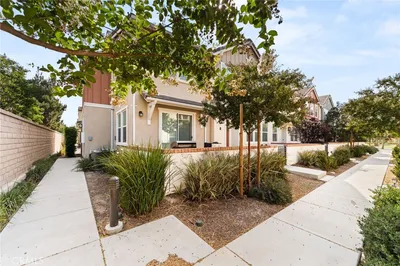
Photo 1 of 2660 E Lincoln Paseo
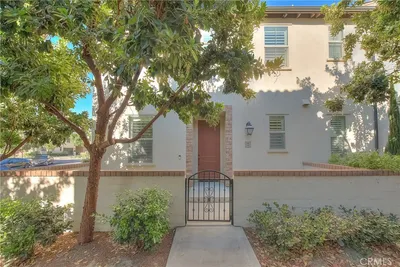
Photo 2 of 2660 E Lincoln Paseo
1 / 22
Main
Interior 1
Interior 2
Interior 3
Interior 4
imagesmode View 22 photos
For Sale
$566,990
Est. $3,175/mo

2660 E Lincoln Paseo, Ontario, CA 91762

bed
2
Bedrooms
bathtub
3
Bathrooms
square_foot
1,046
Sq Ft

About this home

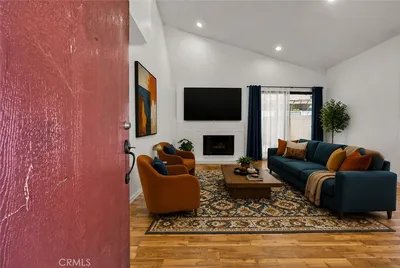
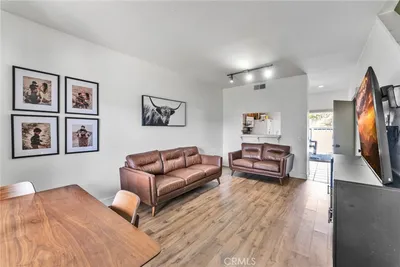
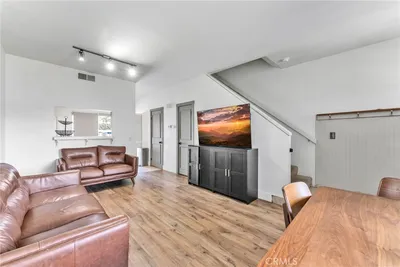
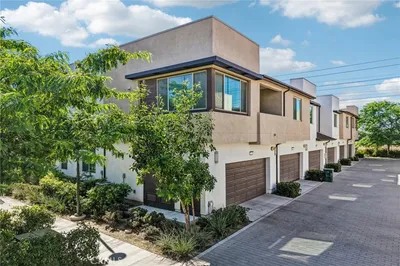
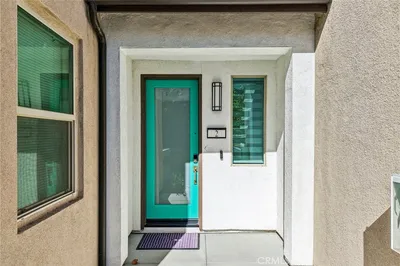
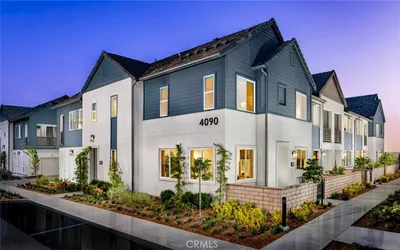
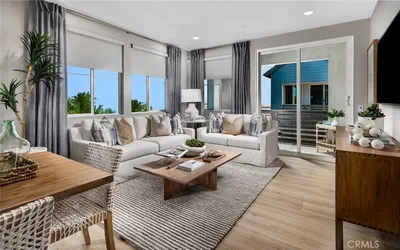
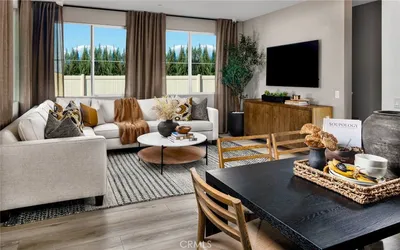
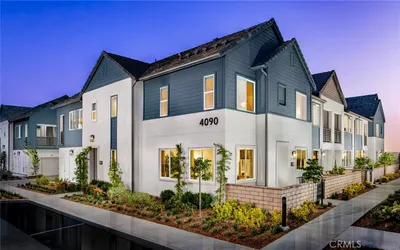
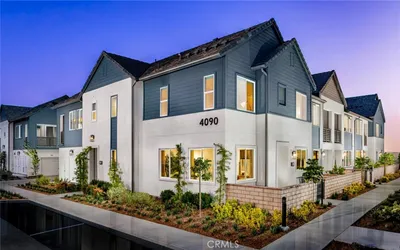
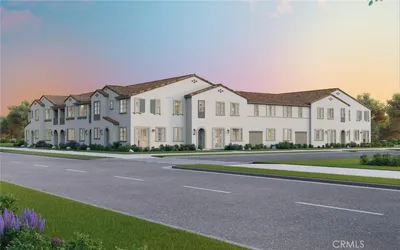
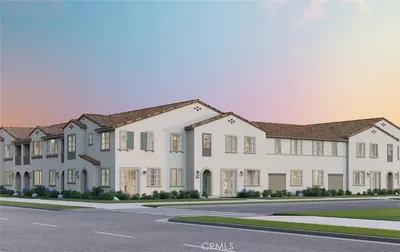
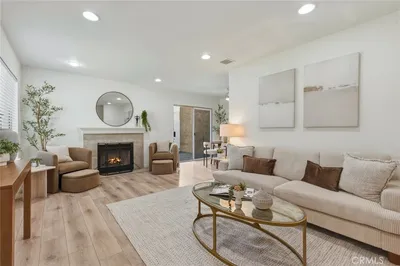
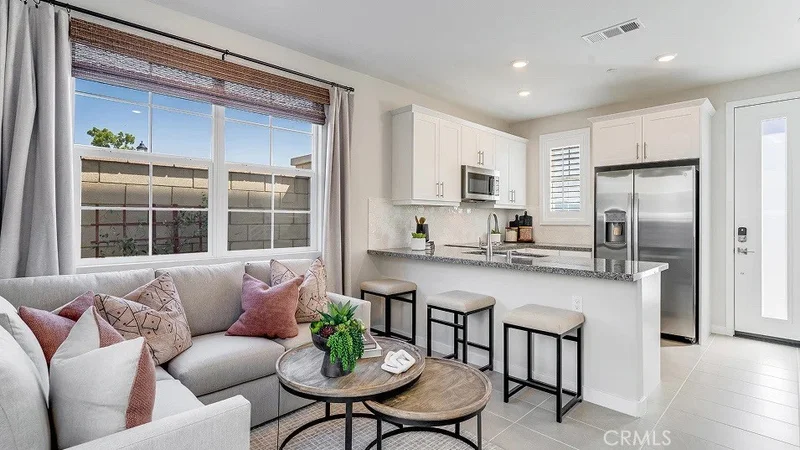
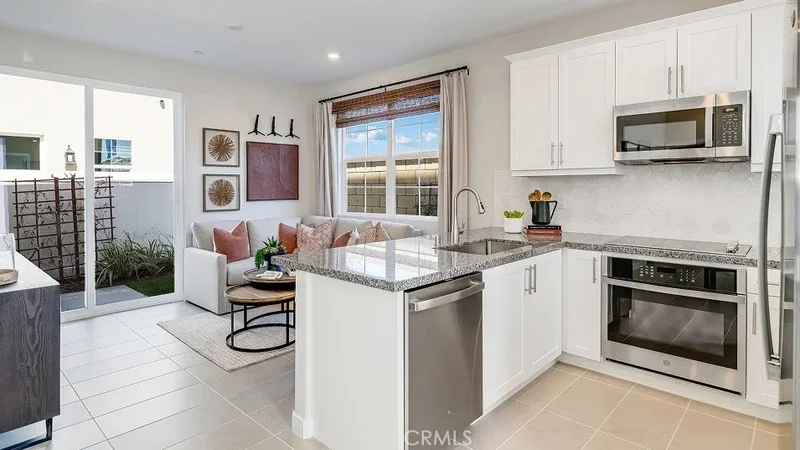

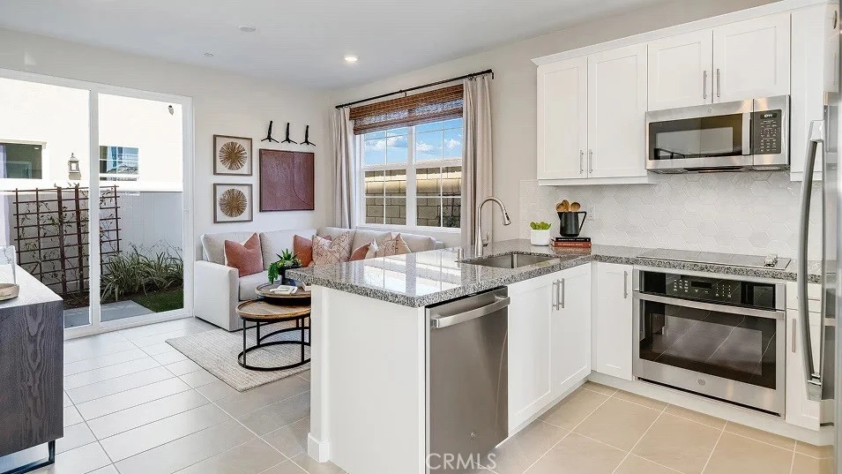
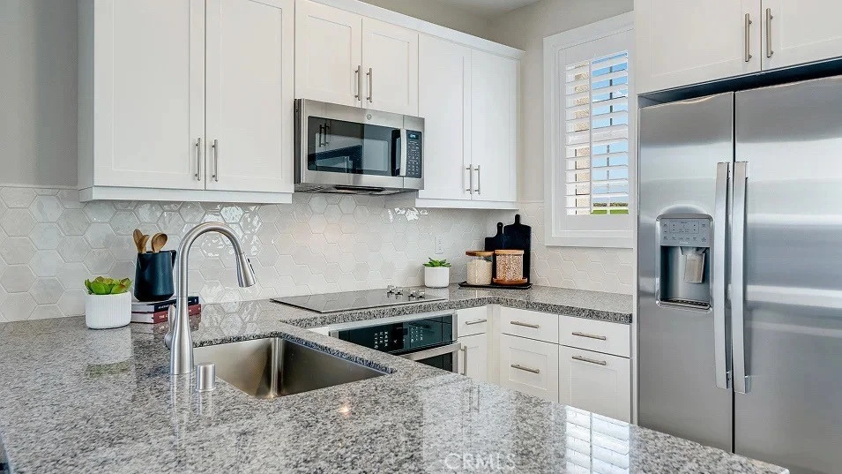
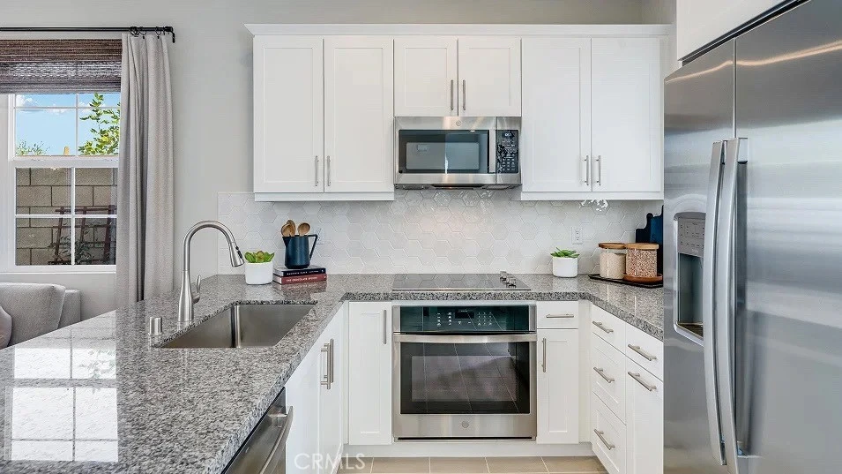
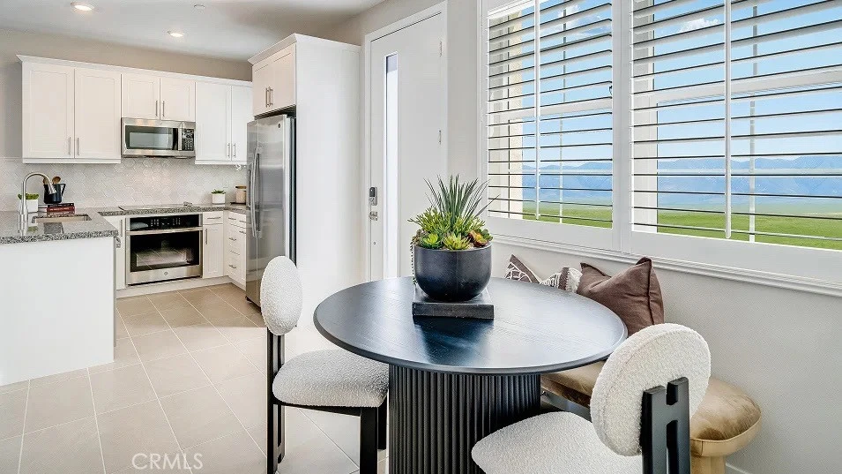
NEW CONSTRUCTION! Ready for Quick Move-in! Includes Upgraded Flooring! This new two-story home is host to a spacious open-concept layout on the first floor, featuring a U-shaped kitchen, cozy dining area and inviting living room. On the second floor, a versatile loft provides a convenient shared living area easily accessible from a bedroom and lavish owner’s suite, complete with a full-sized bathroom. Vibe is a new series of single-family homes now selling in the Nuvo Parkside masterplan in Ontario, CA. The gated masterplan offers onsite amenities, including a modern clubhouse and BBQ area. A future Great Park and Sports Arena are planned to be built near the community. Ontario Mills Mall is home to a variety of shopping and dining options, and residents can catch a live performance from a hit artist at the Toyota Arena. Plus, the Ontario Airport is a short drive away.

Property Facts

bed

Bedrooms

2

bathtub

Bathrooms

3

square_foot

Square Feet

1,046

calendar_month

Year Built

2026

home_work

Property Type

Condominium

timer

Days on Market

0

payments

HOA Fee

$197/mo

garage

Garage Total

1

fingerprint

MLS #

SW26185810

Interior Details

General Interior

Interior Features

Breakfast Bar, Open Floorplan, Quartz Counters, Recessed Lighting, All Bedrooms Up, Loft, Walk In Closets

Kitchen & Appliances

Appliances

Built In Range, Dishwasher, Electric Range, Disposal, Microwave

Laundry

Inside, Laundry Room, Upper Level

Bed & Bath

Main Level Bathrooms

1

Climate Control

Cooling

Central Air

Heating

Central

Parking

Total Parking Spaces

1

Garage Spaces

1

Attached Garage

Yes

Parking Features

Direct Access, Garage

Exterior & Lot

Building & Construction

Security

Carbon Monoxide Detectors, Gated Community, Smoke Detectors

Construction

Frame, Stucco

Foundation

Slab

Lot & Grounds

Lot Features

Level

Pool Features

In Ground, Association

Sewer

Public Sewer

Water Source

Public

Community & HOA

Association Info

AssociationNuvo Parkside
HOA Fee$197
FrequencyMonthly

HOA Amenities

Clubhouse, Controlled Access, Barbecue, Picnic Area, Playground, Pool

Community Features

Street Lights, Suburban, Sidewalks, Gated

Schedule a home tour with a Topfind agent

Mortgage Calculator

Total Monthly

$0

Principal & Interest:
$0
Property Tax:
$0
Home Insurance:
$0
HOA Fees:
$0
$
$
%

Nearby Schools

RatingSchool NameGradesDistance
9
Park View Elementary
Elementary School
K-60.5 mi
6
Ranch View Elementary
Elementary School
K-61.6 mi
9
Rosa Parks Elementary
Elementary School
K-61.8 mi
9
Dr. Augustine Ramirez Intermediate
Middle School
7-81.9 mi
8
Harada Elementary
Elementary School
K-62.1 mi

Convenience Score

Market Insights

91762|Ontario

Estimated Value

Calculating...
No change vs. last year
Value history is still building for this area.

Market Temperature

Seller'sBalancedBuyer's
0d30d60d180d
Balanced

Balanced market

30 Days

Avg. time on market

This is a Balanced Market. Homes are selling at a moderate pace.

Flood & Climate Risk

Noise Levels

Location

2660 E Lincoln Paseo

Ontario, CA 91762

Open in Mapsopen_in_new
Topfind Realty

Ready to Take the Next Step?

Get expert support from a local agent today.

call
(800)-330-9306Available 9AM - 7PM

Similar Homes You Might Like

Based on price, location, and features
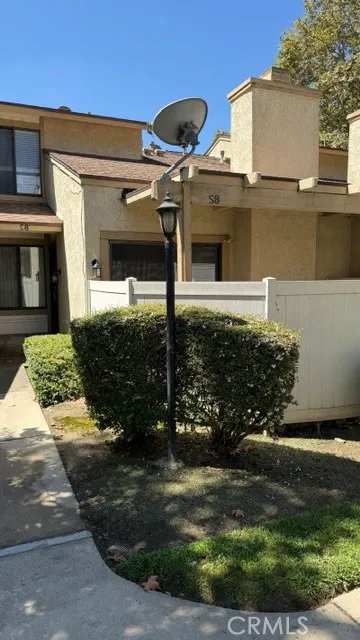
1031 S Palmetto S8
1031 S Palmetto S8 photo 2
1 / 23
VIDEO TOUR

$459,000

FOR SALE

1031 S Palmetto S8, Ontario, CA 91762

2 beds · 3 baths · 1,107 sqft

926 W Philadelphia K57
926 W Philadelphia K57 photo 2
1 / 20
3D TOUR

$420,000

FOR SALE

926 W Philadelphia K57, Ontario, CA 91762

2 beds · 3 baths · 932 sqft

3630 E Peckham Paseo 2
3630 E Peckham Paseo 2 photo 2
1 / 20
3D TOUR

$519,000

FOR SALE

3630 E Peckham Paseo 2, Ontario, CA 91761

2 beds · 2 baths · 1,239 sqft

4154 S S. Wildflax Paseo 112
4154 S S. Wildflax Paseo 112 photo 2
1 / 20
3D TOUR

$450,616

FOR SALE

4154 S S. Wildflax Paseo 112, Ontario, CA 91761

1 beds · 2 baths · 993 sqft

4154 S S. WILDFLAX PASEO 111
4154 S S. WILDFLAX PASEO 111 photo 2
1 / 20
3D TOUR

$545,999

FOR SALE

4154 S S. Wildflax Paseo 111, Ontario, CA 91761

2 beds · 3 baths · 1,154 sqft

4154 S S. WILDFLAX PASEO 100
4154 S S. WILDFLAX PASEO 100 photo 2
1 / 20
3D TOUR

$547,434

FOR SALE

4154 S S. Wildflax Paseo 100, Ontario, CA 91761

2 beds · 3 baths · 1,154 sqft

3285 E Midsummer Privado
3285 E Midsummer Privado photo 2
1 / 28

$520,000

FOR SALE

3285 E Midsummer Privado, Ontario, CA 91762

2 beds · 2 baths · 1,164 sqft

3440 E Santa Clara
3440 E Santa Clara photo 2
1 / 20

$505,000

FOR SALE

3440 E Santa Clara, Ontario, CA 91761

2 beds · 3 baths · 1,048 sqft

Recently Sold

1814 N Vineyard Avenue E

$372,000

1814 N Vineyard Avenue E, Ontario, CA 91764

2 beds · 2 baths · 1,232 sqft

4193 S S. LIMECREST PASEO 43
3D TOUR

$461,607

4193 S S. Limecrest Paseo 43, Ontario, CA 91761

1 beds · 2 baths · 993 sqft

4192 S S. LIMECREST PASEO 41
3D TOUR

$548,869

4192 S S. Limecrest Paseo 41, Ontario, CA 91761

2 beds · 3 baths · 1,154 sqft

1742 S Mountain Avenue E
3D TOUR

$445,000

1742 S Mountain Avenue E, Ontario, CA 91762

2 beds · 2 baths · 1,087 sqft

4192 S S. LIMECREST PASEO 29
3D TOUR

$426,306

4192 S S. Limecrest Paseo 29, Ontario, CA 91761

1 beds · 2 baths · 993 sqft

906 S Mountain Avenue C

$442,888

906 S Mountain Avenue C, Ontario, CA 91762

2 beds · 2 baths · 960 sqft

1031 S Palmetto Q2

$450,000

1031 S Palmetto Q2, Ontario, CA 91762

2 beds · 3 baths · 1,107 sqft

1428 N Elderberry Avenue

$470,000

1428 N Elderberry Avenue, Ontario, CA 91762

3 beds · 2 baths · 1,176 sqft

$566,990
2 bd | 3 ba | 1,046 sqft
call
Topfind Realty

Company

  • About Us
  • Careers
  • Articles
  • Home Estimate

Explore

  • Renting
  • Buying
  • Selling
  • Realtors

Support

  • Help Center
  • Contact Us
  • Terms & Conditions
  • Privacy Policy

Topfind Realty, DRE # 02240815, is a licensed real estate broker in California. Topfind Realty pledges to support the Fair Housing Act and adhere to Equal Housing Opportunity laws.

Copyright © 2026 Topfind Realty. All Rights Reserved.