Topfind Realty
Renting

Search Rentals

Houses for RentTownhomes for RentCondos for RentView All Rentals →

Renting Resources

Why Rent With UsRenter GuideRent vs Buy Calculator
Buying

Search Homes

Houses for SaleTownhomes for SaleCondos for SaleView All Homes →

Buying Resources

Why Buy With UsBuyer GuideAffordability CalculatorInvestment CalculatorProperty Tax Calculator

Buyer Articles

Master Your New Home BudgetBeat Moving StressPacking Secrets
Selling

Selling Tools

Home ValuationFind a Seller's Agent

Selling Resources

Why Sell With UsSeller GuideNet Sheet CalcHELOC Calculator

Seller Articles

Strategic PricingDownsizing Tips
Mortgage Rates

Today's Rates

Mortgage RatesRefinance RatesLoan ComparisonHELOC Calculator

Mortgage Resources

Understanding Mortgage RatesFirst-Time Homebuyer GuideWhen to Refinance Your Mortgage
Realtors
Topfind
Houses for RentTownhomes for RentCondos for RentView All Rentals →
Why Rent With UsRenter GuideRent vs Buy Calculator
Houses for SaleTownhomes for SaleCondos for SaleView All Homes →
Why Buy With UsBuyer GuideAffordability CalculatorInvestment CalculatorProperty Tax Calculator
Master Your New Home BudgetBeat Moving StressPacking Secrets
Home ValuationFind a Seller's Agent
Why Sell With UsSeller GuideNet Sheet CalcHELOC Calculator
Strategic PricingDownsizing Tips
Mortgage RatesRefinance RatesLoan ComparisonHELOC Calculator
Understanding Mortgage RatesFirst-Time Homebuyer GuideWhen to Refinance Your Mortgage
groupRealtorsinfoAbout Us
Continue with Google
Sign InSign Up
Topfind Realty
Renting

Search Rentals

Houses for RentTownhomes for RentCondos for RentView All Rentals →

Renting Resources

Why Rent With UsRenter GuideRent vs Buy Calculator
Buying

Search Homes

Houses for SaleTownhomes for SaleCondos for SaleView All Homes →

Buying Resources

Why Buy With UsBuyer GuideAffordability CalculatorInvestment CalculatorProperty Tax Calculator

Buyer Articles

Master Your New Home BudgetBeat Moving StressPacking Secrets
Selling

Selling Tools

Home ValuationFind a Seller's Agent

Selling Resources

Why Sell With UsSeller GuideNet Sheet CalcHELOC Calculator

Seller Articles

Strategic PricingDownsizing Tips
Mortgage Rates

Today's Rates

Mortgage RatesRefinance RatesLoan ComparisonHELOC Calculator

Mortgage Resources

Understanding Mortgage RatesFirst-Time Homebuyer GuideWhen to Refinance Your Mortgage
Realtors
Topfind
Houses for RentTownhomes for RentCondos for RentView All Rentals →
Why Rent With UsRenter GuideRent vs Buy Calculator
Houses for SaleTownhomes for SaleCondos for SaleView All Homes →
Why Buy With UsBuyer GuideAffordability CalculatorInvestment CalculatorProperty Tax Calculator
Master Your New Home BudgetBeat Moving StressPacking Secrets
Home ValuationFind a Seller's Agent
Why Sell With UsSeller GuideNet Sheet CalcHELOC Calculator
Strategic PricingDownsizing Tips
Mortgage RatesRefinance RatesLoan ComparisonHELOC Calculator
Understanding Mortgage RatesFirst-Time Homebuyer GuideWhen to Refinance Your Mortgage
groupRealtorsinfoAbout Us
Continue with Google
Sign InSign Up
Real Estate/CA/Ontario/926 W Philadelphia K57
3d_rotation3D Tour
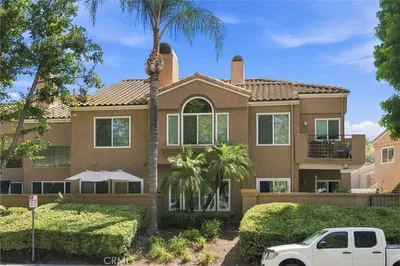
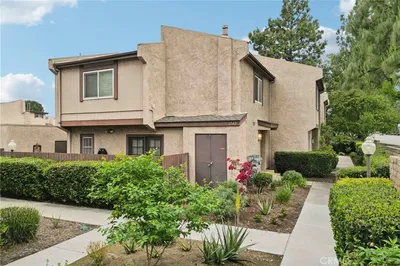
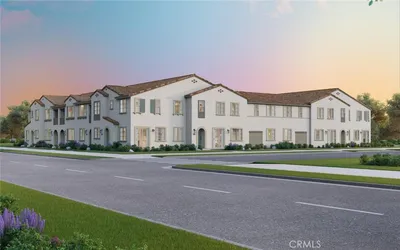
Photo 1 of 926 W Philadelphia K57
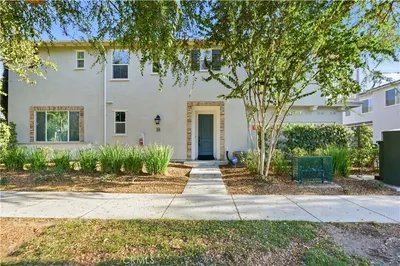
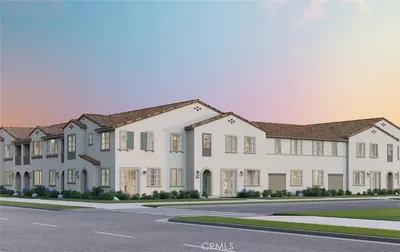
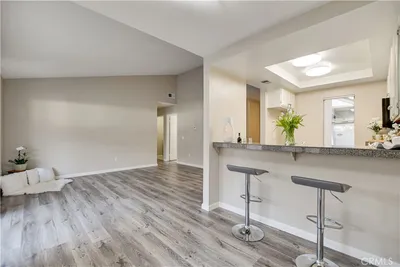
Photo 2 of 926 W Philadelphia K57
1 / 20
Main
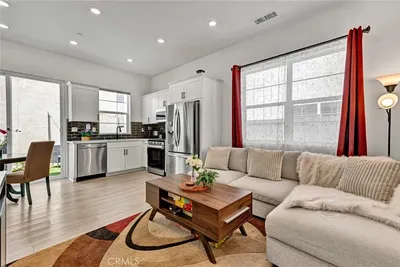
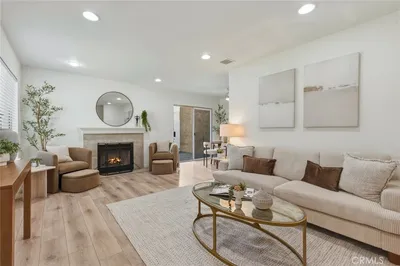
Interior 1
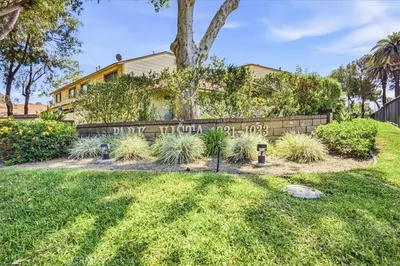
Interior 2
Interior 3
Interior 4
imagesmode View 20 photos
For Sale
$420,000
Est. $2,352/mo

926 W Philadelphia K57, Ontario, CA 91762

bed
2
Bedrooms
bathtub
3
Bathrooms
square_foot
932
Sq Ft

About this home

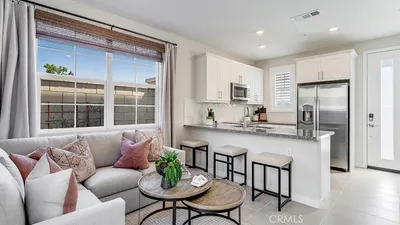
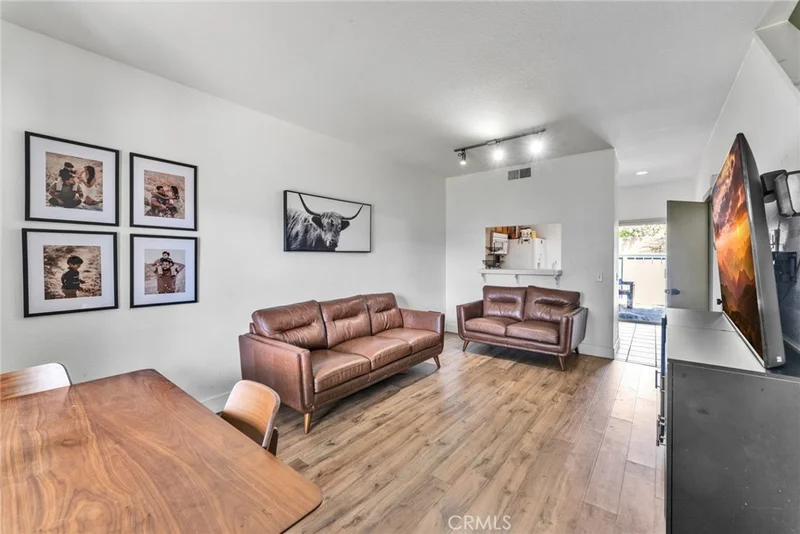
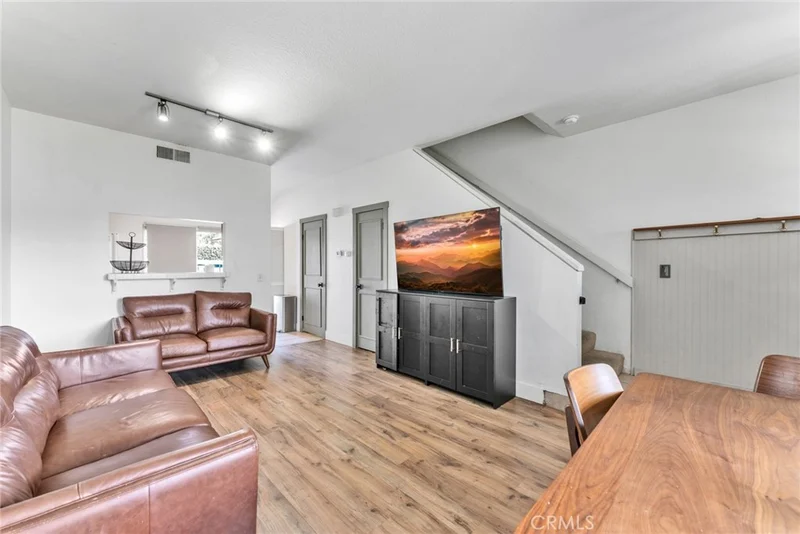
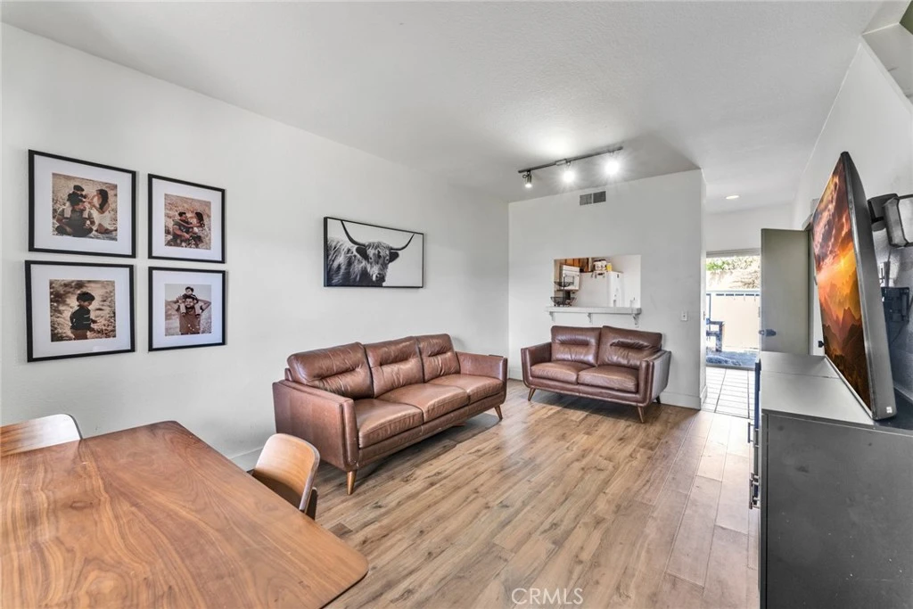
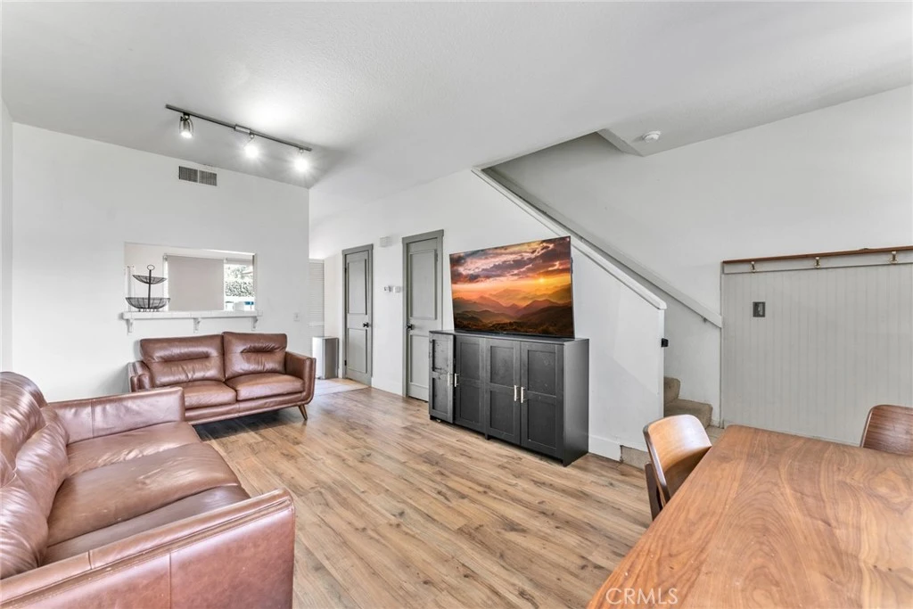
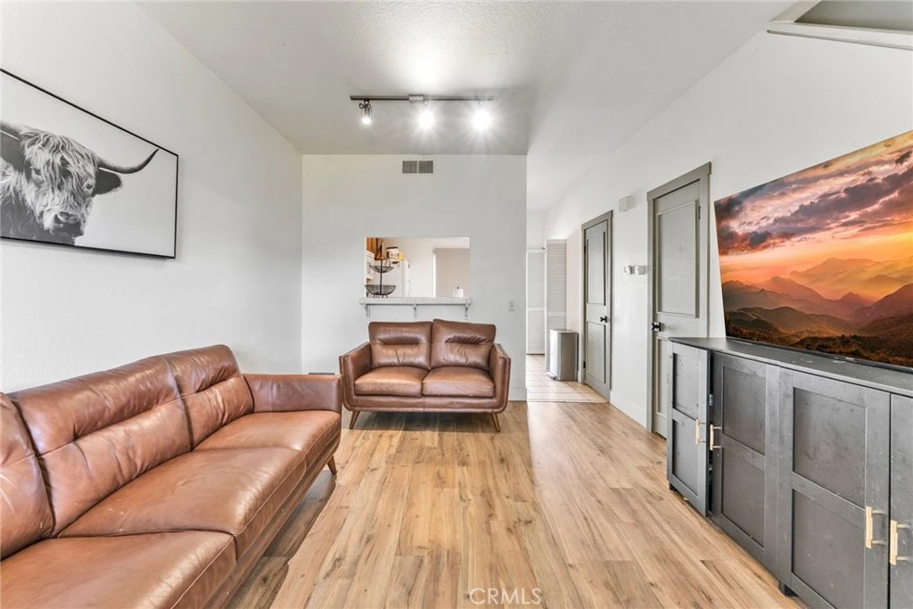
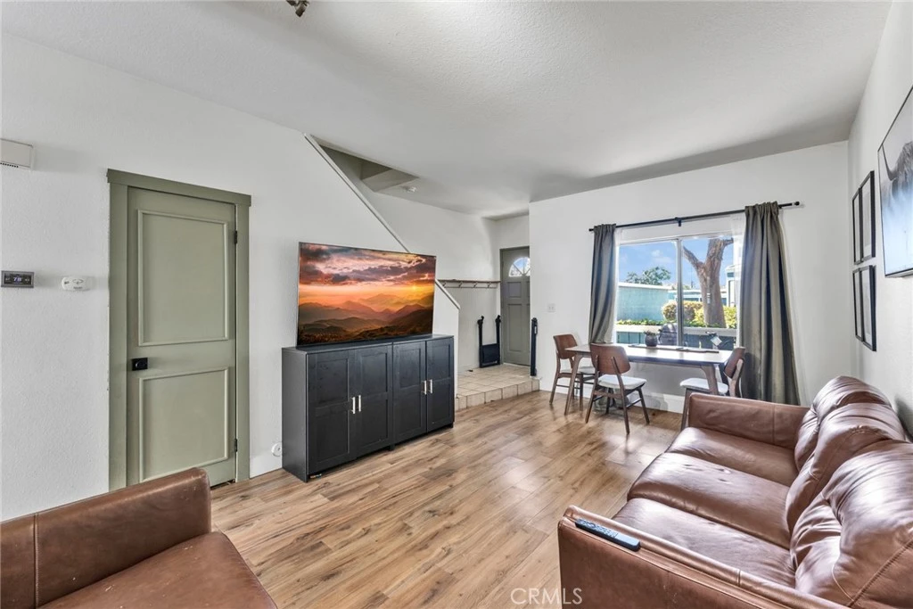
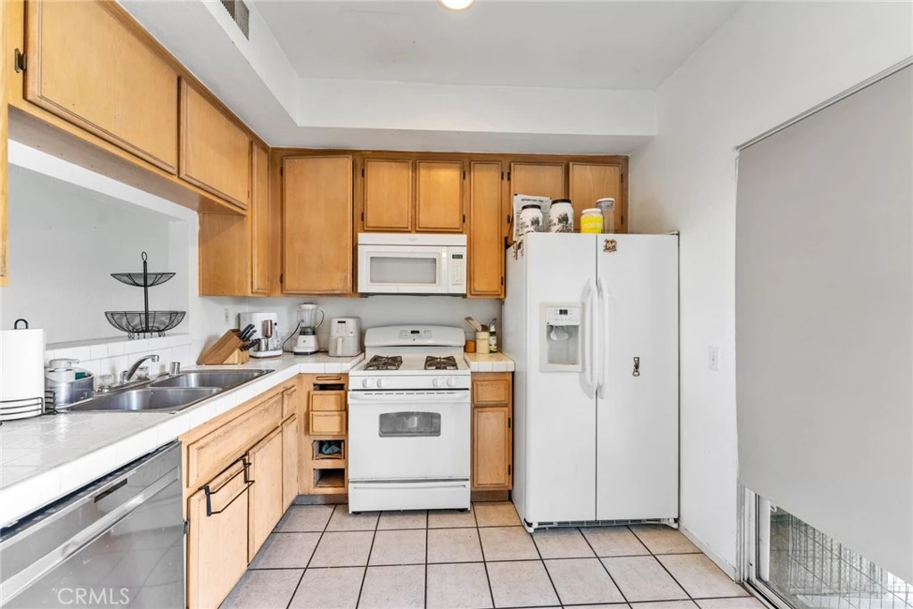
Welcome to 926 W Philadelphia St #57, located in the desirable gated community of Brittany Park Townhomes in Ontario. This inviting 2-bedroom, 2.5-bathroom townhome offers a comfortable and functional floor plan with plenty of natural light throughout. The spacious primary suite features a private balcony, creating the perfect space to enjoy your morning coffee or unwind at the end of the day. The home also offers two dedicated parking spaces for added convenience. Enjoy resort-style community amenities including a sparkling swimming pool, relaxing spa, fitness center, and playground. The HOA includes water and trash, offering added value and convenience for homeowners. Ideally located near Ontario International Airport, Ontario Mills, shopping, dining, entertainment, and major freeways, making everyday commuting and weekend activities easy and convenient. The community is FHA approved, providing flexible financing options for qualified buyers. Whether you're purchasing your first home or looking for a well-located property in Ontario, this is an opportunity you won't want to miss. Schedule your private showing today and come see everything this home and community have to offer!

Property Facts

bed

Bedrooms

2

bathtub

Bathrooms

3

square_foot

Square Feet

932

landscape

Lot Size

932 sqft

calendar_month

Year Built

1990

home_work

Property Type

Condominium

timer

Days on Market

0

payments

HOA Fee

$416/mo

garage

Garage Total

1

fingerprint

MLS #

WS26182233

Interior Details

General Interior

Interior Features

All Bedrooms Up

Flooring

Tile

Kitchen & Appliances

Laundry

Laundry Room

Bed & Bath

Main Level Bathrooms

1

Climate Control

Cooling

Central Air

Heating

Central

Parking

Total Parking Spaces

1

Garage Spaces

1

Exterior & Lot

Lot & Grounds

Pool Features

Community, Association

Sewer

Public Sewer

Water Source

Public

Community & HOA

Association Info

HOA Fee$416
FrequencyMonthly

HOA Amenities

Fitness Center, Playground, Pool, Spa Hot Tub, Trash, Water

Community Features

Park, Street Lights, Sidewalks, Pool

Mortgage Calculator

Total Monthly

$0

Principal & Interest:
$0
Property Tax:
$0
Home Insurance:
$0
HOA Fees:
$0
$
$
%

Nearby Schools

RatingSchool NameGradesDistance
N/A
Ontario Christian School
Private School
K-120.1 mi
7
Ontario High
High School
9-120.4 mi
5
Richard Haynes Elementary
Elementary School
P-60.4 mi
7
Vista Grande Elementary
Elementary School
K-60.7 mi
5
Alicia Cortez Elementary
Elementary School
P-60.9 mi

Convenience Score

Market Insights

91762|Ontario

Estimated Value

Calculating...
No change vs. last year
Value history is still building for this area.

Market Temperature

Seller'sBalancedBuyer's
0d30d60d180d
Balanced

Balanced market

30 Days

Avg. time on market

This is a Balanced Market. Homes are selling at a moderate pace.

Flood & Climate Risk

Noise Levels

Location

926 W Philadelphia K57

Ontario, CA 91762

Open in Mapsopen_in_new
Topfind Realty

Ready to Take the Next Step?

Get expert support from a local agent today.

call
(800)-330-9306Available 9AM - 7PM

Similar Homes You Might Like

Based on price, location, and features
4154 S S. Wildflax Paseo 112
3D TOUR

$450,616

FOR SALE

4154 S S. Wildflax Paseo 112, Ontario, CA 91761

1 beds · 2 baths · 993 sqft

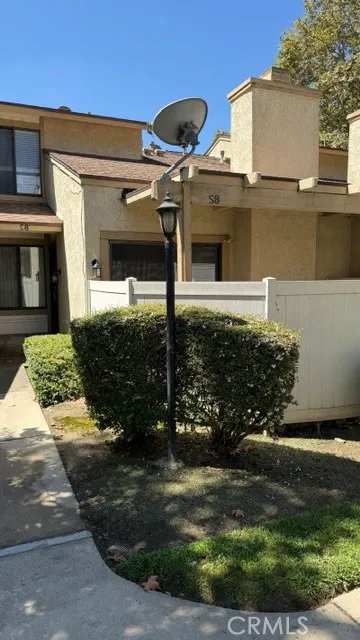
1031 S Palmetto S8
OPEN AUG 22, 12AM - 2:30AM
VIDEO TOUR

$459,000

FOR SALE

1031 S Palmetto S8, Ontario, CA 91762

2 beds · 3 baths · 1,107 sqft

3440 E Santa Clara

$505,000

FOR SALE

3440 E Santa Clara, Ontario, CA 91761

2 beds · 3 baths · 1,048 sqft

2712 S Montego unit B
VIRTUAL TOUR

$480,000

FOR SALE

2712 S Montego Unit B, Ontario, CA 91761

2 beds · 2 baths · 1,101 sqft

1604 S Mountain Avenue 7A

$456,000

FOR SALE

1604 S Mountain Avenue 7A, Ontario, CA 91762

2 beds · 2 baths · 1,064 sqft

2708 #G S Montego
NEW 38 HRS AGO
OPEN AUG 22, 5PM - 8PM

$465,000

FOR SALE

2708 #G S Montego, Ontario, CA 91761

2 beds · 2 baths · 1,087 sqft

3210 E Yountville Drive 14

$399,950

FOR SALE

3210 E Yountville Drive 14, Ontario, CA 91761

1 beds · 2 baths · 990 sqft

2412 E Encanto Paseo

$514,000

FOR SALE

2412 E Encanto Paseo, Ontario, CA 91762

2 beds · 3 baths · 1,018 sqft

Recently Sold

4193 S S. LIMECREST PASEO 43
3D TOUR

$461,607

SOLD

4193 S S. Limecrest Paseo 43, Ontario, CA 91761

1 beds · 2 baths · 993 sqft

1742 S Mountain Avenue E
3D TOUR

$445,000

SOLD

1742 S Mountain Avenue E, Ontario, CA 91762

2 beds · 2 baths · 1,087 sqft

4192 S S. LIMECREST PASEO 29
3D TOUR

$426,306

SOLD

4192 S S. Limecrest Paseo 29, Ontario, CA 91761

1 beds · 2 baths · 993 sqft

906 S Mountain Avenue C

$442,888

SOLD

906 S Mountain Avenue C, Ontario, CA 91762

2 beds · 2 baths · 960 sqft

1031 S Palmetto Q2

$450,000

SOLD

1031 S Palmetto Q2, Ontario, CA 91762

2 beds · 3 baths · 1,107 sqft

4193 S S. LIMECREST PASEO 56
3D TOUR

$460,257

SOLD

4193 S S. Limecrest Paseo 56, Ontario, CA 91761

1 beds · 2 baths · 993 sqft

1031 S Palmetto Avenue A2
3D TOUR

$440,000

SOLD

1031 S Palmetto Avenue A2, Ontario, CA 91762

2 beds · 2 baths · 960 sqft

2606 E Lincoln Paseo

$522,990

SOLD

2606 E Lincoln Paseo, Ontario, CA 91762

2 beds · 3 baths · 1,082 sqft

$420,000
2 bd | 3 ba | 932 sqft
Request a tourcall
Topfind Realty

Company

  • About Us
  • Careers
  • Articles
  • Home Estimate

Explore

  • Renting
  • Buying
  • Selling
  • Realtors

Support

  • Help Center
  • Contact Us
  • Terms & Conditions
  • Privacy Policy

Topfind Realty, DRE # 02240815, is a licensed real estate broker in California. Topfind Realty pledges to support the Fair Housing Act and adhere to Equal Housing Opportunity laws.

Copyright © 2026 Topfind Realty. All Rights Reserved.