Topfind Realty
Renting

Search Rentals

Houses for RentTownhomes for RentCondos for RentView All Rentals →

Renting Resources

Why Rent With UsRenter GuideRent vs Buy Calculator

Renter Articles

How to Negotiate RentUnderstanding Your LeaseMoving Checklist for Renters
Buying

Search Homes

Houses for SaleTownhomes for SaleCondos for SaleView All Homes →

Buying Resources

Why Buy With UsBuyer GuideAffordability CalculatorInvestment CalculatorProperty Tax Calculator

Buyer Articles

Master Your New Home BudgetBeat Moving StressPacking Secrets
Selling

Selling Tools

Home ValuationFind a Seller's Agent

Selling Resources

Why Sell With UsSeller GuideNet Sheet CalcHELOC Calculator

Seller Articles

Strategic PricingDownsizing Tips
Mortgage Rates

Today's Rates

Mortgage RatesRefinance RatesLoan ComparisonHELOC Calculator

Mortgage Resources

Understanding Mortgage RatesFirst-Time Homebuyer GuideWhen to Refinance Your Mortgage
Realtors
Topfind
Houses for RentTownhomes for RentCondos for RentView All Rentals →
Why Rent With UsRenter GuideRent vs Buy Calculator
How to Negotiate RentUnderstanding Your LeaseMoving Checklist for Renters
Houses for SaleTownhomes for SaleCondos for SaleView All Homes →
Why Buy With UsBuyer GuideAffordability CalculatorInvestment CalculatorProperty Tax Calculator
Master Your New Home BudgetBeat Moving StressPacking Secrets
Home ValuationFind a Seller's Agent
Why Sell With UsSeller GuideNet Sheet CalcHELOC Calculator
Strategic PricingDownsizing Tips
Mortgage RatesRefinance RatesLoan ComparisonHELOC Calculator
Understanding Mortgage RatesFirst-Time Homebuyer GuideWhen to Refinance Your Mortgage
groupRealtorsinfoAbout Us
Continue with Google
Sign InSign Up
Topfind Realty
Renting

Search Rentals

Houses for RentTownhomes for RentCondos for RentView All Rentals →

Renting Resources

Why Rent With UsRenter GuideRent vs Buy Calculator

Renter Articles

How to Negotiate RentUnderstanding Your LeaseMoving Checklist for Renters
Buying

Search Homes

Houses for SaleTownhomes for SaleCondos for SaleView All Homes →

Buying Resources

Why Buy With UsBuyer GuideAffordability CalculatorInvestment CalculatorProperty Tax Calculator

Buyer Articles

Master Your New Home BudgetBeat Moving StressPacking Secrets
Selling

Selling Tools

Home ValuationFind a Seller's Agent

Selling Resources

Why Sell With UsSeller GuideNet Sheet CalcHELOC Calculator

Seller Articles

Strategic PricingDownsizing Tips
Mortgage Rates

Today's Rates

Mortgage RatesRefinance RatesLoan ComparisonHELOC Calculator

Mortgage Resources

Understanding Mortgage RatesFirst-Time Homebuyer GuideWhen to Refinance Your Mortgage
Realtors
Topfind
Houses for RentTownhomes for RentCondos for RentView All Rentals →
Why Rent With UsRenter GuideRent vs Buy Calculator
How to Negotiate RentUnderstanding Your LeaseMoving Checklist for Renters
Houses for SaleTownhomes for SaleCondos for SaleView All Homes →
Why Buy With UsBuyer GuideAffordability CalculatorInvestment CalculatorProperty Tax Calculator
Master Your New Home BudgetBeat Moving StressPacking Secrets
Home ValuationFind a Seller's Agent
Why Sell With UsSeller GuideNet Sheet CalcHELOC Calculator
Strategic PricingDownsizing Tips
Mortgage RatesRefinance RatesLoan ComparisonHELOC Calculator
Understanding Mortgage RatesFirst-Time Homebuyer GuideWhen to Refinance Your Mortgage
groupRealtorsinfoAbout Us
Continue with Google
Sign InSign Up
Real Estate/CA/Ontario/906 S Mountain Avenue C (Sold)
Main
SOLD
Interior 1
Interior 2
Interior 3
Interior 4
grid_view Show all photos
SoldClosed on June 10, 2026
$442,888
Sold Price

906 S Mountain Avenue C, Ontario, CA 91762

bed
2
Bedrooms
bathtub
2
Bathrooms
square_foot
960
Square Feet

About this home

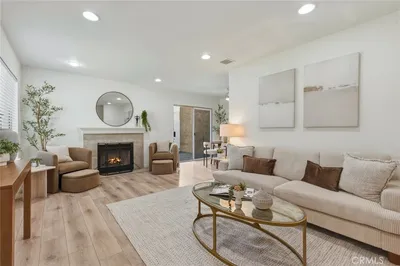
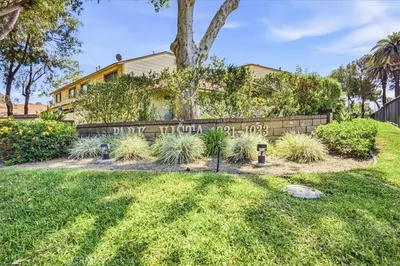
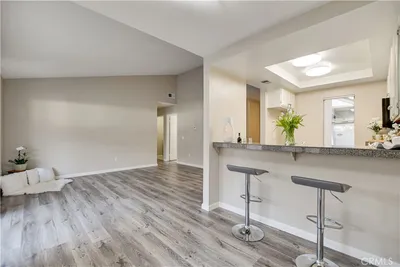
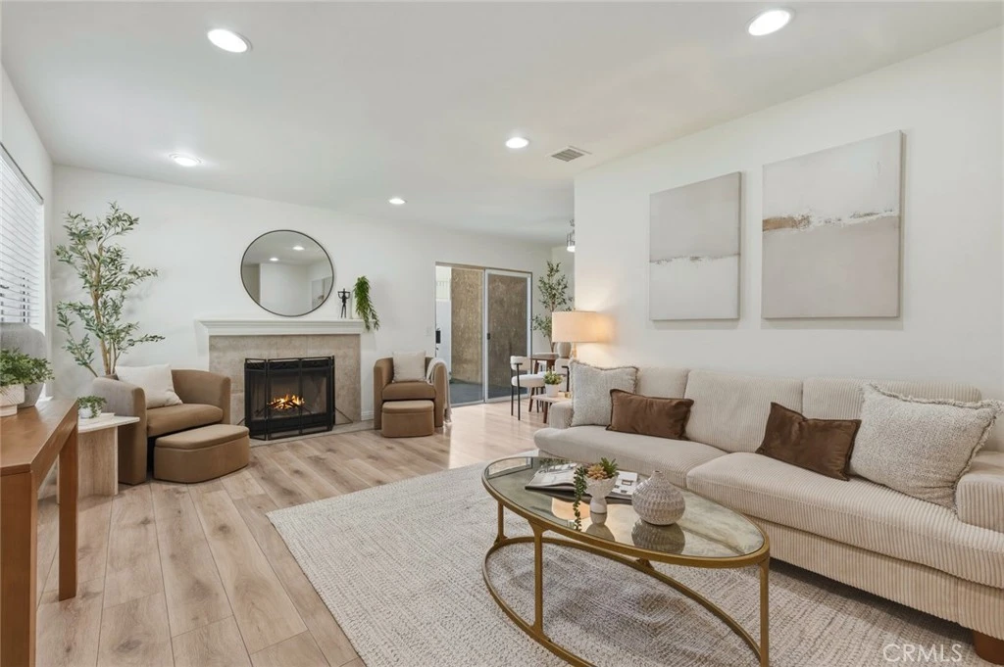
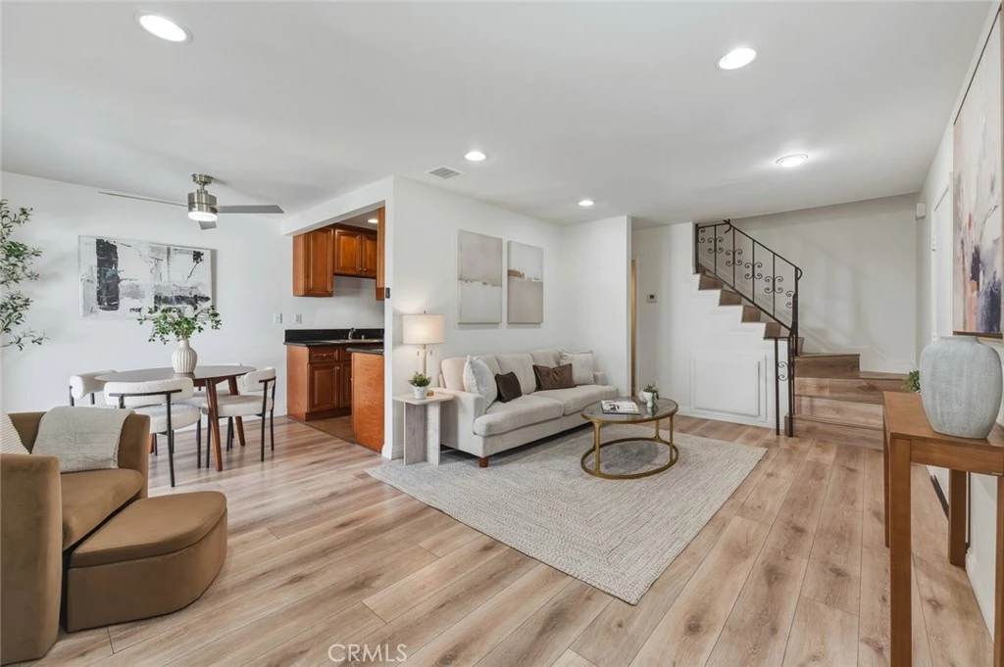
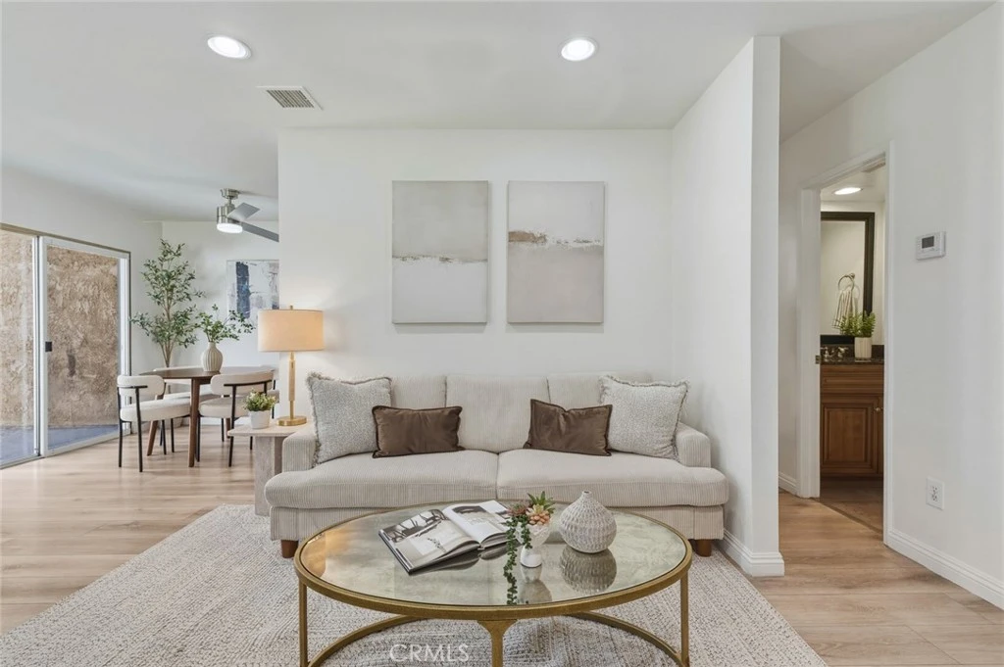
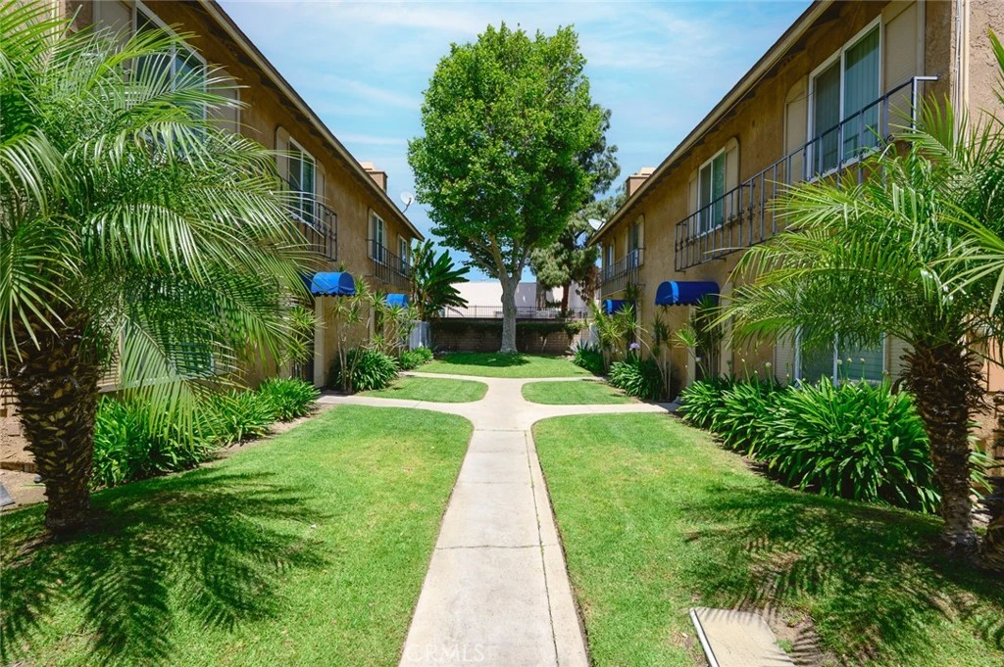
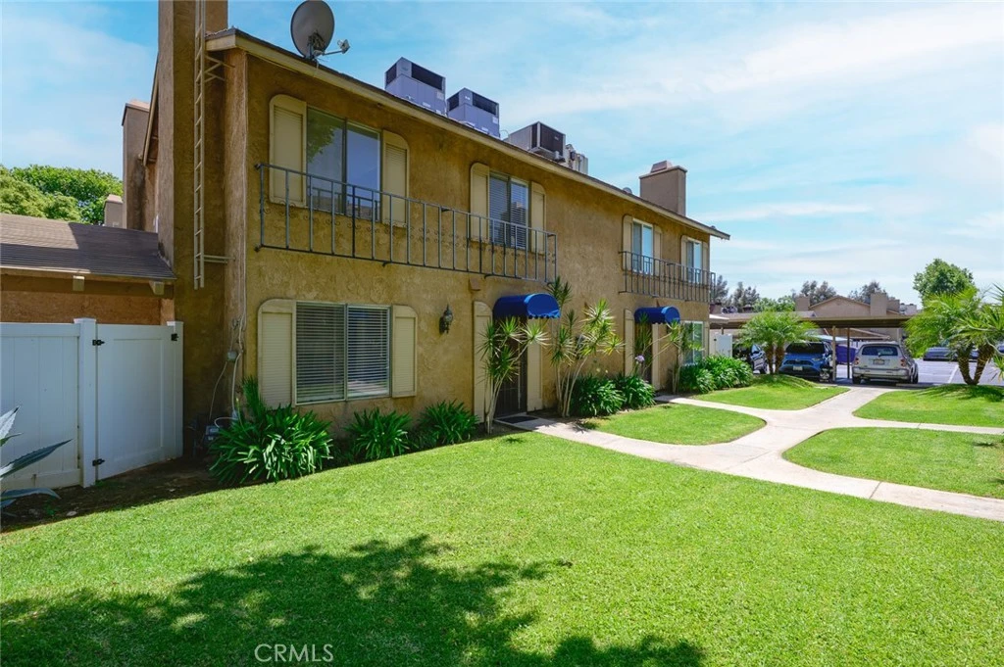
**FHA APPROVED CONDO**CORNER UNIT** Two assigned parking spaces plus one detached garage space**Welcome to Chateau Meadows—an FHA-approved community offering comfort, convenience, and a true sense of neighborhood charm. This beautifully remodeled corner unit two-story condo at 906 S. Mountain Ave Unit C in Ontario is move-in ready and thoughtfully updated throughout. Featuring 2 bedrooms and 1.5 baths across 960 square feet, the home offers a bright and functional layout perfect for everyday living. The spacious primary suite includes a large walk-in closet and direct access to the upstairs bathroom, creating a private and comfortable retreat. Downstairs, the inviting living area flows seamlessly into the dining space and kitchen, ideal for both relaxing and entertaining. Step outside to your private backyard patio—perfect for outdoor dining, gardening, or creating your own cozy escape. A rare bonus, this unit includes two assigned parking spaces plus a detached one-car garage, offering excellent convenience and extra storage. Situated in a quiet, well-maintained complex, residents enjoy close proximity to the community pool and tennis courts. Conveniently located near shopping, dining, and major transportation routes, this home offers both tranquility and accessibility. A wonderful opportunity to own in a desirable, FHA-approved community—don’t miss it!

infoProperty Facts

bed

Bedrooms

2

bathtub

Bathrooms

2

square_foot

Square Feet

960

landscape

Lot Size

960 sqft

calendar_month

Year Built

1979

home_work

Property Type

Condominium

timer

Days on Market

14

payments

HOA Fee

$330/mo

garage

Garage Total

1

fingerprint

MLS #

CV26037772

chairInterior Details

General Interior

Interior Features

Ceiling Fans, Separate Formal Dining Room, Granite Counters, Recessed Lighting, All Bedrooms Up, Jack And Jill Bath, Primary Suite, Walk In Closets

Flooring

Laminate, Tile

Fireplace

Gas, Living Room

Kitchen & Appliances

Appliances

Dishwasher, Gas Oven, Gas Range, Gas Water Heater, Range Hood

Laundry

Washer Hookup, Gas Dryer Hookup, Inside

Climate Control

Cooling

Central Air

Heating

Central

deckExterior & Lot

Building & Construction

Patio & Porch

Concrete, Patio

Fencing

Excellent Condition

Security

Carbon Monoxide Detectors, Smoke Detectors

Foundation

Slab

Roof

Tile

Nearby Schools

RatingSchool NameGradesDistance
7
Oaks Middle
Middle School
7-80.3 mi
4
Mission Elementary
Elementary School
P-60.8 mi
7
Vista Grande Elementary
Elementary School
K-60.8 mi
N/A
MOUNT ZION CHRISTIAN SCHOOL
Private School
K-121.0 mi
7
Ontario High
High School
9-121.0 mi

Convenience Score

Topfind Realty

This Home is Sold

Curious what your home is worth? Get a free valuation.

call
(800)-330-9306Available 9AM - 6PM

Similar Homes You Might Like

Based on price, location, and features

2666 E Lincoln Paseo

$546,016

FOR SALE

2666 E Lincoln Paseo, Ontario, CA 91762

2 beds · 3 baths · 1,082 sqft

1604 S Mountain Avenue 7A

$456,000

FOR SALE

1604 S Mountain Avenue 7A, Ontario, CA 91762

2 beds · 2 baths · 1,064 sqft

3620 Allston Paseo 3
VIRTUAL TOUR

$442,000

FOR SALE

3620 Allston Paseo 3, Ontario, CA 91761

1 beds · 2 baths · 948 sqft

941 S Mountain

$424,900

FOR SALE

941 S Mountain, Ontario, CA 91762

2 beds · 1 baths · 1,092 sqft

416 N Imperial Avenue A

$345,000

FOR SALE

416 N Imperial Avenue A, Ontario, CA 91764

2 beds · 1 baths · 788 sqft

2712 S Montego unit B
VIRTUAL TOUR

$485,500

FOR SALE

2712 S Montego unit B, Ontario, CA 91761

2 beds · 2 baths · 1,101 sqft

3440 E Santa Clara
NEW 12 HRS AGO

$505,000

FOR SALE

3440 E Santa Clara, Ontario, CA 91761

2 beds · 3 baths · 1,048 sqft

2668 E Lincoln Paseo

$549,153

FOR SALE

2668 E Lincoln Paseo, Ontario, CA 91762

2 beds · 3 baths · 1,044 sqft

Recently Sold

4193 S S. LIMECREST PASEO 43
3D TOUR

$461,607

SOLD

4193 S S. LIMECREST PASEO 43, Ontario, CA 91761

1 beds · 2 baths · 993 sqft

1134 W Philadelphia

$395,000

SOLD

1134 W Philadelphia, Ontario, CA 91762

2 beds · 1 baths · 918 sqft

1742 S Mountain Avenue E
3D TOUR

$445,000

SOLD

1742 S Mountain Avenue E, Ontario, CA 91762

2 beds · 2 baths · 1,087 sqft

4192 S S. LIMECREST PASEO 29
3D TOUR

$426,306

SOLD

4192 S S. LIMECREST PASEO 29, Ontario, CA 91761

1 beds · 2 baths · 993 sqft

906 S Mountain Avenue C

$442,888

SOLD

906 S Mountain Avenue C, Ontario, CA 91762

2 beds · 2 baths · 960 sqft

1031 S Palmetto Q2

$450,000

SOLD

1031 S Palmetto Q2, Ontario, CA 91762

2 beds · 3 baths · 1,107 sqft

4193 S S. LIMECREST PASEO 56
3D TOUR

$460,257

SOLD

4193 S S. LIMECREST PASEO 56, Ontario, CA 91761

1 beds · 2 baths · 993 sqft

1031 S Palmetto Avenue A2
3D TOUR

$440,000

SOLD

1031 S Palmetto Avenue A2, Ontario, CA 91762

2 beds · 2 baths · 960 sqft

Topfind Realty

Company

  • About Us
  • Careers
  • Articles
  • Home Estimate

Explore

  • Renting
  • Buying
  • Selling
  • Realtors

Support

  • Help Center
  • Contact Us
  • Terms & Conditions
  • Privacy Policy

Topfind Realty, DRE # 02240815, is a licensed real estate broker in California. Topfind Realty pledges to support the Fair Housing Act and adhere to Equal Housing Opportunity laws.

Copyright © 2026 Topfind Realty. All Rights Reserved.