Topfind Realty
Renting

Search Rentals

Houses for RentTownhomes for RentCondos for RentView All Rentals →

Renting Resources

Why Rent With UsRenter GuideRent vs Buy Calculator

Renter Articles

How to Negotiate RentUnderstanding Your LeaseMoving Checklist for RentersAll Renter Articles
Buying

Search Homes

Houses for SaleTownhomes for SaleCondos for SaleView All Homes →

Buying Resources

Why Buy With UsBuyer GuideAffordability CalculatorInvestment CalculatorProperty Tax Calculator

Buyer Articles

Home Inspection TipsFirst-Time Buyer ChecklistImprove Your Credit Score
Selling

Selling Tools

Home ValuationNet Sheet CalculatorHELOC CalculatorRefinance Calculator

Selling Resources

Why Sell With UsSeller GuideFind a Seller's Agent

Seller Articles

Strategic PricingMaximize Profit When SellingSell While Buying Your Next Home
Mortgage

Today's Rates

Mortgage RatesRefinance Rates

Mortgage Tools

Mortgage CalculatorLoan Comparison

Mortgage Resources

Why Pre-Approval MattersCompare Mortgage OffersFind the Right Loan Program
Realtors
Topfind
Houses for RentTownhomes for RentCondos for RentView All Rentals →
Why Rent With UsRenter GuideRent vs Buy Calculator
How to Negotiate RentUnderstanding Your LeaseMoving Checklist for Renters
Houses for SaleTownhomes for SaleCondos for SaleView All Homes →
Why Buy With UsBuyer GuideAffordability CalculatorInvestment CalculatorProperty Tax Calculator
Home Inspection TipsFirst-Time Buyer ChecklistImprove Your Credit Score
Home ValuationNet Sheet CalculatorHELOC CalculatorRefinance Calculator
Why Sell With UsSeller GuideFind a Seller's Agent
Strategic PricingMaximize Profit When SellingSell While Buying Your Next Home
Mortgage RatesRefinance RatesMortgage CalculatorLoan Comparison
Why Pre-Approval MattersCompare Mortgage OffersFind the Right Loan Program
groupRealtorsinfoAbout Us
Continue with Google
Sign InSign Up
Topfind Realty
Renting

Search Rentals

Houses for RentTownhomes for RentCondos for RentView All Rentals →

Renting Resources

Why Rent With UsRenter GuideRent vs Buy Calculator

Renter Articles

How to Negotiate RentUnderstanding Your LeaseMoving Checklist for RentersAll Renter Articles
Buying

Search Homes

Houses for SaleTownhomes for SaleCondos for SaleView All Homes →

Buying Resources

Why Buy With UsBuyer GuideAffordability CalculatorInvestment CalculatorProperty Tax Calculator

Buyer Articles

Home Inspection TipsFirst-Time Buyer ChecklistImprove Your Credit Score
Selling

Selling Tools

Home ValuationNet Sheet CalculatorHELOC CalculatorRefinance Calculator

Selling Resources

Why Sell With UsSeller GuideFind a Seller's Agent

Seller Articles

Strategic PricingMaximize Profit When SellingSell While Buying Your Next Home
Mortgage

Today's Rates

Mortgage RatesRefinance Rates

Mortgage Tools

Mortgage CalculatorLoan Comparison

Mortgage Resources

Why Pre-Approval MattersCompare Mortgage OffersFind the Right Loan Program
Realtors
Topfind
Houses for RentTownhomes for RentCondos for RentView All Rentals →
Why Rent With UsRenter GuideRent vs Buy Calculator
How to Negotiate RentUnderstanding Your LeaseMoving Checklist for Renters
Houses for SaleTownhomes for SaleCondos for SaleView All Homes →
Why Buy With UsBuyer GuideAffordability CalculatorInvestment CalculatorProperty Tax Calculator
Home Inspection TipsFirst-Time Buyer ChecklistImprove Your Credit Score
Home ValuationNet Sheet CalculatorHELOC CalculatorRefinance Calculator
Why Sell With UsSeller GuideFind a Seller's Agent
Strategic PricingMaximize Profit When SellingSell While Buying Your Next Home
Mortgage RatesRefinance RatesMortgage CalculatorLoan Comparison
Why Pre-Approval MattersCompare Mortgage OffersFind the Right Loan Program
groupRealtorsinfoAbout Us
Continue with Google
Sign InSign Up
Real Estate/CA/Ontario/119 West Via Rua Flores
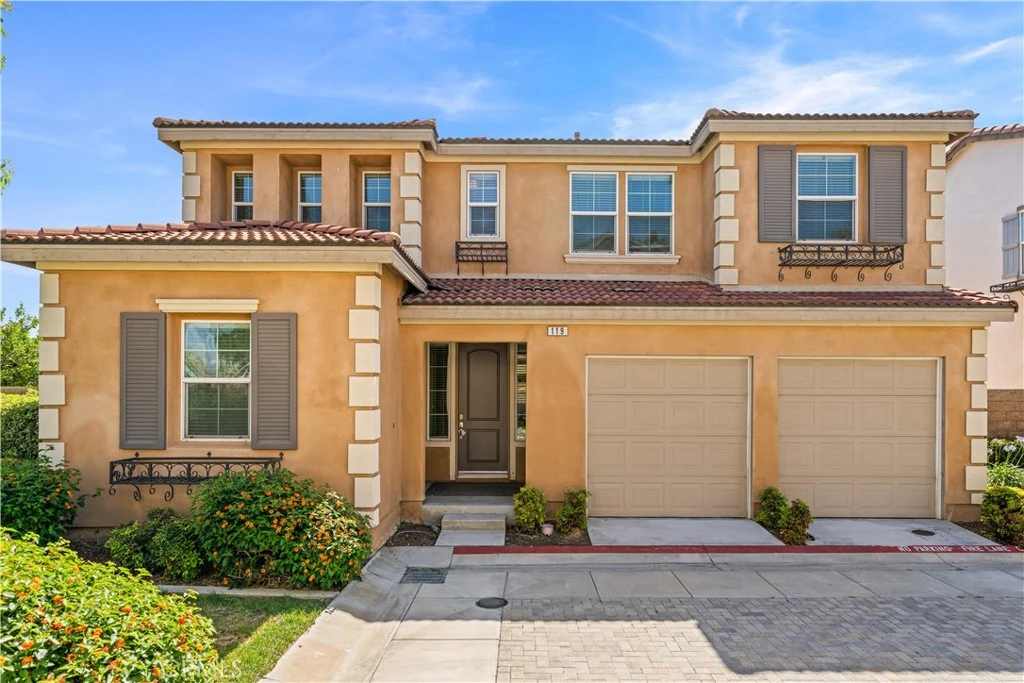
Photo 1 of 119 West Via Rua Flores
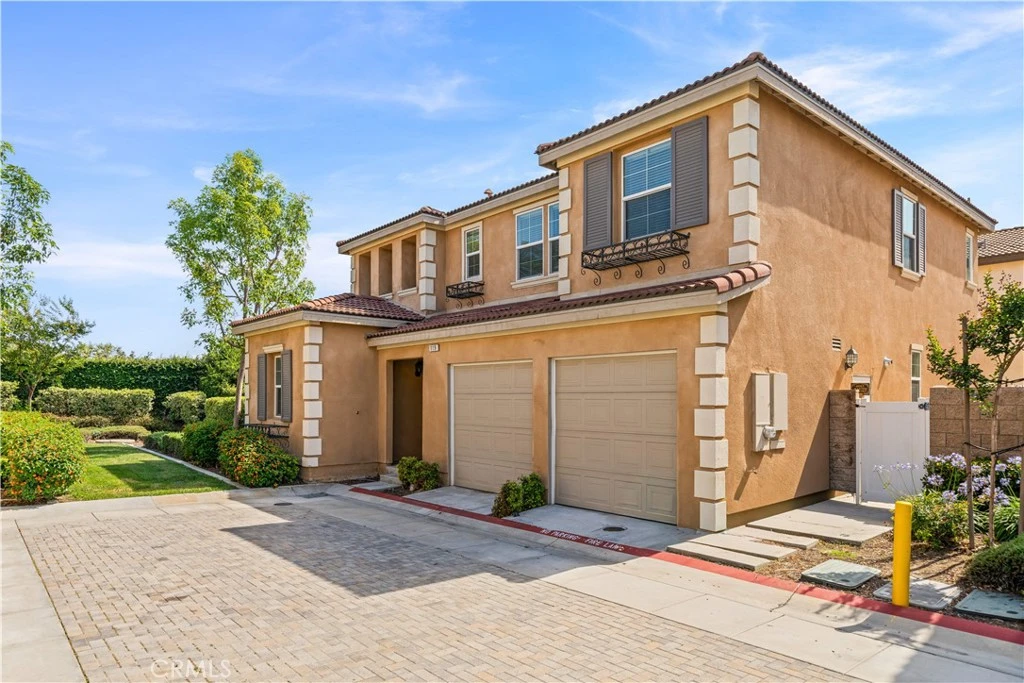
Photo 2 of 119 West Via Rua Flores
1 / 20
Main
Interior 1
Interior 2
Interior 3
Interior 4
imagesmode View 20 photos
For Sale
$825,000
Est. $4,620/mo

119 West Via Rua Flores, Ontario, CA 91762

bed
5
Bedrooms
bathtub
3
Bathrooms
square_foot
2,445
Sq Ft

About this home

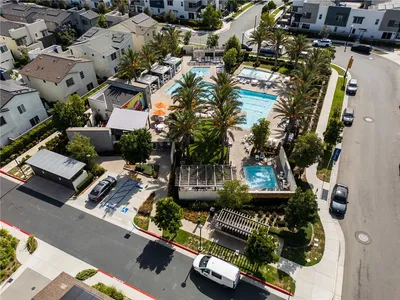
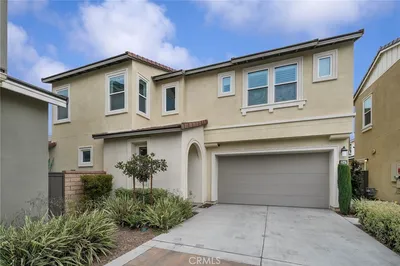
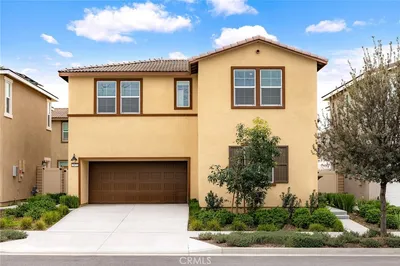
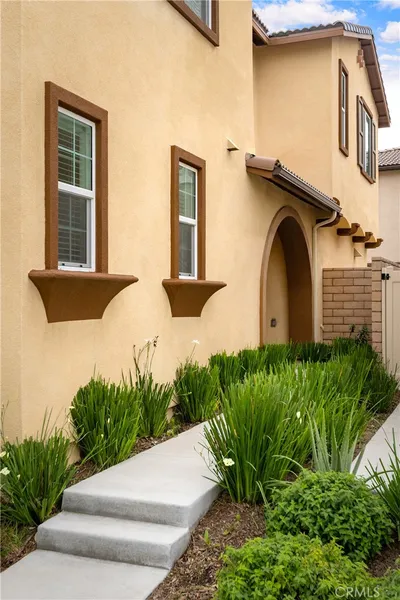
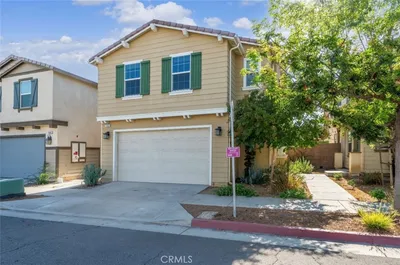
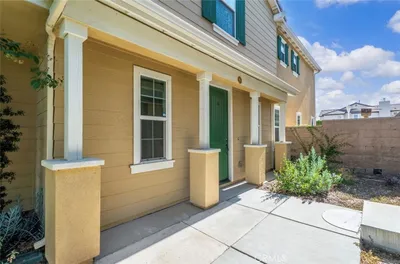
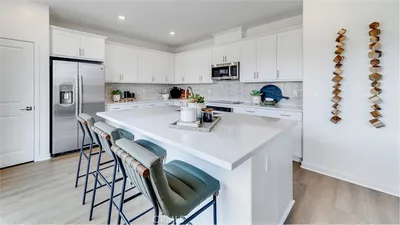
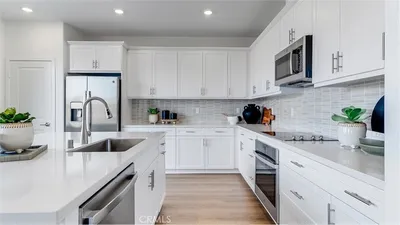
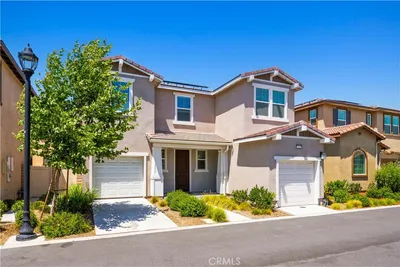
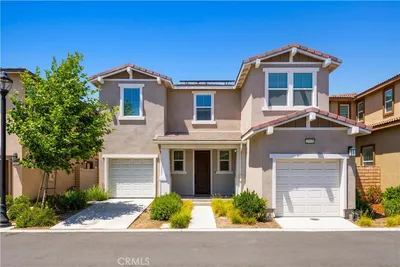
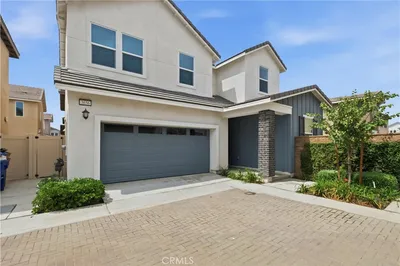
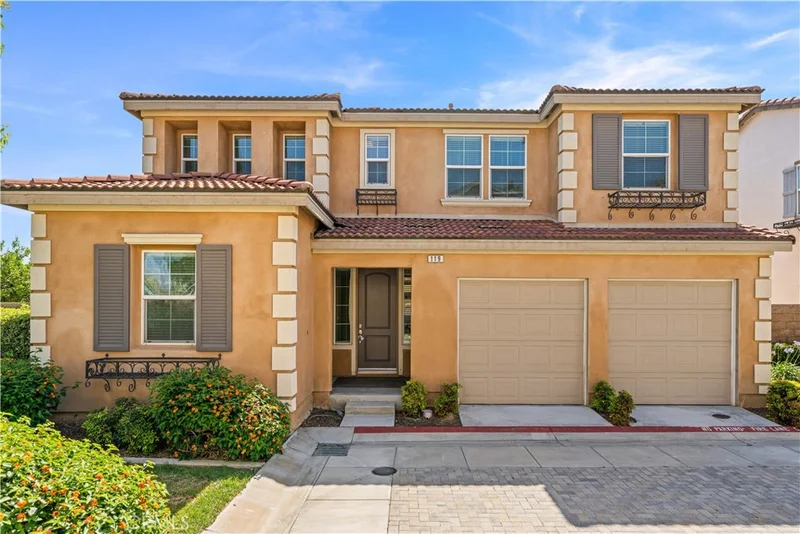
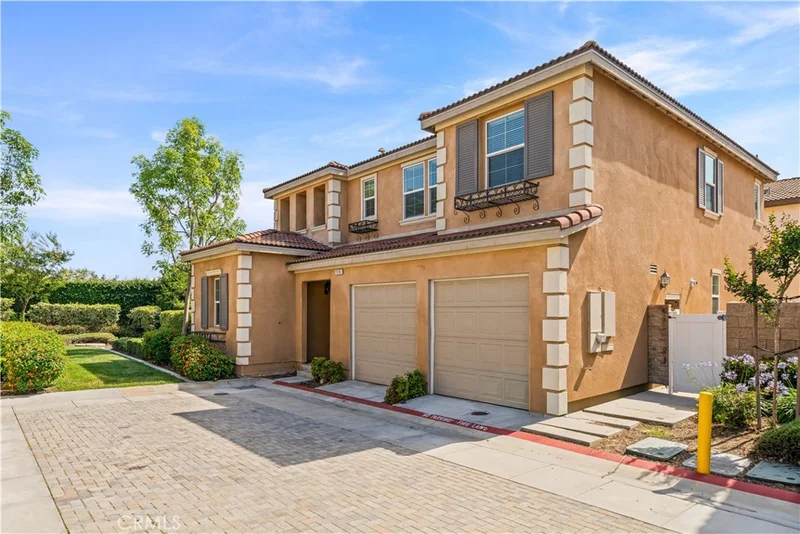
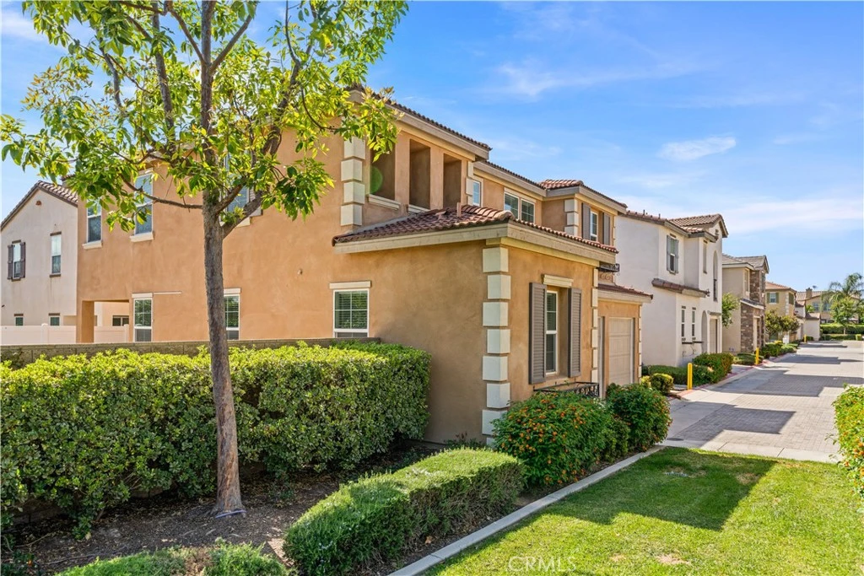
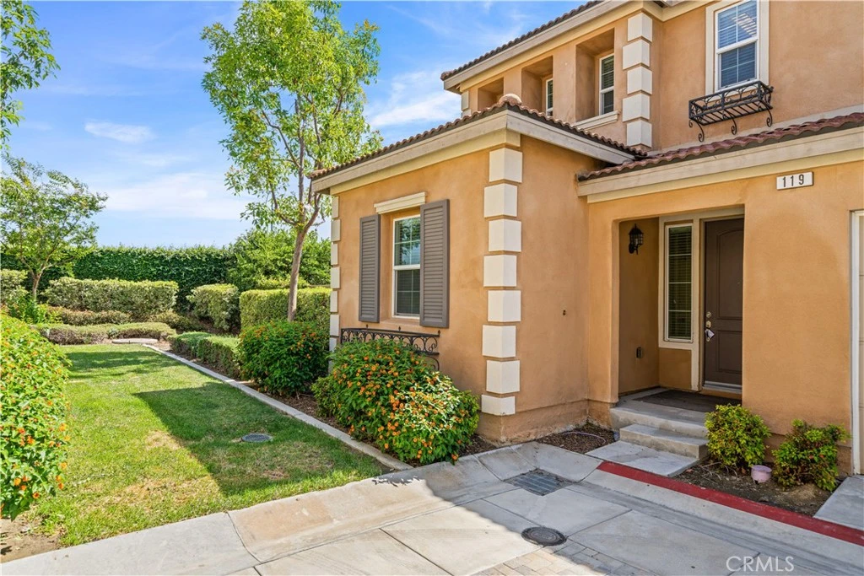
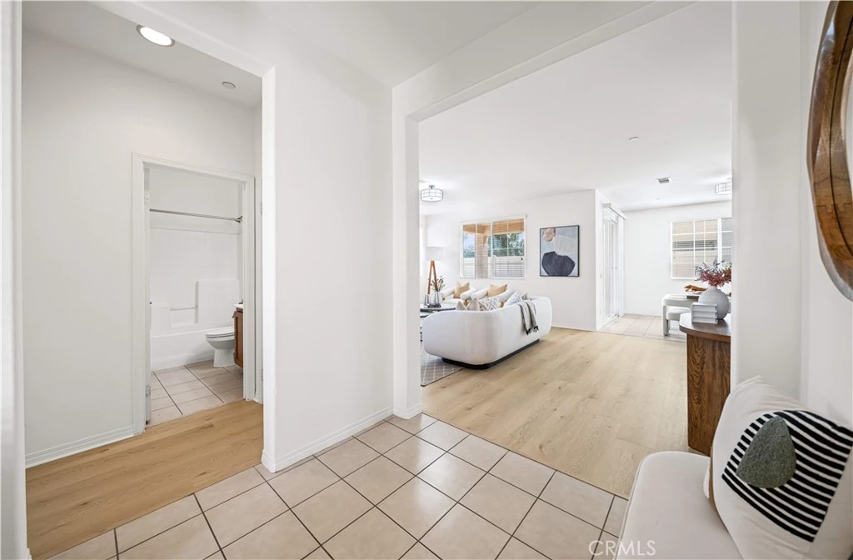
Welcome to this beautifully upgraded home located in a quiet and private gated community in Ontario. Situated at the end of a cul-de-sac, this exceptional residence offers enhanced privacy, minimal traffic, and a peaceful living environment rarely found in the neighborhood. Built in 2016, the home features a modern and functional floor plan with 5 spacious bedrooms, including a highly desirable first-floor bedroom ideal for guests, multi-generational living, or a home office. The soaring high ceilings create an open and airy atmosphere, filling the home with natural light and an impressive sense of space. One of the standout features of this property is its private backyard, a rare amenity not commonly available in other homes within the community, providing the perfect space for outdoor relaxation, entertaining, or family gatherings. The home has been thoughtfully upgraded and meticulously maintained, offering true move-in-ready convenience. Residents enjoy a low HOA fee of only $175 per month, along with an attractive property tax rate of approximately 1.1%, significantly lower than many newer communities in the area. Conveniently located just minutes from the 60 Freeway, shopping centers, restaurants, parks, and everyday amenities, this home combines comfort, privacy, and accessibility in one of Ontario's most desirable locations. Rarely does a home offer the combination of a premium cul-de-sac location, 5-bedroom layout, first-floor bedroom, private backyard, low HOA, low property taxes, and modern construction. Don't miss this exceptional opportunity to own a newer, upgraded home in a highly sought-after community

Property Facts

bed

Bedrooms

5

bathtub

Bathrooms

3

square_foot

Square Feet

2,445

landscape

Lot Size

4,517 sqft

calendar_month

Year Built

2016

home_work

Property Type

Single Family Residence

timer

Days on Market

84

payments

HOA Fee

$175/mo

garage

Garage Total

2

fingerprint

MLS #

WS26117316

Interior Details

Kitchen & Appliances

Appliances

Gas Cooktop, Disposal, Gas Oven, Gas Range, Microwave

Laundry

Inside

Bed & Bath

Main Level Bedrooms

2

Main Level Bathrooms

2

Climate Control

Cooling

Central Air

Heating

Central

Parking

Total Parking Spaces

2

Garage Spaces

2

Attached Garage

Yes

Exterior & Lot

Lot & Grounds

Lot Features

Back Yard

Sewer

Public Sewer

Water Source

Public

Community & HOA

Association Info

AssociationHOA
HOA Fee$175
FrequencyMonthly

HOA Amenities

Other

Community Features

Urban

Schedule a home tour with a Topfind agent

Mortgage Calculator

Total Monthly

$0

Principal & Interest:
$0
Property Tax:
$0
Home Insurance:
$0
HOA Fees:
$0
$
$
%

Nearby Schools

RatingSchool NameGradesDistance
7
Woodcrest Junior High
Middle School
7-80.7 mi
8
Liberty Elementary
Elementary School
P-60.8 mi
5
Alicia Cortez Elementary
Elementary School
P-61.1 mi
N/A
Ontario Christian School
Private School
K-121.1 mi
4
Magnolia Junior High
Middle School
7-81.1 mi

Convenience Score

Market Insights

91762|Ontario

Estimated Value

Calculating...
No change vs. last year
Value history is still building for this area.

Market Temperature

Seller'sBalancedBuyer's
0d30d60d180d
Balanced

Balanced market

30 Days

Avg. time on market

This is a Balanced Market. Homes are selling at a moderate pace.

Flood & Climate Risk

Noise Levels

Location

119 West Via Rua Flores

Ontario, CA 91762

Open in Mapsopen_in_new
Topfind Realty

Ready to Take the Next Step?

Get expert support from a local agent today.

call
(800)-330-9306Available 9AM - 7PM

Similar Homes You Might Like

Based on price, location, and features
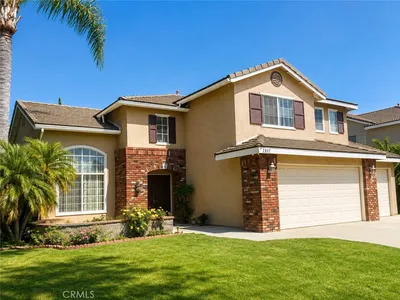
2847 S Holmes
2847 S Holmes photo 2
1 / 20

$920,000

FOR SALE

2847 S Holmes, Ontario, CA 91761

4 beds · 3 baths · 2,686 sqft

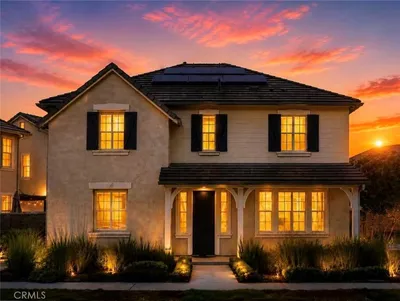
3170 E Chip Smith Way
3170 E Chip Smith Way photo 2
1 / 20
VIRTUAL TOUR

$698,000

FOR SALE

3170 E Chip Smith Way, Ontario, CA 91762

4 beds · 3 baths · 2,179 sqft

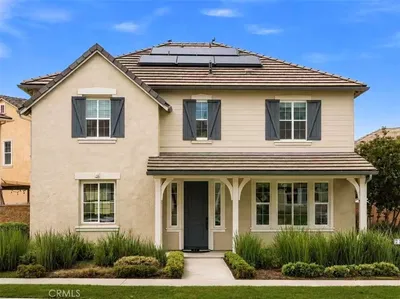
3661 S Nexa Paseo
3661 S Nexa Paseo photo 2
1 / 20

$719,000

FOR SALE

3661 S Nexa Paseo, Ontario, CA 91761

4 beds · 3 baths · 2,133 sqft

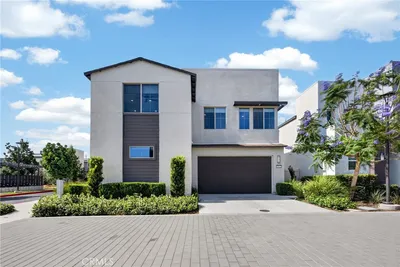
3547 E Delight Paseo
3547 E Delight Paseo photo 2
1 / 35
NEW 33 HRS AGO
3D TOUR

$783,547

FOR SALE

3547 E Delight Paseo, Ontario, CA 91761

4 beds · 3 baths · 2,331 sqft

2972 E Calgary Street
2972 E Calgary Street photo 2
1 / 20
3D TOUR

$799,990

FOR SALE

2972 E Calgary Street, Ontario, CA 91761

4 beds · 3 baths · 2,365 sqft

1152 N Tribune Privado
1152 N Tribune Privado photo 2
1 / 20

$680,000

FOR SALE

1152 N Tribune Privado, Ontario, CA 91764

4 beds · 3 baths · 2,256 sqft

3263 Floral Paseo
3263 Floral Paseo photo 2
1 / 20
NEW 30 HRS AGO

$795,990

FOR SALE

3263 Floral Paseo, Ontario, CA 91761

4 beds · 3 baths · 2,291 sqft

2915 Duncan Paseo
2915 Duncan Paseo photo 2
1 / 20

$709,000

FOR SALE

2915 Duncan Paseo, Ontario, CA 91761

4 beds · 3 baths · 2,043 sqft

Recently Sold

3656 Basanite

$739,999

3656 Basanite, Ontario, CA 91761

4 beds · 3 baths · 2,067 sqft

2648 E Tatum Lane
3D TOUR

$935,000

2648 E Tatum Lane, Ontario, CA 91762

4 beds · 4 baths · 2,810 sqft

3109 E Black Horse Drive
VIDEO TOUR

$840,000

3109 E Black Horse Drive, Ontario, CA 91761

4 beds · 3 baths · 2,298 sqft

5082 S Heritage Paseo

$755,000

5082 S Heritage Paseo, Ontario, CA 91762

4 beds · 3 baths · 2,479 sqft

2662 E Penelope
VIRTUAL TOUR

$800,000

2662 E Penelope, Ontario, CA 91762

5 beds · 3 baths · 2,339 sqft

730 N Via Barolo

$800,000

730 N Via Barolo, Ontario, CA 91764

4 beds · 3 baths · 2,777 sqft

2670 E Embry Lane
3D TOUR

$881,000

2670 E Embry Lane, Ontario, CA 91762

4 beds · 3 baths · 2,559 sqft

3231 E La Avenida
3D TOUR

$840,000

3231 E La Avenida, Ontario, CA 91761

4 beds · 3 baths · 2,608 sqft

$825,000
5 bd | 3 ba | 2,445 sqft
call
Topfind Realty
Download on theApp StoreGET IT ONGoogle Play

Company

  • About Us
  • Careers
  • Articles
  • Home Estimate

Explore

  • Renting
  • Buying
  • Selling
  • Realtors

Support

  • Help Center
  • Contact Us
  • Terms & Conditions
  • Privacy Policy

Tools

  • Mortgage Calculator
  • Affordability Calculator
  • Rent vs Buy Calculator
  • Refinance Calculator

Topfind Realty, DRE # 02240815, is a licensed real estate broker in California. Topfind Realty pledges to support the Fair Housing Act and adhere to Equal Housing Opportunity laws.

Copyright © 2026 Topfind Realty. All Rights Reserved.