Topfind Realty
Renting

Search Rentals

Houses for RentTownhomes for RentCondos for RentView All Rentals →

Renting Resources

Why Rent With UsRenter GuideRent vs Buy Calculator

Renter Articles

How to Negotiate RentUnderstanding Your LeaseMoving Checklist for RentersAll Renter Articles
Buying

Search Homes

Houses for SaleTownhomes for SaleCondos for SaleView All Homes →

Buying Resources

Why Buy With UsBuyer GuideAffordability CalculatorInvestment CalculatorProperty Tax Calculator

Buyer Articles

Home Inspection TipsFirst-Time Buyer ChecklistImprove Your Credit Score
Selling

Selling Tools

Home ValuationNet Sheet CalculatorHELOC CalculatorRefinance Calculator

Selling Resources

Why Sell With UsSeller GuideFind a Seller's Agent

Seller Articles

Strategic PricingMaximize Profit When SellingSell While Buying Your Next Home
Mortgage

Today's Rates

Mortgage RatesRefinance Rates

Mortgage Tools

Mortgage CalculatorLoan Comparison

Mortgage Resources

Why Pre-Approval MattersCompare Mortgage OffersFind the Right Loan Program
Realtors
Topfind
Houses for RentTownhomes for RentCondos for RentView All Rentals →
Why Rent With UsRenter GuideRent vs Buy Calculator
How to Negotiate RentUnderstanding Your LeaseMoving Checklist for Renters
Houses for SaleTownhomes for SaleCondos for SaleView All Homes →
Why Buy With UsBuyer GuideAffordability CalculatorInvestment CalculatorProperty Tax Calculator
Home Inspection TipsFirst-Time Buyer ChecklistImprove Your Credit Score
Home ValuationNet Sheet CalculatorHELOC CalculatorRefinance Calculator
Why Sell With UsSeller GuideFind a Seller's Agent
Strategic PricingMaximize Profit When SellingSell While Buying Your Next Home
Mortgage RatesRefinance RatesMortgage CalculatorLoan Comparison
Why Pre-Approval MattersCompare Mortgage OffersFind the Right Loan Program
groupRealtorsinfoAbout Us
Continue with Google
Sign InSign Up
Topfind Realty
Renting

Search Rentals

Houses for RentTownhomes for RentCondos for RentView All Rentals →

Renting Resources

Why Rent With UsRenter GuideRent vs Buy Calculator

Renter Articles

How to Negotiate RentUnderstanding Your LeaseMoving Checklist for RentersAll Renter Articles
Buying

Search Homes

Houses for SaleTownhomes for SaleCondos for SaleView All Homes →

Buying Resources

Why Buy With UsBuyer GuideAffordability CalculatorInvestment CalculatorProperty Tax Calculator

Buyer Articles

Home Inspection TipsFirst-Time Buyer ChecklistImprove Your Credit Score
Selling

Selling Tools

Home ValuationNet Sheet CalculatorHELOC CalculatorRefinance Calculator

Selling Resources

Why Sell With UsSeller GuideFind a Seller's Agent

Seller Articles

Strategic PricingMaximize Profit When SellingSell While Buying Your Next Home
Mortgage

Today's Rates

Mortgage RatesRefinance Rates

Mortgage Tools

Mortgage CalculatorLoan Comparison

Mortgage Resources

Why Pre-Approval MattersCompare Mortgage OffersFind the Right Loan Program
Realtors
Topfind
Houses for RentTownhomes for RentCondos for RentView All Rentals →
Why Rent With UsRenter GuideRent vs Buy Calculator
How to Negotiate RentUnderstanding Your LeaseMoving Checklist for Renters
Houses for SaleTownhomes for SaleCondos for SaleView All Homes →
Why Buy With UsBuyer GuideAffordability CalculatorInvestment CalculatorProperty Tax Calculator
Home Inspection TipsFirst-Time Buyer ChecklistImprove Your Credit Score
Home ValuationNet Sheet CalculatorHELOC CalculatorRefinance Calculator
Why Sell With UsSeller GuideFind a Seller's Agent
Strategic PricingMaximize Profit When SellingSell While Buying Your Next Home
Mortgage RatesRefinance RatesMortgage CalculatorLoan Comparison
Why Pre-Approval MattersCompare Mortgage OffersFind the Right Loan Program
groupRealtorsinfoAbout Us
Continue with Google
Sign InSign Up
Real Estate/CA/Ontario/1144 E Cottonwood Court
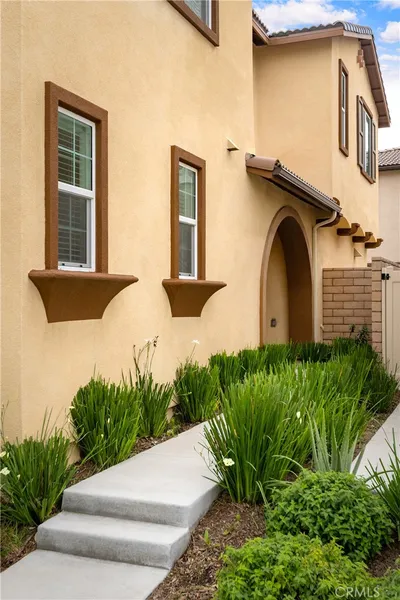
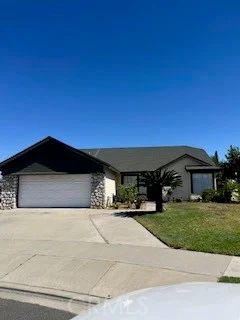
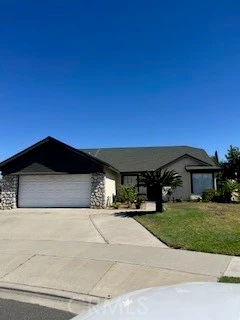
Photo 1 of 1144 E Cottonwood Court
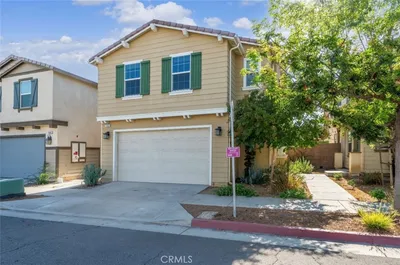
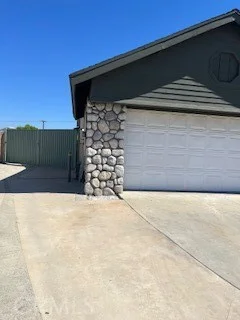
Photo 2 of 1144 E Cottonwood Court
1 / 20
Main
Interior 1
Interior 2
Interior 3
Interior 4
imagesmode View 20 photos
For Sale
$799,900
Est. $4,479/mo

1144 E Cottonwood Court, Ontario, CA 91761

bed
4
Bedrooms
bathtub
2
Bathrooms
square_foot
2,172
Sq Ft

About this home

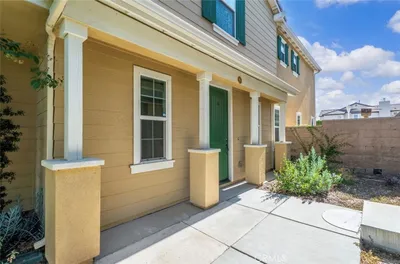
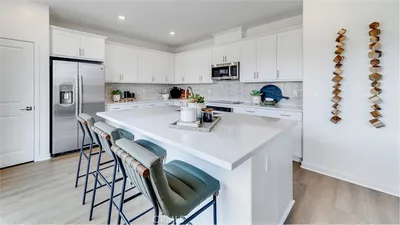
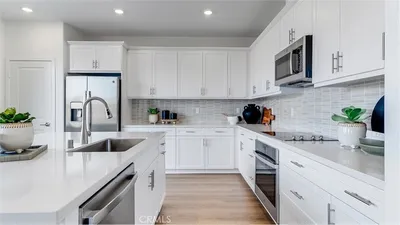
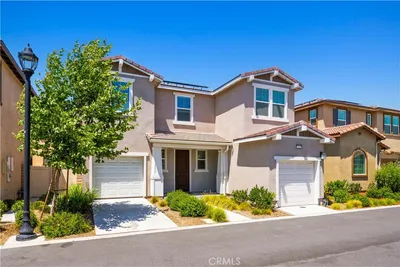
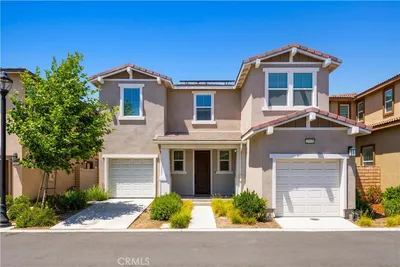
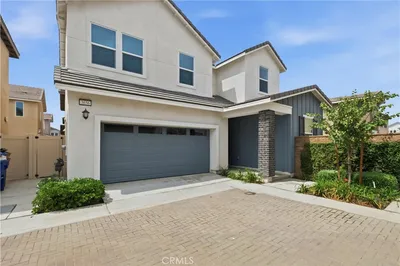
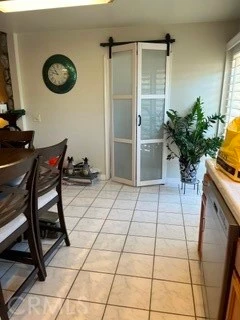
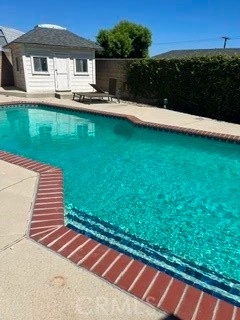
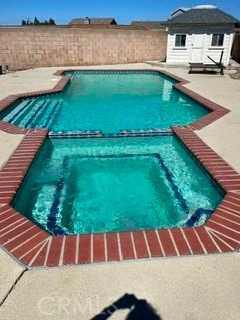
PRIME ONTARIO,ONE OF THE LARGER HOMES IN AREA + CUL DE SAC...... 3 BDRM 2 BATH + 1BEDRM PRIVATE BDRM WITH SPACIOUS PRIVATE LIVING RM + OFFICE AREA FOR IN LAWS..... THIS HOME HAS BEEN UPGRADED FOR YEAR BUILT..*** ALL PLANTATION SHUTTERS THRU OUT, NEWER CEILING FANS, RECESS LIGHTING, EXTRA LARGE INDOOR LAUNDRY RM, GROCERY SHELVES POOL /SPA, EPOXY FLOORS / GARAGE + WATER SOFTENER, RV ACCESS, UPGRADED AIR CONDITION, 2 SHEDS WILL REMAIN, FRUIT TREES, LOW LEASED SOLAR PANELS ( TO BE TRANSFERRED TO NEW HOMEOWNER,SELLERS MAINTAINED HOME WARRANTY TIL SOLD...GREAT LOCATION ON A CUL DE SAC.......AGENTS PLS READ COMMENTS FOR MORE DETIAL INFORMATION........

Property Facts

bed

Bedrooms

4

bathtub

Bathrooms

2

square_foot

Square Feet

2,172

landscape

Lot Size

9,180 sqft

calendar_month

Year Built

1981

home_work

Property Type

Single Family Residence

timer

Days on Market

57

garage

Garage Total

2

fingerprint

MLS #

TR26138359

Interior Details

General Interior

Interior Features

Ceiling Fans, Ceramic Counters, Eat In Kitchen, High Ceilings, In Law Floorplan, All Bedrooms Down, Bedroom On Main Level

Flooring

Tile

Fireplace

Living Room

Accessibility

Parking

Kitchen & Appliances

Appliances

Dishwasher, Free Standing Range, Disposal, Water Purifier

Laundry

Laundry Room

Bed & Bath

Main Level Bedrooms

1

Main Level Bathrooms

1

Climate Control

Cooling

Central Air

Heating

Central

Parking

Total Parking Spaces

2

Garage Spaces

2

Attached Garage

Yes

Parking Features

Driveway Level, Garage Faces Front

Exterior & Lot

Lot & Grounds

Lot Features

Zero To One Unit Acre, Sprinklers Manual, Sprinkler System

Pool Features

Private

Sewer

Public Sewer

Water Source

Public

Community & HOA

Community Features

Sidewalks

Schedule a home tour with a Topfind agent

Mortgage Calculator

Total Monthly

$0

Principal & Interest:
$0
Property Tax:
$0
Home Insurance:
$0
HOA Fees:
$0
$
$
%

Nearby Schools

RatingSchool NameGradesDistance
6
Levi H. Dickey Elementary
Elementary School
K-60.4 mi
8
Liberty Elementary
Elementary School
P-60.5 mi
7
Woodcrest Junior High
Middle School
7-80.6 mi
4
Bon View Elementary
Elementary School
P-61.1 mi
5
Sultana Elementary
Elementary School
P-61.6 mi

Convenience Score

Market Insights

91761|Ontario

Estimated Value

Calculating...
No change vs. last year
Value history is still building for this area.

Market Temperature

Seller'sBalancedBuyer's
0d30d60d180d
Balanced

Balanced market

30 Days

Avg. time on market

This is a Balanced Market. Homes are selling at a moderate pace.

Flood & Climate Risk

Noise Levels

Location

1144 E Cottonwood Court

Ontario, CA 91761

Open in Mapsopen_in_new
Topfind Realty

Ready to Take the Next Step?

Get expert support from a local agent today.

call
(800)-330-9306Available 9AM - 7PM

Similar Homes You Might Like

Based on price, location, and features
3315 S Primerose Drive
3315 S Primerose Drive photo 2
1 / 20
OPEN SATURDAY, 10:30PM - 12:30AM

$799,000

FOR SALE

3315 S Primerose Drive, Ontario, CA 91761

3 beds · 2 baths · 1,926 sqft

3170 E Chip Smith Way
3170 E Chip Smith Way photo 2
1 / 20
VIRTUAL TOUR

$698,000

FOR SALE

3170 E Chip Smith Way, Ontario, CA 91762

4 beds · 3 baths · 2,179 sqft

3661 S Nexa Paseo
3661 S Nexa Paseo photo 2
1 / 20

$719,000

FOR SALE

3661 S Nexa Paseo, Ontario, CA 91761

4 beds · 3 baths · 2,133 sqft

3547 E Delight Paseo
3547 E Delight Paseo photo 2
1 / 35
NEW 29 HRS AGO
3D TOUR

$783,547

FOR SALE

3547 E Delight Paseo, Ontario, CA 91761

4 beds · 3 baths · 2,331 sqft

2972 E Calgary Street
2972 E Calgary Street photo 2
1 / 20
3D TOUR

$799,990

FOR SALE

2972 E Calgary Street, Ontario, CA 91761

4 beds · 3 baths · 2,365 sqft

1152 N Tribune Privado
1152 N Tribune Privado photo 2
1 / 20

$680,000

FOR SALE

1152 N Tribune Privado, Ontario, CA 91764

4 beds · 3 baths · 2,256 sqft

3263 Floral Paseo
3263 Floral Paseo photo 2
1 / 20
NEW 26 HRS AGO

$795,990

FOR SALE

3263 Floral Paseo, Ontario, CA 91761

4 beds · 3 baths · 2,291 sqft

2915 Duncan Paseo
2915 Duncan Paseo photo 2
1 / 20

$709,000

FOR SALE

2915 Duncan Paseo, Ontario, CA 91761

4 beds · 3 baths · 2,043 sqft

Recently Sold

3656 Basanite

$739,999

3656 Basanite, Ontario, CA 91761

4 beds · 3 baths · 2,067 sqft

517 W I

$720,000

517 W I, Ontario, CA 91762

3 beds · 2 baths · 1,970 sqft

3425 East Moonstone Drive
3D TOUR

$730,000

3425 East Moonstone Drive, Ontario, CA 91761

3 beds · 3 baths · 2,075 sqft

1240 W Philadelphia
VIRTUAL TOUR

$1,165,000

1240 W Philadelphia, Ontario, CA 91762

3 beds · 3 baths · 1,763 sqft

3109 E Black Horse Drive
VIDEO TOUR

$840,000

3109 E Black Horse Drive, Ontario, CA 91761

4 beds · 3 baths · 2,298 sqft

5082 S Heritage Paseo

$755,000

5082 S Heritage Paseo, Ontario, CA 91762

4 beds · 3 baths · 2,479 sqft

3443 East Moonstone Drive
3D TOUR

$724,990

3443 East Moonstone Drive, Ontario, CA 91761

3 beds · 3 baths · 2,075 sqft

2662 E Penelope
VIRTUAL TOUR

$800,000

2662 E Penelope, Ontario, CA 91762

5 beds · 3 baths · 2,339 sqft

$799,900
4 bd | 2 ba | 2,172 sqft
call
Topfind Realty

Company

  • About Us
  • Careers
  • Articles
  • Home Estimate

Explore

  • Renting
  • Buying
  • Selling
  • Realtors

Support

  • Help Center
  • Contact Us
  • Terms & Conditions
  • Privacy Policy

Tools

  • Mortgage Calculator
  • Affordability Calculator
  • Rent vs Buy Calculator
  • Refinance Calculator

Topfind Realty, DRE # 02240815, is a licensed real estate broker in California. Topfind Realty pledges to support the Fair Housing Act and adhere to Equal Housing Opportunity laws.

Copyright © 2026 Topfind Realty. All Rights Reserved.