For Sale
$1,046,000
Est. $5,858/mo5727 Dartmoor, Oceanside, CA 92057
bed
4
Bedrooms
bathtub
3
Bathrooms
square_foot
2,136
Sq Ft
About this home
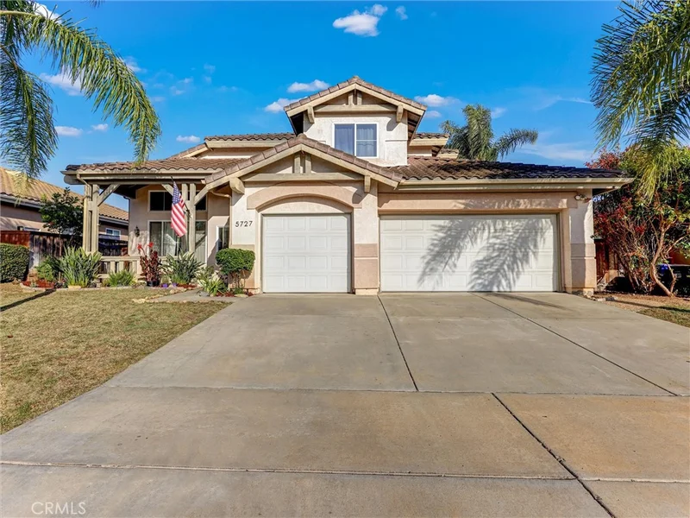
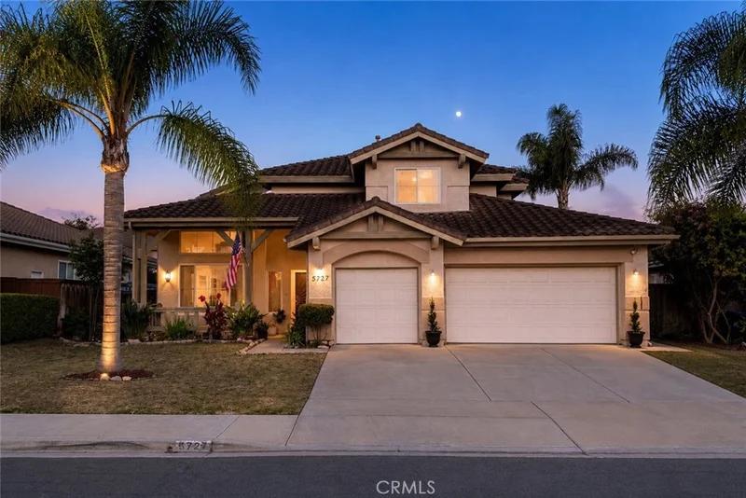
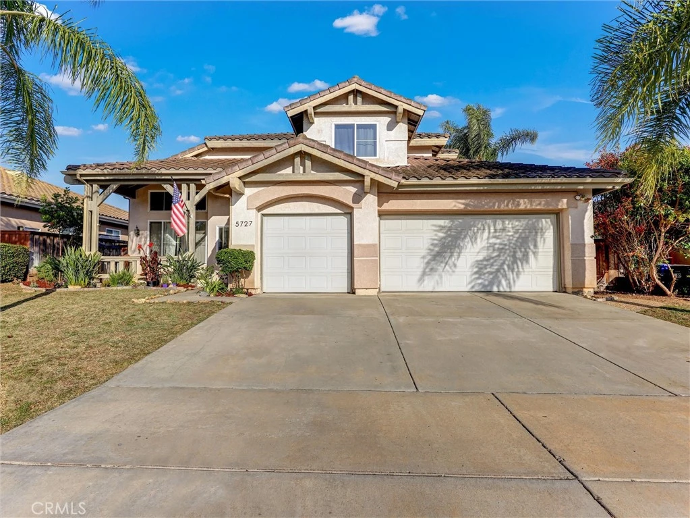
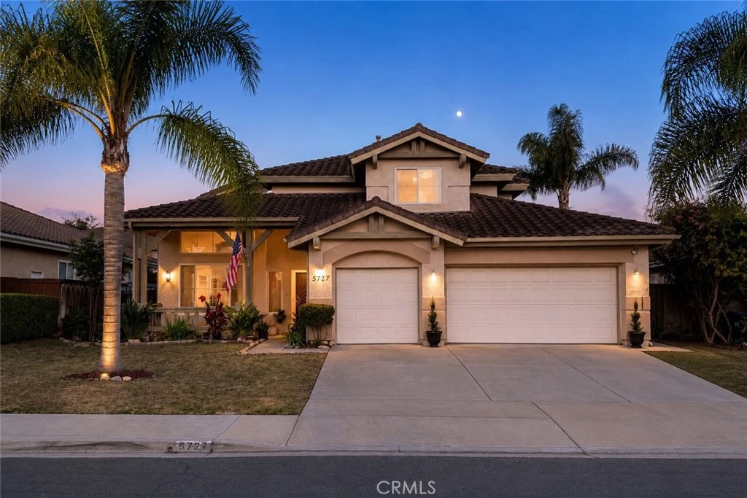
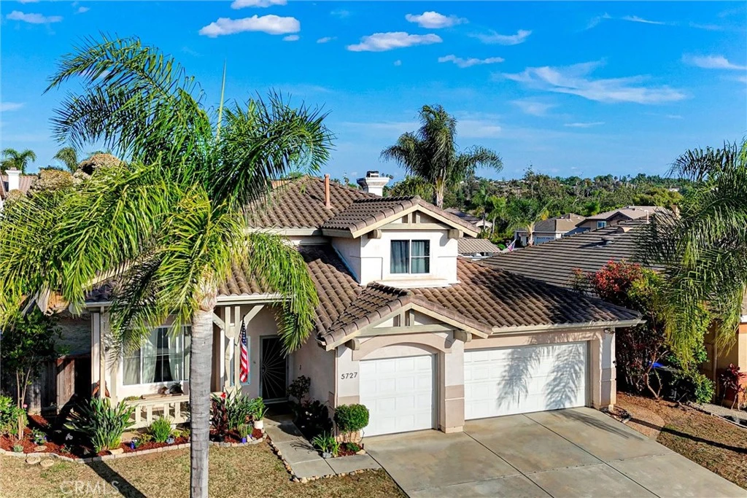
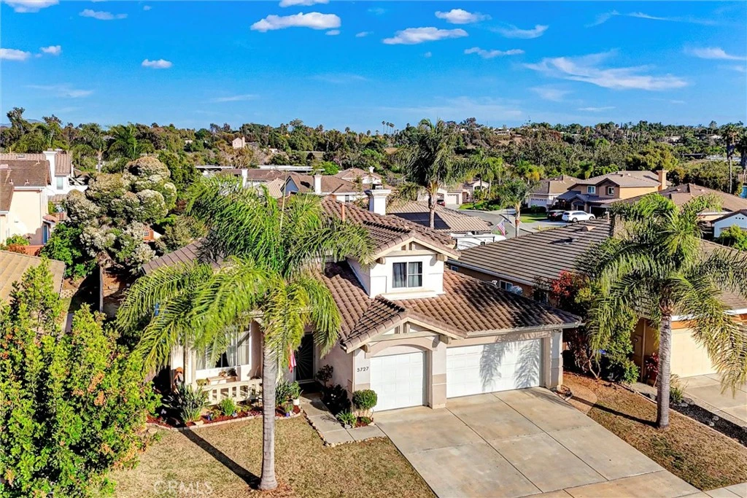
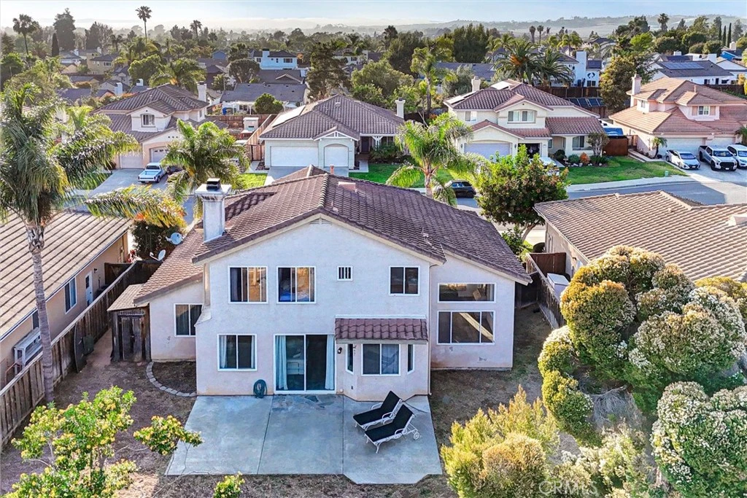
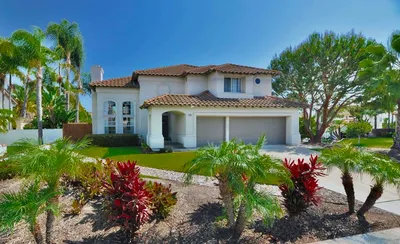
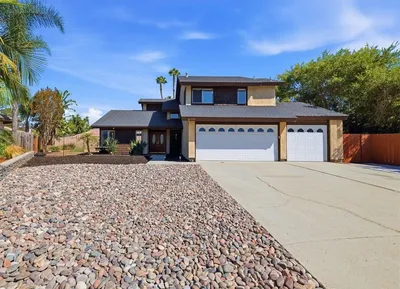
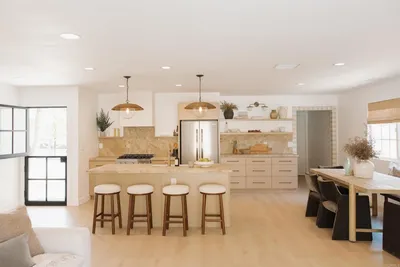
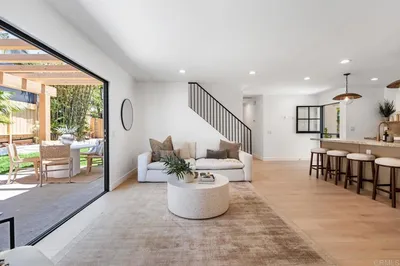
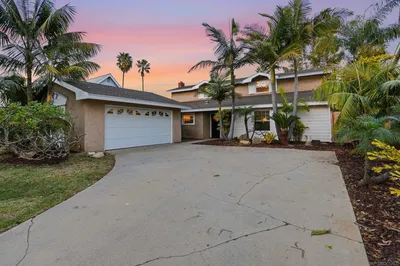
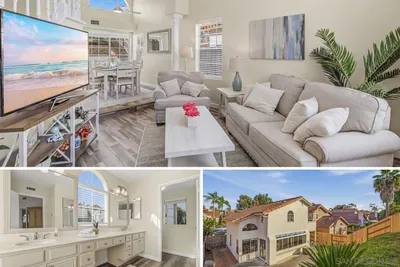
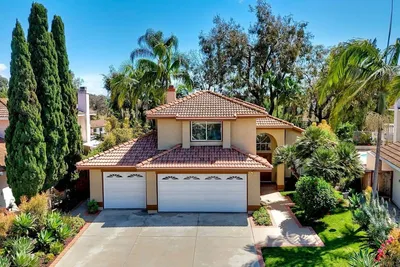
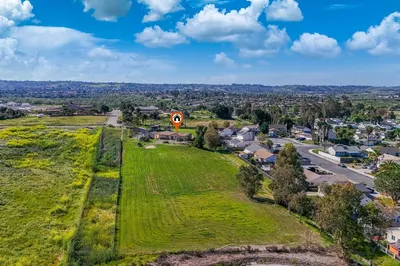
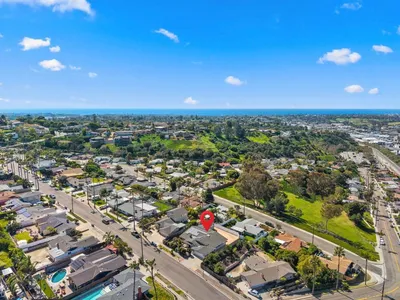
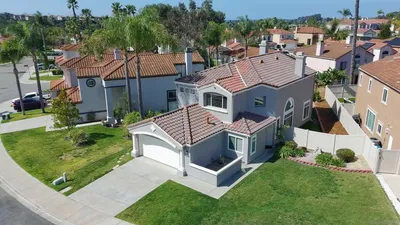
Welcome to 5727 Dartmoor Circle — a beautifully maintained two-story executive-style home located in the highly sought-after Jeffries Ranch community of Oceanside. Offering approximately 2,136 square feet of living space, this 4-bedroom, 3-full-bath residence combines spacious living, flexible functionality, and an unbeatable North County lifestyle. The home features an open and inviting floor plan with vaulted ceilings, abundant natural light, luxury vinyl plank flooring, recessed lighting, dual-pane windows, and a highly desirable downstairs bedroom and full bathroom — perfect for guests, multigenerational living, or a home office setup. The spacious primary suite includes a large walk-in closet and generous bathroom layout, while ceiling fans and refreshing coastal breezes provide natural comfort throughout the home. Improvements include a newly constructed stone wall in the backyard and updates to one of the bathrooms currently being completed. The oversized backyard offers exceptional privacy and plenty of room to design a pool, outdoor entertaining area, or custom garden retreat. Additional highlights include a three-car garage, attached garage workshop potential, landscaped grounds, and NO HOA or Mello-Roos fees. Ideally located near horse trails, Guajome Regional Park, YMCA facilities, local shopping and dining, community parks, highly rated schools, and bike trails leading toward the beach, this home offers the perfect blend of space, convenience, and the relaxed coastal lifestyle Oceanside is known for. Just minutes from Oceanside’s beaches, resort areas, and major commuter routes, this is a rare opportunity to own in one of North County’s most established and desirable neighborhoods.
Property Facts
bed
Bedrooms
4
bathtub
Bathrooms
3
square_foot
Square Feet
2,136
landscape
Lot Size
7,560 sqft
calendar_month
Year Built
1996
home_work
Property Type
Single Family Residence
timer
Days on Market
21
garage
Garage Total
3
fingerprint
MLS #
ND26097712
Interior Details
General Interior
Interior Features
Built In Features, Ceiling Fans, Cathedral Ceilings, High Ceilings, Solid Surface Counters, Attic, Entrance Foyer, Loft, Walk In Closets
Flooring
Tile
Fireplace
Family Room
Kitchen & Appliances
Appliances
Convection Oven, Dishwasher, Energy Star Qualified Appliances, Free Standing Range, Gas Cooktop, Gas Oven, Gas Water Heater, Ice Maker, Microwave, Refrigerator, Range Hood, Self Cleaning Oven, Trash Compactor, Water To Refrigerator, Water Heater, Dryer, Washer
Laundry
Washer Hookup, Electric Dryer Hookup, Inside, Laundry Room
Bed & Bath
Main Level Bedrooms
1
Main Level Bathrooms
1
Climate Control
Cooling
See Remarks
Heating
Central, Energy Star Qualified Equipment, Forced Air, Fireplaces, Natural Gas
Parking
Total Parking Spaces
6
Garage Spaces
3
Open Parking Spaces
3
Attached Garage
Yes
Parking Features
Door Multi, Garage, On Site, Off Street
Exterior & Lot
Building & Construction
Patio & Porch
Concrete, Front Porch, Open, Patio, Porch
Fencing
Wood
Security
Carbon Monoxide Detectors, Smoke Detectors, Security Lights
Foundation
Slab
Roof
Tile
Direction Faced
Northwest
Lot & Grounds
Lot Features
Zero To One Unit Acre, Sprinklers In Rear, Sprinklers In Front, Lawn, Landscaped, Level, Near Park, Sprinklers Timer, Sprinkler System, Street Level, Trees
Sewer
Public Sewer
Water Source
Public
Community & HOA
Community Features
Biking, Curbs, Gutters, Hiking, Horse Trails, Stables, Lake, Preserve Public Land, Storm Drains, Street Lights, Suburban, Sidewalks, Fishing, Park

Mortgage Calculator
Total Monthly
$0
Principal & Interest:
$0Property Tax:
$0Home Insurance:
$0HOA Fees:
$0$
$
%
Nearby Schools
| Rating | School Name |
|---|---|
6 | Mission Meadows Elementary Elementary School |
9 | Mission Vista High High School |
8 | Alamosa Park Elementary Elementary School |
3 | Roosevelt Middle Middle School |
2 | Bobier Elementary Elementary School |
Convenience Score
Market Insights
92057|Oceanside
Estimated Value
Calculating...
No change vs. last year
Value history is still building for this area.
Market Temperature
Seller'sBalancedBuyer's
0d30d60d180d
Balanced
Balanced market
30 Days
Avg. time on market
This is a Balanced Market. Homes are selling at a moderate pace.
Flood & Climate Risk
Noise Levels

Ready to Take the Next Step?
Get expert support from a local agent today.
call
(800)-330-9306Available 9AM - 7PM
Similar Homes You Might Like
Based on price, location, and features
Recently Sold
$1,046,000
4 bd | 3 ba | 2,136 sqft
Browse Homes by City
Explore real estate in popular California communities.
Popular Cities to Buy
Los Angeles Real EstateSan Diego Real EstateSan Jose Real EstateIrvine Real EstateLong Beach Real EstatePalm Springs Real EstatePalm Desert Real EstateRiverside Real EstateTemecula Real EstateIndio Real EstateLake Arrowhead Real EstateLancaster Real EstateOakland Real EstateVictorville Real EstateCorona Real EstateHemet Real Estate
Popular Cities to Rent
Apartments in Los AngelesApartments in San DiegoApartments in San JoseApartments in IrvineApartments in Long BeachApartments in Palm SpringsApartments in Palm DesertApartments in RiversideApartments in TemeculaApartments in IndioApartments in Lake ArrowheadApartments in LancasterApartments in OaklandApartments in VictorvilleApartments in CoronaApartments in Hemet