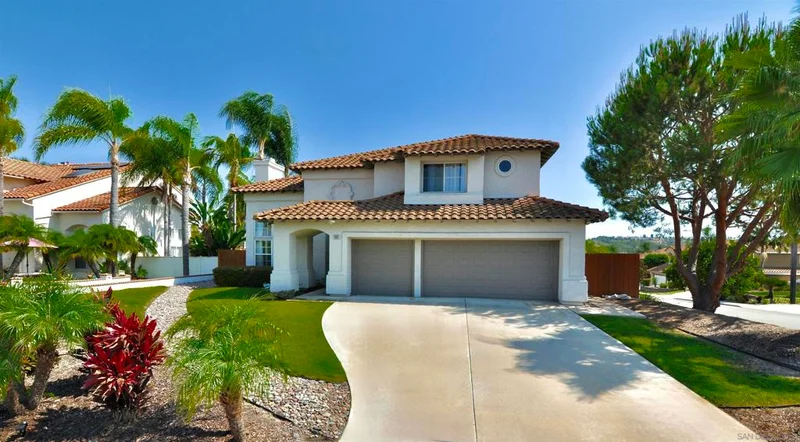
1 / 20
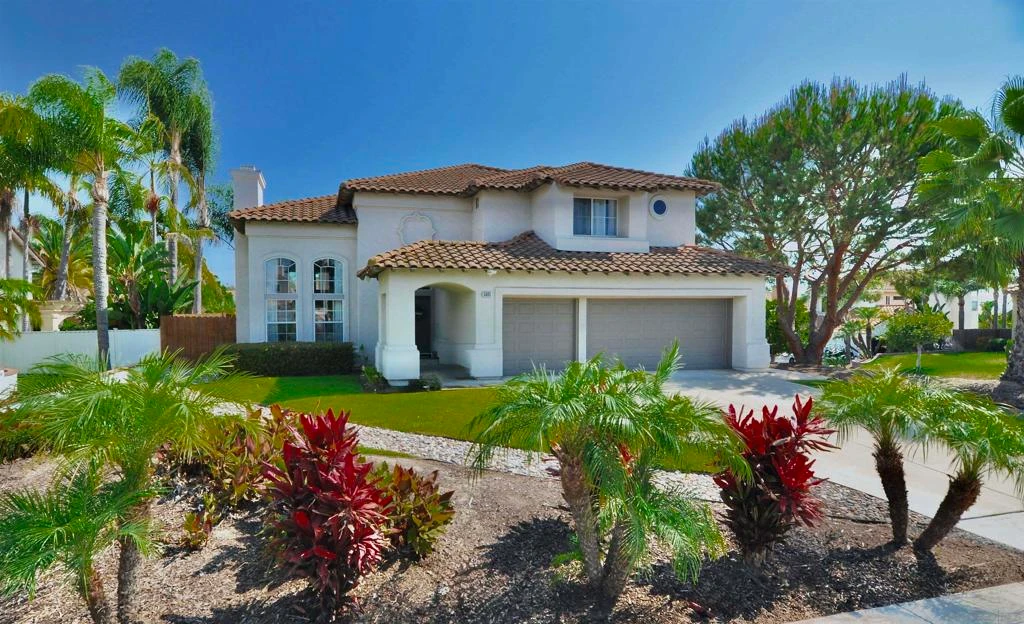
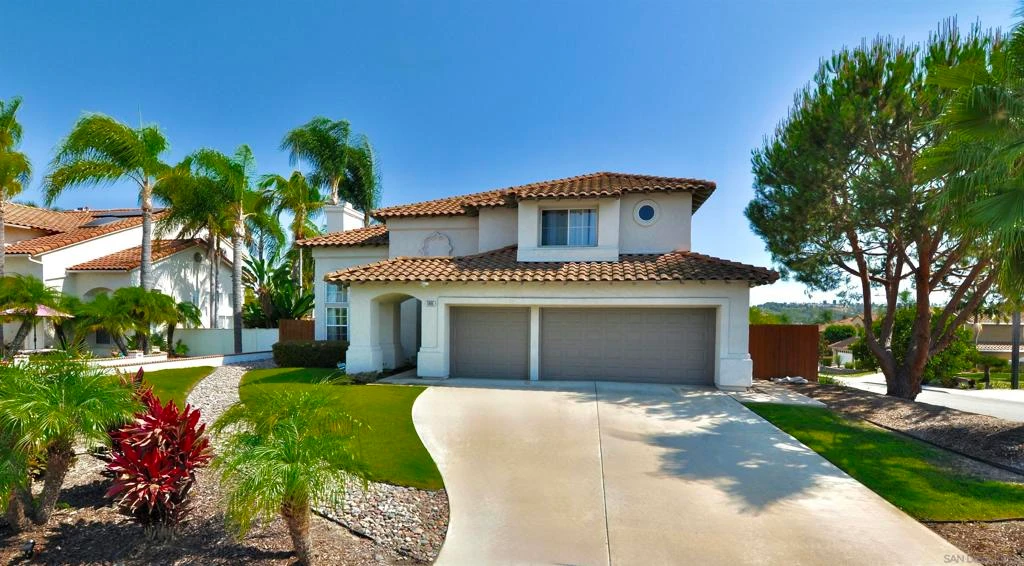
imagesmode View 20 photos
For Sale
$1,199,000
Est. $6,714/mo5005 Caspian, Oceanside, CA 92057
bed
5
Bedrooms
bathtub
3
Bathrooms
square_foot
2,545
Sq Ft
About this home
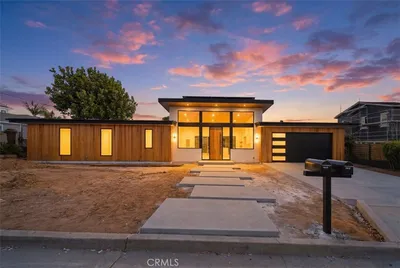
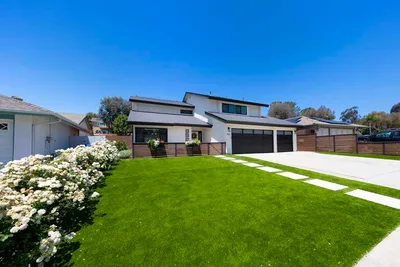
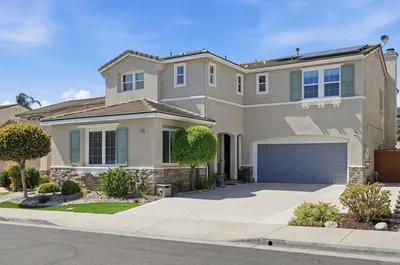
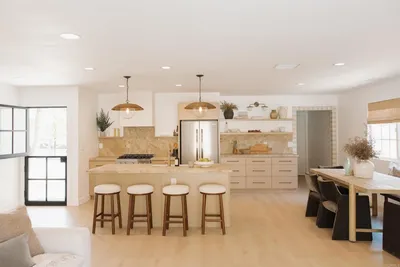
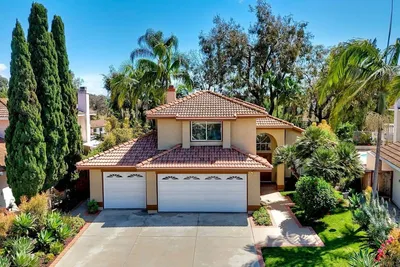
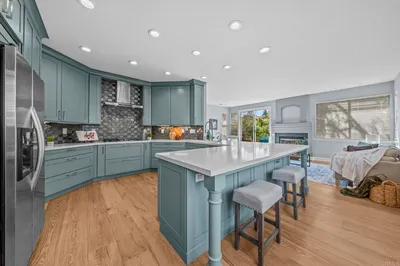
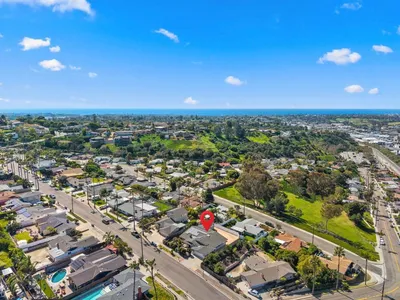
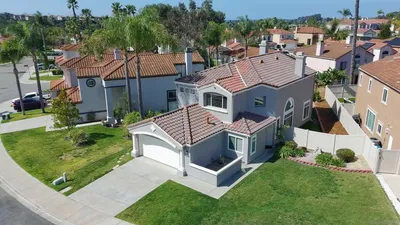
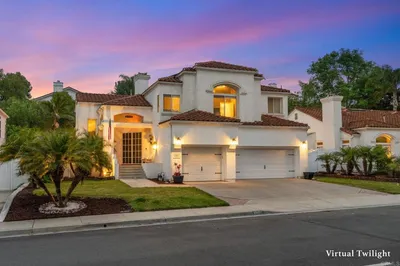
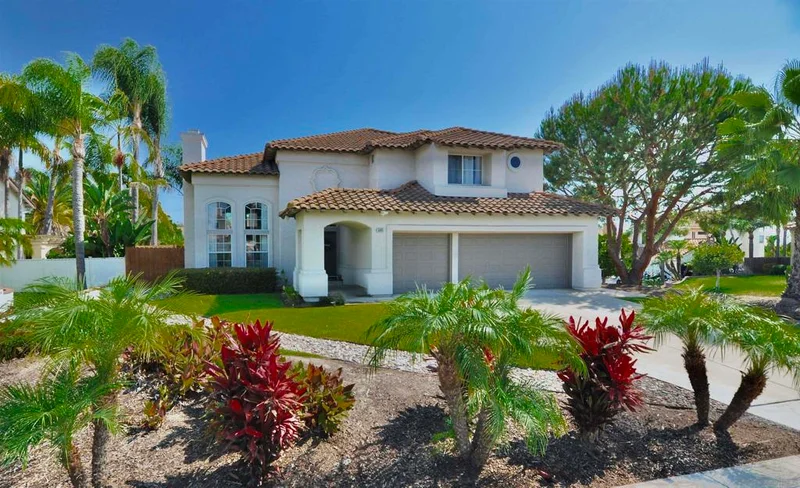
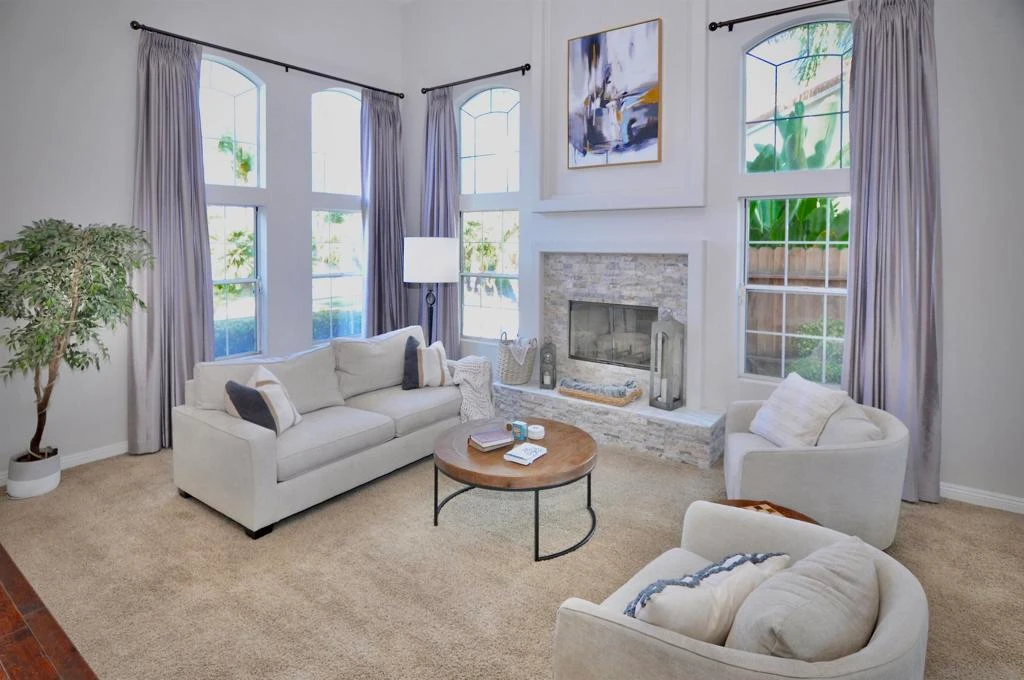

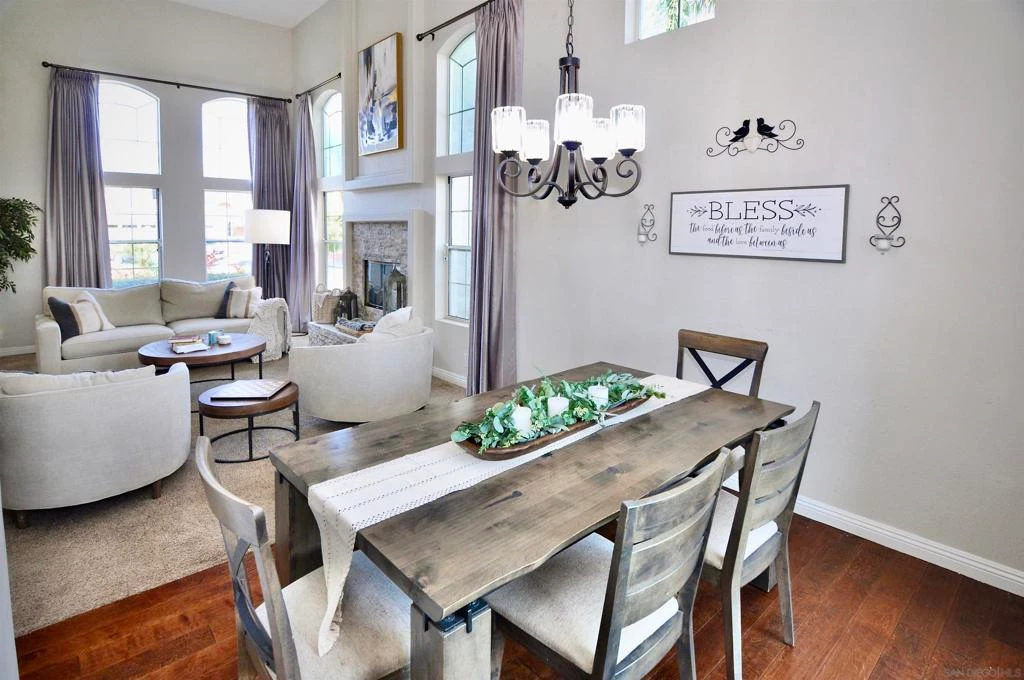
Welcome home to this must-see corner lot beauty in Oceanside Discover the largest floorplan available in the sought-after Marbella community. A home with true curb appeal that welcomes you before you even step inside. From the soaring cathedral ceilings to the thoughtful upgrades throughout, this property offers the perfect blend of comfort, style, and convenience. Ideally situated in a central location, you'll enjoy effortless access to both the coast and inland areas, with dining, and entertainment just moments away. Upon entering you are greeted by beautiful maple hardwood floors flowing through the foyer, kitchen, and downstairs living areas, complemented by rich cabinetry and upgraded lighting throughout. Cozy up to the stacked stone fireplaces in the living and family rooms, or take advantage of the convenient entry-level bedroom and bath, perfect for guests or multi-generational living. The heart of the home is the huge island kitchen, featuring granite countertops, soft-close drawers, and a fully upgraded Samsung stainless steel appliance package, along with tons of storage for effortless everyday living. Upstairs, plush carpeting adds warmth to the spacious master suite with its own cathedral ceilings and a spa-like bath with granite counters. This home comes equipped with owned solar panels for energy efficiency and savings. The oversized 3-car garage offers plenty of room for vehicles, storage, gym, or a workshop. Outside, the newly landscaped and paved yard creates a peaceful retreat — perfect for relaxing or entertaining. This Marbella home truly has it all!
Property Facts
bed
Bedrooms
5
bathtub
Bathrooms
3
square_foot
Square Feet
2,545
calendar_month
Year Built
1994
home_work
Property Type
Single Family Residence
timer
Days on Market
0
payments
HOA Fee
$66/mo
garage
Garage Total
3
fingerprint
MLS #
260019783SD
Interior Details
General Interior
Interior Features
Eat In Kitchen, Bedroom On Main Level, Walk In Closets
Fireplace
Family Room, Living Room
Kitchen & Appliances
Appliances
Counter Top, Dishwasher, Electric Range, Gas Cooktop, Disposal, Gas Oven, Gas Range, Microwave, Vented Exhaust Fan
Laundry
Washer Hookup, Electric Dryer Hookup, Gas Dryer Hookup, Laundry Room
Climate Control
Cooling
Central Air
Heating
Forced Air, Solar
Parking
Total Parking Spaces
6
Garage Spaces
3
Open Parking Spaces
3
Parking Features
Driveway, Garage, Garage Door Opener, On Street
Exterior & Lot
Building & Construction
Fencing
Wood
Construction
Stucco
Community & HOA
Association Info
HOA Fee$66
FrequencyMonthly
Mortgage Calculator
Total Monthly
$0
Principal & Interest:
$0Property Tax:
$0Home Insurance:
$0HOA Fees:
$0$
$
%
Nearby Schools
| Rating | School Name |
|---|---|
N/A | PEPPERTREE MONTESSORI Private School |
8 | Alamosa Park Elementary Elementary School |
3 | Roosevelt Middle Middle School |
5 | Senda Middle Middle School |
6 | Del Rio STEM Academy Elementary School |
Convenience Score
Market Insights
92057|Oceanside
analytics
Estimated Value
Calculating...
trending_up0%vs. last year
Value history is still building for this area.
Market Temperature
Seller'sBalancedBuyer's
0d30d60d180d
Balanced
Balanced market
30 Days
Avg. time on market
This is a Balanced Market. Homes are selling at a moderate pace.
flood
Flood & Climate Risk
Flood Risk
Minimal — not in a FEMA flood zone
Wildfire Risk
Moderate — near wildland-urban interface
Heat Risk
Low — moderate summer temperatures
Earthquake Risk
Southern California seismic zone
volume_up
Noise Levels
TrafficQuiet residential street
AirportMinimal airport noise
CommercialLow commercial activity nearby

Ready to Take the Next Step?
Get expert support from a local agent today.
call
(800)-330-9306Available 9AM - 7PM
Similar Homes You Might Like
Based on price, location, and features