Topfind Realty
Renting

Search Rentals

Houses for RentTownhomes for RentCondos for RentView All Rentals →

Renting Resources

Why Rent With UsRenter GuideRent vs Buy Calculator

Renter Articles

How to Negotiate RentUnderstanding Your LeaseMoving Checklist for RentersAll Renter Articles
Buying

Search Homes

Houses for SaleTownhomes for SaleCondos for SaleView All Homes →

Buying Resources

Why Buy With UsBuyer GuideAffordability CalculatorInvestment CalculatorProperty Tax Calculator

Buyer Articles

Home Inspection TipsFirst-Time Buyer ChecklistImprove Your Credit Score
Selling

Selling Tools

Home ValuationNet Sheet CalculatorHELOC CalculatorRefinance Calculator

Selling Resources

Why Sell With UsSeller GuideFind a Seller's Agent

Seller Articles

Strategic PricingMaximize Profit When SellingSell While Buying Your Next Home
Mortgage

Today's Rates

Mortgage RatesRefinance Rates

Mortgage Tools

Mortgage CalculatorLoan Comparison

Mortgage Resources

Why Pre-Approval MattersCompare Mortgage OffersFind the Right Loan Program
Realtors
Topfind
Houses for RentTownhomes for RentCondos for RentView All Rentals →
Why Rent With UsRenter GuideRent vs Buy Calculator
How to Negotiate RentUnderstanding Your LeaseMoving Checklist for Renters
Houses for SaleTownhomes for SaleCondos for SaleView All Homes →
Why Buy With UsBuyer GuideAffordability CalculatorInvestment CalculatorProperty Tax Calculator
Home Inspection TipsFirst-Time Buyer ChecklistImprove Your Credit Score
Home ValuationNet Sheet CalculatorHELOC CalculatorRefinance Calculator
Why Sell With UsSeller GuideFind a Seller's Agent
Strategic PricingMaximize Profit When SellingSell While Buying Your Next Home
Mortgage RatesRefinance RatesMortgage CalculatorLoan Comparison
Why Pre-Approval MattersCompare Mortgage OffersFind the Right Loan Program
groupRealtorsinfoAbout Us
Continue with Google
Sign InSign Up
Topfind Realty
Renting

Search Rentals

Houses for RentTownhomes for RentCondos for RentView All Rentals →

Renting Resources

Why Rent With UsRenter GuideRent vs Buy Calculator

Renter Articles

How to Negotiate RentUnderstanding Your LeaseMoving Checklist for RentersAll Renter Articles
Buying

Search Homes

Houses for SaleTownhomes for SaleCondos for SaleView All Homes →

Buying Resources

Why Buy With UsBuyer GuideAffordability CalculatorInvestment CalculatorProperty Tax Calculator

Buyer Articles

Home Inspection TipsFirst-Time Buyer ChecklistImprove Your Credit Score
Selling

Selling Tools

Home ValuationNet Sheet CalculatorHELOC CalculatorRefinance Calculator

Selling Resources

Why Sell With UsSeller GuideFind a Seller's Agent

Seller Articles

Strategic PricingMaximize Profit When SellingSell While Buying Your Next Home
Mortgage

Today's Rates

Mortgage RatesRefinance Rates

Mortgage Tools

Mortgage CalculatorLoan Comparison

Mortgage Resources

Why Pre-Approval MattersCompare Mortgage OffersFind the Right Loan Program
Realtors
Topfind
Houses for RentTownhomes for RentCondos for RentView All Rentals →
Why Rent With UsRenter GuideRent vs Buy Calculator
How to Negotiate RentUnderstanding Your LeaseMoving Checklist for Renters
Houses for SaleTownhomes for SaleCondos for SaleView All Homes →
Why Buy With UsBuyer GuideAffordability CalculatorInvestment CalculatorProperty Tax Calculator
Home Inspection TipsFirst-Time Buyer ChecklistImprove Your Credit Score
Home ValuationNet Sheet CalculatorHELOC CalculatorRefinance Calculator
Why Sell With UsSeller GuideFind a Seller's Agent
Strategic PricingMaximize Profit When SellingSell While Buying Your Next Home
Mortgage RatesRefinance RatesMortgage CalculatorLoan Comparison
Why Pre-Approval MattersCompare Mortgage OffersFind the Right Loan Program
groupRealtorsinfoAbout Us
Continue with Google
Sign InSign Up
Real Estate/CA/Oakley/400 Devon Ct
view_in_arVirtual Tour
Photo 1 of 400 Devon Ct
Photo 2 of 400 Devon Ct
1 / 38
Main
Interior 1
Interior 2
Interior 3
Interior 4
imagesmode View 38 photos
For Sale
$625,000
Est. $3,500/mo

400 Devon Ct, Oakley, CA 94561

bed
4
Bedrooms
bathtub
3
Bathrooms
square_foot
1,787
Sq Ft

About this home

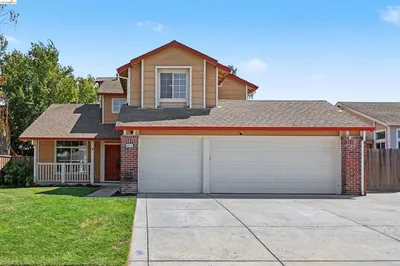
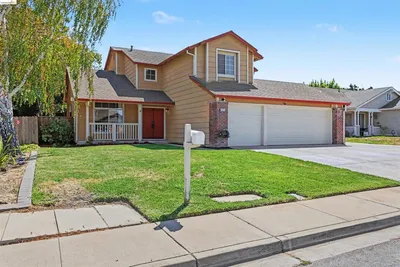
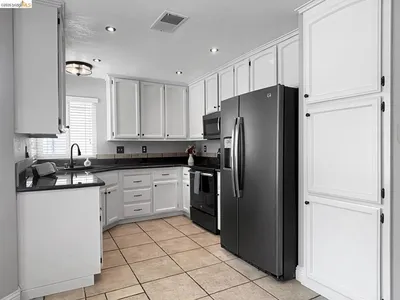
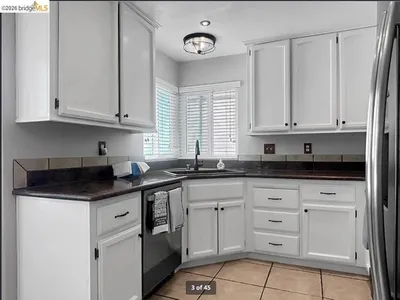
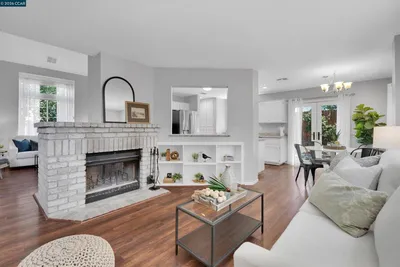
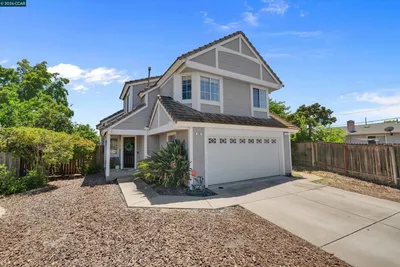
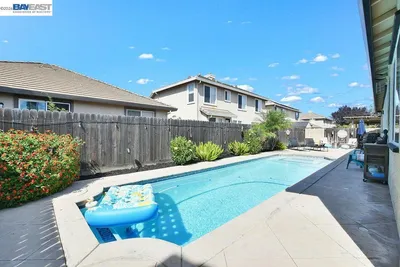
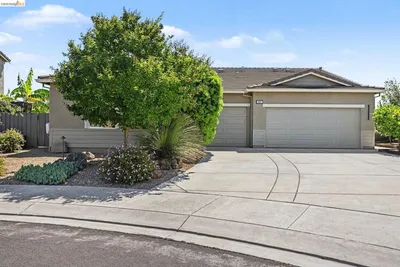
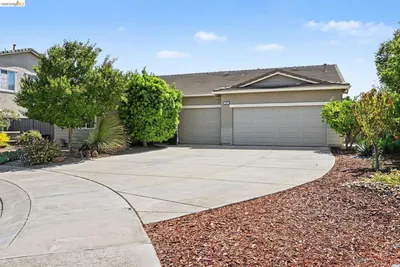
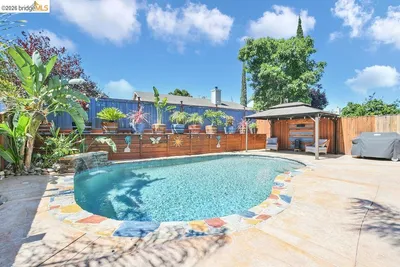
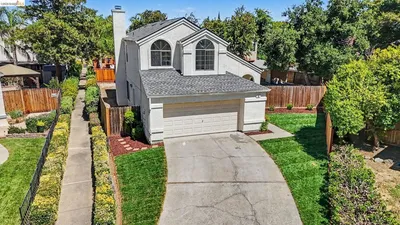
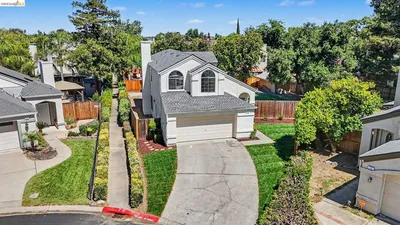

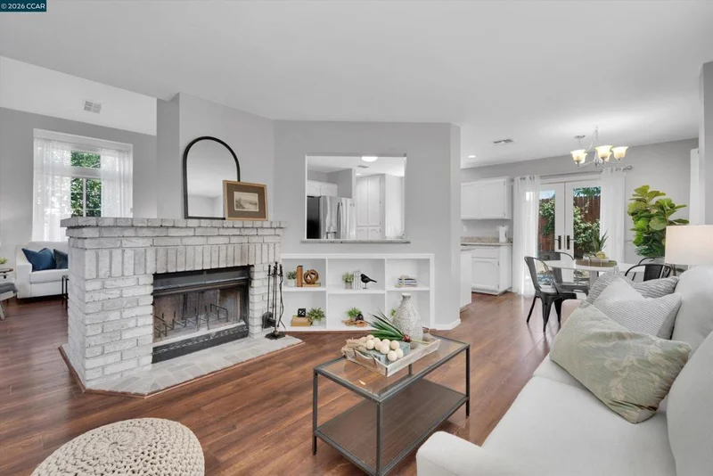
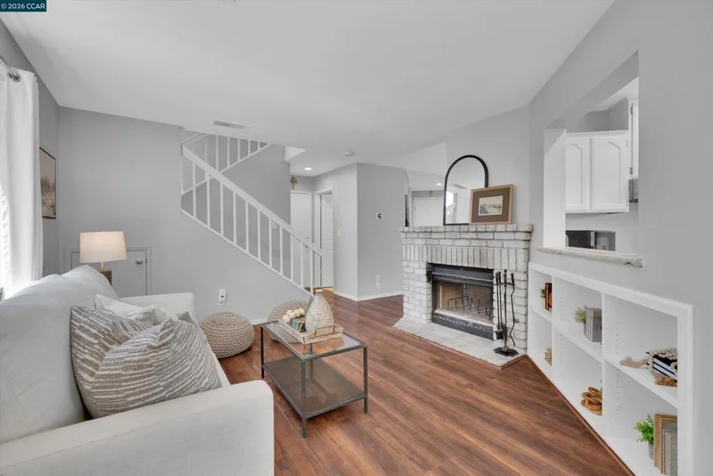
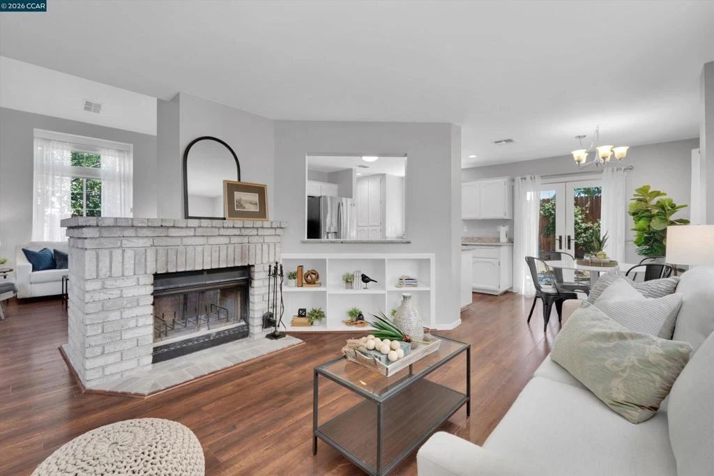
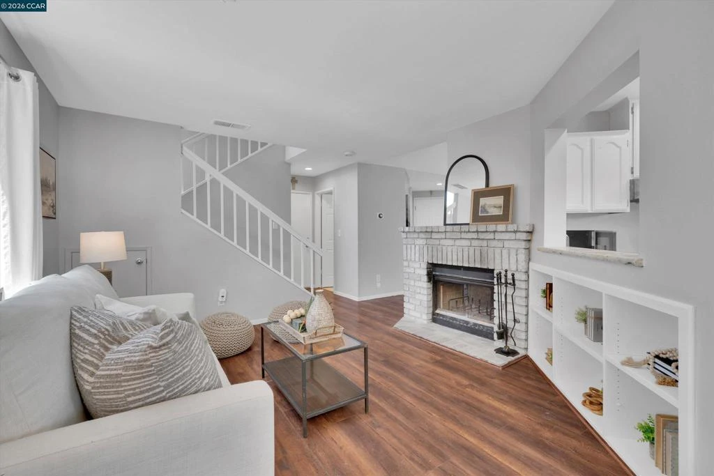
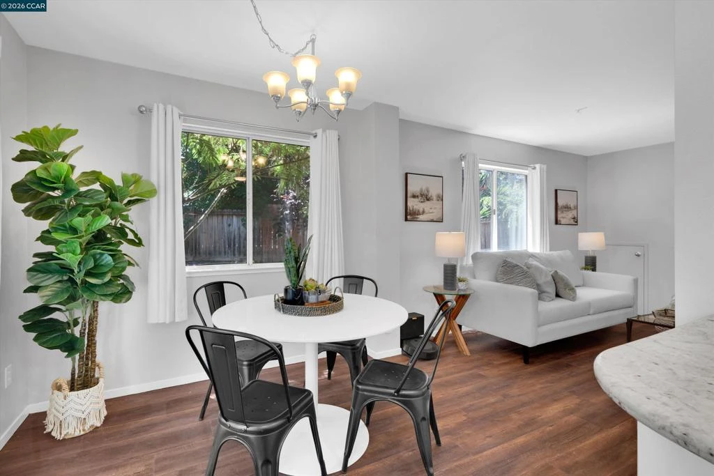
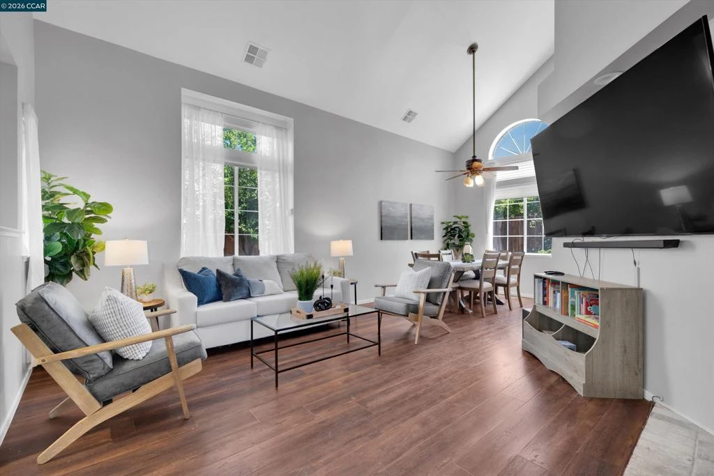
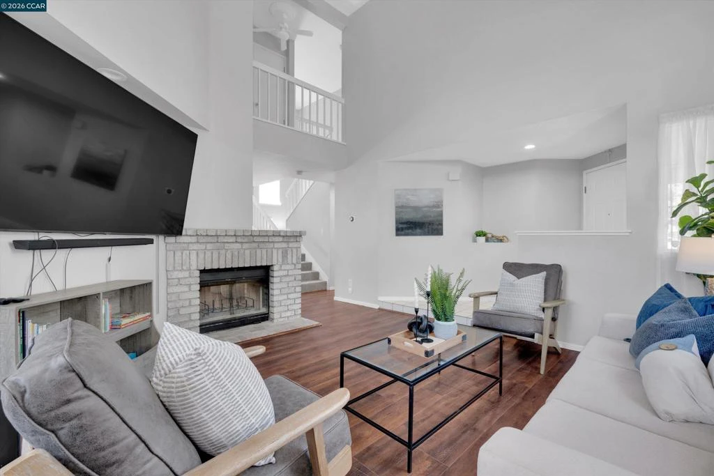
Welcome home to 400 Devon Ct.! Tucked away at the end of a quiet court in the heart of Oakley, this beautifully updated 4-bedroom, 2.5-bath home offers 1,787 sq. ft. of thoughtfully designed living space on a generous 7,285 sq. ft. lot. Filled with abundant natural light, the inviting floor plan features modern colors, newly installed carpet, and updated finishes throughout. The updated kitchen showcases granite countertops, stainless steel appliances, and ample space for cooking and entertaining. The inviting living and family rooms provide comfortable spaces to relax and gather, highlighted by a cozy brick-surround fireplace. The family room also features custom built-in shelving, offering the perfect place to display décor, books, or family keepsakes while adding both character and functionality to the space. Upstairs, the spacious primary suite features a walk-in closet and an ensuite bath with dual sinks and a shower-over-tub combination, creating a relaxing retreat. The expansive backyard offers endless possibilities to create your dream outdoor living space, with potential for boat or trailer parking. Conveniently located near parks, schools, shopping, dining, and just minutes from the California Delta, this home is perfect for boating and outdoor enthusiasts alike. Don’t miss the opportunity to make this move-in-ready Oakley gem your next home!

Property Facts

bed

Bedrooms

4

bathtub

Bathrooms

3

square_foot

Square Feet

1,787

landscape

Lot Size

7,285 sqft

calendar_month

Year Built

1992

home_work

Property Type

Single Family Residence

timer

Days on Market

0

garage

Garage Total

2

fingerprint

MLS #

41145956

Interior Details

General Interior

Flooring

Carpet, Laminate, Tile, Wood

Kitchen & Appliances

Appliances

Gas Water Heater

Climate Control

Cooling

Central Air

Heating

Forced Air

Parking

Total Parking Spaces

2

Garage Spaces

2

Attached Garage

Yes

Parking Features

Garage

Exterior & Lot

Building & Construction

Patio & Porch

Patio

Construction

Stucco

Roof

Tile

Lot & Grounds

Lot Features

Back Yard, Front Yard, Garden, Yard

Schedule a home tour with a Topfind agent

Mortgage Calculator

Total Monthly

$0

Principal & Interest:
$0
Property Tax:
$0
Home Insurance:
$0
HOA Fees:
$0
$
$
%

Nearby Schools

RatingSchool NameGradesDistance
2
Oakley Elementary
Elementary School
K-50.3 mi
3
O'Hara Park Middle
Middle School
6-80.5 mi
4
Laurel Elementary
Elementary School
K-50.6 mi
5
Vintage Parkway Elementary
Elementary School
K-50.9 mi
7
Almond Grove Elementary
Elementary School
K-51.1 mi

Convenience Score

Market Insights

94561|Oakley

Estimated Value

Calculating...
No change vs. last year
Value history is still building for this area.

Market Temperature

Seller'sBalancedBuyer's
0d30d60d180d
Balanced

Balanced market

30 Days

Avg. time on market

This is a Balanced Market. Homes are selling at a moderate pace.

Flood & Climate Risk

Noise Levels

Location

400 Devon Ct

Oakley, CA 94561

Open in Mapsopen_in_new
Topfind Realty

Ready to Take the Next Step?

Get expert support from a local agent today.

call
(800)-330-9306Available 9AM - 7PM

Similar Homes You Might Like

Based on price, location, and features
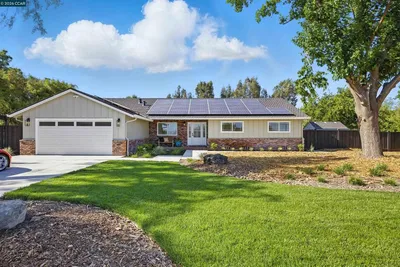
1430 Carpenter Rd
1430 Carpenter Rd photo 2
1 / 47
VIRTUAL TOUR

$1,395,000

FOR SALE

1430 Carpenter Rd, Oakley, CA 94561

3 beds · 2 baths · 2,100 sqft

4674 La Vista Dr
4674 La Vista Dr photo 2
1 / 49
VIRTUAL TOUR

$699,000

FOR SALE

4674 La Vista Dr, Oakley, CA 94561

4 beds · 3 baths · 2,065 sqft

2055 Truman Ln
2055 Truman Ln photo 2
1 / 20
VIRTUAL TOUR

$640,000

FOR SALE

2055 Truman Ln, Oakley, CA 94561

4 beds · 3 baths · 1,785 sqft

400 Devon Ct
400 Devon Ct photo 2
1 / 20
VIRTUAL TOUR

$639,900

FOR SALE

400 Devon Ct, Oakley, CA 94561

4 beds · 3 baths · 1,787 sqft

1312 Tuolumne Way
1312 Tuolumne Way photo 2
1 / 38

$719,000

FOR SALE

1312 Tuolumne Way, Oakley, CA 94561

4 beds · 2 baths · 2,040 sqft

527 Peyton Ct
527 Peyton Ct photo 2
1 / 20
VIDEO TOUR

$699,950

FOR SALE

527 Peyton Ct, Oakley, CA 94561

3 beds · 2 baths · 2,068 sqft

4798 Canopy Ln
4798 Canopy Ln photo 2
1 / 20
VIRTUAL TOUR

$659,900

FOR SALE

4798 Canopy Ln, Oakley, CA 94561

5 beds · 3 baths · 1,725 sqft

38 Nightingale Ct
38 Nightingale Ct photo 2
1 / 20

$625,000

FOR SALE

38 Nightingale Ct, Oakley, CA 94561

3 beds · 3 baths · 1,558 sqft

Recently Sold

2099 Meadowlark Ln
3D TOUR

$525,000

2099 Meadowlark Ln, Oakley, CA 94561

3 beds · 3 baths · 1,558 sqft

2191 E Cypress Rd
VIDEO TOUR

$875,000

2191 E Cypress Rd, Oakley, CA 94561

4 beds · 2 baths · 1,690 sqft

409 Hazelnut Dr
VIRTUAL TOUR

$650,000

409 Hazelnut Dr, Oakley, CA 94561

3 beds · 2 baths · 1,548 sqft

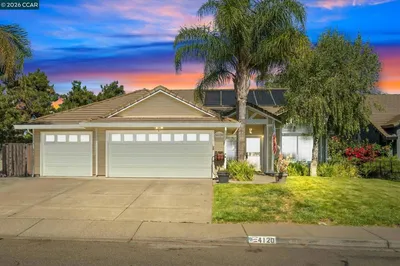
4120 Richard Way
VIRTUAL TOUR

$649,999

4120 Richard Way, Oakley, CA 94561

4 beds · 2 baths · 1,653 sqft

2294 El Monte Dr
VIRTUAL TOUR

$715,000

2294 El Monte Dr, Oakley, CA 94561

4 beds · 2 baths · 1,767 sqft

122 Granite Way
VIRTUAL TOUR

$635,000

122 Granite Way, Oakley, CA 94561

3 beds · 3 baths · 1,947 sqft

640 Mockingbird Ln
VIRTUAL TOUR

$605,000

640 Mockingbird Ln, Oakley, CA 94561

4 beds · 3 baths · 1,763 sqft

30 Vignola Ct

$588,000

30 Vignola Ct, Oakley, CA 94561

4 beds · 2 baths · 1,908 sqft

$625,000
4 bd | 3 ba | 1,787 sqft
call
Topfind Realty

Company

  • About Us
  • Careers
  • Articles
  • Home Estimate

Explore

  • Renting
  • Buying
  • Selling
  • Realtors

Support

  • Help Center
  • Contact Us
  • Terms & Conditions
  • Privacy Policy

Topfind Realty, DRE # 02240815, is a licensed real estate broker in California. Topfind Realty pledges to support the Fair Housing Act and adhere to Equal Housing Opportunity laws.

Copyright © 2026 Topfind Realty. All Rights Reserved.