Topfind Realty
Renting

Search Rentals

Houses for RentTownhomes for RentCondos for RentView All Rentals →

Renting Resources

Why Rent With UsRenter GuideRent vs Buy Calculator

Renter Articles

How to Negotiate RentUnderstanding Your LeaseMoving Checklist for Renters
Buying

Search Homes

Houses for SaleTownhomes for SaleCondos for SaleView All Homes →

Buying Resources

Why Buy With UsBuyer GuideAffordability CalculatorInvestment CalculatorProperty Tax Calculator

Buyer Articles

Master Your New Home BudgetBeat Moving StressPacking Secrets
Selling

Selling Tools

Home ValuationFind a Seller's Agent

Selling Resources

Why Sell With UsSeller GuideNet Sheet CalcHELOC Calculator

Seller Articles

Strategic PricingDownsizing Tips
Mortgage Rates

Today's Rates

Mortgage RatesRefinance RatesLoan ComparisonHELOC Calculator

Mortgage Resources

Understanding Mortgage RatesFirst-Time Homebuyer GuideWhen to Refinance Your Mortgage
Realtors
Topfind
Houses for RentTownhomes for RentCondos for RentView All Rentals →
Why Rent With UsRenter GuideRent vs Buy Calculator
How to Negotiate RentUnderstanding Your LeaseMoving Checklist for Renters
Houses for SaleTownhomes for SaleCondos for SaleView All Homes →
Why Buy With UsBuyer GuideAffordability CalculatorInvestment CalculatorProperty Tax Calculator
Master Your New Home BudgetBeat Moving StressPacking Secrets
Home ValuationFind a Seller's Agent
Why Sell With UsSeller GuideNet Sheet CalcHELOC Calculator
Strategic PricingDownsizing Tips
Mortgage RatesRefinance RatesLoan ComparisonHELOC Calculator
Understanding Mortgage RatesFirst-Time Homebuyer GuideWhen to Refinance Your Mortgage
groupRealtorsinfoAbout Us
Continue with Google
Sign InSign Up
Topfind Realty
Renting

Search Rentals

Houses for RentTownhomes for RentCondos for RentView All Rentals →

Renting Resources

Why Rent With UsRenter GuideRent vs Buy Calculator

Renter Articles

How to Negotiate RentUnderstanding Your LeaseMoving Checklist for Renters
Buying

Search Homes

Houses for SaleTownhomes for SaleCondos for SaleView All Homes →

Buying Resources

Why Buy With UsBuyer GuideAffordability CalculatorInvestment CalculatorProperty Tax Calculator

Buyer Articles

Master Your New Home BudgetBeat Moving StressPacking Secrets
Selling

Selling Tools

Home ValuationFind a Seller's Agent

Selling Resources

Why Sell With UsSeller GuideNet Sheet CalcHELOC Calculator

Seller Articles

Strategic PricingDownsizing Tips
Mortgage Rates

Today's Rates

Mortgage RatesRefinance RatesLoan ComparisonHELOC Calculator

Mortgage Resources

Understanding Mortgage RatesFirst-Time Homebuyer GuideWhen to Refinance Your Mortgage
Realtors
Topfind
Houses for RentTownhomes for RentCondos for RentView All Rentals →
Why Rent With UsRenter GuideRent vs Buy Calculator
How to Negotiate RentUnderstanding Your LeaseMoving Checklist for Renters
Houses for SaleTownhomes for SaleCondos for SaleView All Homes →
Why Buy With UsBuyer GuideAffordability CalculatorInvestment CalculatorProperty Tax Calculator
Master Your New Home BudgetBeat Moving StressPacking Secrets
Home ValuationFind a Seller's Agent
Why Sell With UsSeller GuideNet Sheet CalcHELOC Calculator
Strategic PricingDownsizing Tips
Mortgage RatesRefinance RatesLoan ComparisonHELOC Calculator
Understanding Mortgage RatesFirst-Time Homebuyer GuideWhen to Refinance Your Mortgage
groupRealtorsinfoAbout Us
Continue with Google
Sign InSign Up
Real Estate/CA/Oakley/2055 Truman Ln
view_in_arVirtual Tour
Interior
For Sale
$649,000
Est. $3,634/mo

2055 Truman Ln, Oakley, CA 94561

bed
4
Bedrooms
bathtub
3
Bathrooms
square_foot
1,785
Square Feet

About this home


*UPDATED CABINETS* Welcome to 2055 Truman Ln, located in Oakley. This stunning 4-bedroom, 2.5-bath home offers approximately 1,785 sq ft of thoughtfully updated living space. From the moment you arrive, you’ll notice true pride of ownership and a turnkey condition throughout. Extensively updated over the years, the home features Anderson windows, a newer heating and A/C system, fresh interior and exterior paint, new carpet, plantation shutters in the main living areas, updated light fixtures and ceiling fans, and a newly fenced backyard creating a truly move-in ready opportunity. The light filled interior showcases an open concept layout with vaulted ceilings, spacious living areas, and abundant natural light. The kitchen offers stylish cabinetry, ample counter space, and a design perfect for both everyday living and entertaining. The dining and living areas flow seamlessly, creating an inviting atmosphere for gatherings. Upstairs, generously sized bedrooms provide comfort, while the primary suite features an ensuite bath and a spacious closet. Step outside to a beautifully designed, low-maintenance backyard complete with an expansive patio and pergola perfect for relaxing or entertaining. Conveniently located near parks, schools, shopping, and commuter routes, this home offers an ideal blend of comfort, style, and location.

Property Facts

bed

Bedrooms

4

bathtub

Bathrooms

3

square_foot

Square Feet

1,785

landscape

Lot Size

6,177 sqft

calendar_month

Year Built

1992

home_work

Property Type

Single Family Residence

timer

Days on Market

62

payments

HOA Fee

N/A

garage

Garage Total

2

fingerprint

MLS #

41136040

Interior Details

General Interior

Interior Features

Breakfast Bar, Eat In Kitchen

Flooring

Carpet, Tile

Fireplace

Family Room, Gas, Living Room

Kitchen & Appliances

Appliances

Dryer, Washer

Climate Control

Cooling

Central Air

Heating

Forced Air

Parking

Total Parking Spaces

2

Garage Spaces

2

Attached Garage

Yes

Parking Features

Garage, Off Street

Exterior & Lot

Building & Construction

Patio & Porch

Patio

Construction

Stucco

Roof

Shingle

Lot & Grounds

Lot Features

Back Yard, Street Level

Mortgage Calculator

Total Monthly

$0

Principal & Interest:
$0
Property Tax:
$0
Home Insurance:
$0
HOA Fees:
$0
$
$
%

Nearby Schools

RatingSchool NameGradesDistance
No school data available for this area.

Convenience Score

Market Insights

94561|Oakley
analytics

Estimated Value

Calculating...
trending_up0%vs. last year
202120222023202420252026

Market Temperature

Seller'sBalancedBuyer's
0d30d60d180d
Balanced

Balanced market

30 Days

Avg. time on market

This is a Balanced Market. Homes are selling at a moderate pace.

flood

Flood & Climate Risk

Flood Risk

Minimal — not in a FEMA flood zone

Low

Wildfire Risk

Moderate — near wildland-urban interface

Moderate

Heat Risk

Low — moderate summer temperatures

Low

Earthquake Risk

Southern California seismic zone

Moderate
volume_up

Noise Levels

TrafficQuiet residential street
AirportMinimal airport noise
CommercialLow commercial activity nearby
streetview

Street View

Open Full Street Viewopen_in_new
Topfind Realty

Ready to Take the Next Step?

Get expert support from a local agent today.

call
(800)-330-9306Available 9AM - 7PM

Similar Homes You Might Like

Based on price, location, and features
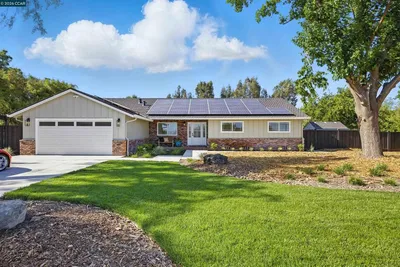
1430 Carpenter Rd
VIRTUAL TOUR

$1,495,000

FOR SALE

1430 Carpenter Rd, Oakley, CA 94561

3 beds · 2 baths · 2,100 sqft

4151 Blossom Ct
VIRTUAL TOUR

$749,900

FOR SALE

4151 Blossom Ct, Oakley, CA 94561

4 beds · 3 baths · 2,098 sqft

527 Peyton Ct
VIDEO TOUR

$699,950

FOR SALE

527 Peyton Ct, Oakley, CA 94561

3 beds · 2 baths · 2,068 sqft

4798 Canopy Ln
VIRTUAL TOUR

$675,000

FOR SALE

4798 Canopy Ln, Oakley, CA 94561

3 beds · 3 baths · 1,725 sqft

1749 Domaine Way
3D TOUR

$644,000

FOR SALE

1749 Domaine Way, Oakley, CA 94561

3 beds · 2 baths · 1,492 sqft

136 Davisco Dr

$620,000

FOR SALE

136 Davisco Dr, Oakley, CA 94561

3 beds · 3 baths · 1,631 sqft

60 Narcissus Ct
VIRTUAL TOUR

$679,000

FOR SALE

60 Narcissus Ct, Oakley, CA 94561

4 beds · 3 baths · 1,991 sqft

400 Devon Ct
VIRTUAL TOUR

$649,000

FOR SALE

400 Devon Ct, Oakley, CA 94561

4 beds · 3 baths · 1,787 sqft

Recently Sold

2099 Meadowlark Ln
3D TOUR

$525,000

SOLD

2099 Meadowlark Ln, Oakley, CA 94561

3 beds · 3 baths · 1,558 sqft

2191 E Cypress Rd
VIDEO TOUR

$865,000

SOLD

2191 E Cypress Rd, Oakley, CA 94561

4 beds · 2 baths · 1,690 sqft

409 Hazelnut Dr
VIRTUAL TOUR

$650,000

SOLD

409 Hazelnut Dr, Oakley, CA 94561

3 beds · 2 baths · 1,548 sqft

140 W Bolton Rd
VIRTUAL TOUR

$475,000

SOLD

140 W Bolton Rd, Oakley, CA 94561

4 beds · 2 baths · 1,800 sqft

2294 El Monte Dr
VIRTUAL TOUR

$715,000

SOLD

2294 El Monte Dr, Oakley, CA 94561

4 beds · 2 baths · 1,767 sqft

122 Granite Way
VIRTUAL TOUR

$635,000

SOLD

122 Granite Way, Oakley, CA 94561

3 beds · 3 baths · 1,947 sqft

640 Mockingbird Ln
VIRTUAL TOUR

$605,000

SOLD

640 Mockingbird Ln, Oakley, CA 94561

4 beds · 3 baths · 1,763 sqft

30 Vignola Ct

$588,000

SOLD

30 Vignola Ct, Oakley, CA 94561

4 beds · 2 baths · 1,908 sqft

Topfind Realty

Company

  • About Us
  • Careers
  • Articles
  • Home Estimate

Explore

  • Renting
  • Buying
  • Selling
  • Realtors

Support

  • Help Center
  • Contact Us
  • Terms & Conditions
  • Privacy Policy

Topfind Realty, DRE # 02240815, is a licensed real estate broker in California. Topfind Realty pledges to support the Fair Housing Act and adhere to Equal Housing Opportunity laws.

Copyright © 2026 Topfind Realty. All Rights Reserved.