Topfind Realty
Renting

Search Rentals

Houses for RentTownhomes for RentCondos for RentView All Rentals →

Renting Resources

Why Rent With UsRenter GuideRent vs Buy Calculator

Renter Articles

How to Negotiate RentUnderstanding Your LeaseMoving Checklist for RentersAll Renter Articles
Buying

Search Homes

Houses for SaleTownhomes for SaleCondos for SaleView All Homes →

Buying Resources

Why Buy With UsBuyer GuideAffordability CalculatorInvestment CalculatorProperty Tax Calculator

Buyer Articles

Home Inspection TipsFirst-Time Buyer ChecklistPacking Secrets
Selling

Selling Tools

Home ValuationFind a Seller's Agent

Selling Resources

Why Sell With UsSeller GuideNet Sheet CalcHELOC Calculator

Seller Articles

Strategic PricingMaximize Profit When SellingSell While Buying Your Next Home
Mortgage Rates

Today's Rates

Mortgage RatesRefinance RatesLoan ComparisonHELOC Calculator

Mortgage Resources

Understanding Mortgage RatesFirst-Time Homebuyer GuideWhen to Refinance Your Mortgage
Realtors
Topfind
Houses for RentTownhomes for RentCondos for RentView All Rentals →
Why Rent With UsRenter GuideRent vs Buy Calculator
How to Negotiate RentUnderstanding Your LeaseMoving Checklist for Renters
Houses for SaleTownhomes for SaleCondos for SaleView All Homes →
Why Buy With UsBuyer GuideAffordability CalculatorInvestment CalculatorProperty Tax Calculator
Home Inspection TipsFirst-Time Buyer ChecklistPacking Secrets
Home ValuationFind a Seller's Agent
Why Sell With UsSeller GuideNet Sheet CalcHELOC Calculator
Strategic PricingMaximize Profit When SellingSell While Buying Your Next Home
Mortgage RatesRefinance RatesLoan ComparisonHELOC Calculator
Understanding Mortgage RatesFirst-Time Homebuyer GuideWhen to Refinance Your Mortgage
groupRealtorsinfoAbout Us
Continue with Google
Sign InSign Up
Topfind Realty
Renting

Search Rentals

Houses for RentTownhomes for RentCondos for RentView All Rentals →

Renting Resources

Why Rent With UsRenter GuideRent vs Buy Calculator

Renter Articles

How to Negotiate RentUnderstanding Your LeaseMoving Checklist for RentersAll Renter Articles
Buying

Search Homes

Houses for SaleTownhomes for SaleCondos for SaleView All Homes →

Buying Resources

Why Buy With UsBuyer GuideAffordability CalculatorInvestment CalculatorProperty Tax Calculator

Buyer Articles

Home Inspection TipsFirst-Time Buyer ChecklistPacking Secrets
Selling

Selling Tools

Home ValuationFind a Seller's Agent

Selling Resources

Why Sell With UsSeller GuideNet Sheet CalcHELOC Calculator

Seller Articles

Strategic PricingMaximize Profit When SellingSell While Buying Your Next Home
Mortgage Rates

Today's Rates

Mortgage RatesRefinance RatesLoan ComparisonHELOC Calculator

Mortgage Resources

Understanding Mortgage RatesFirst-Time Homebuyer GuideWhen to Refinance Your Mortgage
Realtors
Topfind
Houses for RentTownhomes for RentCondos for RentView All Rentals →
Why Rent With UsRenter GuideRent vs Buy Calculator
How to Negotiate RentUnderstanding Your LeaseMoving Checklist for Renters
Houses for SaleTownhomes for SaleCondos for SaleView All Homes →
Why Buy With UsBuyer GuideAffordability CalculatorInvestment CalculatorProperty Tax Calculator
Home Inspection TipsFirst-Time Buyer ChecklistPacking Secrets
Home ValuationFind a Seller's Agent
Why Sell With UsSeller GuideNet Sheet CalcHELOC Calculator
Strategic PricingMaximize Profit When SellingSell While Buying Your Next Home
Mortgage RatesRefinance RatesLoan ComparisonHELOC Calculator
Understanding Mortgage RatesFirst-Time Homebuyer GuideWhen to Refinance Your Mortgage
groupRealtorsinfoAbout Us
Continue with Google
Sign InSign Up
Real Estate/CA/Oakley/1312 Tuolumne Way
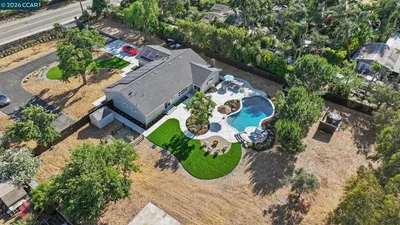
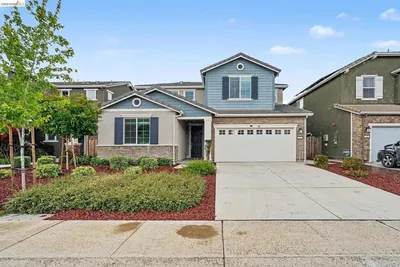
Photo 1 of 1312 Tuolumne Way
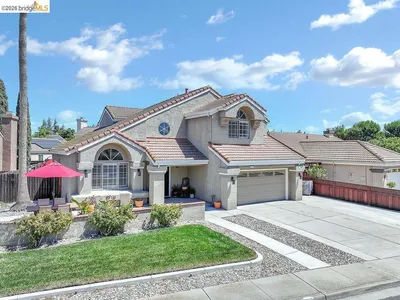
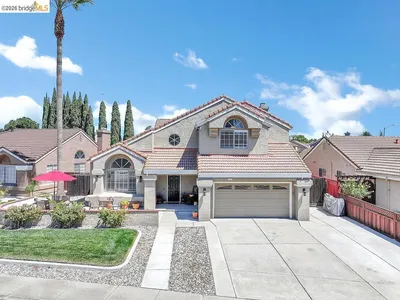
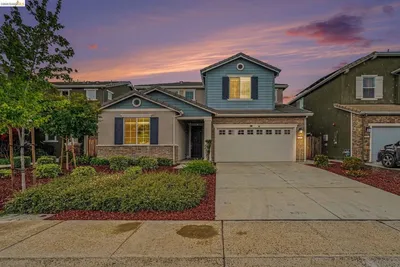
Photo 2 of 1312 Tuolumne Way
1 / 38
Main
Interior 1
Interior 2
Interior 3
Interior 4
imagesmode View 38 photos
For Sale
$719,000
Est. $4,026/mo

1312 Tuolumne Way, Oakley, CA 94561

bed
4
Bedrooms
bathtub
2
Bathrooms
square_foot
2,040
Sq Ft

About this home

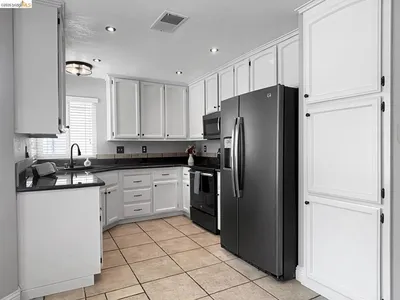
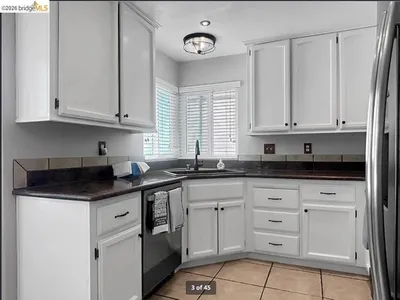
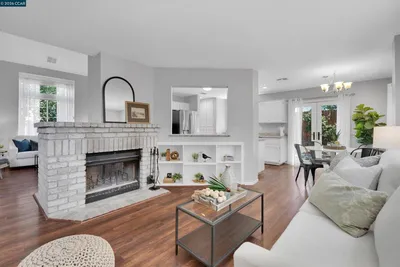
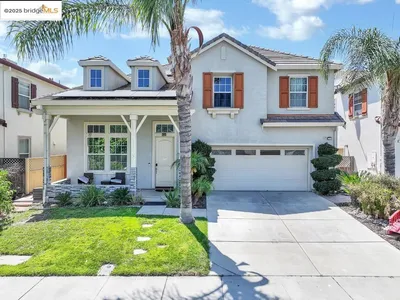
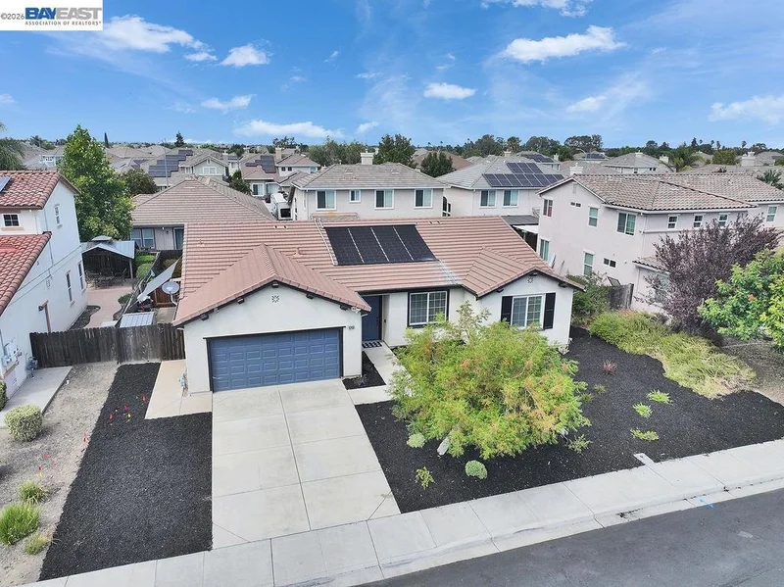
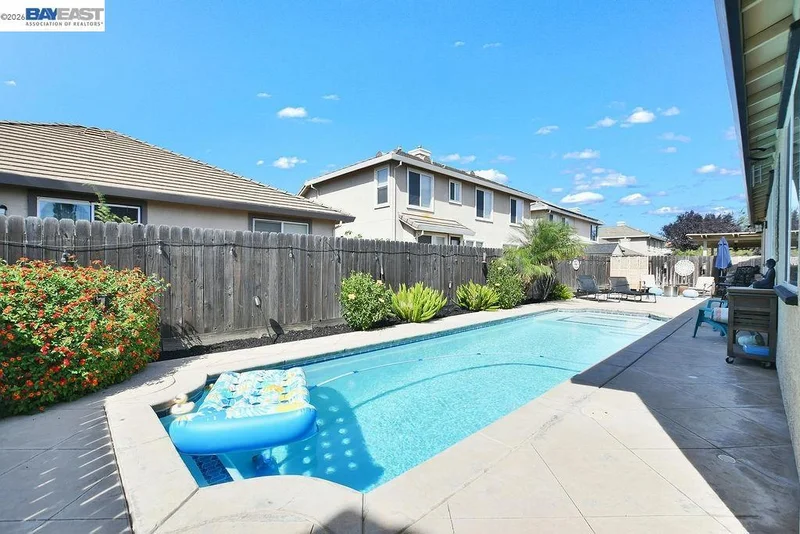
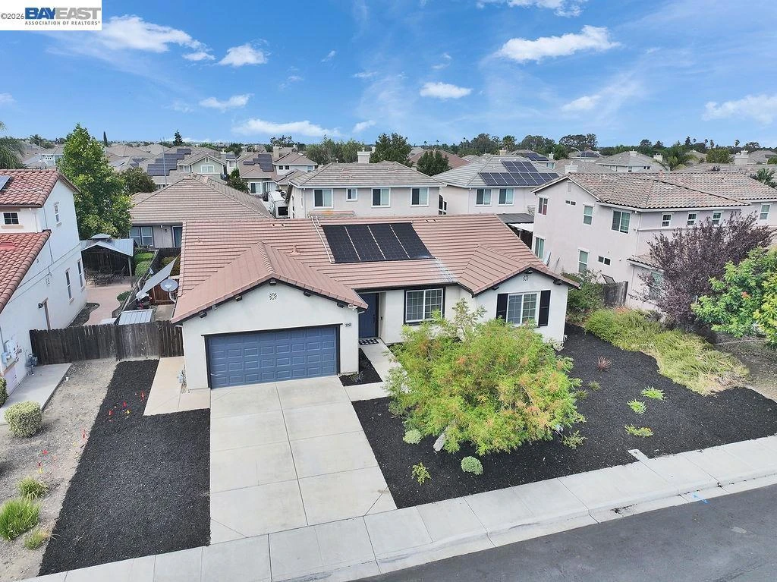
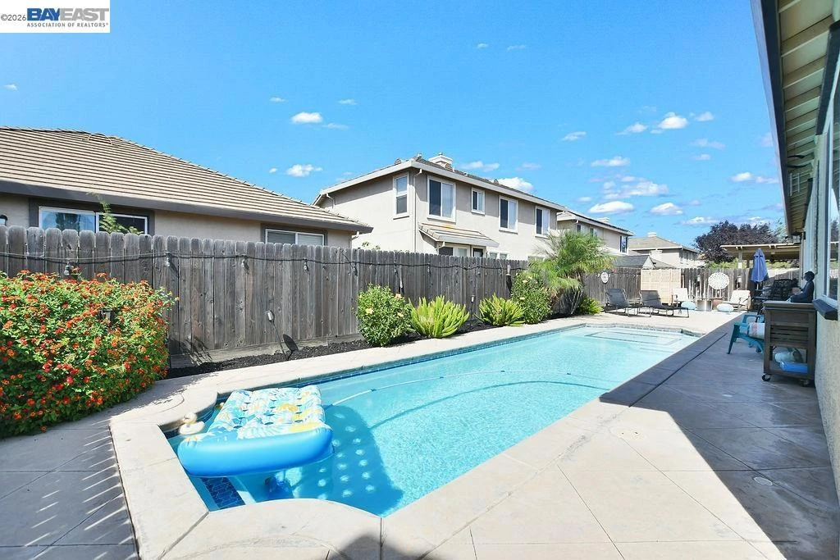
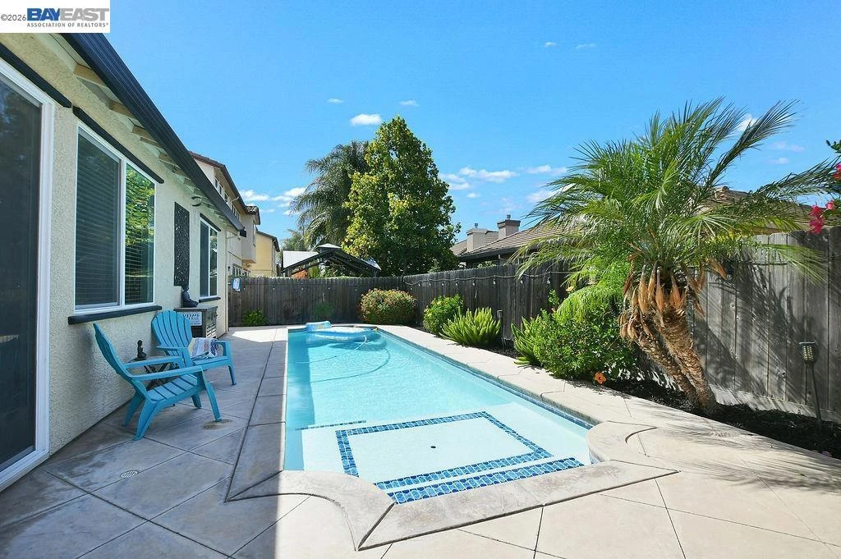
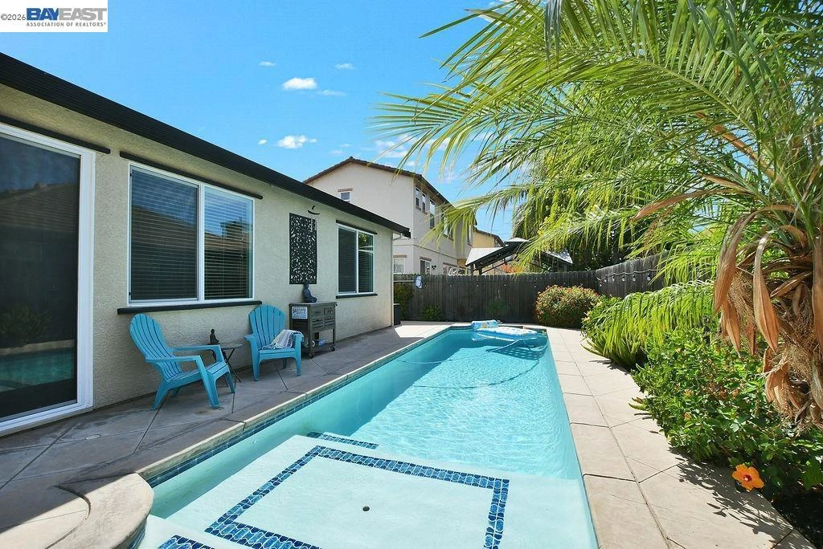
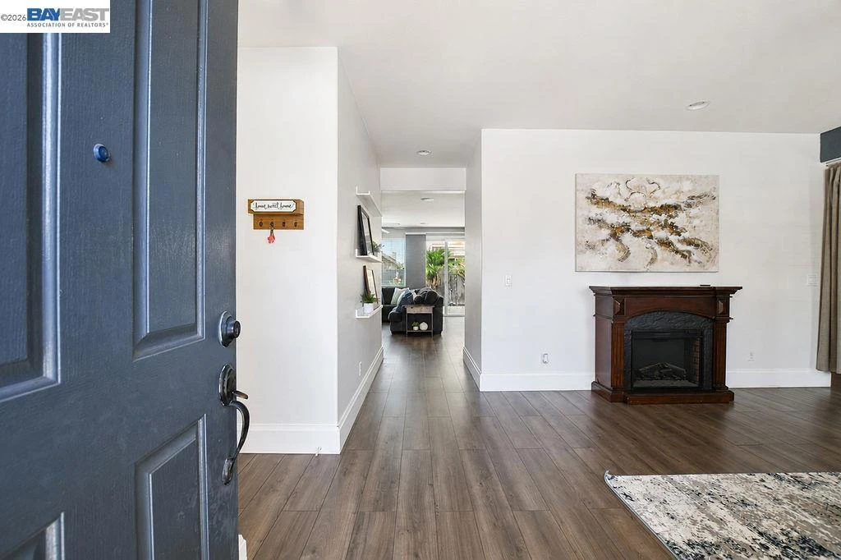
Welcome to this stunning, highly sought-after single-story home featuring a sparkling pool and stylish modern finishes throughout! Designed with both comfort and entertaining in mind, the heart of the home is the gorgeous chef's kitchen, complete with Samsung stainless steel appliances, including the refrigerator, a 6-burner gas cooktop, built-in microwave, sleek cabinetry, quartz countertops, designer full backsplash, pendant lighting, a spacious center island with breakfast bar, and a generous pantry. The versatile den offers endless possibilities—use it as a fourth bedroom, home office, gym, playroom, or media room to fit your lifestyle. Thoughtful upgrades throughout include recessed lighting, dimmer switches, ceiling fans, laminate flooring, a built-in speaker system, and a Ring doorbell. Step outside to your own private backyard retreat where beautifully landscaped grounds surround a refreshing swimming pool. Cool off on warm summer days or extend your swimming season with the solar pool heater for year-round enjoyment. Ideally located near shopping, top-rated schools, parks, walking and biking trails, and with convenient access to Highway 4, this exceptional home truly offers the perfect blend of style, comfort, and location. Don't miss your opportunity to make it yours!

Property Facts

bed

Bedrooms

4

bathtub

Bathrooms

2

square_foot

Square Feet

2,040

landscape

Lot Size

6,300 sqft

calendar_month

Year Built

2011

home_work

Property Type

Single Family Residence

timer

Days on Market

0

garage

Garage Total

2

fingerprint

MLS #

41144339

Interior Details

General Interior

Interior Features

Breakfast Area

Flooring

Carpet, Laminate, Tile

Kitchen & Appliances

Appliances

Gas Water Heater

Climate Control

Cooling

Central Air

Heating

Forced Air

Parking

Total Parking Spaces

2

Garage Spaces

2

Attached Garage

Yes

Parking Features

Garage, Garage Door Opener

Exterior & Lot

Building & Construction

Patio & Porch

Patio

Construction

Stucco

Roof

Tile

Lot & Grounds

Lot Features

Back Yard, Front Yard, Street Level, Yard

Pool Features

In Ground, Solar Heat

Mortgage Calculator

Total Monthly

$0

Principal & Interest:
$0
Property Tax:
$0
Home Insurance:
$0
HOA Fees:
$0
$
$
%

Nearby Schools

RatingSchool NameGradesDistance
4
Iron House Elementary
Elementary School
K-50.8 mi
6
Gehringer Elementary
Elementary School
K-50.9 mi
3
Delta Vista Middle
Middle School
6-80.9 mi
6
Knightsen Elementary
Elementary School
K-81.6 mi
3
O'Hara Park Middle
Middle School
6-81.6 mi

Convenience Score

Market Insights

94561|Oakley

Estimated Value

Calculating...
No change vs. last year
Value history is still building for this area.

Market Temperature

Seller'sBalancedBuyer's
0d30d60d180d
Balanced

Balanced market

30 Days

Avg. time on market

This is a Balanced Market. Homes are selling at a moderate pace.

Flood & Climate Risk

Noise Levels

Location

1312 Tuolumne Way

Oakley, CA 94561

Open in Mapsopen_in_new
Topfind Realty

Ready to Take the Next Step?

Get expert support from a local agent today.

call
(800)-330-9306Available 9AM - 7PM

Similar Homes You Might Like

Based on price, location, and features
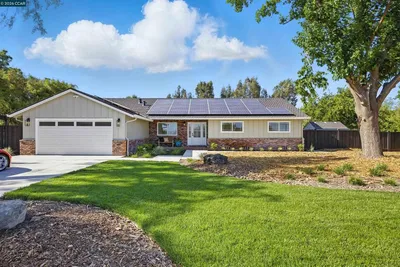
1430 Carpenter Rd
1430 Carpenter Rd photo 2
1 / 47
OPEN AUG 22, 11PM - 1AM
VIRTUAL TOUR

$1,395,000

FOR SALE

1430 Carpenter Rd, Oakley, CA 94561

3 beds · 2 baths · 2,100 sqft

108 Edmeades Court
108 Edmeades Court photo 2
1 / 20
VIDEO TOUR

$675,000

FOR SALE

108 Edmeades Court, Oakley, CA 94561-3117

3 beds · 3 baths · 2,190 sqft

225 Cold Creek Dr
225 Cold Creek Dr photo 2
1 / 36
OPEN AUG 22, 8PM - 10PM
3D TOUR

$650,000

FOR SALE

225 Cold Creek Dr, Oakley, CA 94561

4 beds · 3 baths · 2,208 sqft

2055 Truman Ln
2055 Truman Ln photo 2
1 / 20
OPEN AUG 22, 6PM - 10PM
VIRTUAL TOUR

$640,000

FOR SALE

2055 Truman Ln, Oakley, CA 94561

4 beds · 3 baths · 1,785 sqft

400 Devon Ct
400 Devon Ct photo 2
1 / 20
VIRTUAL TOUR

$639,900

FOR SALE

400 Devon Ct, Oakley, CA 94561

4 beds · 3 baths · 1,787 sqft

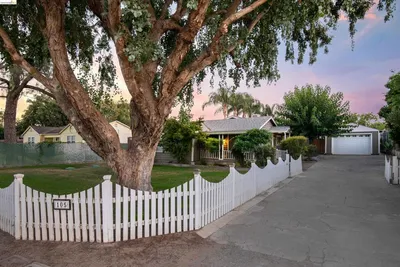
105 W Bolton Rd
105 W Bolton Rd photo 2
1 / 40
NEW 10 HRS AGO
OPEN AUG 22, 8PM - 11PM

$949,900

FOR SALE

105 W Bolton Rd, Oakley, CA 94561

4 beds · 2 baths · 1,917 sqft

829 Hardcastle Ranch Road
829 Hardcastle Ranch Road photo 2
1 / 20
OPEN AUG 22, 8PM - 10PM

$729,000

FOR SALE

829 Hardcastle Ranch Road, Oakley, CA 94561

4 beds · 3 baths · 2,266 sqft

145 Willowrun Way
145 Willowrun Way photo 2
1 / 20
OPEN AUG 23, 8PM - 10PM

$679,000

FOR SALE

145 Willowrun Way, Oakley, CA 94561

4 beds · 3 baths · 2,208 sqft

Recently Sold

2191 E Cypress Rd
VIDEO TOUR

$875,000

2191 E Cypress Rd, Oakley, CA 94561

4 beds · 2 baths · 1,690 sqft

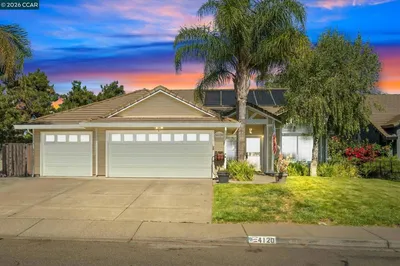
4120 Richard Way
VIRTUAL TOUR

$649,999

4120 Richard Way, Oakley, CA 94561

4 beds · 2 baths · 1,653 sqft

2294 El Monte Dr
VIRTUAL TOUR

$715,000

2294 El Monte Dr, Oakley, CA 94561

4 beds · 2 baths · 1,767 sqft

122 Granite Way
VIRTUAL TOUR

$635,000

122 Granite Way, Oakley, CA 94561

3 beds · 3 baths · 1,947 sqft

640 Mockingbird Ln
VIRTUAL TOUR

$605,000

640 Mockingbird Ln, Oakley, CA 94561

4 beds · 3 baths · 1,763 sqft

353 Barn Dance Way
3D TOUR

$770,000

353 Barn Dance Way, Oakley, CA 94561

4 beds · 3 baths · 2,226 sqft

30 Vignola Ct

$588,000

30 Vignola Ct, Oakley, CA 94561

4 beds · 2 baths · 1,908 sqft

25 Solitude Ct
VIDEO TOUR

$610,000

25 Solitude Ct, Oakley, CA 94561

4 beds · 3 baths · 2,414 sqft

$719,000
4 bd | 2 ba | 2,040 sqft
call
Topfind Realty

Company

  • About Us
  • Careers
  • Articles
  • Home Estimate

Explore

  • Renting
  • Buying
  • Selling
  • Realtors

Support

  • Help Center
  • Contact Us
  • Terms & Conditions
  • Privacy Policy

Topfind Realty, DRE # 02240815, is a licensed real estate broker in California. Topfind Realty pledges to support the Fair Housing Act and adhere to Equal Housing Opportunity laws.

Copyright © 2026 Topfind Realty. All Rights Reserved.