Topfind Realty
Renting

Search Rentals

Houses for RentTownhomes for RentCondos for RentView All Rentals →

Renting Resources

Why Rent With UsRenter GuideRent vs Buy Calculator

Renter Articles

How to Negotiate RentUnderstanding Your LeaseMoving Checklist for Renters
Buying

Search Homes

Houses for SaleTownhomes for SaleCondos for SaleView All Homes →

Buying Resources

Why Buy With UsBuyer GuideAffordability CalculatorInvestment CalculatorProperty Tax Calculator

Buyer Articles

Master Your New Home BudgetBeat Moving StressPacking Secrets
Selling

Selling Tools

Home ValuationFind a Seller's Agent

Selling Resources

Why Sell With UsSeller GuideNet Sheet CalcHELOC Calculator

Seller Articles

Strategic PricingDownsizing Tips
Mortgage Rates

Today's Rates

Mortgage RatesRefinance RatesLoan ComparisonHELOC Calculator

Mortgage Resources

Understanding Mortgage RatesFirst-Time Homebuyer GuideWhen to Refinance Your Mortgage
Realtors
Topfind
Houses for RentTownhomes for RentCondos for RentView All Rentals →
Why Rent With UsRenter GuideRent vs Buy Calculator
How to Negotiate RentUnderstanding Your LeaseMoving Checklist for Renters
Houses for SaleTownhomes for SaleCondos for SaleView All Homes →
Why Buy With UsBuyer GuideAffordability CalculatorInvestment CalculatorProperty Tax Calculator
Master Your New Home BudgetBeat Moving StressPacking Secrets
Home ValuationFind a Seller's Agent
Why Sell With UsSeller GuideNet Sheet CalcHELOC Calculator
Strategic PricingDownsizing Tips
Mortgage RatesRefinance RatesLoan ComparisonHELOC Calculator
Understanding Mortgage RatesFirst-Time Homebuyer GuideWhen to Refinance Your Mortgage
groupRealtorsinfoAbout Us
Continue with Google
Sign InSign Up
Topfind Realty
Renting

Search Rentals

Houses for RentTownhomes for RentCondos for RentView All Rentals →

Renting Resources

Why Rent With UsRenter GuideRent vs Buy Calculator

Renter Articles

How to Negotiate RentUnderstanding Your LeaseMoving Checklist for Renters
Buying

Search Homes

Houses for SaleTownhomes for SaleCondos for SaleView All Homes →

Buying Resources

Why Buy With UsBuyer GuideAffordability CalculatorInvestment CalculatorProperty Tax Calculator

Buyer Articles

Master Your New Home BudgetBeat Moving StressPacking Secrets
Selling

Selling Tools

Home ValuationFind a Seller's Agent

Selling Resources

Why Sell With UsSeller GuideNet Sheet CalcHELOC Calculator

Seller Articles

Strategic PricingDownsizing Tips
Mortgage Rates

Today's Rates

Mortgage RatesRefinance RatesLoan ComparisonHELOC Calculator

Mortgage Resources

Understanding Mortgage RatesFirst-Time Homebuyer GuideWhen to Refinance Your Mortgage
Realtors
Topfind
Houses for RentTownhomes for RentCondos for RentView All Rentals →
Why Rent With UsRenter GuideRent vs Buy Calculator
How to Negotiate RentUnderstanding Your LeaseMoving Checklist for Renters
Houses for SaleTownhomes for SaleCondos for SaleView All Homes →
Why Buy With UsBuyer GuideAffordability CalculatorInvestment CalculatorProperty Tax Calculator
Master Your New Home BudgetBeat Moving StressPacking Secrets
Home ValuationFind a Seller's Agent
Why Sell With UsSeller GuideNet Sheet CalcHELOC Calculator
Strategic PricingDownsizing Tips
Mortgage RatesRefinance RatesLoan ComparisonHELOC Calculator
Understanding Mortgage RatesFirst-Time Homebuyer GuideWhen to Refinance Your Mortgage
groupRealtorsinfoAbout Us
Continue with Google
Sign InSign Up
Real Estate/CA/Oakley/527 Peyton Ct
play_circleVideo Tour
Interior
For Sale
$699,950
Est. $3,920/mo

527 Peyton Ct, Oakley, CA 94561

bed
3
Bedrooms
bathtub
2
Bathrooms
square_foot
2,068
Square Feet

About this home

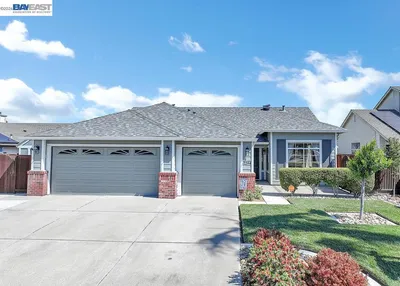
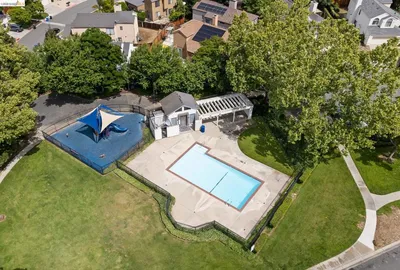
BETTER THAN NEW! Why wait for new construction when this meticulously maintained, move-in-ready home has it all? Located at the end of a quiet court in Oakley's desirable Summer Lake community, this stunning single-story home sits on a premium 10,000± sq. ft. lot and offers 3 bedrooms, 2 baths, an open-concept great room, and a 3-car garage with custom built-in cabinetry and an epoxy floor. The thoughtfully designed interior features easy-care tile flooring, quartz countertops, stainless steel appliances, remote-controlled blinds, a cozy faux fireplace with custom built-in wall cabinetry, and a covered loggia with remote-controlled shades. The refrigerator, washer, and dryer are all included! Step outside to a beautifully landscaped, drought-tolerant backyard designed for relaxing and entertaining. Enjoy the included gazebo, raised garden beds, mature fruit trees, and spacious side yard. Relax in your hot tub as you prefer. Every detail has been carefully maintained, and the sellers have invested thousands in upgrades—saving you the expense and hassle of buying new. A detailed list of improvements is available. Enjoy the exceptional Summer Lake lifestyle with resort-style amenities including a clubhouse, community pool, tennis courts, parks, picnic areas, and scenic walking and biking trails. This home truly stands above the competition—offering premium upgrades, an oversized lot, an end-of-court location, and exceptional value that nearby new construction simply can't match!

Property Facts

bed

Bedrooms

3

bathtub

Bathrooms

2

square_foot

Square Feet

2,068

landscape

Lot Size

10,727 sqft

calendar_month

Year Built

2013

home_work

Property Type

Single Family Residence

timer

Days on Market

1

payments

HOA Fee

$156/mo

garage

Garage Total

3

fingerprint

MLS #

41141810

Interior Details

General Interior

Flooring

Carpet, Tile

Fireplace

Decorative, Family Room, Gas

Kitchen & Appliances

Appliances

Dryer, Washer

Climate Control

Cooling

Central Air

Heating

Forced Air

Parking

Total Parking Spaces

3

Garage Spaces

3

Attached Garage

Yes

Parking Features

Garage, Garage Door Opener

Exterior & Lot

Building & Construction

Construction

Stucco, Wood Siding

Roof

Tile

Lot & Grounds

Lot Features

Back Yard, Front Yard, Sprinklers Timer

Pool Features

Association

Community & HOA

Association Info

HOA Fee$156
FrequencyMonthly

HOA Amenities

Clubhouse, Pool, Tennis Courts

Mortgage Calculator

Total Monthly

$0

Principal & Interest:
$0
Property Tax:
$0
Home Insurance:
$0
HOA Fees:
$0
$
$
%

Nearby Schools

RatingSchool NameGradesDistance
No school data available for this area.

Convenience Score

Market Insights

94561|Oakley
analytics

Estimated Value

Calculating...
trending_up0%vs. last year
202120222023202420252026

Market Temperature

Seller'sBalancedBuyer's
0d30d60d180d
Balanced

Balanced market

30 Days

Avg. time on market

This is a Balanced Market. Homes are selling at a moderate pace.

flood

Flood & Climate Risk

Flood Risk

Minimal — not in a FEMA flood zone

Low

Wildfire Risk

Moderate — near wildland-urban interface

Moderate

Heat Risk

Low — moderate summer temperatures

Low

Earthquake Risk

Southern California seismic zone

Moderate
volume_up

Noise Levels

TrafficQuiet residential street
AirportMinimal airport noise
CommercialLow commercial activity nearby
streetview

Street View

Open Full Street Viewopen_in_new
Topfind Realty

Ready to Take the Next Step?

Get expert support from a local agent today.

call
(800)-330-9306Available 9AM - 7PM

Similar Homes You Might Like

Based on price, location, and features
1430 Carpenter Rd
VIRTUAL TOUR

$1,495,000

FOR SALE

1430 Carpenter Rd, Oakley, CA 94561

3 beds · 2 baths · 2,100 sqft

700 Brownstone RD
VIRTUAL TOUR

$899,000

FOR SALE

700 Brownstone RD, Oakley, CA 94561

4 beds · 3 baths · 2,048 sqft

4798 Canopy Ln
VIRTUAL TOUR

$675,000

FOR SALE

4798 Canopy Ln, Oakley, CA 94561

3 beds · 3 baths · 1,725 sqft

300 Coolcrest Dr
3D TOUR

$649,000

FOR SALE

300 Coolcrest Dr, Oakley, CA 94561

3 beds · 3 baths · 1,930 sqft

 173 Willowrun Way

$710,000

FOR SALE

173 Willowrun Way, Oakley, CA 94561

4 beds · 3 baths · 2,208 sqft

1104 Jordan Lane

$649,000

FOR SALE

1104 Jordan Lane, Oakley, CA 94561

4 beds · 2 baths · 1,782 sqft

629 Pipa Lane
VIRTUAL TOUR

$684,998

FOR SALE

629 Pipa Lane, Oakley, CA 94561-1139

3 beds · 3 baths · 2,006 sqft

138 Granite Way
3D TOUR

$710,000

FOR SALE

138 Granite Way, Oakley, CA 94561-6049

4 beds · 3 baths · 2,208 sqft

Recently Sold

140 W Bolton Rd
VIRTUAL TOUR

$475,000

SOLD

140 W Bolton Rd, Oakley, CA 94561

4 beds · 2 baths · 1,800 sqft

2294 El Monte Dr
VIRTUAL TOUR

$699,000

SOLD

2294 El Monte Dr, Oakley, CA 94561

4 beds · 2 baths · 1,767 sqft

122 Granite Way
VIRTUAL TOUR

$650,000

SOLD

122 Granite Way, Oakley, CA 94561

3 beds · 3 baths · 1,947 sqft

640 Mockingbird Ln
VIRTUAL TOUR

$595,000

SOLD

640 Mockingbird Ln, Oakley, CA 94561

4 beds · 3 baths · 1,763 sqft

353 Barn Dance Way
3D TOUR

$770,000

SOLD

353 Barn Dance Way, Oakley, CA 94561

4 beds · 3 baths · 2,226 sqft

30 Vignola Ct

$588,000

SOLD

30 Vignola Ct, Oakley, CA 94561

4 beds · 2 baths · 1,908 sqft

25 Solitude Ct
VIDEO TOUR

$643,500

SOLD

25 Solitude Ct, Oakley, CA 94561

4 beds · 3 baths · 2,414 sqft

251 Coolcrest Dr

$650,000

SOLD

251 Coolcrest Dr, Oakley, CA 94561

4 beds · 3 baths · 2,170 sqft

Topfind Realty

Company

  • About Us
  • Careers
  • Articles
  • Home Estimate

Explore

  • Renting
  • Buying
  • Selling
  • Realtors

Support

  • Help Center
  • Contact Us
  • Terms & Conditions
  • Privacy Policy

Topfind Realty, DRE # 02240815, is a licensed real estate broker in California. Topfind Realty pledges to support the Fair Housing Act and adhere to Equal Housing Opportunity laws.

Copyright © 2026 Topfind Realty. All Rights Reserved.