Topfind Realty
Renting

Search Rentals

Houses for RentTownhomes for RentCondos for RentView All Rentals →

Renting Resources

Why Rent With UsRenter GuideRent vs Buy Calculator

Renter Articles

How to Negotiate RentUnderstanding Your LeaseMoving Checklist for Renters
Buying

Search Homes

Houses for SaleTownhomes for SaleCondos for SaleView All Homes →

Buying Resources

Why Buy With UsBuyer GuideAffordability CalculatorInvestment CalculatorProperty Tax Calculator

Buyer Articles

Master Your New Home BudgetBeat Moving StressPacking Secrets
Selling

Selling Tools

Home ValuationFind a Seller's Agent

Selling Resources

Why Sell With UsSeller GuideNet Sheet CalcHELOC Calculator

Seller Articles

Strategic PricingDownsizing Tips
Mortgage Rates

Today's Rates

Mortgage RatesRefinance RatesLoan ComparisonHELOC Calculator

Mortgage Resources

Understanding Mortgage RatesFirst-Time Homebuyer GuideWhen to Refinance Your Mortgage
Realtors
Topfind
Houses for RentTownhomes for RentCondos for RentView All Rentals →
Why Rent With UsRenter GuideRent vs Buy Calculator
How to Negotiate RentUnderstanding Your LeaseMoving Checklist for Renters
Houses for SaleTownhomes for SaleCondos for SaleView All Homes →
Why Buy With UsBuyer GuideAffordability CalculatorInvestment CalculatorProperty Tax Calculator
Master Your New Home BudgetBeat Moving StressPacking Secrets
Home ValuationFind a Seller's Agent
Why Sell With UsSeller GuideNet Sheet CalcHELOC Calculator
Strategic PricingDownsizing Tips
Mortgage RatesRefinance RatesLoan ComparisonHELOC Calculator
Understanding Mortgage RatesFirst-Time Homebuyer GuideWhen to Refinance Your Mortgage
groupRealtorsinfoAbout Us
Continue with Google
Sign InSign Up
Topfind Realty
Renting

Search Rentals

Houses for RentTownhomes for RentCondos for RentView All Rentals →

Renting Resources

Why Rent With UsRenter GuideRent vs Buy Calculator

Renter Articles

How to Negotiate RentUnderstanding Your LeaseMoving Checklist for Renters
Buying

Search Homes

Houses for SaleTownhomes for SaleCondos for SaleView All Homes →

Buying Resources

Why Buy With UsBuyer GuideAffordability CalculatorInvestment CalculatorProperty Tax Calculator

Buyer Articles

Master Your New Home BudgetBeat Moving StressPacking Secrets
Selling

Selling Tools

Home ValuationFind a Seller's Agent

Selling Resources

Why Sell With UsSeller GuideNet Sheet CalcHELOC Calculator

Seller Articles

Strategic PricingDownsizing Tips
Mortgage Rates

Today's Rates

Mortgage RatesRefinance RatesLoan ComparisonHELOC Calculator

Mortgage Resources

Understanding Mortgage RatesFirst-Time Homebuyer GuideWhen to Refinance Your Mortgage
Realtors
Topfind
Houses for RentTownhomes for RentCondos for RentView All Rentals →
Why Rent With UsRenter GuideRent vs Buy Calculator
How to Negotiate RentUnderstanding Your LeaseMoving Checklist for Renters
Houses for SaleTownhomes for SaleCondos for SaleView All Homes →
Why Buy With UsBuyer GuideAffordability CalculatorInvestment CalculatorProperty Tax Calculator
Master Your New Home BudgetBeat Moving StressPacking Secrets
Home ValuationFind a Seller's Agent
Why Sell With UsSeller GuideNet Sheet CalcHELOC Calculator
Strategic PricingDownsizing Tips
Mortgage RatesRefinance RatesLoan ComparisonHELOC Calculator
Understanding Mortgage RatesFirst-Time Homebuyer GuideWhen to Refinance Your Mortgage
groupRealtorsinfoAbout Us
Continue with Google
Sign InSign Up
Real Estate/CA/Oakland/5801 S Picardy
view_in_arVirtual Tour
Main
Interior 1
Interior 2
Interior 3
Interior 4
imagesmode View 20 photos
For Sale
$849,000
Est. $4,754/mo

5801 S Picardy, Oakland, CA 94605

bed
3
Bedrooms
bathtub
2
Bathrooms
square_foot
1,840
Square Feet

About this home

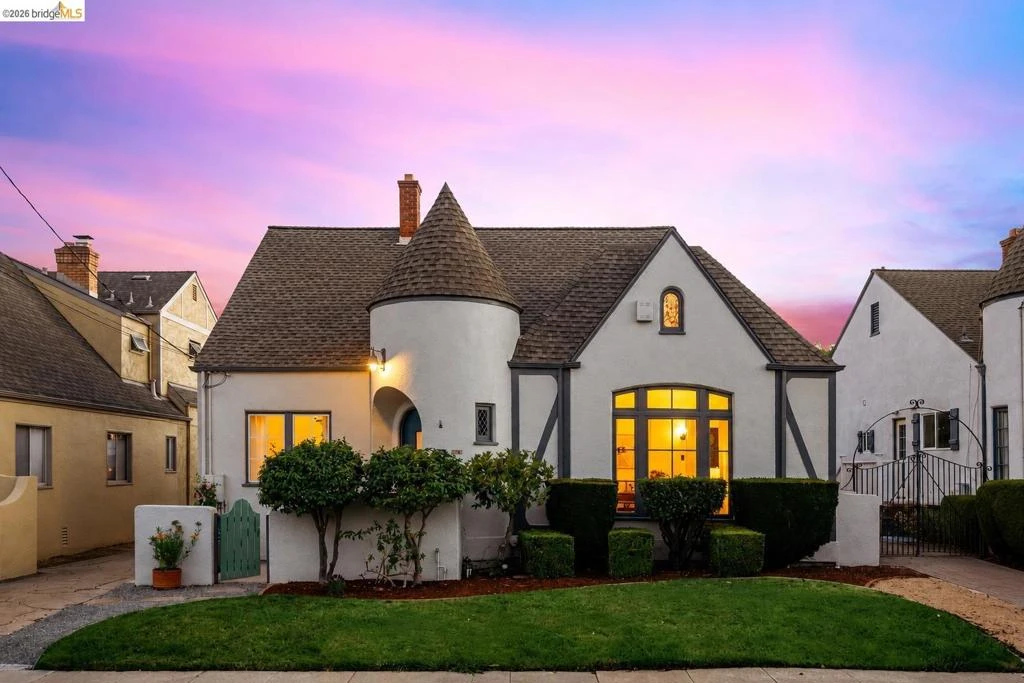
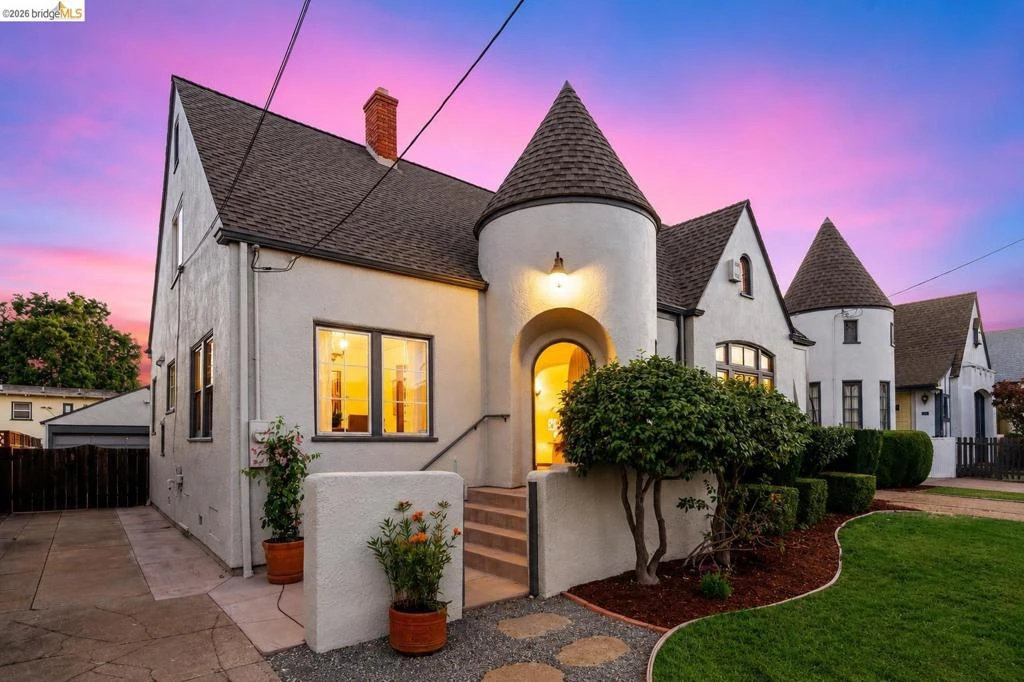
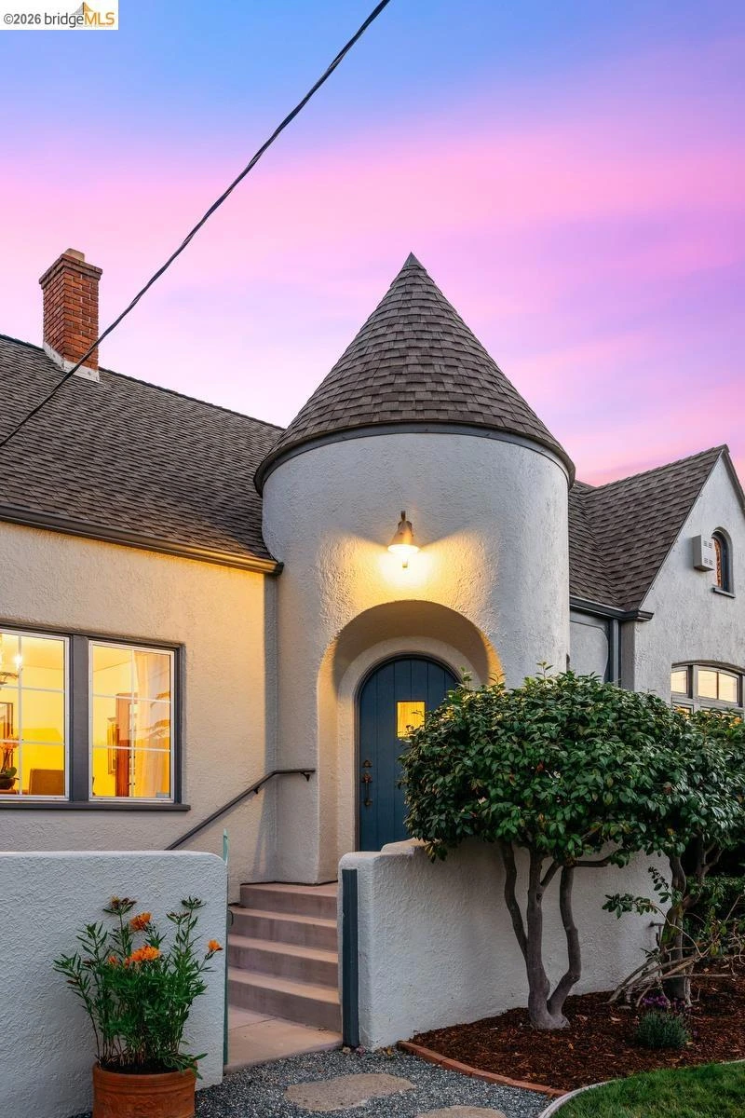
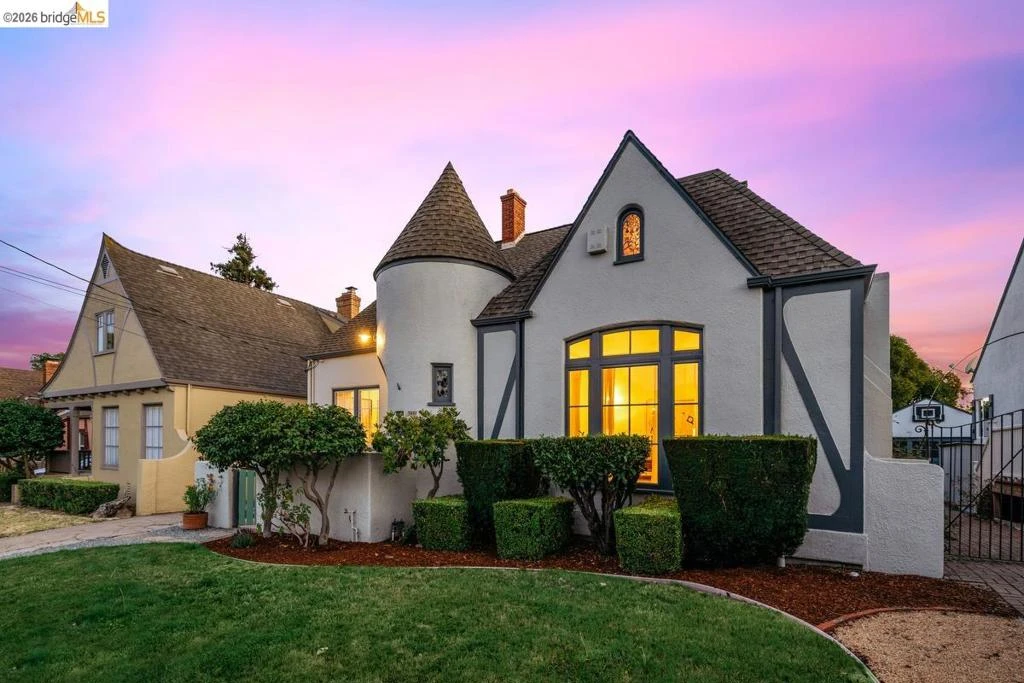
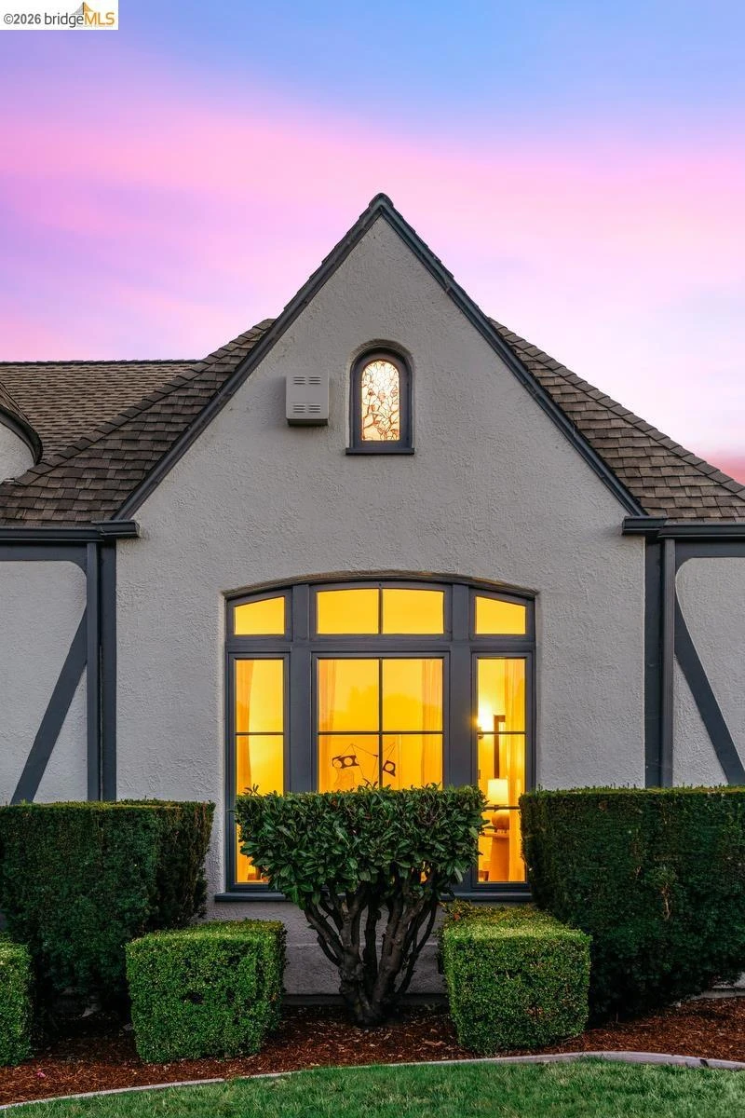
Nestled on Oakland's iconic Christmas Tree Lane, this beautifully preserved Tudor Revival is a rare offering where architectural integrity and thoughtful improvements exist in perfect harmony. Lovingly stewarded through the years, the home retains the warmth, craftsmanship, and character that make Storybook homes so enduringly appealing while benefiting from substantial investments that make everyday living effortless. The gracious living and dining rooms showcase the home's original charm, while a thoughtfully remodeled kitchen and updated bathrooms blend seamlessly with the architecture. A new foundation, numerous system upgrades and meticulous maintenance provide confidence for years to come without sacrificing the home's historic soul. One bedroom and a full bath on the main level offer exceptional flexibility, making primarily single-level living possible or creating an ideal space for guests, extended family, or multigenerational living. Upstairs, a primary and second bedroom as well as full bath with some bay & city views, charming nooks and deep closets capture the whimsy of classic Storybook architecture, creating delightful hideaways, imaginative play spaces, or cozy reading retreats. Outside, the property is equally enchanting. A magnificent, mature orange tree drips with fruit, raised planters overflow with budding tomatoes and beautifully landscaped (w/ irrigation) gardens invite outdoor dining, entertaining, or peaceful afternoons in the sun. The generous deck overlooks the lush backyard, seamlessly extending the living space outdoors. The spacious two-car garage provides ample storage and exciting future possibilities, including potential conversion or expansion into an ADU, guest quarters, studio, or home office. Just as remarkable as the home is the community that surrounds it. Picardy Drive is one of Oakland's most beloved streets, celebrated for its remarkable architecture and the annual Christmas Tree Lane tradition that has delighted generations. More than simply beautiful, it is a neighborhood where neighbors know one another, children play, people stroll and walk their dogs, holiday traditions flourish, and residents genuinely look out for each other. The result is a warm, welcoming community with a true sense of belonging that is increasingly rare to find. This is more than a beautifully updated Tudor—it is an opportunity to become the next steward of one of Oakland's most treasured homes on one of its most cherished streets.

Property Facts

bed

Bedrooms

3

bathtub

Bathrooms

2

square_foot

Square Feet

1,840

landscape

Lot Size

5,400 sqft

calendar_month

Year Built

1926

home_work

Property Type

Single Family Residence

timer

Days on Market

0

payments

HOA Fee

N/A

garage

Garage Total

2

fingerprint

MLS #

41144134

Interior Details

General Interior

Flooring

Laminate, Tile, Wood

Fireplace

Decorative

Kitchen & Appliances

Appliances

Gas Water Heater, Dryer, Washer

Climate Control

Heating

Forced Air

Parking

Total Parking Spaces

6

Garage Spaces

2

Attached Garage

Yes

Parking Features

Garage, Garage Door Opener

Exterior & Lot

Building & Construction

Patio & Porch

Deck

Construction

Concrete, Plaster, Wood Siding

Roof

Composition, Shingle

Lot & Grounds

Lot Features

Back Yard, Front Yard, Street Level

Mortgage Calculator

Total Monthly

$0

Principal & Interest:
$0
Property Tax:
$0
Home Insurance:
$0
HOA Fees:
$0
$
$
%

Nearby Schools

RatingSchool NameGradesDistance
1
Frick United Academy of Language Middle
Middle School
6-80.3 mi
N/A
SPECTRUM CENTER
Private School
K-120.4 mi
6
Melrose Leadership Academy
Elementary School
K-80.6 mi
N/A
JULIA MORGAN SCHOOL FOR GIRLS
Private School
K-120.7 mi
N/A
Infant and Preschool Program
Elementary School
P0.7 mi

Convenience Score

Market Insights

94605|Oakland
analytics

Estimated Value

Calculating...
trending_up0%vs. last year
202120222023202420252026

Market Temperature

Seller'sBalancedBuyer's
0d30d60d180d
Balanced

Balanced market

30 Days

Avg. time on market

This is a Balanced Market. Homes are selling at a moderate pace.

flood

Flood & Climate Risk

Flood Risk

Minimal — not in a FEMA flood zone

Low

Wildfire Risk

Moderate — near wildland-urban interface

Moderate

Heat Risk

Low — moderate summer temperatures

Low

Earthquake Risk

Southern California seismic zone

Moderate
volume_up

Noise Levels

TrafficQuiet residential street
AirportMinimal airport noise
CommercialLow commercial activity nearby
location_on

Location

5801 S Picardy

Oakland, CA 94605

Open in Mapsopen_in_new
Topfind Realty

Ready to Take the Next Step?

Get expert support from a local agent today.

call
(800)-330-9306Available 9AM - 7PM

Similar Homes You Might Like

Based on price, location, and features

1134 Chatham Rd
VIRTUAL TOUR

$825,000

FOR SALE

1134 Chatham Rd, Oakland, CA 94610

3 beds · 2 baths · 1,695 sqft

3156 Texas Street
OPEN AUG 8, 8PM TO 11PM
3D TOUR

$845,000

FOR SALE

3156 Texas Street, Oakland, CA 94602

3 beds · 3 baths · 2,125 sqft

4203 Redding
VIRTUAL TOUR

$1,195,000

FOR SALE

4203 Redding, Oakland, CA 94619

4 beds · 2 baths · 2,082 sqft

3520 Harrison Street
VIRTUAL TOUR

$850,000

FOR SALE

3520 Harrison Street, Oakland, CA 94611

3 beds · 3 baths · 1,708 sqft

2523 Martin Luther King Jr Way
NEW 33 HRS AGO
OPEN AUG 8, 9PM TO 11PM

$470,000

FOR SALE

2523 Martin Luther King Jr Way, Oakland, CA 94612

4 beds · 3 baths · 1,774 sqft

4431 Terrabella Way
NEW 39 HRS AGO
OPEN AUG 8, 8PM TO 11PM

$1,049,999

FOR SALE

4431 Terrabella Way, Oakland, CA 94619

3 beds · 3 baths · 1,905 sqft

6930 Snake Rd
OPEN AUG 8, 9PM TO 11:30PM
VIRTUAL TOUR

$1,298,000

FOR SALE

6930 Snake Rd, Oakland, CA 94611

3 beds · 3 baths · 2,003 sqft

456 62Nd St
OPEN AUG 8, 9PM TO 11:30PM
VIRTUAL TOUR

$1,395,000

FOR SALE

456 62Nd St, Oakland, CA 94609

4 beds · 2 baths · 1,742 sqft

Recently Sold

943 Glendome Circle
VIDEO TOUR

$949,000

SOLD

943 Glendome Circle, Oakland, CA 94602

3 beds · 3 baths · 1,588 sqft

6272 Clive Avenue
VIDEO TOUR

$998,000

SOLD

6272 Clive Avenue, Oakland, CA 94611

3 beds · 2 baths · 1,694 sqft

4830 Fair Ave.
3D TOUR

$1,098,000

SOLD

4830 Fair Ave., Oakland, CA 94619

4 beds · 3 baths · 2,124 sqft

3862 Lyman Rd
VIRTUAL TOUR

$998,000

SOLD

3862 Lyman Rd, Oakland, CA 94602

3 beds · 1 baths · 1,507 sqft

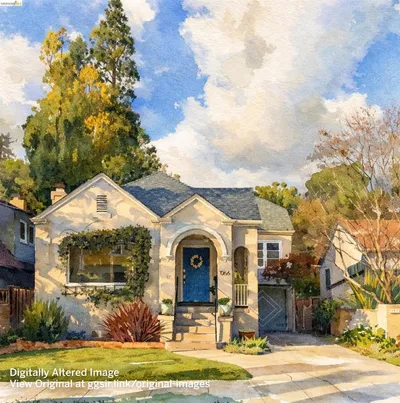
1066 Trestle Glen Rd
VIRTUAL TOUR

$1,295,000

SOLD

1066 Trestle Glen Rd, Oakland, CA 94610

4 beds · 2 baths · 2,086 sqft

6411 Snake Road
3D TOUR

$995,000

SOLD

6411 Snake Road, Oakland, CA 94611

3 beds · 2 baths · 1,722 sqft

3386 Herrier St
VIRTUAL TOUR

$1,049,000

SOLD

3386 Herrier St, Oakland, CA 94602

3 beds · 2 baths · 2,124 sqft

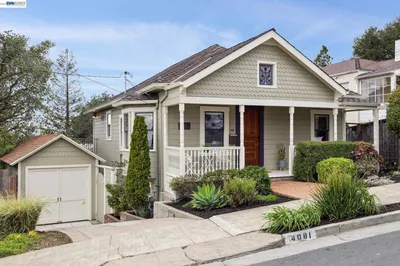
4081 NORTON AVENUE
VIRTUAL TOUR

$995,000

SOLD

4081 NORTON AVENUE, Oakland, CA 94602

3 beds · 2 baths · 1,850 sqft

Topfind Realty

Company

  • About Us
  • Careers
  • Articles
  • Home Estimate

Explore

  • Renting
  • Buying
  • Selling
  • Realtors

Support

  • Help Center
  • Contact Us
  • Terms & Conditions
  • Privacy Policy

Topfind Realty, DRE # 02240815, is a licensed real estate broker in California. Topfind Realty pledges to support the Fair Housing Act and adhere to Equal Housing Opportunity laws.

Copyright © 2026 Topfind Realty. All Rights Reserved.