
Topfind Realty
Renting

Search Rentals

Houses for RentTownhomes for RentCondos for RentView All Rentals →

Renting Resources

Why Rent With UsRenter GuideRent vs Buy Calculator

Renter Articles

How to Negotiate RentUnderstanding Your LeaseMoving Checklist for Renters
Buying

Search Homes

Houses for SaleTownhomes for SaleCondos for SaleView All Homes →

Buying Resources

Why Buy With UsBuyer GuideAffordability CalculatorInvestment CalculatorProperty Tax Calculator

Buyer Articles

Master Your New Home BudgetBeat Moving StressPacking Secrets
Selling

Selling Tools

Home ValuationFind a Seller's Agent

Selling Resources

Why Sell With UsSeller GuideNet Sheet CalcHELOC Calculator

Seller Articles

Strategic PricingDownsizing Tips
Mortgage Rates

Today's Rates

Mortgage RatesRefinance RatesLoan ComparisonHELOC Calculator

Mortgage Resources

Understanding Mortgage RatesFirst-Time Homebuyer GuideWhen to Refinance Your Mortgage
Realtors
Topfind
Houses for RentTownhomes for RentCondos for RentView All Rentals →
Why Rent With UsRenter GuideRent vs Buy Calculator
How to Negotiate RentUnderstanding Your LeaseMoving Checklist for Renters
Houses for SaleTownhomes for SaleCondos for SaleView All Homes →
Why Buy With UsBuyer GuideAffordability CalculatorInvestment CalculatorProperty Tax Calculator
Master Your New Home BudgetBeat Moving StressPacking Secrets
Home ValuationFind a Seller's Agent
Why Sell With UsSeller GuideNet Sheet CalcHELOC Calculator
Strategic PricingDownsizing Tips
Mortgage RatesRefinance RatesLoan ComparisonHELOC Calculator
Understanding Mortgage RatesFirst-Time Homebuyer GuideWhen to Refinance Your Mortgage
groupRealtorsinfoAbout Us
Continue with Google
Sign InSign Up
Topfind Realty
Renting

Search Rentals

Houses for RentTownhomes for RentCondos for RentView All Rentals →

Renting Resources

Why Rent With UsRenter GuideRent vs Buy Calculator

Renter Articles

How to Negotiate RentUnderstanding Your LeaseMoving Checklist for Renters
Buying

Search Homes

Houses for SaleTownhomes for SaleCondos for SaleView All Homes →

Buying Resources

Why Buy With UsBuyer GuideAffordability CalculatorInvestment CalculatorProperty Tax Calculator

Buyer Articles

Master Your New Home BudgetBeat Moving StressPacking Secrets
Selling

Selling Tools

Home ValuationFind a Seller's Agent

Selling Resources

Why Sell With UsSeller GuideNet Sheet CalcHELOC Calculator

Seller Articles

Strategic PricingDownsizing Tips
Mortgage Rates

Today's Rates

Mortgage RatesRefinance RatesLoan ComparisonHELOC Calculator

Mortgage Resources

Understanding Mortgage RatesFirst-Time Homebuyer GuideWhen to Refinance Your Mortgage
Realtors
Topfind
Houses for RentTownhomes for RentCondos for RentView All Rentals →
Why Rent With UsRenter GuideRent vs Buy Calculator
How to Negotiate RentUnderstanding Your LeaseMoving Checklist for Renters
Houses for SaleTownhomes for SaleCondos for SaleView All Homes →
Why Buy With UsBuyer GuideAffordability CalculatorInvestment CalculatorProperty Tax Calculator
Master Your New Home BudgetBeat Moving StressPacking Secrets
Home ValuationFind a Seller's Agent
Why Sell With UsSeller GuideNet Sheet CalcHELOC Calculator
Strategic PricingDownsizing Tips
Mortgage RatesRefinance RatesLoan ComparisonHELOC Calculator
Understanding Mortgage RatesFirst-Time Homebuyer GuideWhen to Refinance Your Mortgage
groupRealtorsinfoAbout Us
Continue with Google
Sign InSign Up
Real Estate/CA/Oakland/4548 Fieldbrook Rd
play_circleVideo Tour
Main
Interior 1
Interior 2
Interior 3
Interior 4
imagesmode View 20 photos
For Sale
$998,000
Est. $5,589/mo

4548 Fieldbrook Rd, Oakland, CA 94619

bed
4
Bedrooms
bathtub
3
Bathrooms
square_foot
2,033
Square Feet

About this home

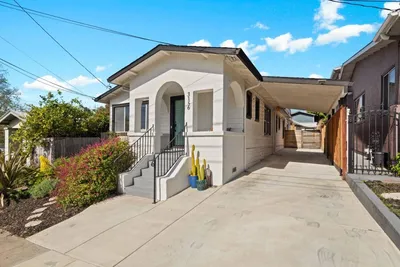
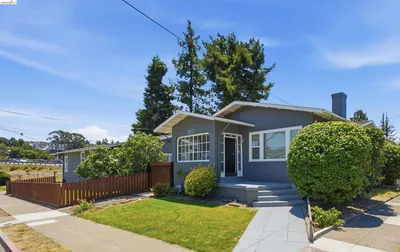
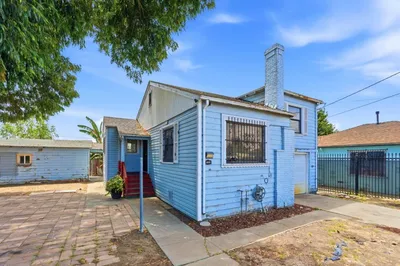
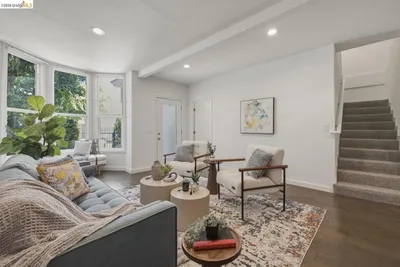
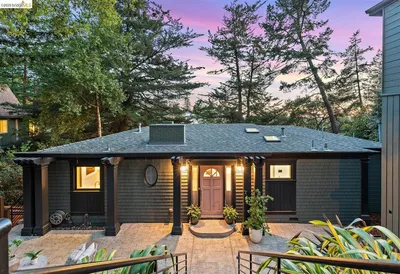
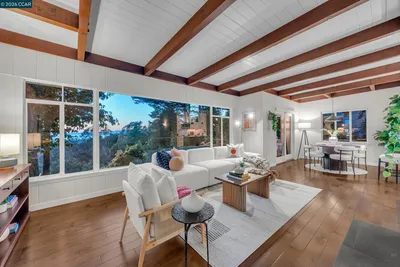
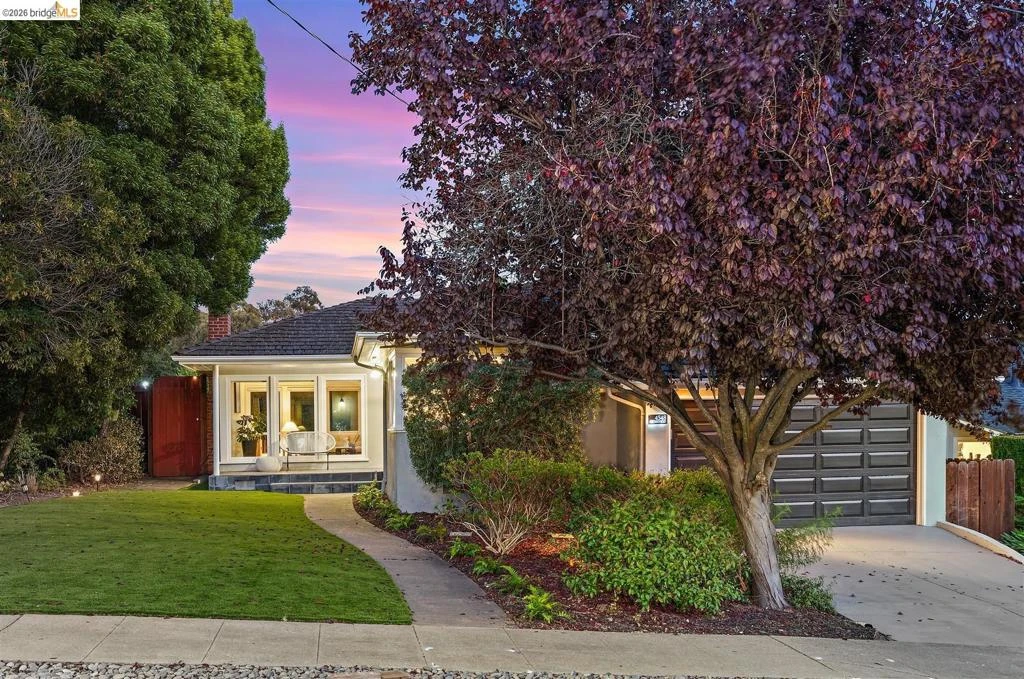
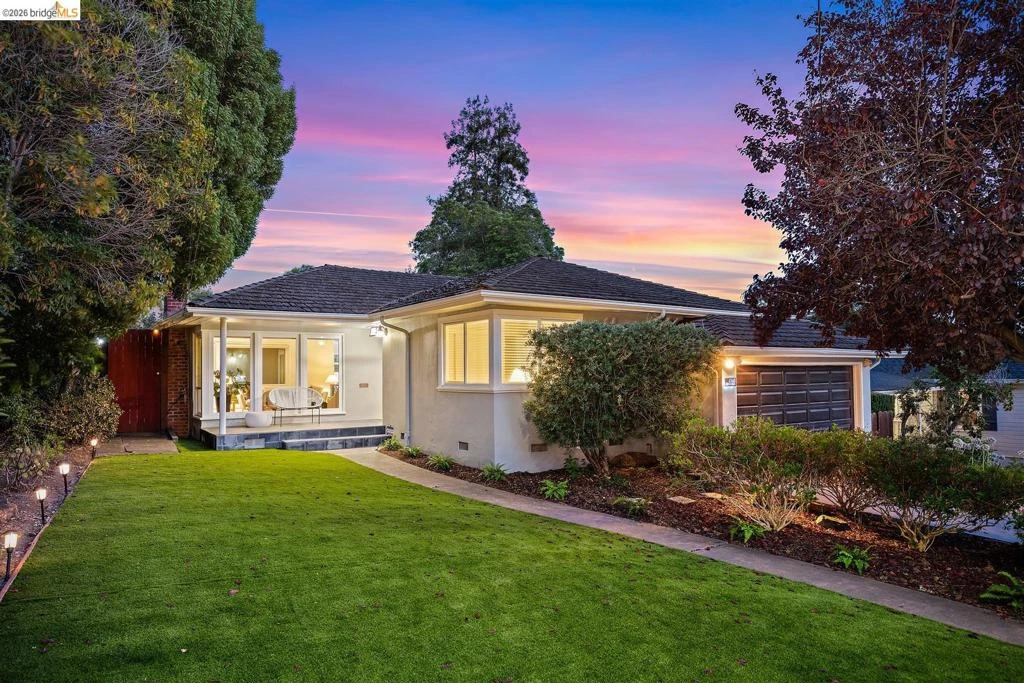
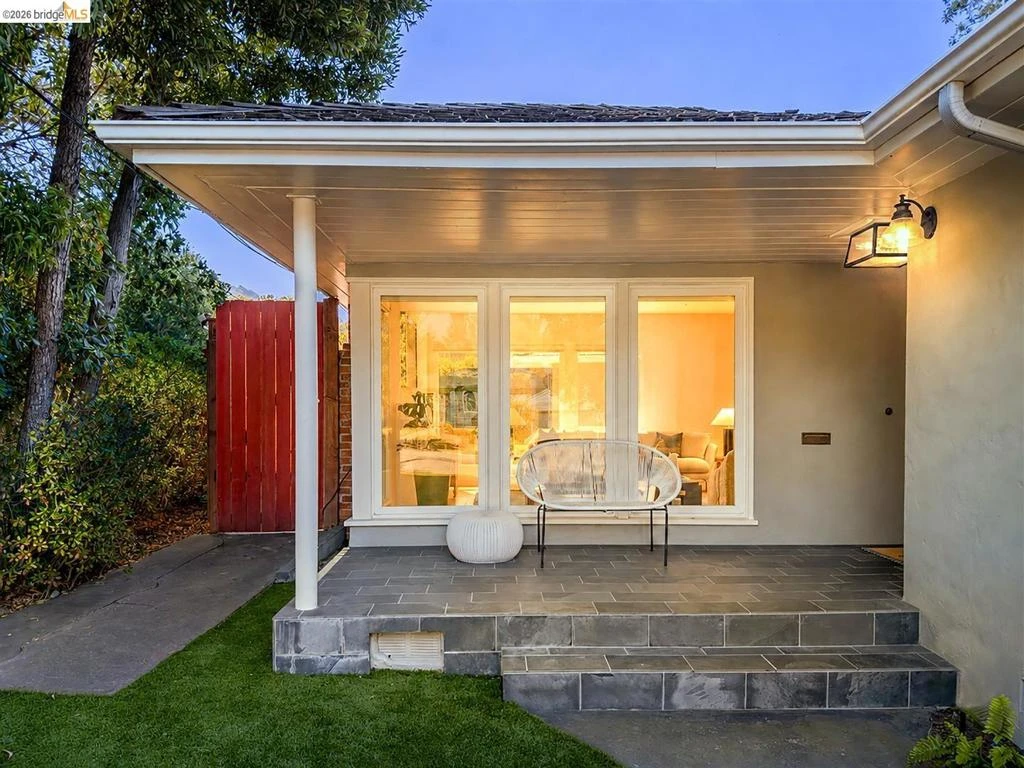
4548 Fieldbrook is a delicious 1950s mid-century ranch with everything buyers dream about: all-level living, an open floor plan, oversized windows that flood the rooms with natural light, and that easy indoor-outdoor flow. The home has been thoughtfully updated with dual-paned windows, an updated kitchen, electronic blinds, and six designer light fixtures made to order in the USA. There are hardwood floors, and a soothing neutral palette runs throughout. Pull into the attached garage with direct interior access; two sleeping quarters flank a large open living, dining, and kitchen space, ideal for the way people actually live today. A covered porch adds another spot to slow down and enjoy the outdoors, rain or shine. For Kate and Cameron, the kitchen and living area were always the heart of the home. It's where they hosted friends and family, and where their family grew as their kids filled the space. They poured real care into the patio off the dining room, turning it into a spot they used year-round, including watching their son Connor learn to ride his bike right there. Only on the market due to a family and job relocation, this 4-bedroom, 3-bathroom home feels like a genuine snapshot of mid-century Americana, ready for its next chapter.

Property Facts

bed

Bedrooms

4

bathtub

Bathrooms

3

square_foot

Square Feet

2,033

landscape

Lot Size

5,246 sqft

calendar_month

Year Built

1950

home_work

Property Type

Single Family Residence

timer

Days on Market

0

payments

HOA Fee

N/A

garage

Garage Total

1

fingerprint

MLS #

41144281

Interior Details

General Interior

Interior Features

Eat In Kitchen

Flooring

Laminate, Tile, Wood

Fireplace

Living Room

Kitchen & Appliances

Appliances

Dryer, Washer

Climate Control

Cooling

Central Air

Heating

Forced Air, Natural Gas

Parking

Total Parking Spaces

2

Garage Spaces

1

Attached Garage

Yes

Parking Features

Garage, Garage Door Opener, Off Street

Exterior & Lot

Building & Construction

Patio & Porch

Patio

Construction

Stucco

Roof

Shingle

Lot & Grounds

Lot Features

Back Yard, Corner Lot, Front Yard, Street Level

Mortgage Calculator

Total Monthly

$0

Principal & Interest:
$0
Property Tax:
$0
Home Insurance:
$0
HOA Fees:
$0
$
$
%

Nearby Schools

RatingSchool NameGradesDistance
N/A
MOUNTAIN BLVD MONTESSORI SCHOOL
Private School
K-120.2 mi
10
Redwood Heights Elementary
Elementary School
K-50.3 mi
4
Carl B. Munck Elementary
Elementary School
K-50.5 mi
N/A
RASKOB DAY SCHOOL
Private School
K-120.6 mi
N/A
SENECA FAMILY OF AGENCIES MAYA ANGELOU ACADEMY
Private School
K-120.7 mi

Convenience Score

Market Insights

94619|Oakland
analytics

Estimated Value

Calculating...
trending_up0%vs. last year
202120222023202420252026

Market Temperature

Seller'sBalancedBuyer's
0d30d60d180d
Balanced

Balanced market

30 Days

Avg. time on market

This is a Balanced Market. Homes are selling at a moderate pace.

flood

Flood & Climate Risk

Flood Risk

Minimal — not in a FEMA flood zone

Low

Wildfire Risk

Moderate — near wildland-urban interface

Moderate

Heat Risk

Low — moderate summer temperatures

Low

Earthquake Risk

Southern California seismic zone

Moderate
volume_up

Noise Levels

TrafficQuiet residential street
AirportMinimal airport noise
CommercialLow commercial activity nearby
location_on

Location

4548 Fieldbrook Rd

Oakland, CA 94619

Open in Mapsopen_in_new
Topfind Realty

Ready to Take the Next Step?

Get expert support from a local agent today.

call
(800)-330-9306Available 9AM - 7PM

Similar Homes You Might Like

Based on price, location, and features

1134 Chatham Rd
VIRTUAL TOUR

$825,000

FOR SALE

1134 Chatham Rd, Oakland, CA 94610

3 beds · 2 baths · 1,695 sqft

3156 Texas Street
OPEN AUG 8, 8PM TO 11PM
3D TOUR

$825,000

FOR SALE

3156 Texas Street, Oakland, CA 94602

3 beds · 3 baths · 2,125 sqft

4203 Redding
VIRTUAL TOUR

$1,195,000

FOR SALE

4203 Redding, Oakland, CA 94619

4 beds · 2 baths · 2,082 sqft

2570 61st Avenue

$599,888

FOR SALE

2570 61st Avenue, Oakland, CA 94605

5 beds · 3 baths · 1,629 sqft

3520 Harrison Street
VIRTUAL TOUR

$850,000

FOR SALE

3520 Harrison Street, Oakland, CA 94611

3 beds · 3 baths · 1,708 sqft

2523 Martin Luther King Jr Way
OPEN AUG 8, 9PM TO 11PM
3D TOUR

$470,000

FOR SALE

2523 Martin Luther King Jr Way, Oakland, CA 94612

4 beds · 3 baths · 1,774 sqft

1520 51St Ave
VIRTUAL TOUR

$499,000

FOR SALE

1520 51St Ave, Oakland, CA 94601

5 beds · 2 baths · 2,024 sqft

4431 Terrabella Way
OPEN AUG 8, 8PM TO 11PM
VIRTUAL TOUR

$1,049,999

FOR SALE

4431 Terrabella Way, Oakland, CA 94619

3 beds · 3 baths · 1,905 sqft

Recently Sold

2900 Sheffield Ave
VIRTUAL TOUR

$849,000

SOLD

2900 Sheffield Ave, Oakland, CA 94602

4 beds · 2 baths · 2,390 sqft

6966 Paso Robles Drive
3D TOUR

$1,198,000

SOLD

6966 Paso Robles Drive, Oakland, CA 94611

3 beds · 3 baths · 2,395 sqft

6801 ARMOUR DRIVE
VIRTUAL TOUR

$1,395,000

SOLD

6801 ARMOUR DRIVE, Oakland, CA 94611

3 beds · 4 baths · 2,439 sqft

6272 Clive Avenue
VIDEO TOUR

$998,000

SOLD

6272 Clive Avenue, Oakland, CA 94611

3 beds · 2 baths · 1,694 sqft

4830 Fair Ave.
3D TOUR

$1,098,000

SOLD

4830 Fair Ave., Oakland, CA 94619

4 beds · 3 baths · 2,124 sqft

828 Alma Pl
3D TOUR

$1,500,000

SOLD

828 Alma Pl, Oakland, CA 94610

4 beds · 4 baths · 2,201 sqft

2633 Chelsea Dr
3D TOUR

$998,000

SOLD

2633 Chelsea Dr, Oakland, CA 94611

3 beds · 4 baths · 2,005 sqft

1066 Trestle Glen Rd
VIRTUAL TOUR

$1,295,000

SOLD

1066 Trestle Glen Rd, Oakland, CA 94610

4 beds · 2 baths · 2,086 sqft

Topfind Realty

Company

  • About Us
  • Careers
  • Articles
  • Home Estimate

Explore

  • Renting
  • Buying
  • Selling
  • Realtors

Support

  • Help Center
  • Contact Us
  • Terms & Conditions
  • Privacy Policy

Topfind Realty, DRE # 02240815, is a licensed real estate broker in California. Topfind Realty pledges to support the Fair Housing Act and adhere to Equal Housing Opportunity laws.

Copyright © 2026 Topfind Realty. All Rights Reserved.