imagesmode View 20 photos
For Sale
$1,395,000
Est. $7,812/mo2980 Jordan Rd, Oakland, CA 94602
bed
4
Bedrooms
bathtub
3
Bathrooms
square_foot
2,183
Square Feet
About this home
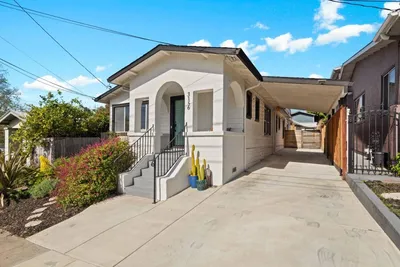
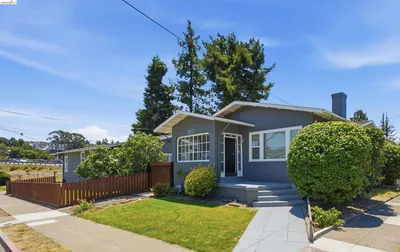
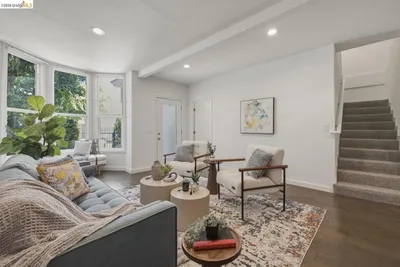
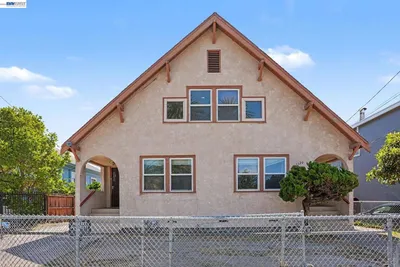
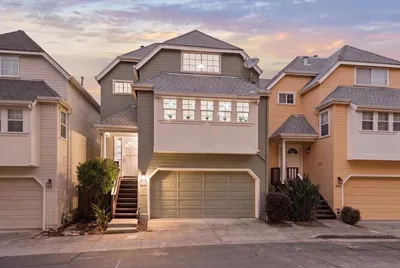
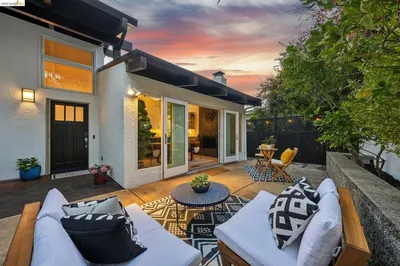
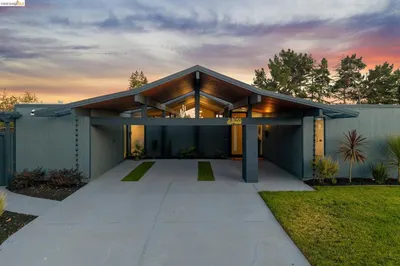
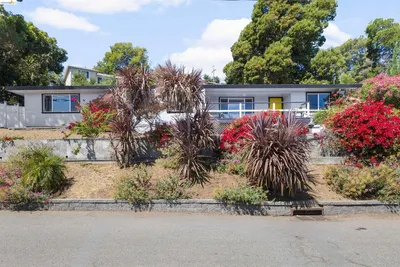
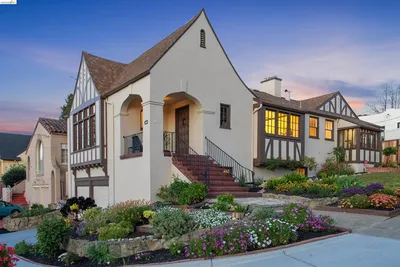
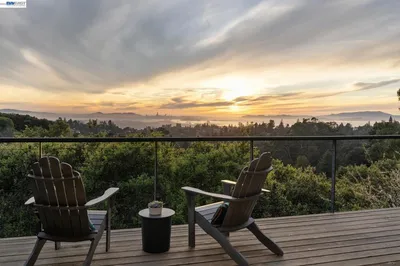
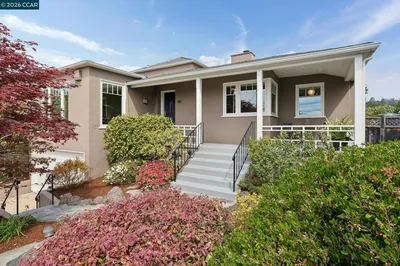
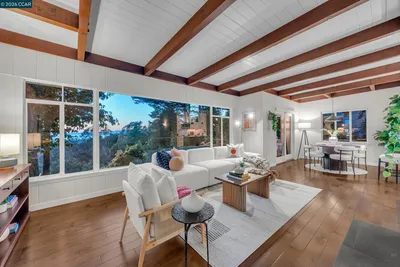
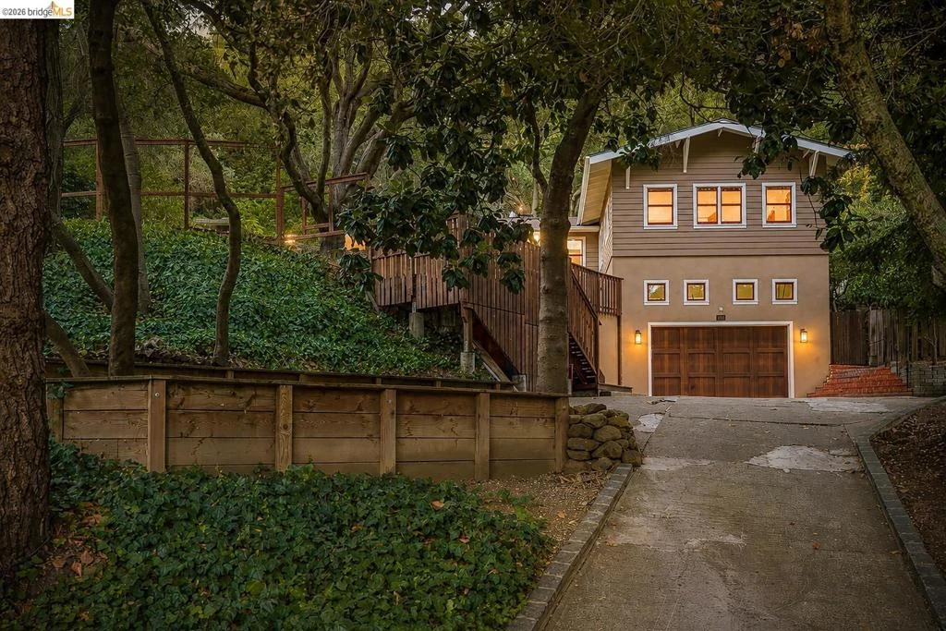
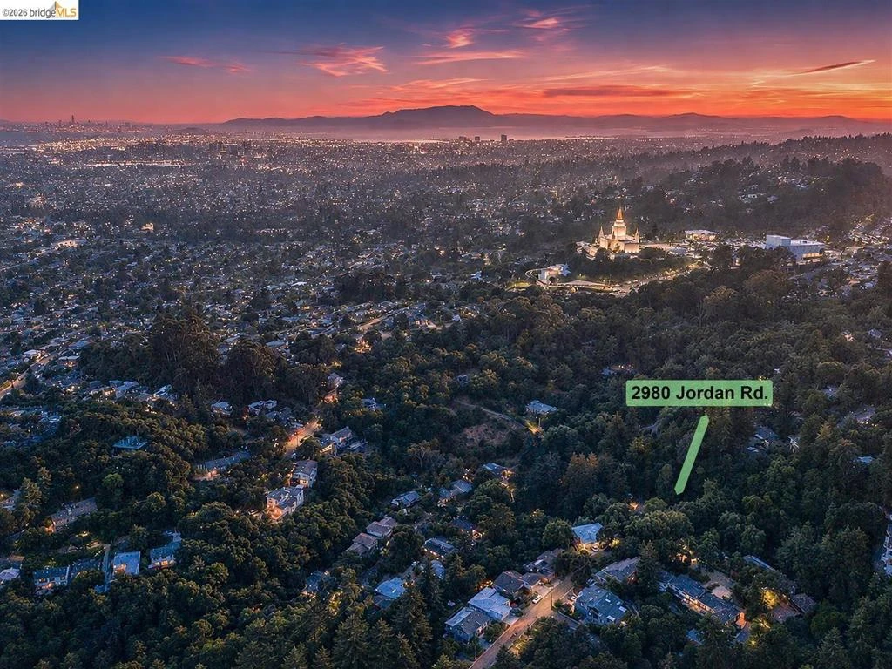

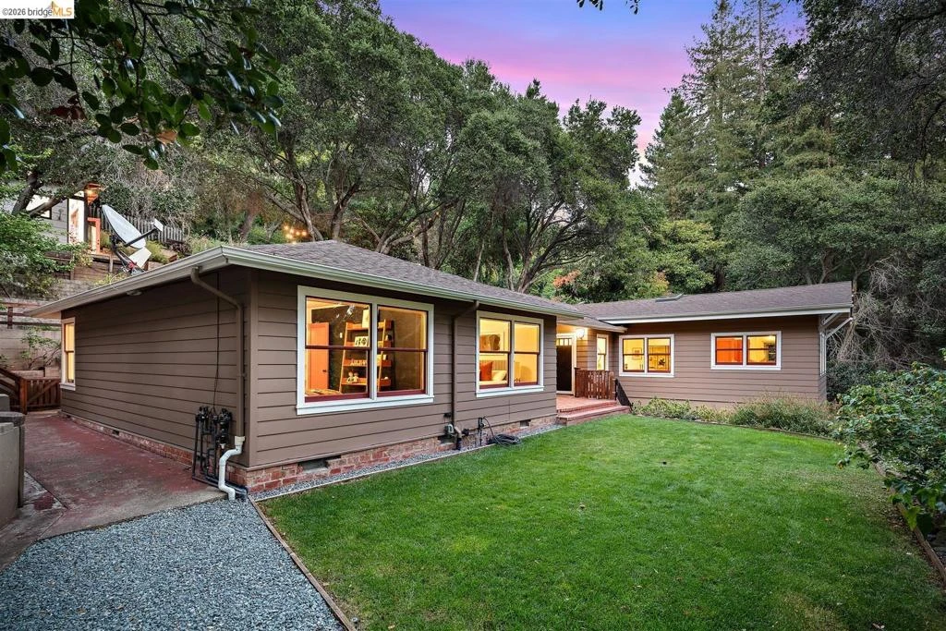
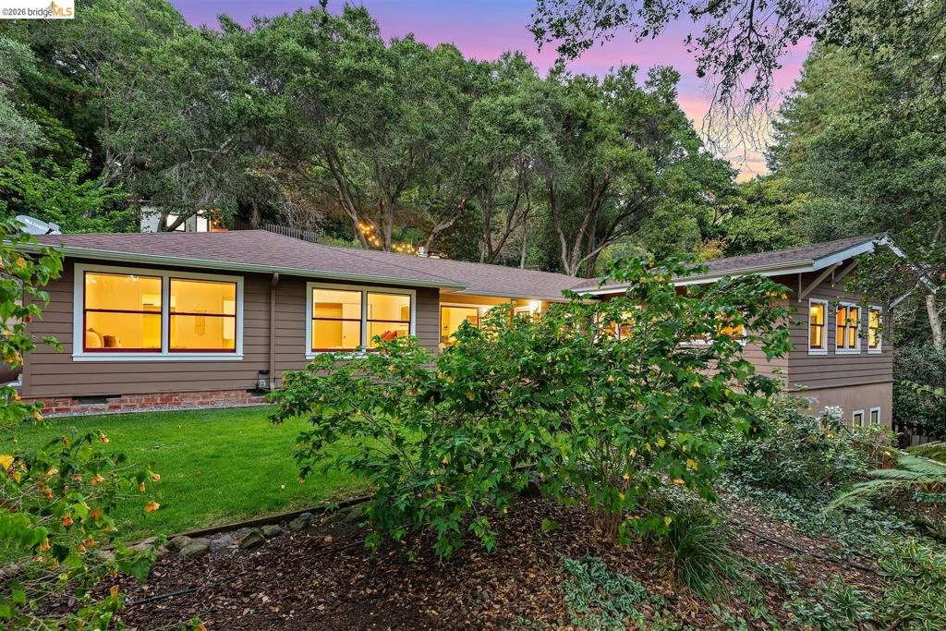
Just where you think Jordan Road ends, a driveway leads to a two-car garage with ample recessed storage. Up the front stairs, a private, level front yard with lush grass surrounded by perennials welcomes you to a breathtaking bespoke haven. The welcoming front porch opens to all-level living with sublime flow. The living room, with a door to the backyard, is sizable yet cozy, anchored by a stacked flagstone fireplace with a gas insert. Off the living room is a sleeping wing with three bedrooms and a large bathroom featuring a dual sink vanity, a large linen closet, and a separate water closet with built-in cabinetry. On the other wing of the living room is a magical, oversized kitchen and dining great room with three skylights and an enormous eat-at island. Above the sink, an oversized bank of windows overlooks lush fruit trees. From there, you reach the primary suite, with a bathroom featuring a vintage vanity, tub, and skylight, a space that recalls a past stay in Big Sur. This 1951 home has been updated with Douglas fir doors, dual-paned wood-clad windows, a walk-in pantry, laundry, a half bathroom, and storage off the backyard. You can gather and spill out to play around the main house level, or meander up one of two staircases to the upper deck, built around a majestic oak tree with a hot tub. The 29,480-square-foot lot also boasts an outdoor fireplace, a vintage playhouse, a play structure, a chicken coop, and a modern detached office. This property is one of one. Lush shades of emerald, pine, and forest calm your spirit as you look out through a plethora of windows. Just a few blocks off Redwood Road, yet this place feels substantial, like a mid-century farmhouse in the woods.
Property Facts
bed
Bedrooms
4
bathtub
Bathrooms
3
square_foot
Square Feet
2,183
landscape
Lot Size
29,480 sqft
calendar_month
Year Built
1951
home_work
Property Type
Single Family Residence
timer
Days on Market
1
payments
HOA Fee
N/A
garage
Garage Total
2
fingerprint
MLS #
41144178
Interior Details
General Interior
Interior Features
Eat In Kitchen
Flooring
Tile, Wood
Kitchen & Appliances
Appliances
Dryer, Washer
Climate Control
Cooling
Central Air
Heating
Forced Air, Natural Gas
Parking
Total Parking Spaces
2
Garage Spaces
2
Attached Garage
Yes
Parking Features
Garage, Garage Door Opener, One Space
Exterior & Lot
Building & Construction
Patio & Porch
Deck, Patio, Porch
Roof
Shingle
Lot & Grounds
Lot Features
Back Yard, Front Yard, Garden, Secluded, Sprinklers Timer, Yard
Mortgage Calculator
Total Monthly
$0
Principal & Interest:
$0Property Tax:
$0Home Insurance:
$0HOA Fees:
$0$
$
%
Nearby Schools
| Rating | School Name |
|---|---|
N/A | GROWING LIGHT MONTESSORI SCHOOL Private School |
N/A | HEAD ROYCE SCHOOL Private School |
N/A | RASKOB DAY SCHOOL Private School |
N/A | FRED FINCH-OAKLAND HILLS ACADEMY Private School |
2 | Bret Harte Middle Middle School |
Convenience Score
Market Insights
94602|Oakland
analytics
Estimated Value
Calculating...
trending_up0%vs. last year
202120222023202420252026
Market Temperature
Seller'sBalancedBuyer's
0d30d60d180d
Balanced
Balanced market
30 Days
Avg. time on market
This is a Balanced Market. Homes are selling at a moderate pace.
flood
Flood & Climate Risk
Flood Risk
Minimal — not in a FEMA flood zone
Wildfire Risk
Moderate — near wildland-urban interface
Heat Risk
Low — moderate summer temperatures
Earthquake Risk
Southern California seismic zone
volume_up
Noise Levels
TrafficQuiet residential street
AirportMinimal airport noise
CommercialLow commercial activity nearby

Ready to Take the Next Step?
Get expert support from a local agent today.
call
(800)-330-9306Available 9AM - 7PM
Similar Homes You Might Like
Based on price, location, and features