Topfind Realty
Renting

Search Rentals

Houses for RentTownhomes for RentCondos for RentView All Rentals →

Renting Resources

Why Rent With UsRenter GuideRent vs Buy Calculator

Renter Articles

How to Negotiate RentUnderstanding Your LeaseMoving Checklist for RentersAll Renter Articles
Buying

Search Homes

Houses for SaleTownhomes for SaleCondos for SaleView All Homes →

Buying Resources

Why Buy With UsBuyer GuideAffordability CalculatorInvestment CalculatorProperty Tax Calculator

Buyer Articles

Home Inspection TipsFirst-Time Buyer ChecklistImprove Your Credit Score
Selling

Selling Tools

Home ValuationNet Sheet CalculatorHELOC CalculatorRefinance Calculator

Selling Resources

Why Sell With UsSeller GuideFind a Seller's Agent

Seller Articles

Strategic PricingMaximize Profit When SellingSell While Buying Your Next Home
Mortgage

Today's Rates

Mortgage RatesRefinance Rates

Mortgage Tools

Mortgage CalculatorLoan Comparison

Mortgage Resources

Why Pre-Approval MattersCompare Mortgage OffersFind the Right Loan Program
Realtors
Topfind
Houses for RentTownhomes for RentCondos for RentView All Rentals →
Why Rent With UsRenter GuideRent vs Buy Calculator
How to Negotiate RentUnderstanding Your LeaseMoving Checklist for Renters
Houses for SaleTownhomes for SaleCondos for SaleView All Homes →
Why Buy With UsBuyer GuideAffordability CalculatorInvestment CalculatorProperty Tax Calculator
Home Inspection TipsFirst-Time Buyer ChecklistImprove Your Credit Score
Home ValuationNet Sheet CalculatorHELOC CalculatorRefinance Calculator
Why Sell With UsSeller GuideFind a Seller's Agent
Strategic PricingMaximize Profit When SellingSell While Buying Your Next Home
Mortgage RatesRefinance RatesMortgage CalculatorLoan Comparison
Why Pre-Approval MattersCompare Mortgage OffersFind the Right Loan Program
groupRealtorsinfoAbout Us
Continue with Google
Sign InSign Up
Topfind Realty
Renting

Search Rentals

Houses for RentTownhomes for RentCondos for RentView All Rentals →

Renting Resources

Why Rent With UsRenter GuideRent vs Buy Calculator

Renter Articles

How to Negotiate RentUnderstanding Your LeaseMoving Checklist for RentersAll Renter Articles
Buying

Search Homes

Houses for SaleTownhomes for SaleCondos for SaleView All Homes →

Buying Resources

Why Buy With UsBuyer GuideAffordability CalculatorInvestment CalculatorProperty Tax Calculator

Buyer Articles

Home Inspection TipsFirst-Time Buyer ChecklistImprove Your Credit Score
Selling

Selling Tools

Home ValuationNet Sheet CalculatorHELOC CalculatorRefinance Calculator

Selling Resources

Why Sell With UsSeller GuideFind a Seller's Agent

Seller Articles

Strategic PricingMaximize Profit When SellingSell While Buying Your Next Home
Mortgage

Today's Rates

Mortgage RatesRefinance Rates

Mortgage Tools

Mortgage CalculatorLoan Comparison

Mortgage Resources

Why Pre-Approval MattersCompare Mortgage OffersFind the Right Loan Program
Realtors
Topfind
Houses for RentTownhomes for RentCondos for RentView All Rentals →
Why Rent With UsRenter GuideRent vs Buy Calculator
How to Negotiate RentUnderstanding Your LeaseMoving Checklist for Renters
Houses for SaleTownhomes for SaleCondos for SaleView All Homes →
Why Buy With UsBuyer GuideAffordability CalculatorInvestment CalculatorProperty Tax Calculator
Home Inspection TipsFirst-Time Buyer ChecklistImprove Your Credit Score
Home ValuationNet Sheet CalculatorHELOC CalculatorRefinance Calculator
Why Sell With UsSeller GuideFind a Seller's Agent
Strategic PricingMaximize Profit When SellingSell While Buying Your Next Home
Mortgage RatesRefinance RatesMortgage CalculatorLoan Comparison
Why Pre-Approval MattersCompare Mortgage OffersFind the Right Loan Program
groupRealtorsinfoAbout Us
Continue with Google
Sign InSign Up
Real Estate/CA/Oakland/811 York St 237
view_in_arVirtual Tour
Photo 1 of 811 York St 237
Photo 2 of 811 York St 237
1 / 35
Main
Interior 1
Interior 2
Interior 3
Interior 4
imagesmode View 35 photos
For Sale
$249,000
Est. $1,394/mo

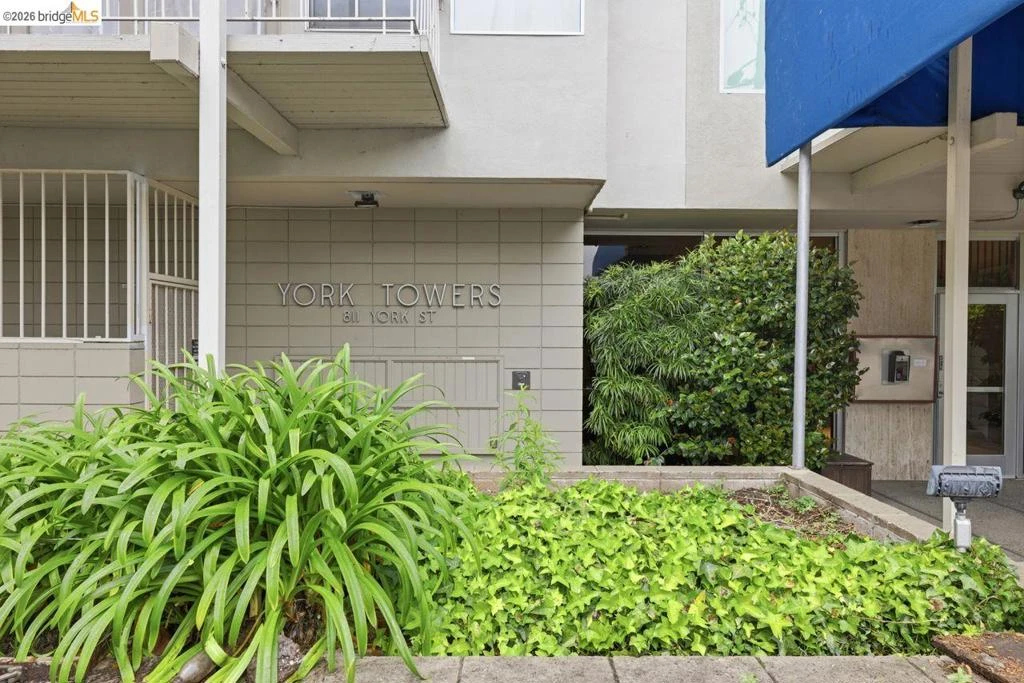
811 York St 237, Oakland, CA 94610

bed
1
Bedrooms
bathtub
1
Bathrooms
square_foot
652
Sq Ft

About this home

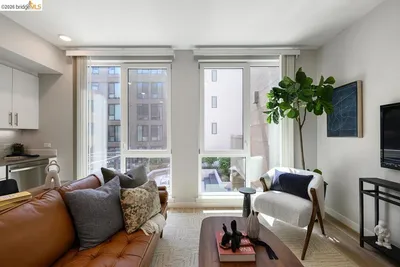
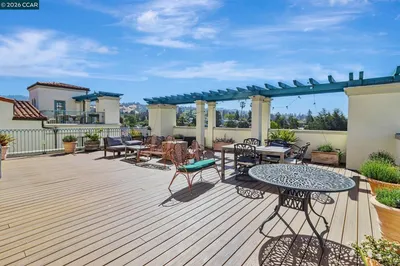
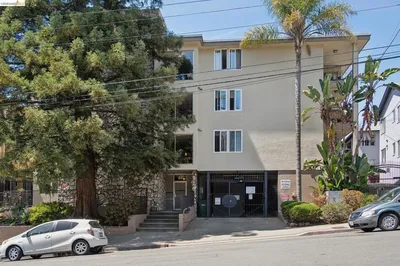
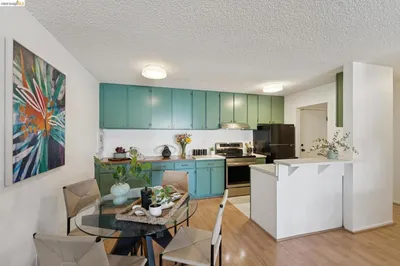
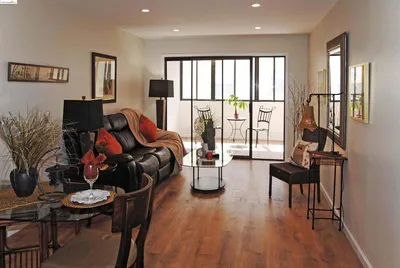
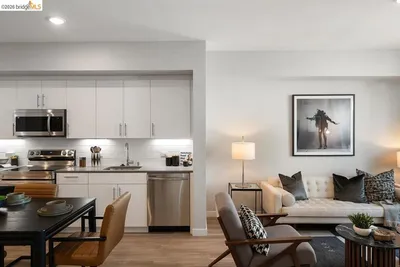
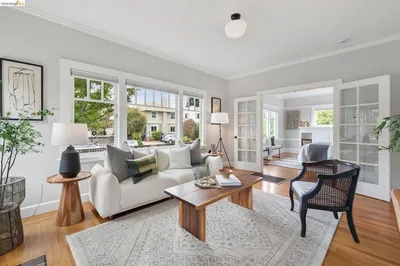
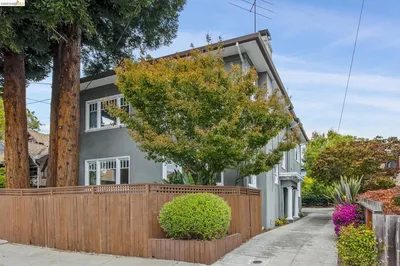
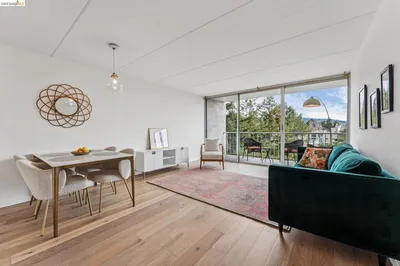
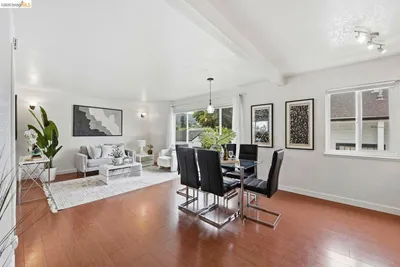
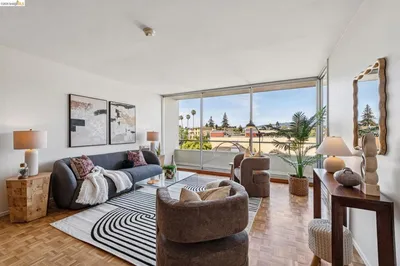
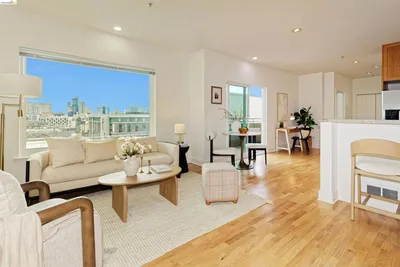
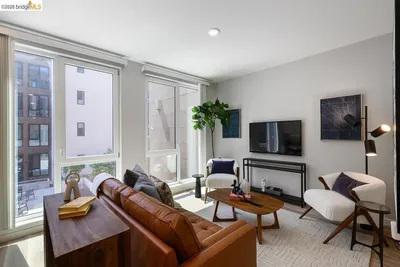
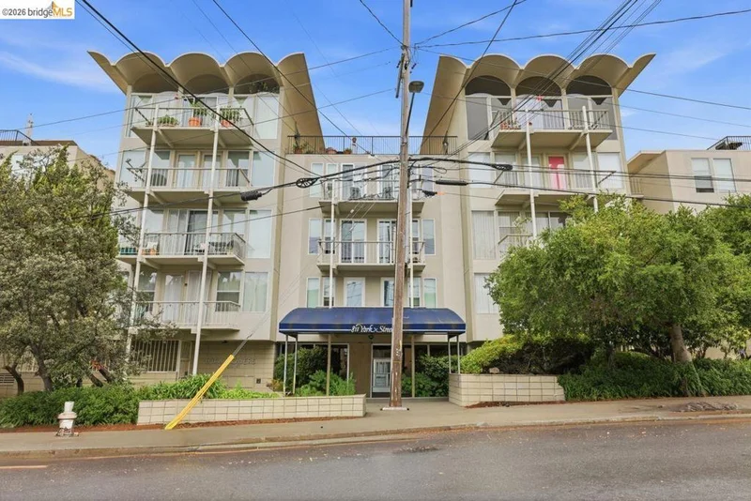
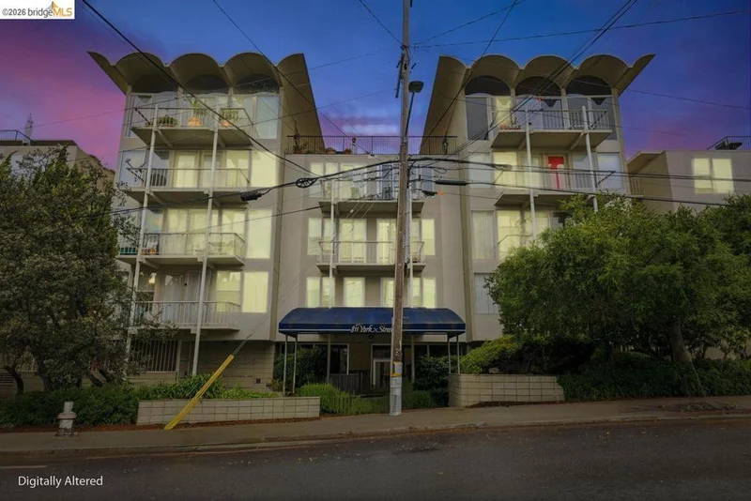
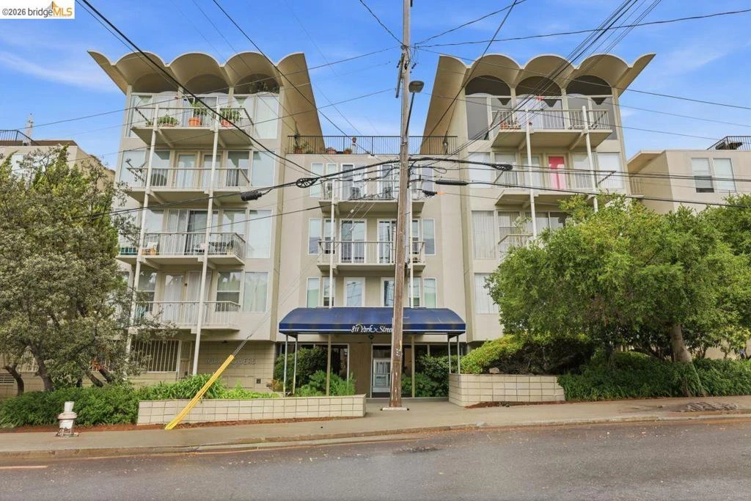
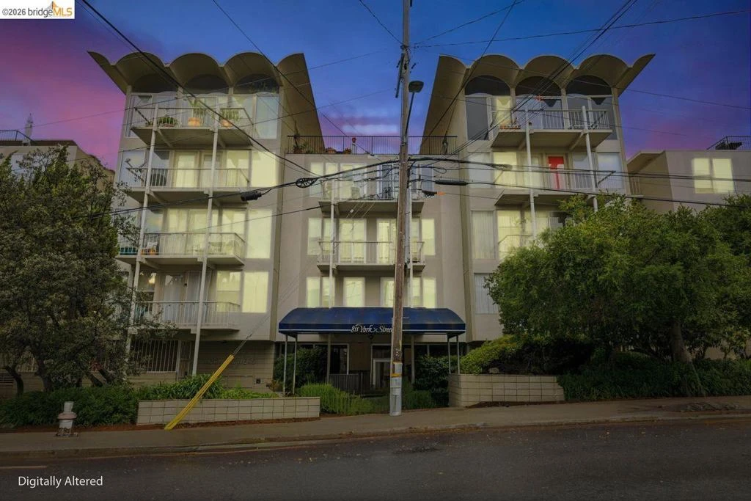
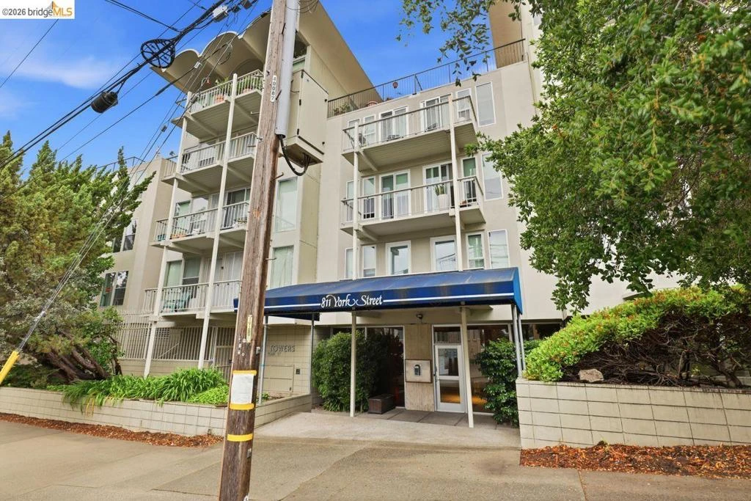
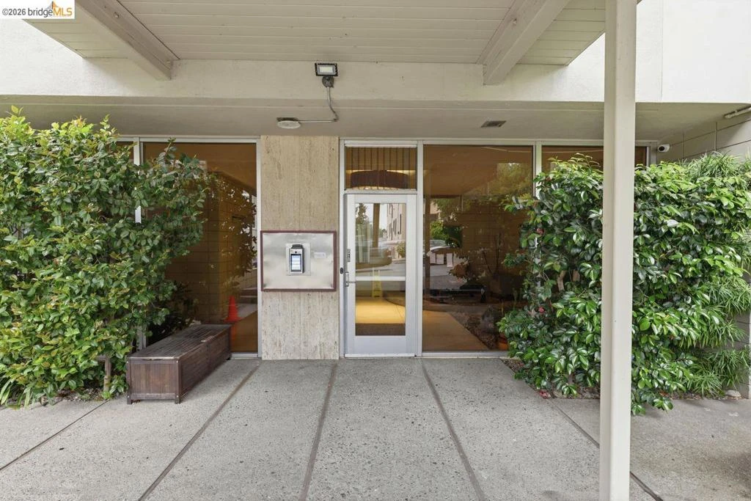
Discover this exceptionally well-located Lakeshore condo, offering both comfort and convenience in one of the area’s most vibrant neighborhoods. Ideally situated between the lively Lakeshore Avenue and Grand Avenue districts, this home places you in the heart of a walkable community filled with charming shops, diverse restaurants, cozy cafés, banks, grocery markets, retail options, and excellent public transportation. Truly a rare and desirable location. This spacious one-bedroom, one-bathroom unit has been thoughtfully upgraded throughout. The beautifully refreshed kitchen features new countertops, updated flooring, and modern appliances, all complemented by fresh paint and stylish finishes. The bathroom has also been tastefully updated with new tile, flooring, and essential fixtures. The home is further enhanced by fresh interior paint and new carpeting, creating a bright and welcoming atmosphere. Natural sunlight fills the living space, which opens to an intimate balcony—perfect for adding greenery or enjoying a peaceful moment, and seamlessly extending the living and dining areas. Additional highlights include convenient parking, extra storage, and access to community amenities such as a pool and recreational areas. This is a truly delightful condo that combines modern upgrades

Property Facts

bed

Bedrooms

1

bathtub

Bathrooms

1

square_foot

Square Feet

652

landscape

Lot Size

40,028 sqft

calendar_month

Year Built

1975

home_work

Property Type

Condominium

timer

Days on Market

79

payments

HOA Fee

$475/mo

garage

Garage Total

1

fingerprint

MLS #

41129901

Interior Details

General Interior

Interior Features

Breakfast Bar

Flooring

Carpet, Tile

Climate Control

Heating

Radiant

Parking

Total Parking Spaces

1

Garage Spaces

1

Attached Garage

Yes

Parking Features

Underground, Garage, Garage Door Opener, One Space

Exterior & Lot

Building & Construction

Construction

Stucco

Lot & Grounds

Lot Features

Street Level

Pool Features

In Ground

Community & HOA

Association Info

AssociationNOT LISTED
HOA Fee$475
FrequencyMonthly

HOA Amenities

Maintenance Grounds, Insurance, Security, Trash

Schedule a home tour with a Topfind agent

Mortgage Calculator

Total Monthly

$0

Principal & Interest:
$0
Property Tax:
$0
Home Insurance:
$0
HOA Fees:
$0
$
$
%

Nearby Schools

RatingSchool NameGradesDistance
N/A
Grand Lake Montessori
Private School
K-120.4 mi
9
Cleveland Elementary
Elementary School
K-50.6 mi
10
Wildwood Elementary
Elementary School
K-50.7 mi
5
Oakland High
High School
9-120.7 mi
10
Beach Elementary
Elementary School
K-50.8 mi

Convenience Score

Market Insights

94610|Oakland

Estimated Value

Calculating...
No change vs. last year
Value history is still building for this area.

Market Temperature

Seller'sBalancedBuyer's
0d30d60d180d
Balanced

Balanced market

30 Days

Avg. time on market

This is a Balanced Market. Homes are selling at a moderate pace.

Flood & Climate Risk

Noise Levels

Location

811 York St 237

Oakland, CA 94610

Open in Mapsopen_in_new
Topfind Realty

Ready to Take the Next Step?

Get expert support from a local agent today.

call
(800)-330-9306Available 9AM - 7PM

Similar Homes You Might Like

Based on price, location, and features
260 Brooklyn Basin Way 425
260 Brooklyn Basin Way 425 photo 2
1 / 20
3D TOUR

$292,900

FOR SALE

260 Brooklyn Basin Way 425, Oakland, CA 94606

1 beds · 1 baths · 547 sqft

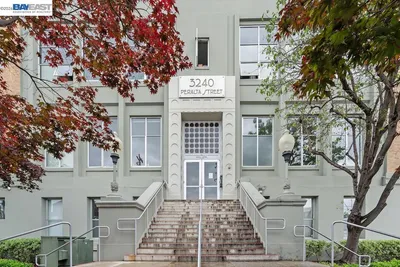
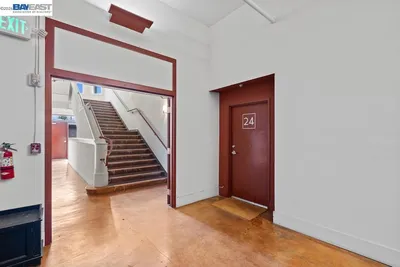
3240 Peralta St 24
3240 Peralta St 24 photo 2
1 / 27

$499,000

FOR SALE

3240 Peralta St 24, Oakland, CA 94608

1 beds · 1 baths · 782 sqft

4395 Piedmont Ave P208
4395 Piedmont Ave P208 photo 2
1 / 20
VIRTUAL TOUR

$399,000

FOR SALE

4395 Piedmont Ave P208, Oakland, CA 94611

1 beds · 1 baths · 630 sqft

85 Vernon St 312
85 Vernon St 312 photo 2
1 / 18
VIRTUAL TOUR

$299,000

FOR SALE

85 Vernon St 312, Oakland, CA 94610

1 beds · 1 baths · 742 sqft

625 Madison St 107
625 Madison St 107 photo 2
1 / 13

$299,000

FOR SALE

625 Madison St 107, Oakland, CA 94607

1 beds · 1 baths · 616 sqft

260 Brooklyn Basin Way 426
260 Brooklyn Basin Way 426 photo 2
1 / 20
3D TOUR

$394,000

FOR SALE

260 Brooklyn Basin Way 426, Oakland, CA 94606

1 beds · 1 baths · 736 sqft

200 2nd St 403
200 2nd St 403 photo 2
1 / 37
3D TOUR

$449,000

FOR SALE

200 2nd St 403, Oakland, CA 94607

1 beds · 1 baths · 737 sqft

6426 Benvenue Ave 1
6426 Benvenue Ave 1 photo 2
1 / 20
OPEN SATURDAY, 9PM - 11PM
VIDEO TOUR

$699,000

FOR SALE

6426 Benvenue Ave 1, Oakland, CA 94618

1 beds · 1 baths · 634 sqft

Recently Sold

260 Brooklyn Basin Way 428
3D TOUR

$384,900

260 Brooklyn Basin Way 428, Oakland, CA 94606

1 beds · 1 baths · 736 sqft

1 Kelton Ct 8J
VIRTUAL TOUR

$399,000

1 Kelton Ct 8J, Oakland, CA 94611

1 beds · 1 baths · 720 sqft

2450 Palmetto ST 4
VIRTUAL TOUR

$287,000

2450 Palmetto St 4, Oakland, CA 94602

1 beds · 1 baths · 620 sqft

260 Brooklyn Basin Way 415

$274,900

260 Brooklyn Basin Way 415, Oakland, CA 94606

0 beds · 1 baths · 550 sqft

320 Lee St 603
VIRTUAL TOUR

$465,000

320 Lee St 603, Oakland, CA 94610

1 beds · 1 baths · 684 sqft

371 30th Street 404
VIRTUAL TOUR

$385,000

371 30th Street 404, Oakland, CA 94609

1 beds · 1 baths · 730 sqft

260 Brooklyn Basin Way 526
3D TOUR

$390,000

260 Brooklyn Basin Way 526, Oakland, CA 94606

1 beds · 1 baths · 736 sqft

260 Brooklyn Basin Way 550
3D TOUR

$274,900

260 Brooklyn Basin Way 550, Oakland, CA 94606

1 beds · 1 baths · 550 sqft

$249,000
1 bd | 1 ba | 652 sqft
call
Topfind Realty

Company

  • About Us
  • Careers
  • Articles
  • Home Estimate

Explore

  • Renting
  • Buying
  • Selling
  • Realtors

Support

  • Help Center
  • Contact Us
  • Terms & Conditions
  • Privacy Policy

Topfind Realty, DRE # 02240815, is a licensed real estate broker in California. Topfind Realty pledges to support the Fair Housing Act and adhere to Equal Housing Opportunity laws.

Copyright © 2026 Topfind Realty. All Rights Reserved.