Topfind Realty
Renting

Search Rentals

Houses for RentTownhomes for RentCondos for RentView All Rentals →

Renting Resources

Why Rent With UsRenter GuideRent vs Buy Calculator

Renter Articles

How to Negotiate RentUnderstanding Your LeaseMoving Checklist for RentersAll Renter Articles
Buying

Search Homes

Houses for SaleTownhomes for SaleCondos for SaleView All Homes →

Buying Resources

Why Buy With UsBuyer GuideAffordability CalculatorInvestment CalculatorProperty Tax Calculator

Buyer Articles

Home Inspection TipsFirst-Time Buyer ChecklistImprove Your Credit Score
Selling

Selling Tools

Home ValuationNet Sheet CalculatorHELOC CalculatorRefinance Calculator

Selling Resources

Why Sell With UsSeller GuideFind a Seller's Agent

Seller Articles

Strategic PricingMaximize Profit When SellingSell While Buying Your Next Home
Mortgage

Today's Rates

Mortgage RatesRefinance Rates

Mortgage Tools

Mortgage CalculatorLoan Comparison

Mortgage Resources

Why Pre-Approval MattersCompare Mortgage OffersFind the Right Loan Program
Realtors
Topfind
Houses for RentTownhomes for RentCondos for RentView All Rentals →
Why Rent With UsRenter GuideRent vs Buy Calculator
How to Negotiate RentUnderstanding Your LeaseMoving Checklist for Renters
Houses for SaleTownhomes for SaleCondos for SaleView All Homes →
Why Buy With UsBuyer GuideAffordability CalculatorInvestment CalculatorProperty Tax Calculator
Home Inspection TipsFirst-Time Buyer ChecklistImprove Your Credit Score
Home ValuationNet Sheet CalculatorHELOC CalculatorRefinance Calculator
Why Sell With UsSeller GuideFind a Seller's Agent
Strategic PricingMaximize Profit When SellingSell While Buying Your Next Home
Mortgage RatesRefinance RatesMortgage CalculatorLoan Comparison
Why Pre-Approval MattersCompare Mortgage OffersFind the Right Loan Program
groupRealtorsinfoAbout Us
Continue with Google
Sign InSign Up
Topfind Realty
Renting

Search Rentals

Houses for RentTownhomes for RentCondos for RentView All Rentals →

Renting Resources

Why Rent With UsRenter GuideRent vs Buy Calculator

Renter Articles

How to Negotiate RentUnderstanding Your LeaseMoving Checklist for RentersAll Renter Articles
Buying

Search Homes

Houses for SaleTownhomes for SaleCondos for SaleView All Homes →

Buying Resources

Why Buy With UsBuyer GuideAffordability CalculatorInvestment CalculatorProperty Tax Calculator

Buyer Articles

Home Inspection TipsFirst-Time Buyer ChecklistImprove Your Credit Score
Selling

Selling Tools

Home ValuationNet Sheet CalculatorHELOC CalculatorRefinance Calculator

Selling Resources

Why Sell With UsSeller GuideFind a Seller's Agent

Seller Articles

Strategic PricingMaximize Profit When SellingSell While Buying Your Next Home
Mortgage

Today's Rates

Mortgage RatesRefinance Rates

Mortgage Tools

Mortgage CalculatorLoan Comparison

Mortgage Resources

Why Pre-Approval MattersCompare Mortgage OffersFind the Right Loan Program
Realtors
Topfind
Houses for RentTownhomes for RentCondos for RentView All Rentals →
Why Rent With UsRenter GuideRent vs Buy Calculator
How to Negotiate RentUnderstanding Your LeaseMoving Checklist for Renters
Houses for SaleTownhomes for SaleCondos for SaleView All Homes →
Why Buy With UsBuyer GuideAffordability CalculatorInvestment CalculatorProperty Tax Calculator
Home Inspection TipsFirst-Time Buyer ChecklistImprove Your Credit Score
Home ValuationNet Sheet CalculatorHELOC CalculatorRefinance Calculator
Why Sell With UsSeller GuideFind a Seller's Agent
Strategic PricingMaximize Profit When SellingSell While Buying Your Next Home
Mortgage RatesRefinance RatesMortgage CalculatorLoan Comparison
Why Pre-Approval MattersCompare Mortgage OffersFind the Right Loan Program
groupRealtorsinfoAbout Us
Continue with Google
Sign InSign Up
Real Estate/CA/Oakland/7008 Thornhill Dr (Sold)
play_circleVideo Tour
Main
SOLD
SoldClosed on July 8, 2026
$2,300,000
Sold Price

7008 Thornhill Dr, Oakland, CA 94611

bed
3
Bedrooms
bathtub
3
Bathrooms
square_foot
2,294
Square Feet

About this home

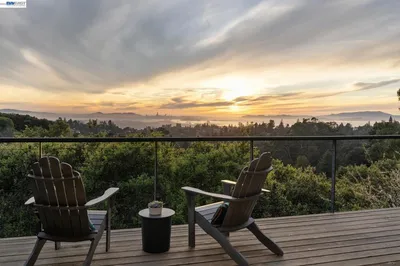
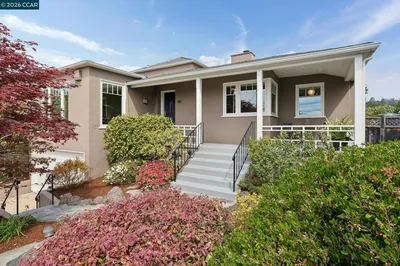
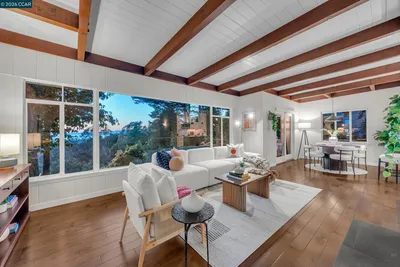
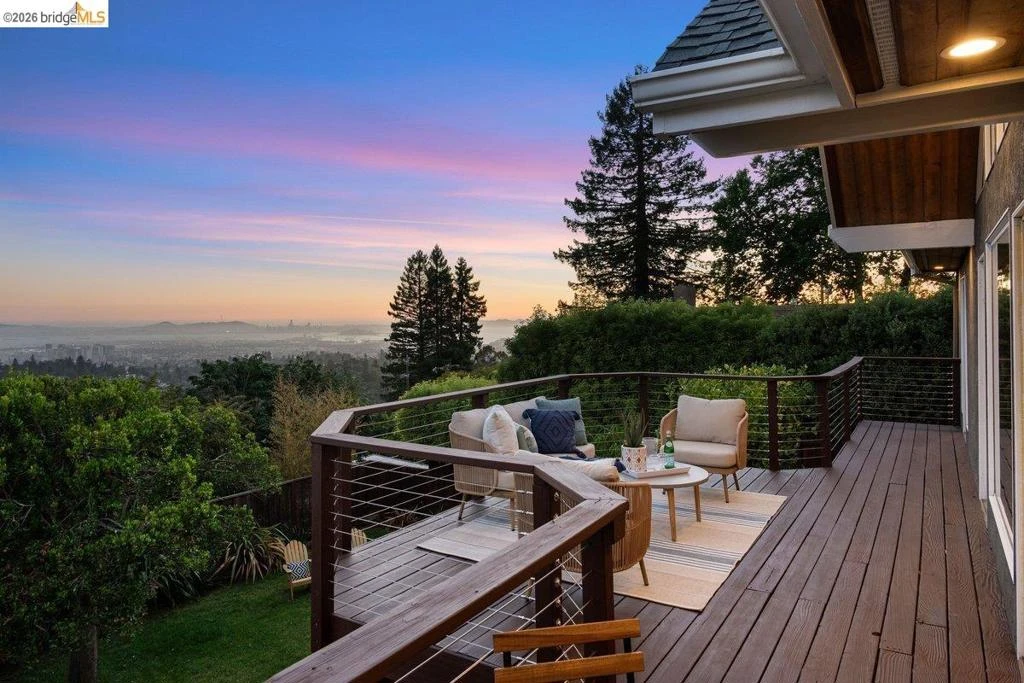
Set quietly along the hills of Montclair, and suspended between the trees and the horizon - a home shaped as much by light, outlook, and atmosphere as by architecture itself. From morning fog drifting through the canyon to the glow of the Bay and city lights settling in at dusk, the experience here is constantly changing and unmistakably Northern California. The home unfolds with an understated confidence; traditional in form yet quietly modern in the way it lives. Vaulted beam ceilings and expansive windows draw natural light deep into the interiors, creating spaces that feel open and connected to the landscape. The kitchen serves as the natural center, thoughtfully renovated and designed for gathering as much as cooking, flowing into the dining area and its dramatic volume overhead. The living and dining rooms open outward toward sweeping Bay views and a generous deck where the boundaries between indoors and outdoors disappear. Large gatherings, slow dinners with friends, morning coffee above the trees, or quiet evenings wrapped in the lights of the city all feel equally at home here. Privately positioned, the primary suite offers a slower rhythm - a peaceful retreat with a spa-like bath designed for restoration and quiet. A bedroom below is framed with views to the backyard where mature greenery, open sky, and a hot tub create a setting that feels tucked away from the pace of everyday life. Newly updated lower-level spaces introduce remarkable flexibility to the home, offering room for media, recreation, work, movement, or extended guest stays in a way that adapts naturally over time. Separate from the main residence, a 240sf detached office or studio with Velux skylights and its own heating and cooling system creates an inspiring space for creative work, focused retreat, or daily separation from the house itself. Just minutes from the shops, restaurants, cafés, and weekly farmers market of Montclair Village, yet surrounded by the serenity of the hills, 7008 Thornhill captures a version of California living that feels increasingly rare; connected to nature, architecturally grounded, and designed for the way life is actually lived.

infoProperty Facts

bed

Bedrooms

3

bathtub

Bathrooms

3

square_foot

Square Feet

2,294

landscape

Lot Size

6,660 sqft

calendar_month

Year Built

1947

home_work

Property Type

Single Family Residence

timer

Days on Market

14

payments

HOA Fee

N/A

garage

Garage Total

1

fingerprint

MLS #

41137855

chairInterior Details

General Interior

Interior Features

Breakfast Bar

Flooring

Carpet, Tile, Wood

Kitchen & Appliances

Appliances

Gas Water Heater, Dryer, Washer

Climate Control

Cooling

Wall Window Units

Heating

Forced Air, Natural Gas

deckExterior & Lot

Building & Construction

Patio & Porch

Covered, Deck

Construction

Stucco, Wood Siding

Roof

Shingle

Nearby Schools

RatingSchool NameGradesDistance
9
Thornhill Elementary
Elementary School
K-50.5 mi
9
Montclair Elementary
Elementary School
K-50.7 mi
7
Montera Middle
Middle School
6-81.3 mi
8
Joaquin Miller Elementary
Elementary School
K-51.4 mi
N/A
Holy Names High School
Private School
K-121.5 mi

Convenience Score

Topfind Realty

This Home is Sold

Curious what your home is worth? Get a free valuation.

call
(800)-330-9306Available 9AM - 6PM

Similar Homes You Might Like

Based on price, location, and features
438 65Th St
438 65Th St photo 2
1 / 35

$1,495,000

FOR SALE

438 65th St, Oakland, CA 94609

4 beds · 2 baths · 2,178 sqft

4203 Redding
4203 Redding photo 2
1 / 20
OPEN SUNDAY, 9PM - 11:30PM
VIRTUAL TOUR

$1,195,000

FOR SALE

4203 Redding, Oakland, CA 94619

4 beds · 2 baths · 2,082 sqft

4656 Redding St
4656 Redding St photo 2
1 / 52
VIRTUAL TOUR

$959,000

FOR SALE

4656 Redding St, Oakland, CA 94619

3 beds · 2 baths · 1,916 sqft

3943 Park Blvd
3943 Park Blvd photo 2
1 / 57
VIRTUAL TOUR

$1,149,000

FOR SALE

3943 Park Blvd, Oakland, CA 94602-1115

3 beds · 3 baths · 2,258 sqft

824 Santa Ray Ave.
824 Santa Ray Ave. photo 2
1 / 20
3D TOUR

$1,189,000

FOR SALE

824 Santa Ray Ave., Oakland, CA 94610

3 beds · 3 baths · 1,982 sqft

542 Chetwood St
542 Chetwood St photo 2
1 / 20
VIDEO TOUR

$1,295,000

FOR SALE

542 Chetwood St, Oakland, CA 94610

4 beds · 3 baths · 2,319 sqft

8197 Coach Dr
8197 Coach Dr photo 2
1 / 20
3D TOUR

$1,250,000

FOR SALE

8197 Coach Dr, Oakland, CA 94605

4 beds · 3 baths · 2,469 sqft

364 Lester Ave
364 Lester Ave photo 2
1 / 20
VIRTUAL TOUR

$995,000

FOR SALE

364 Lester Ave, Oakland, CA 94606

4 beds · 3 baths · 2,176 sqft

Recently Sold

2900 Sheffield Ave
VIRTUAL TOUR

$849,000

2900 Sheffield Ave, Oakland, CA 94602

4 beds · 2 baths · 2,390 sqft

6966 Paso Robles Drive
3D TOUR

$1,198,000

6966 Paso Robles Drive, Oakland, CA 94611

3 beds · 3 baths · 2,395 sqft

6801 ARMOUR DRIVE
VIRTUAL TOUR

$1,395,000

6801 Armour Drive, Oakland, CA 94611

3 beds · 4 baths · 2,439 sqft

4830 Fair Ave.
3D TOUR

$1,098,000

4830 Fair Ave., Oakland, CA 94619

4 beds · 3 baths · 2,124 sqft

828 Alma Pl
3D TOUR

$1,500,000

828 Alma Pl, Oakland, CA 94610

4 beds · 4 baths · 2,201 sqft

5430 Proctor Ave
VIDEO TOUR

$1,495,000

5430 Proctor Ave, Oakland, CA 94618

4 beds · 3 baths · 2,559 sqft

2633 Chelsea Dr
3D TOUR

$998,000

2633 Chelsea Dr, Oakland, CA 94611

3 beds · 4 baths · 2,005 sqft

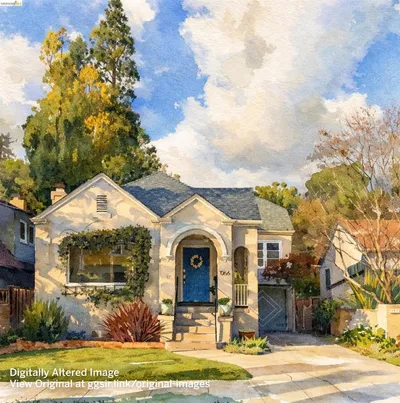
1066 Trestle Glen Rd
VIRTUAL TOUR

$1,295,000

1066 Trestle Glen Rd, Oakland, CA 94610

4 beds · 2 baths · 2,086 sqft

Topfind Realty
Download on theApp StoreGET IT ONGoogle Play

Company

  • About Us
  • Careers
  • Articles
  • Home Estimate

Explore

  • Renting
  • Buying
  • Selling
  • Realtors

Support

  • Help Center
  • Contact Us
  • Terms & Conditions
  • Privacy Policy

Tools

  • Mortgage Calculator
  • Affordability Calculator
  • Rent vs Buy Calculator
  • Refinance Calculator

Topfind Realty, DRE # 02240815, is a licensed real estate broker in California. Topfind Realty pledges to support the Fair Housing Act and adhere to Equal Housing Opportunity laws.

Copyright © 2026 Topfind Realty. All Rights Reserved.