Topfind Realty
Renting

Search Rentals

Houses for RentTownhomes for RentCondos for RentView All Rentals →

Renting Resources

Why Rent With UsRenter GuideRent vs Buy Calculator

Renter Articles

How to Negotiate RentUnderstanding Your LeaseMoving Checklist for Renters
Buying

Search Homes

Houses for SaleTownhomes for SaleCondos for SaleView All Homes →

Buying Resources

Why Buy With UsBuyer GuideAffordability CalculatorInvestment CalculatorProperty Tax Calculator

Buyer Articles

Master Your New Home BudgetBeat Moving StressPacking Secrets
Selling

Selling Tools

Home ValuationFind a Seller's Agent

Selling Resources

Why Sell With UsSeller GuideNet Sheet CalcHELOC Calculator

Seller Articles

Strategic PricingDownsizing Tips
Mortgage Rates

Today's Rates

Mortgage RatesRefinance RatesLoan ComparisonHELOC Calculator

Mortgage Resources

Understanding Mortgage RatesFirst-Time Homebuyer GuideWhen to Refinance Your Mortgage
Realtors
Topfind
Houses for RentTownhomes for RentCondos for RentView All Rentals →
Why Rent With UsRenter GuideRent vs Buy Calculator
How to Negotiate RentUnderstanding Your LeaseMoving Checklist for Renters
Houses for SaleTownhomes for SaleCondos for SaleView All Homes →
Why Buy With UsBuyer GuideAffordability CalculatorInvestment CalculatorProperty Tax Calculator
Master Your New Home BudgetBeat Moving StressPacking Secrets
Home ValuationFind a Seller's Agent
Why Sell With UsSeller GuideNet Sheet CalcHELOC Calculator
Strategic PricingDownsizing Tips
Mortgage RatesRefinance RatesLoan ComparisonHELOC Calculator
Understanding Mortgage RatesFirst-Time Homebuyer GuideWhen to Refinance Your Mortgage
groupRealtorsinfoAbout Us
Continue with Google
Sign InSign Up
Topfind Realty
Renting

Search Rentals

Houses for RentTownhomes for RentCondos for RentView All Rentals →

Renting Resources

Why Rent With UsRenter GuideRent vs Buy Calculator

Renter Articles

How to Negotiate RentUnderstanding Your LeaseMoving Checklist for Renters
Buying

Search Homes

Houses for SaleTownhomes for SaleCondos for SaleView All Homes →

Buying Resources

Why Buy With UsBuyer GuideAffordability CalculatorInvestment CalculatorProperty Tax Calculator

Buyer Articles

Master Your New Home BudgetBeat Moving StressPacking Secrets
Selling

Selling Tools

Home ValuationFind a Seller's Agent

Selling Resources

Why Sell With UsSeller GuideNet Sheet CalcHELOC Calculator

Seller Articles

Strategic PricingDownsizing Tips
Mortgage Rates

Today's Rates

Mortgage RatesRefinance RatesLoan ComparisonHELOC Calculator

Mortgage Resources

Understanding Mortgage RatesFirst-Time Homebuyer GuideWhen to Refinance Your Mortgage
Realtors
Topfind
Houses for RentTownhomes for RentCondos for RentView All Rentals →
Why Rent With UsRenter GuideRent vs Buy Calculator
How to Negotiate RentUnderstanding Your LeaseMoving Checklist for Renters
Houses for SaleTownhomes for SaleCondos for SaleView All Homes →
Why Buy With UsBuyer GuideAffordability CalculatorInvestment CalculatorProperty Tax Calculator
Master Your New Home BudgetBeat Moving StressPacking Secrets
Home ValuationFind a Seller's Agent
Why Sell With UsSeller GuideNet Sheet CalcHELOC Calculator
Strategic PricingDownsizing Tips
Mortgage RatesRefinance RatesLoan ComparisonHELOC Calculator
Understanding Mortgage RatesFirst-Time Homebuyer GuideWhen to Refinance Your Mortgage
groupRealtorsinfoAbout Us
Continue with Google
Sign InSign Up
Real Estate/CA/Oakland/5200 Pinecrest Drive (Sold)
view_in_arVirtual Tour
Main
SOLD
SoldClosed on May 21, 2026
$1,330,000
Sold Price

5200 Pinecrest Drive, Oakland, CA 94605-3813

bed
5
Bedrooms
bathtub
4
Bathrooms
square_foot
2,526
Square Feet

About this home

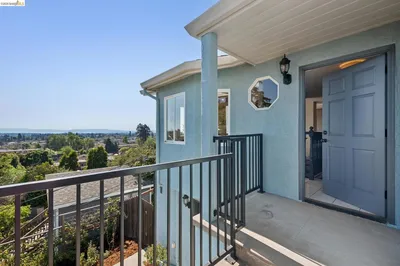
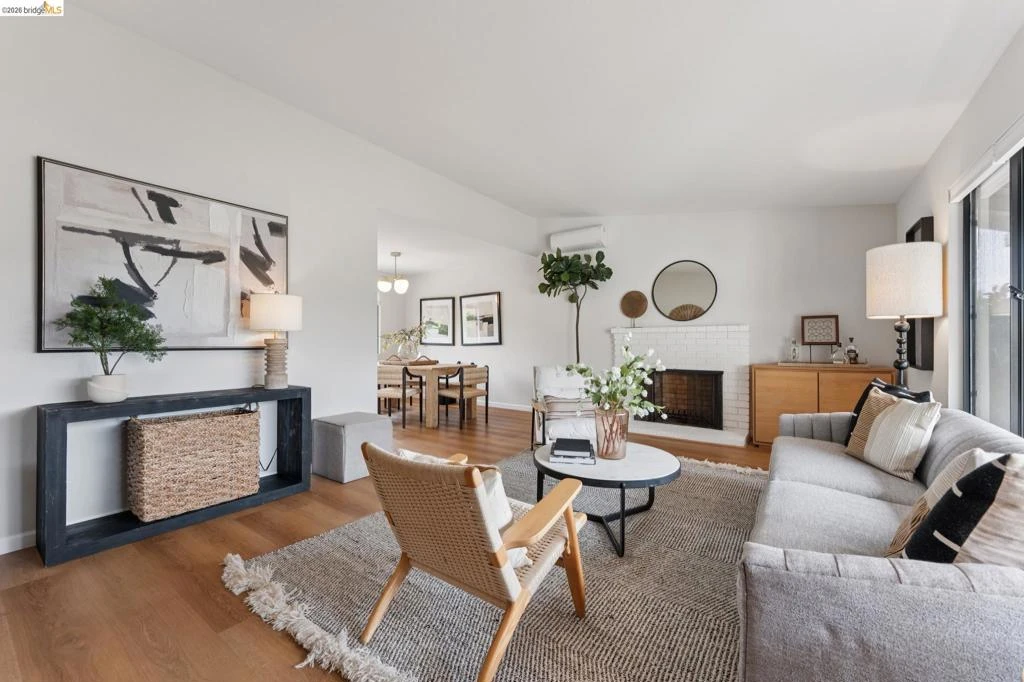
Welcome to 5200 Pinecrest Drive, a well-maintained tri-split-level home built in 1967, located in Oakland’s desirable Sequoyah neighborhood. Offering approximately 2,525 square feet of living space, this thoughtfully designed residence features 5 bedrooms and 3.5 bathrooms, with hardwood floors throughout and a versatile layout suited for a variety of living needs. The main level offers an eat-in kitchen equipped with stainless steel appliances and an electric cooktop, flowing seamlessly into the living and dining room areas. The lower level provides a spacious family room, ideal for additional living, recreation, or workspace plus an En-Suite with private entrance. The upper level includes four bedrooms, two bathrooms, and a linen closet, providing ample storage and functionality. A standout feature of the home is the presence of two en-suite bedrooms, including one with a separate entrance, offering flexibility for extended living arrangements, guest accommodations, additional privacy or potential rental income. Additional features include in-unit laundry, mini-split air conditioning, a heat pump system, tankless water heater, keyless entry, and a Tesla charger. The property sits on a gently elevated lot with a landscaped, drought-tolerant yard, irrigation & mature trees.

infoProperty Facts

bed

Bedrooms

5

bathtub

Bathrooms

4

square_foot

Square Feet

2,526

landscape

Lot Size

9,976 sqft

calendar_month

Year Built

1967

home_work

Property Type

Single Family Residence

timer

Days on Market

44

payments

HOA Fee

N/A

garage

Garage Total

0

fingerprint

MLS #

41129262

chairInterior Details

General Interior

Interior Features

Eat In Kitchen

Flooring

Tile, Vinyl

Fireplace

Living Room

Kitchen & Appliances

Appliances

Dryer, Washer

Climate Control

Cooling

Wall Window Units

Heating

Heat Pump

deckExterior & Lot

Building & Construction

Patio & Porch

Patio

Construction

Stucco

Foundation

Slab

Roof

Shingle

Nearby Schools

RatingSchool NameGradesDistance
1
Rudsdale Continuation High
High School
9-121.1 mi
4
Independent Study, Sojourner Truth
Elementary School
K-121.1 mi
2
Oakland Academy Of Knowledge Elementary
Elementary School
K-51.2 mi
4
Burckhalter Elementary
Elementary School
K-51.4 mi
1
Castlemont High
High School
9-121.8 mi

Convenience Score

Topfind Realty

This Home is Sold

Curious what your home is worth? Get a free valuation.

call
(800)-330-9306Available 9AM - 6PM

Similar Homes You Might Like

Based on price, location, and features
542 Chetwood St
OPEN AUG 23, 9PM - 11PM
VIDEO TOUR

$1,295,000

FOR SALE

542 Chetwood St, Oakland, CA 94610

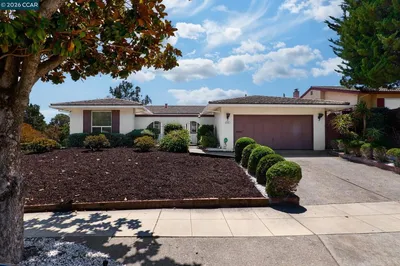
4 beds · 3 baths · 2,319 sqft

8197 Coach Dr
OPEN AUG 23, 9PM - 11PM
3D TOUR

$1,250,000

FOR SALE

8197 Coach Dr, Oakland, CA 94605

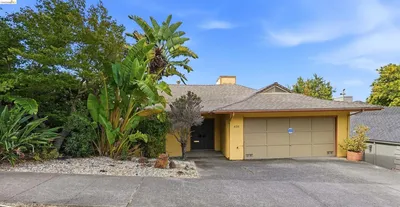
4 beds · 3 baths · 2,469 sqft

364 Lester Ave
OPEN AUG 23, 9PM - 11:30PM
VIRTUAL TOUR

$995,000

FOR SALE

364 Lester Ave, Oakland, CA 94606

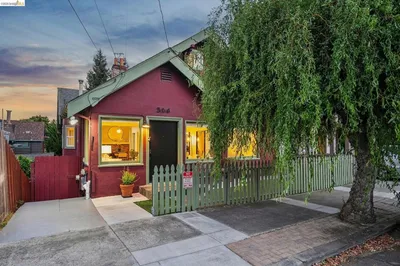
4 beds · 3 baths · 2,176 sqft

635 LONGRIDGE ROAD
3D TOUR

$1,385,000

FOR SALE

635 Longridge Road, Oakland, CA 94610

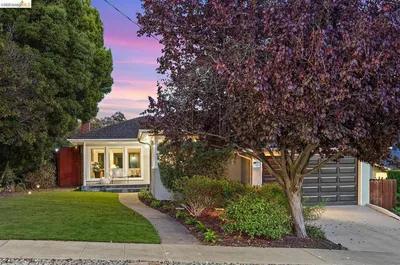
4 beds · 3 baths · 2,811 sqft

4548 Fieldbrook Rd
VIDEO TOUR

$998,000

FOR SALE

4548 Fieldbrook Rd, Oakland, CA 94619

4 beds · 3 baths · 2,033 sqft

2980 Jordan Rd
VIDEO TOUR

$1,395,000

FOR SALE

2980 Jordan Rd, Oakland, CA 94602

4 beds · 3 baths · 2,183 sqft

5401 Belgrave Pl
VIRTUAL TOUR

$1,989,000

FOR SALE

5401 Belgrave Pl, Oakland, CA 94618

4 beds · 3 baths · 2,599 sqft

7081 Elverton Dr
OPEN AUG 22, 8PM - 11PM
VIRTUAL TOUR

$1,595,000

FOR SALE

7081 Elverton Dr, Oakland, CA 94611

4 beds · 3 baths · 2,981 sqft

Recently Sold

4201 Lakeshore Ave
VIDEO TOUR

$1,995,000

SOLD

4201 Lakeshore Ave, Oakland, CA 94610

4 beds · 3 baths · 2,880 sqft

4452 Davenport Ave
VIRTUAL TOUR

$1,195,000

SOLD

4452 Davenport Ave, Oakland, CA 94619

4 beds · 4 baths · 2,949 sqft

4830 Fair Ave.
3D TOUR

$1,098,000

SOLD

4830 Fair Ave., Oakland, CA 94619

4 beds · 3 baths · 2,124 sqft

828 Alma Pl
3D TOUR

$1,500,000

SOLD

828 Alma Pl, Oakland, CA 94610

4 beds · 4 baths · 2,201 sqft

5430 Proctor Ave
VIDEO TOUR

$1,495,000

SOLD

5430 Proctor Ave, Oakland, CA 94618

4 beds · 3 baths · 2,559 sqft

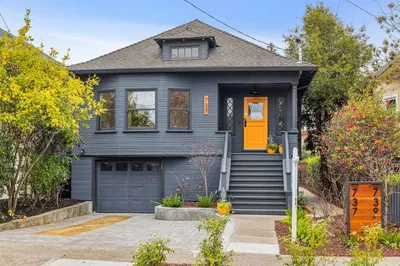
737 61st St
VIRTUAL TOUR

$1,495,000

SOLD

737 61st St, Oakland, CA 94609

6 beds · 3 baths · 2,383 sqft

6507 Heather Ridge Way
VIRTUAL TOUR

$1,049,000

SOLD

6507 Heather Ridge Way, Oakland, CA 94611

4 beds · 4 baths · 2,371 sqft

4021 Maybelle Ave

$998,000

SOLD

4021 Maybelle Ave, Oakland, CA 94619

4 beds · 3 baths · 2,200 sqft

Topfind Realty

Company

  • About Us
  • Careers
  • Articles
  • Home Estimate

Explore

  • Renting
  • Buying
  • Selling
  • Realtors

Support

  • Help Center
  • Contact Us
  • Terms & Conditions
  • Privacy Policy

Topfind Realty, DRE # 02240815, is a licensed real estate broker in California. Topfind Realty pledges to support the Fair Housing Act and adhere to Equal Housing Opportunity laws.

Copyright © 2026 Topfind Realty. All Rights Reserved.