Topfind Realty
Renting

Search Rentals

Houses for RentTownhomes for RentCondos for RentView All Rentals →

Renting Resources

Why Rent With UsRenter GuideRent vs Buy Calculator

Renter Articles

How to Negotiate RentUnderstanding Your LeaseMoving Checklist for RentersAll Renter Articles
Buying

Search Homes

Houses for SaleTownhomes for SaleCondos for SaleView All Homes →

Buying Resources

Why Buy With UsBuyer GuideAffordability CalculatorInvestment CalculatorProperty Tax Calculator

Buyer Articles

Home Inspection TipsFirst-Time Buyer ChecklistImprove Your Credit Score
Selling

Selling Tools

Home ValuationNet Sheet CalculatorHELOC CalculatorRefinance Calculator

Selling Resources

Why Sell With UsSeller GuideFind a Seller's Agent

Seller Articles

Strategic PricingMaximize Profit When SellingSell While Buying Your Next Home
Mortgage

Today's Rates

Mortgage RatesRefinance Rates

Mortgage Tools

Mortgage CalculatorLoan Comparison

Mortgage Resources

Why Pre-Approval MattersCompare Mortgage OffersFind the Right Loan Program
Realtors
Topfind
Houses for RentTownhomes for RentCondos for RentView All Rentals →
Why Rent With UsRenter GuideRent vs Buy Calculator
How to Negotiate RentUnderstanding Your LeaseMoving Checklist for Renters
Houses for SaleTownhomes for SaleCondos for SaleView All Homes →
Why Buy With UsBuyer GuideAffordability CalculatorInvestment CalculatorProperty Tax Calculator
Home Inspection TipsFirst-Time Buyer ChecklistImprove Your Credit Score
Home ValuationNet Sheet CalculatorHELOC CalculatorRefinance Calculator
Why Sell With UsSeller GuideFind a Seller's Agent
Strategic PricingMaximize Profit When SellingSell While Buying Your Next Home
Mortgage RatesRefinance RatesMortgage CalculatorLoan Comparison
Why Pre-Approval MattersCompare Mortgage OffersFind the Right Loan Program
groupRealtorsinfoAbout Us
Continue with Google
Sign InSign Up
Topfind Realty
Renting

Search Rentals

Houses for RentTownhomes for RentCondos for RentView All Rentals →

Renting Resources

Why Rent With UsRenter GuideRent vs Buy Calculator

Renter Articles

How to Negotiate RentUnderstanding Your LeaseMoving Checklist for RentersAll Renter Articles
Buying

Search Homes

Houses for SaleTownhomes for SaleCondos for SaleView All Homes →

Buying Resources

Why Buy With UsBuyer GuideAffordability CalculatorInvestment CalculatorProperty Tax Calculator

Buyer Articles

Home Inspection TipsFirst-Time Buyer ChecklistImprove Your Credit Score
Selling

Selling Tools

Home ValuationNet Sheet CalculatorHELOC CalculatorRefinance Calculator

Selling Resources

Why Sell With UsSeller GuideFind a Seller's Agent

Seller Articles

Strategic PricingMaximize Profit When SellingSell While Buying Your Next Home
Mortgage

Today's Rates

Mortgage RatesRefinance Rates

Mortgage Tools

Mortgage CalculatorLoan Comparison

Mortgage Resources

Why Pre-Approval MattersCompare Mortgage OffersFind the Right Loan Program
Realtors
Topfind
Houses for RentTownhomes for RentCondos for RentView All Rentals →
Why Rent With UsRenter GuideRent vs Buy Calculator
How to Negotiate RentUnderstanding Your LeaseMoving Checklist for Renters
Houses for SaleTownhomes for SaleCondos for SaleView All Homes →
Why Buy With UsBuyer GuideAffordability CalculatorInvestment CalculatorProperty Tax Calculator
Home Inspection TipsFirst-Time Buyer ChecklistImprove Your Credit Score
Home ValuationNet Sheet CalculatorHELOC CalculatorRefinance Calculator
Why Sell With UsSeller GuideFind a Seller's Agent
Strategic PricingMaximize Profit When SellingSell While Buying Your Next Home
Mortgage RatesRefinance RatesMortgage CalculatorLoan Comparison
Why Pre-Approval MattersCompare Mortgage OffersFind the Right Loan Program
groupRealtorsinfoAbout Us
Continue with Google
Sign InSign Up
Real Estate/CA/Oakland/2468 Maxwell
view_in_arVirtual Tour
Photo 1 of 2468 Maxwell
Photo 2 of 2468 Maxwell
1 / 20
Main
Interior 1
Interior 2
Interior 3
Interior 4
imagesmode View 20 photos
For Sale
$849,000
Est. $4,754/mo

2468 Maxwell, Oakland, CA 94601

bed
4
Bedrooms
bathtub
3
Bathrooms
square_foot
2,139
Sq Ft

About this home

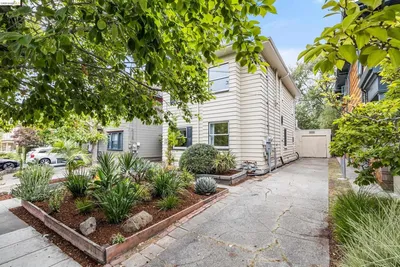
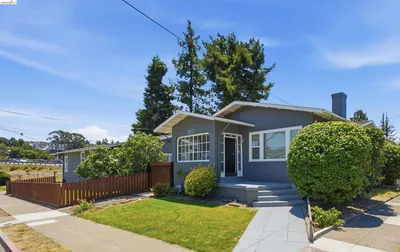
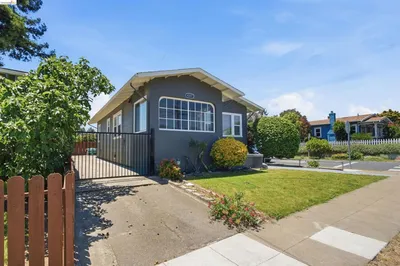
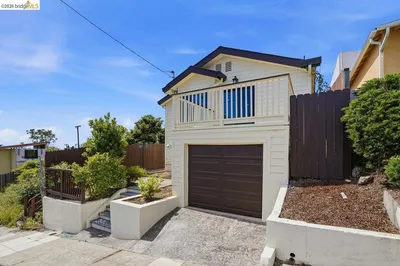
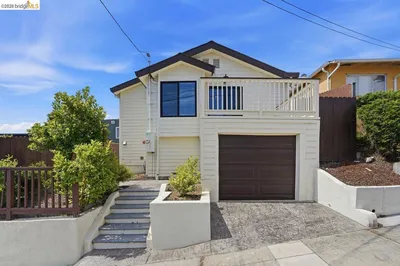
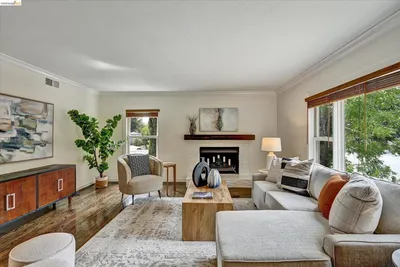
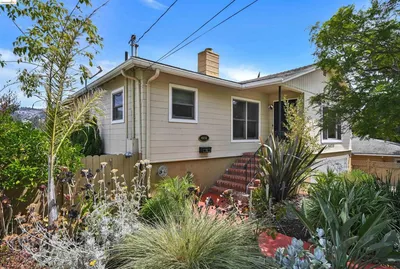
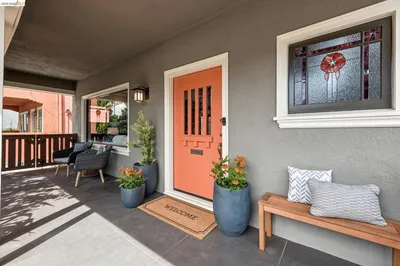
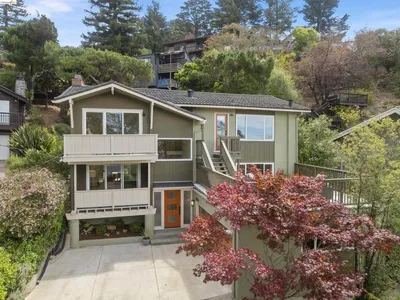
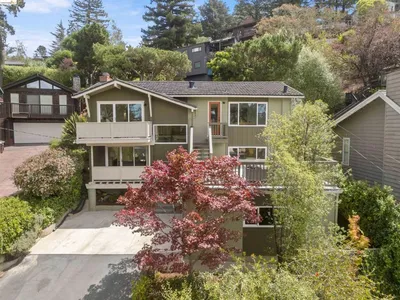
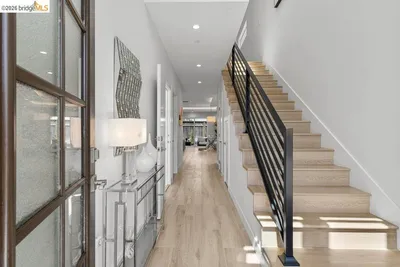
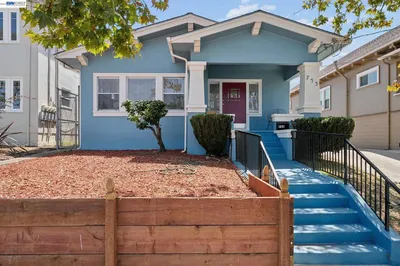
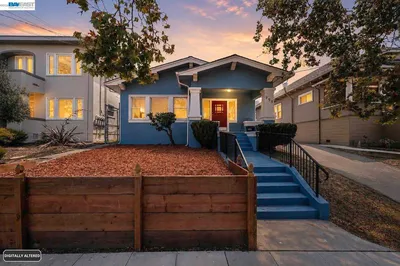
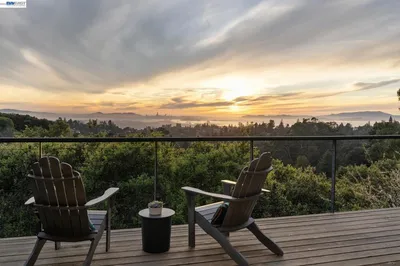
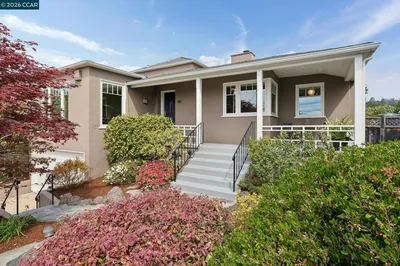
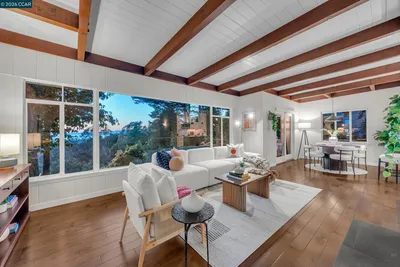
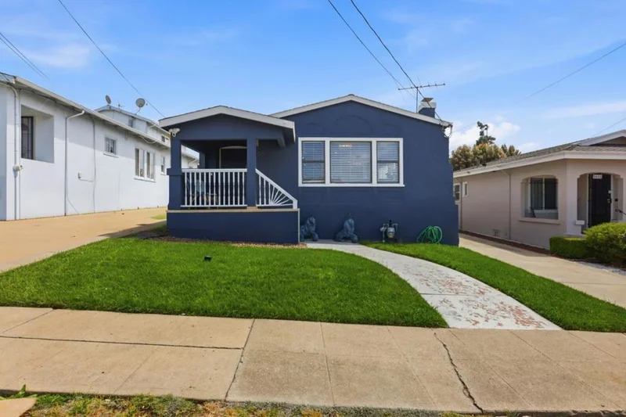
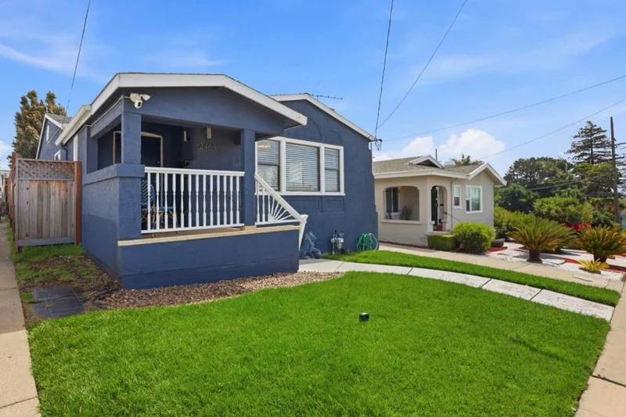
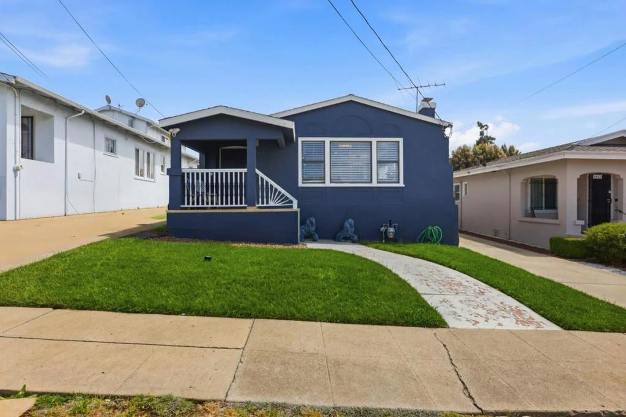
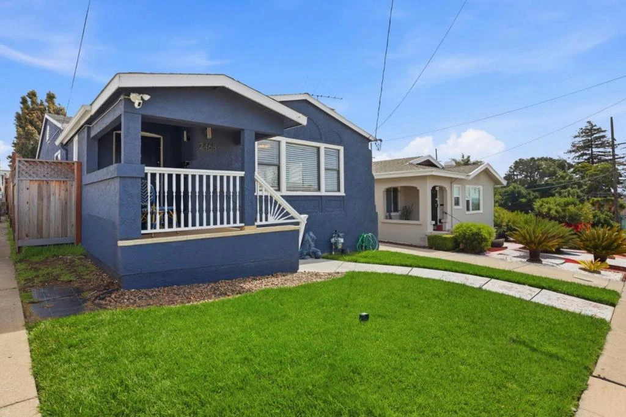
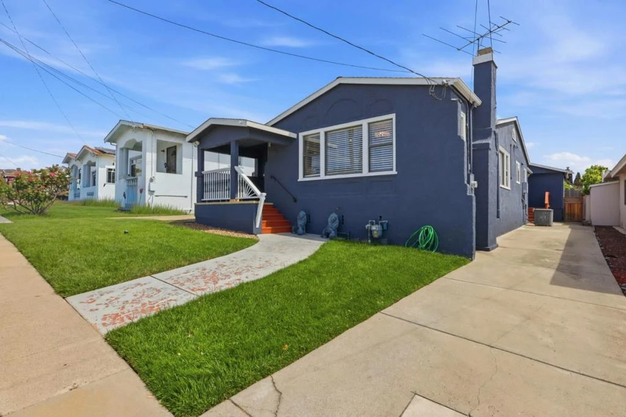
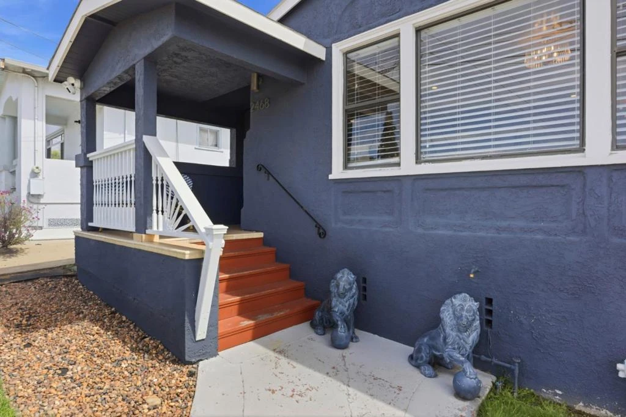
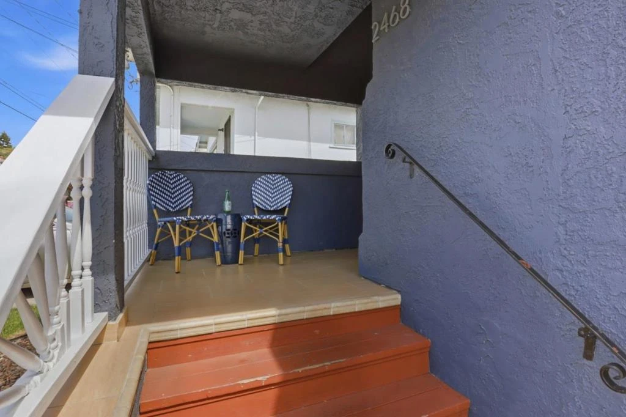
Welcome to this incredible 4 bedroom/3-full bath; 2,139 sq ft Maxwell Park home. This beautiful home presents a well-thought out floor-plan that ushers in natural light and warmth. The open kitchen is a chef's dream as it offers quartz countertops, stainless steel appliances, & gas stove. The enriched Hardwood floors flows throughout the home, with a elegant floor design as you enter the Primary Suite. This is no ordinary Primary suite; prepare to be enchanted by the large relaxing ensuite, which includes a professional designed walk-in closet, and a fully updated Spa-like Bath with a walk in shower, and a separate jetted-spa tub. The living/dining areas includes a fireplace, providing cozy gathering spots. Laundry is conveniently located inside with newer washer and dryer. The home has forced air heating and central AC. There is no garage, but allows for tandem parking on the home site. Enjoy the outdoors; with partial views of the Bay & relax in the backyard w/ deck and artificial turf allowing for fun entertainment with low maintenance. This home is located in a quiet and tranquil neighborhood. This home is an in-person must see as offers several home improvements to list; upon entering you will feel right at home.

Property Facts

bed

Bedrooms

4

bathtub

Bathrooms

3

square_foot

Square Feet

2,139

landscape

Lot Size

4,800 sqft

calendar_month

Year Built

1924

home_work

Property Type

Single Family Residence

timer

Days on Market

18

garage

Garage Total

0

fingerprint

MLS #

ML82053912

Interior Details

General Interior

Interior Features

Walk In Closets

Flooring

Laminate, Tile, Wood

Fireplace

Living Room

Kitchen & Appliances

Appliances

Dishwasher, Disposal, Ice Maker, Microwave, Refrigerator

Climate Control

Cooling

Central Air

Heating

Forced Air

Parking

Carport Spaces

1

Exterior & Lot

Building & Construction

Patio & Porch

Deck

Fencing

Wood

Foundation

Slab

Roof

Composition

Lot & Grounds

Sewer

Public Sewer

Water Source

Public

Schedule a home tour with a Topfind agent

Mortgage Calculator

Total Monthly

$0

Principal & Interest:
$0
Property Tax:
$0
Home Insurance:
$0
HOA Fees:
$0
$
$
%

Nearby Schools

RatingSchool NameGradesDistance
1
Horace Mann Elementary
Elementary School
K-50.3 mi
6
Melrose Leadership Academy
Elementary School
K-80.3 mi
1
Fremont High
High School
9-120.6 mi
1
Bridges @ Melrose Academy Elementary
Elementary School
K-50.8 mi
1
Global Family Elementary
Elementary School
K-50.8 mi

Convenience Score

Market Insights

94601|Oakland

Estimated Value

Calculating...
No change vs. last year
Value history is still building for this area.

Market Temperature

Seller'sBalancedBuyer's
0d30d60d180d
Balanced

Balanced market

30 Days

Avg. time on market

This is a Balanced Market. Homes are selling at a moderate pace.

Flood & Climate Risk

Noise Levels

Location

2468 Maxwell

Oakland, CA 94601

Open in Mapsopen_in_new
Topfind Realty

Ready to Take the Next Step?

Get expert support from a local agent today.

call
(800)-330-9306Available 9AM - 7PM

Similar Homes You Might Like

Based on price, location, and features
438 65Th St
438 65Th St photo 2
1 / 35

$1,495,000

FOR SALE

438 65th St, Oakland, CA 94609

4 beds · 2 baths · 2,178 sqft

4203 Redding
4203 Redding photo 2
1 / 20
OPEN SUNDAY, 9PM - 11:30PM
VIRTUAL TOUR

$1,195,000

FOR SALE

4203 Redding, Oakland, CA 94619

4 beds · 2 baths · 2,082 sqft

2469 Potter St
2469 Potter St photo 2
1 / 35
VIRTUAL TOUR

$749,000

FOR SALE

2469 Potter St, Oakland, CA 94601

3 beds · 4 baths · 1,833 sqft

4656 Redding St
4656 Redding St photo 2
1 / 52
VIRTUAL TOUR

$959,000

FOR SALE

4656 Redding St, Oakland, CA 94619

3 beds · 2 baths · 1,916 sqft

3943 Park Blvd
3943 Park Blvd photo 2
1 / 57
VIRTUAL TOUR

$1,149,000

FOR SALE

3943 Park Blvd, Oakland, CA 94602-1115

3 beds · 3 baths · 2,258 sqft

6856 Armour Dr
6856 Armour Dr photo 2
1 / 20
OPEN SATURDAY, 9PM - 11:30PM
3D TOUR

$1,095,000

FOR SALE

6856 Armour Dr, Oakland, CA 94611

4 beds · 3 baths · 2,140 sqft

732 26th Street
732 26th Street photo 2
1 / 20
OPEN SUNDAY, 9PM - 11:30PM
VIRTUAL TOUR

$798,000

FOR SALE

732 26th Street, Oakland, CA 94612

3 beds · 3 baths · 1,724 sqft

753 55Th St
753 55Th St photo 2
1 / 20
VIRTUAL TOUR

$1,345,000

FOR SALE

753 55th St, Oakland, CA 94609

5 beds · 2 baths · 1,957 sqft

Recently Sold

2900 Sheffield Ave
VIRTUAL TOUR

$849,000

2900 Sheffield Ave, Oakland, CA 94602

4 beds · 2 baths · 2,390 sqft

6966 Paso Robles Drive
3D TOUR

$1,198,000

6966 Paso Robles Drive, Oakland, CA 94611

3 beds · 3 baths · 2,395 sqft

6801 ARMOUR DRIVE
VIRTUAL TOUR

$1,395,000

6801 Armour Drive, Oakland, CA 94611

3 beds · 4 baths · 2,439 sqft

4830 Fair Ave.
3D TOUR

$1,098,000

4830 Fair Ave., Oakland, CA 94619

4 beds · 3 baths · 2,124 sqft

828 Alma Pl
3D TOUR

$1,500,000

828 Alma Pl, Oakland, CA 94610

4 beds · 4 baths · 2,201 sqft

5430 Proctor Ave
VIDEO TOUR

$1,495,000

5430 Proctor Ave, Oakland, CA 94618

4 beds · 3 baths · 2,559 sqft

2633 Chelsea Dr
3D TOUR

$998,000

2633 Chelsea Dr, Oakland, CA 94611

3 beds · 4 baths · 2,005 sqft

1066 Trestle Glen Rd
VIRTUAL TOUR

$1,295,000

1066 Trestle Glen Rd, Oakland, CA 94610

4 beds · 2 baths · 2,086 sqft

$849,000
4 bd | 3 ba | 2,139 sqft
call
Topfind Realty
Download on theApp StoreGET IT ONGoogle Play

Company

  • About Us
  • Careers
  • Articles
  • Home Estimate

Explore

  • Renting
  • Buying
  • Selling
  • Realtors

Support

  • Help Center
  • Contact Us
  • Terms & Conditions
  • Privacy Policy

Tools

  • Mortgage Calculator
  • Affordability Calculator
  • Rent vs Buy Calculator
  • Refinance Calculator

Topfind Realty, DRE # 02240815, is a licensed real estate broker in California. Topfind Realty pledges to support the Fair Housing Act and adhere to Equal Housing Opportunity laws.

Copyright © 2026 Topfind Realty. All Rights Reserved.