For Sale
$410,000
Est. $2,296/mo39749 Pine Ridge Road, Oakhurst, CA 93644
bed
3
Bedrooms
bathtub
2
Bathrooms
square_foot
1,920
Sq Ft
About this home
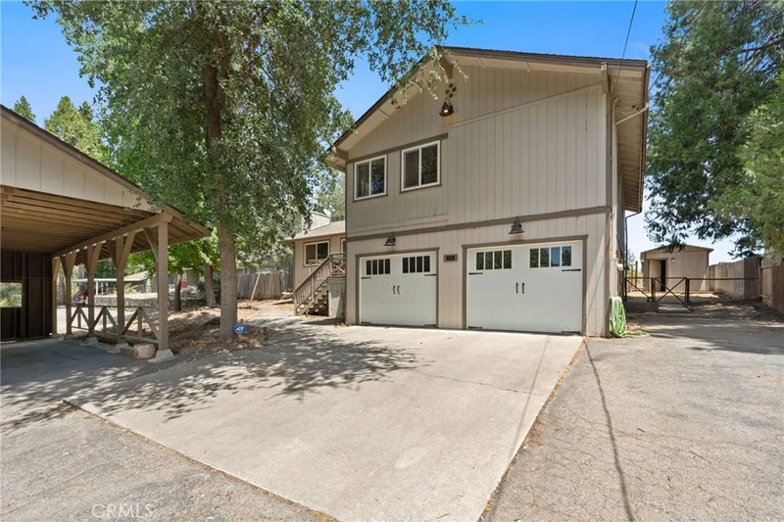
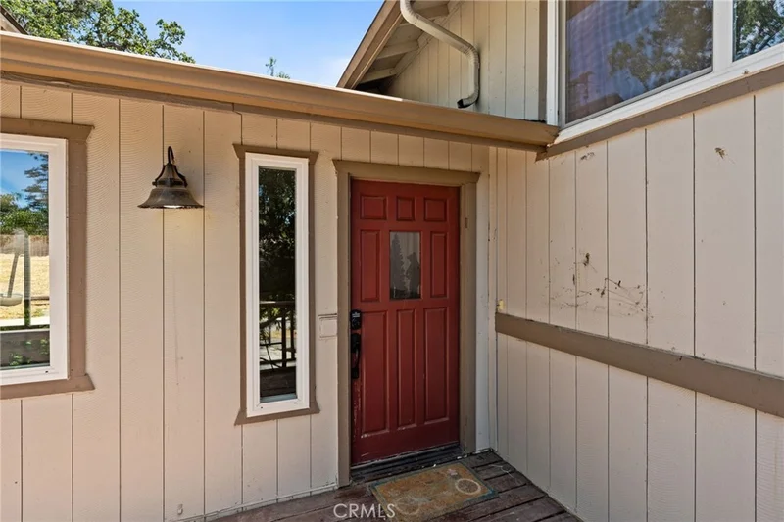
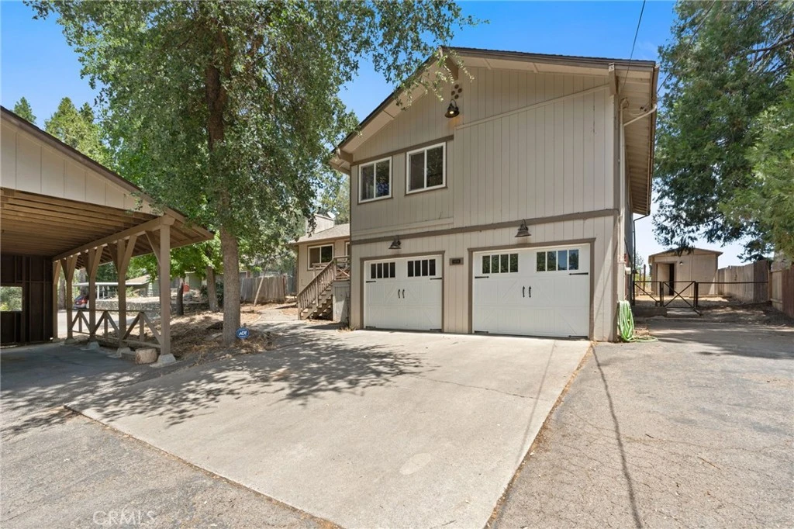
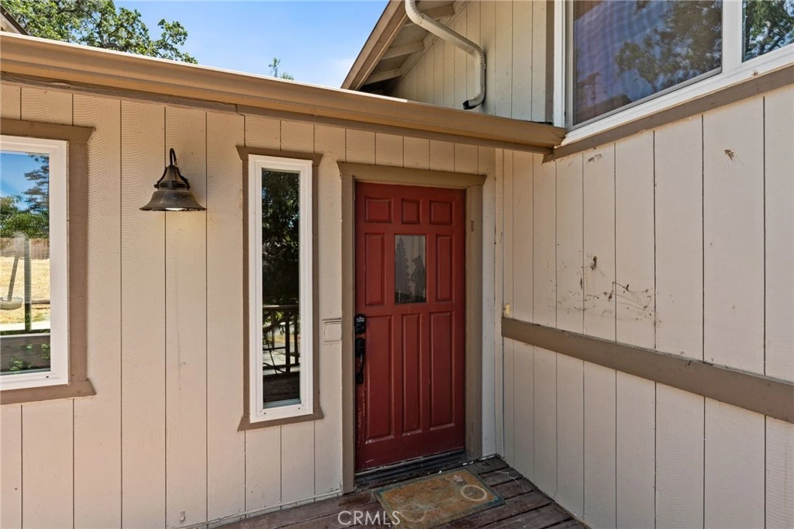
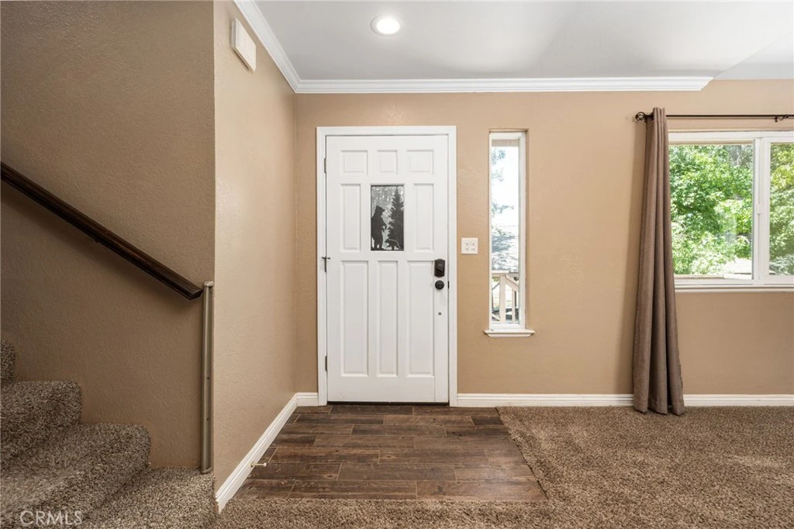
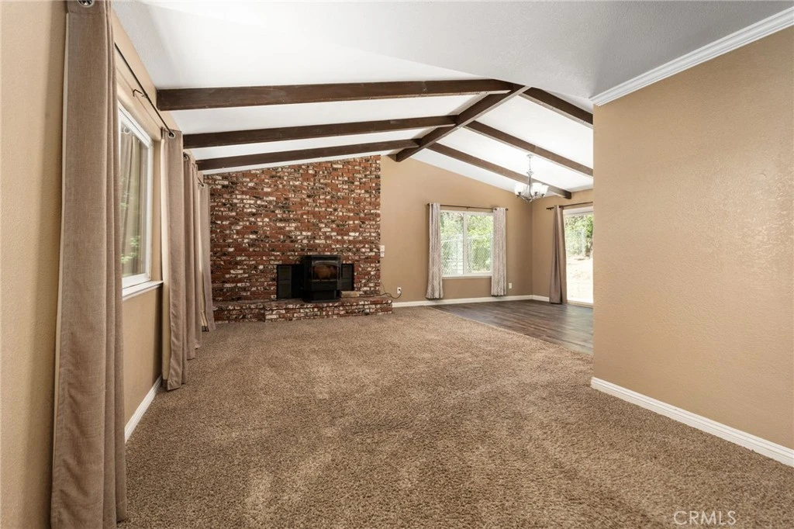
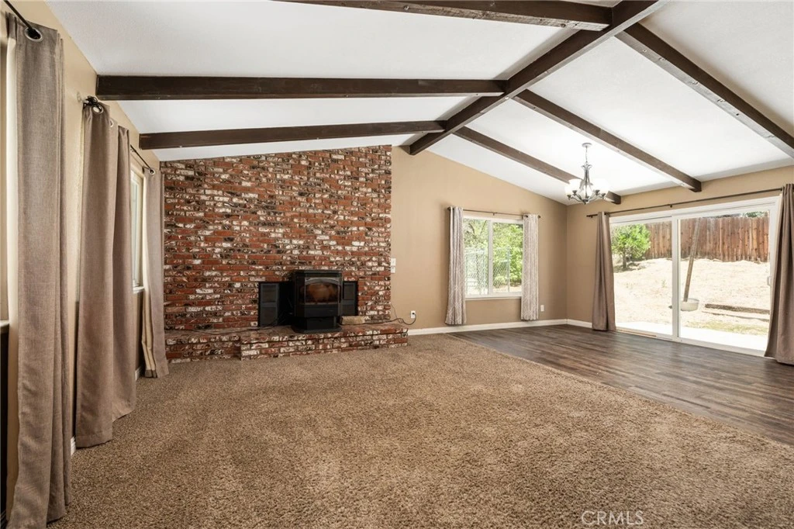
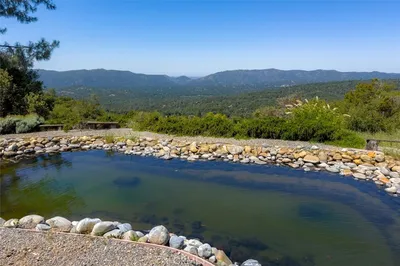
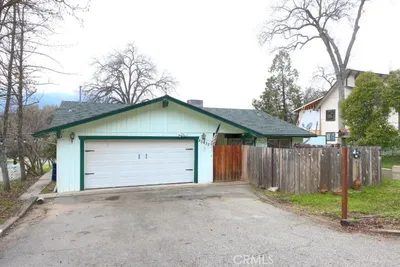
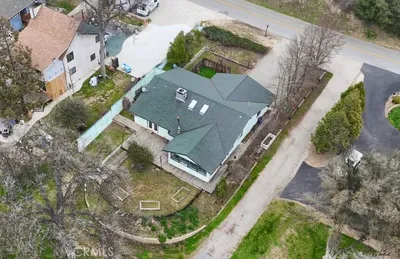
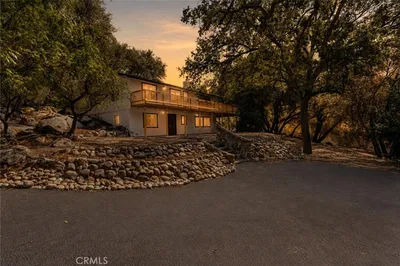
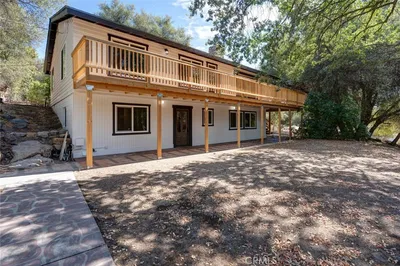
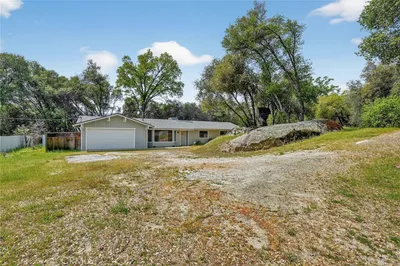

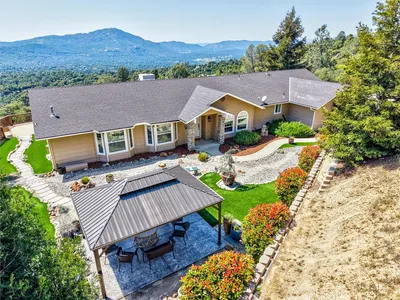
Welcome to mountain living with in-town convenience! This move-in ready 3 bedroom, 2 bath split-level home offers the perfect blend of privacy, space, and functionality. All of this is just minutes from shopping, restaurants, schools, and everything Oakhurst has to offer. Step inside to soaring vaulted ceilings that fill the living room with natural light and create an inviting, open feel. A cozy pellet stove provides efficient warmth during the cooler mountain months, while the spacious kitchen features granite countertops, abundant cabinetry, and a large dining area that's perfect for everyday living or entertaining family and friends. Upstairs, you'll find three generously sized bedrooms, including a spacious primary suite and beautifully updated bathrooms featuring custom tile showers. Downstairs offers incredible flexibility with a separate entrance, making it ideal for a guest suite, home office, art studio, game room, or even potential multi-generational living. Outside, the property continues to impress. The attached two-car garage provides excellent storage, while the oversized covered carport easily accommodates an RV, boat, or additional vehicles. The fully fenced backyard is ready for pets, play, or gardening, and the elevated setting offers peaceful mountain views, spectacular sunrises, and exceptional privacy with no rear neighbors. Situated on an approximately 1/3 of an acre, this property feels far larger than its lot size thanks to its private setting. If you've been searching for a home that offers room to grow, flexible living spaces, RV parking, mountain views, and an unbeatable location in the heart of Oakhurst, this is one you won't want to miss.
Property Facts
bed
Bedrooms
3
bathtub
Bathrooms
2
square_foot
Square Feet
1,920
landscape
Lot Size
14,810.4 sqft
calendar_month
Year Built
1979
home_work
Property Type
Single Family Residence
timer
Days on Market
34
garage
Garage Total
2
fingerprint
MLS #
FR26148338
Interior Details
General Interior
Interior Features
Beamed Ceilings, Separate Formal Dining Room, Granite Counters, High Ceilings, Pantry, Utility Room
Flooring
Carpet, Tile
Fireplace
Living Room, Pellet Stove
Kitchen & Appliances
Appliances
Dishwasher, Electric Oven, Electric Water Heater, Refrigerator
Laundry
Electric Dryer Hookup, Inside, Laundry Closet
Climate Control
Cooling
Central Air, Electric
Heating
Central, Pellet Stove
Parking
Total Parking Spaces
4
Garage Spaces
2
Carport Spaces
2
Attached Garage
Yes
Parking Features
Circular Driveway, Detached Carport, Driveway Up Slope From Street, Garage Faces Front, Rv Potential, Workshop In Garage
Exterior & Lot
Building & Construction
Patio & Porch
Rear Porch, Deck, Patio
Fencing
Wood, Wire
Roof
Asphalt, Shingle
Lot & Grounds
Lot Features
Zero To One Unit Acre, Rectangular Lot
Sewer
Septic Tank
Water Source
Public
Community & HOA
Community Features
Foothills, Sidewalks

Mortgage Calculator
Total Monthly
$0
Principal & Interest:
$0Property Tax:
$0Home Insurance:
$0HOA Fees:
$0$
$
%
Nearby Schools
| Rating | School Name |
|---|---|
4 | Oakhurst Elementary Elementary School |
4 | Oak Creek Intermediate Middle School |
3 | Evergreen High High School |
1 | Yosemite Falls Education Center Elementary School |
4 | Yosemite High High School |
Convenience Score
Market Insights
93644|Oakhurst
Estimated Value
Calculating...
No change vs. last year
Value history is still building for this area.
Market Temperature
Seller'sBalancedBuyer's
0d30d60d180d
Balanced
Balanced market
30 Days
Avg. time on market
This is a Balanced Market. Homes are selling at a moderate pace.
Flood & Climate Risk
Noise Levels

Ready to Take the Next Step?
Get expert support from a local agent today.
call
(800)-330-9306Available 9AM - 7PM
Similar Homes You Might Like
Based on price, location, and features
Recently Sold
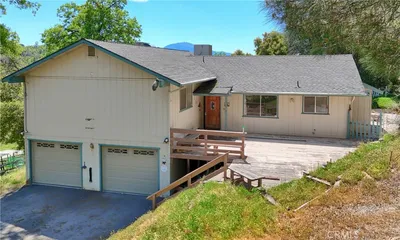
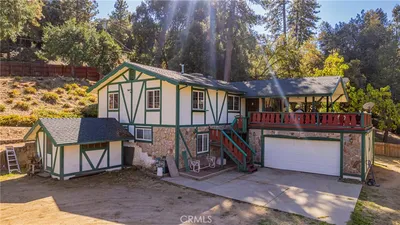
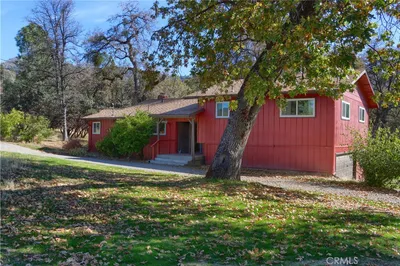
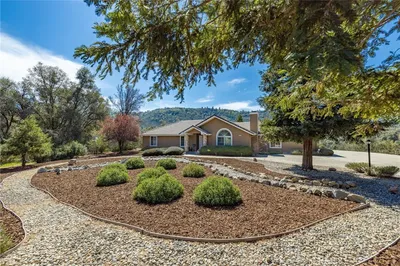
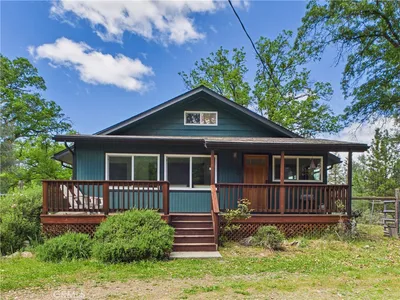
$410,000
3 bd | 2 ba | 1,920 sqft
Browse Homes by City
Explore real estate in popular California communities.
Popular Cities to Buy
Los Angeles Real EstateSan Diego Real EstateSan Jose Real EstateIrvine Real EstateLong Beach Real EstatePalm Springs Real EstatePalm Desert Real EstateRiverside Real EstateTemecula Real EstateIndio Real EstateLake Arrowhead Real EstateLancaster Real EstateOakland Real EstateVictorville Real EstateCorona Real EstateHemet Real Estate
Popular Cities to Rent
Apartments in Los AngelesApartments in San DiegoApartments in San JoseApartments in IrvineApartments in Long BeachApartments in Palm SpringsApartments in Palm DesertApartments in RiversideApartments in TemeculaApartments in IndioApartments in Lake ArrowheadApartments in LancasterApartments in OaklandApartments in VictorvilleApartments in CoronaApartments in Hemet