For Sale
$629,000
Est. $3,522/mo39597 Evergreen, Oakhurst, CA 93644
bed
3
Bedrooms
bathtub
2
Bathrooms
square_foot
1,974
Sq Ft
About this home
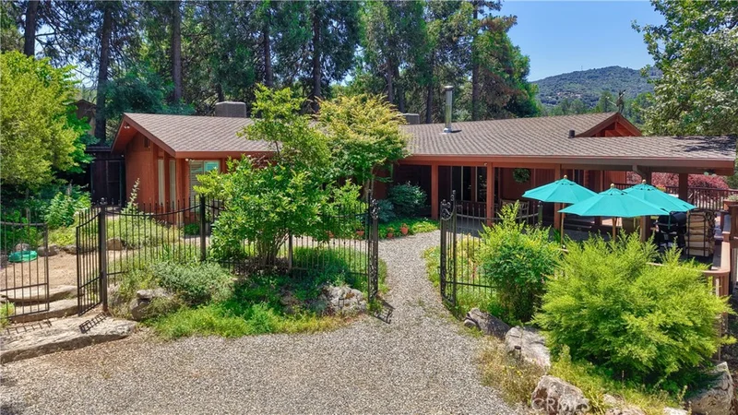
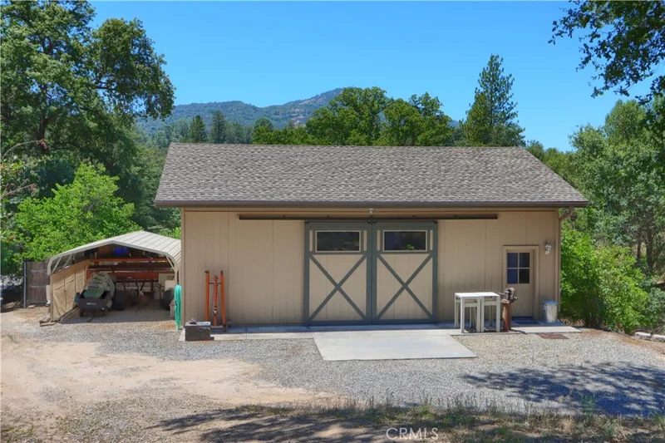
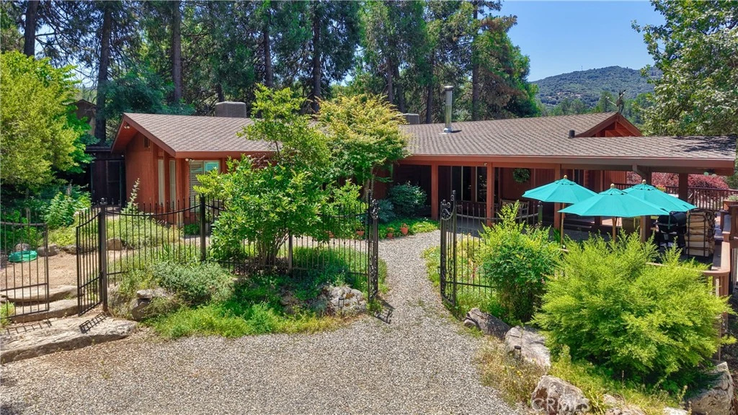
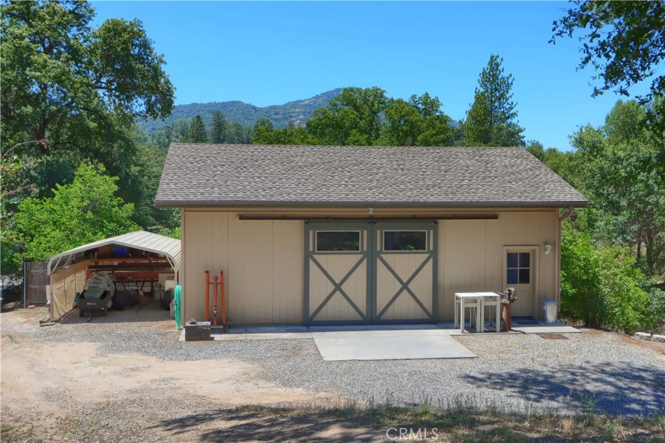
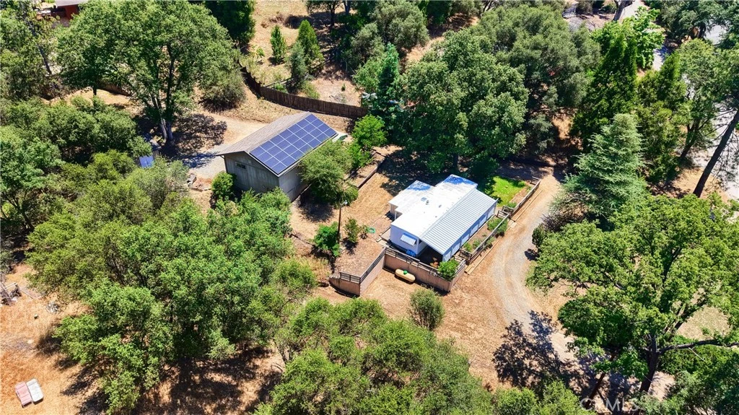
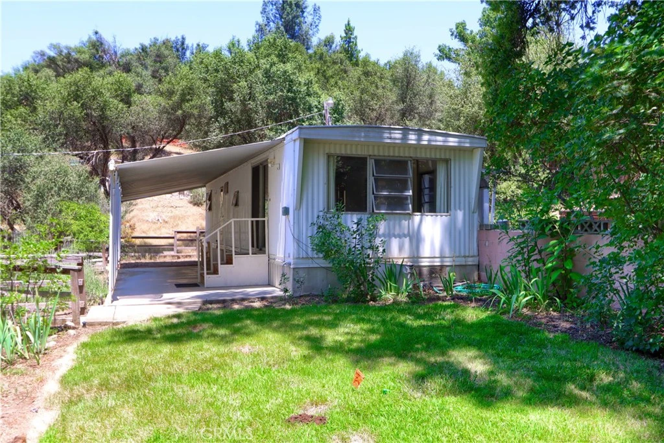
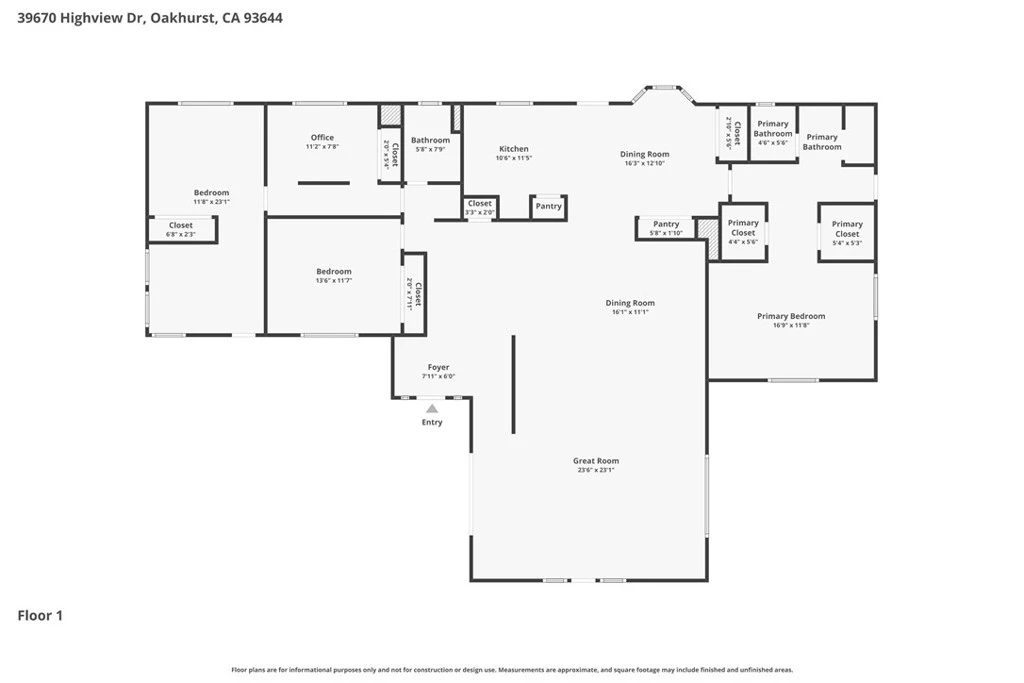
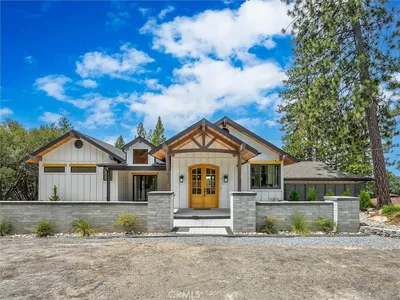
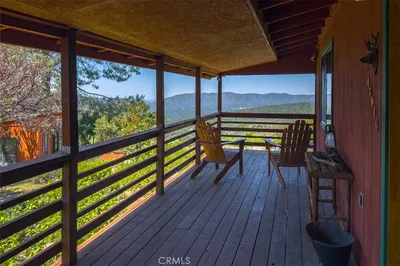
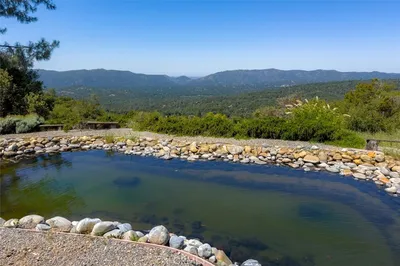
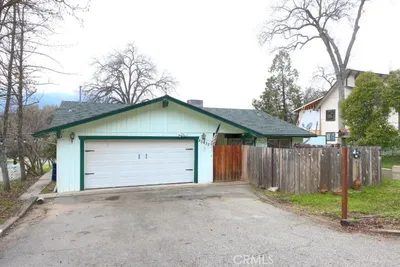
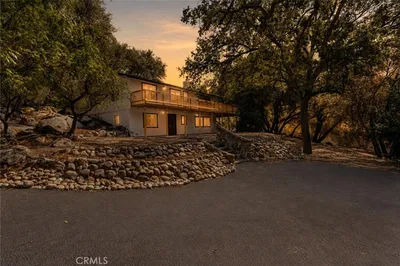
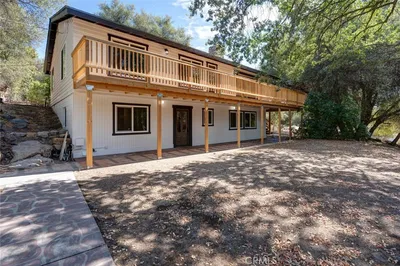
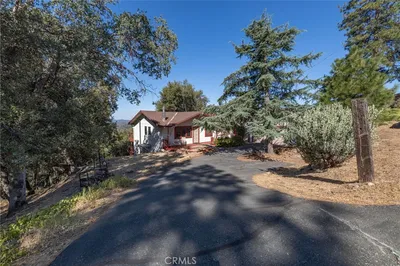
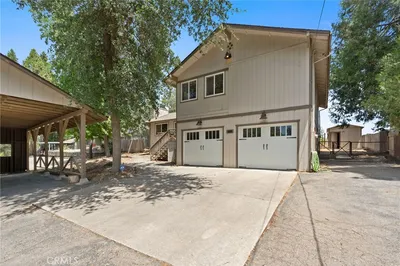
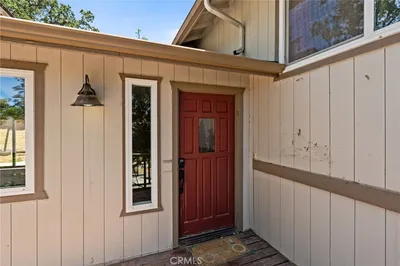
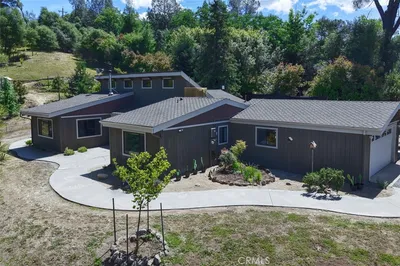
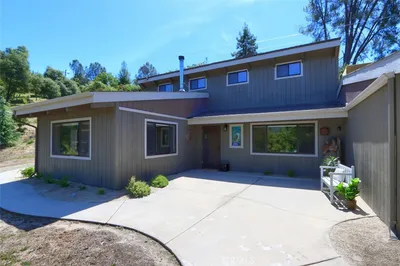
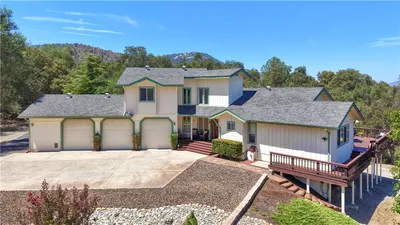
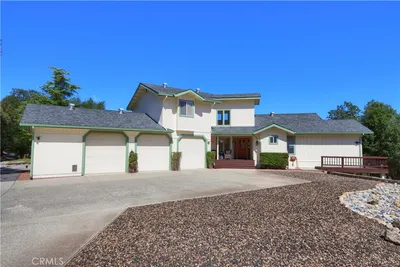
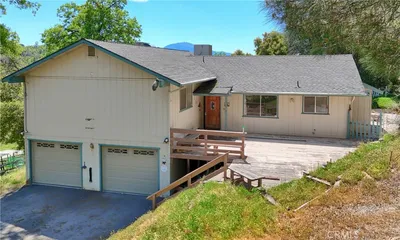
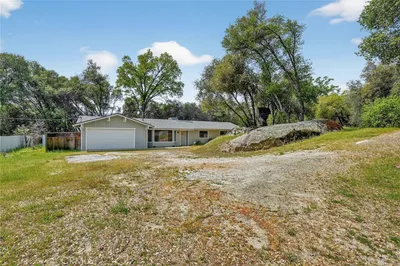

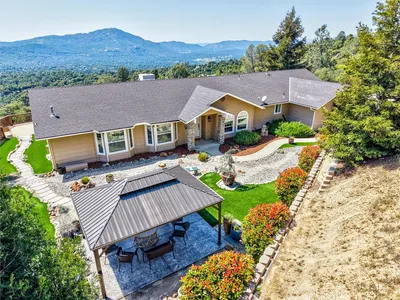
A beautiful mountain home, plus mobile, shop, owned solar on two adjoining properties, 2nd address is 39670 Highview Drive, Oakhurst ... ALL SOLD TOGETHER. The main home sits on .75 +/- acre 1,974 sq ft with 3 bedrooms, office and versatile bonus room ideal for sewing, or additional work space. This home has large open living room with fireplace, beautiful cedar ceiling and plenty of windows to enjoy outdoor views. The kitchen is light with generous countertops, propane range and separate eating area. The very spacious master bedroom and bath have a door going to large deck and spa overlooking mountain views. Additional garage and storage downstairs isn't included in the sq ft.. Outdoor features include mature landscaping, unique wrought-iron fencing, decorative boulders, patios and new composite deck. Walk down the driveway to the additional property which includes a 25'x35' shop with double doors, a high ceiling and power for car enthusiasts or anyone needing extra workspace and storage. There is a paid solar system at the shop which feeds the main home. Continue on to a very clean mobile home 1 bedroom, 1 bath, approximately 1,000 sq ft currently used as storage. The property is near downtown Oakhurst yet remains private with easy access to Bass Lake and Yosemite National Park. Property highlights include: *Owned solar system *Shop 25x35 ft *Newly installed composite deck *8x11' storage shed at shop, plus garden shed (on slabs) *Two wells and 2 septic systems *Transferable (Prorated) 1 year Home Warranty. This truly unique property combines versatility, charm and outstanding location. If you're looking for a distinctive home with room to work, play and enjoy the beauty of the Sierra foothills, this is a must-see opportunity.
Property Facts
bed
Bedrooms
3
bathtub
Bathrooms
2
square_foot
Square Feet
1,974
landscape
Lot Size
64,468.8 sqft
calendar_month
Year Built
1964
home_work
Property Type
Single Family Residence
timer
Days on Market
27
garage
Garage Total
3
fingerprint
MLS #
FR26147218
Interior Details
General Interior
Interior Features
Beamed Ceilings, Breakfast Area, Crown Molding, Separate Formal Dining Room, High Ceilings, Living Room Deck Attached, Recessed Lighting, Storage, Solid Surface Counters, Bedroom On Main Level, Main Level Primary
Flooring
Carpet
Fireplace
Living Room, Raised Hearth
Kitchen & Appliances
Appliances
Dishwasher, Free Standing Range, Ice Maker, Microwave, Propane Cooktop, Propane Water Heater, Trash Compactor, Tankless Water Heater
Laundry
Inside, Laundry Closet
Bed & Bath
Main Level Bedrooms
3
Main Level Bathrooms
2
Climate Control
Cooling
Evaporative Cooling
Heating
Fireplaces, Solar
Parking
Total Parking Spaces
10
Garage Spaces
3
Carport Spaces
1
Open Parking Spaces
6
Attached Garage
Yes
Parking Features
Driveway, Gravel
Exterior & Lot
Building & Construction
Patio & Porch
Covered, Deck, Open, Patio, See Remarks, Wood
Fencing
Excellent Condition, Wood, Wrought Iron
Security
Carbon Monoxide Detectors, Smoke Detectors
Construction
Block, Drywall, Frame, Glass, Concrete, Wood Siding
Foundation
Combination, Slab
Roof
Composition
Direction Faced
North
Lot & Grounds
Lot Features
Landscaped
Spa Features
Above Ground
Sewer
Septic Tank
Water Source
Private
Community & HOA
Community Features
Biking, Foothills, Fishing, Golf, Hiking, Near National Forest, Rural

Mortgage Calculator
Total Monthly
$0
Principal & Interest:
$0Property Tax:
$0Home Insurance:
$0HOA Fees:
$0$
$
%
Nearby Schools
| Rating | School Name |
|---|---|
4 | Oakhurst Elementary Elementary School |
4 | Oak Creek Intermediate Middle School |
3 | Evergreen High High School |
1 | Yosemite Falls Education Center Elementary School |
4 | Yosemite High High School |
Convenience Score
Market Insights
93644|Oakhurst
Estimated Value
Calculating...
No change vs. last year
Value history is still building for this area.
Market Temperature
Seller'sBalancedBuyer's
0d30d60d180d
Balanced
Balanced market
30 Days
Avg. time on market
This is a Balanced Market. Homes are selling at a moderate pace.
Flood & Climate Risk
Noise Levels

Ready to Take the Next Step?
Get expert support from a local agent today.
call
(800)-330-9306Available 9AM - 7PM
Similar Homes You Might Like
Based on price, location, and features
Recently Sold
$629,000
3 bd | 2 ba | 1,974 sqft
Browse Homes by City
Explore real estate in popular California communities.
Popular Cities to Buy
Los Angeles Real EstateSan Diego Real EstateSan Jose Real EstateIrvine Real EstateLong Beach Real EstatePalm Springs Real EstatePalm Desert Real EstateRiverside Real EstateTemecula Real EstateIndio Real EstateLake Arrowhead Real EstateLancaster Real EstateOakland Real EstateVictorville Real EstateCorona Real EstateHemet Real Estate
Popular Cities to Rent
Apartments in Los AngelesApartments in San DiegoApartments in San JoseApartments in IrvineApartments in Long BeachApartments in Palm SpringsApartments in Palm DesertApartments in RiversideApartments in TemeculaApartments in IndioApartments in Lake ArrowheadApartments in LancasterApartments in OaklandApartments in VictorvilleApartments in CoronaApartments in Hemet