1 / 20
OPEN SATURDAY, 8PM - 11PM
VIRTUAL TOUR
$1,450,000FOR SALE
4 beds · 3 baths · 2,373 sqft
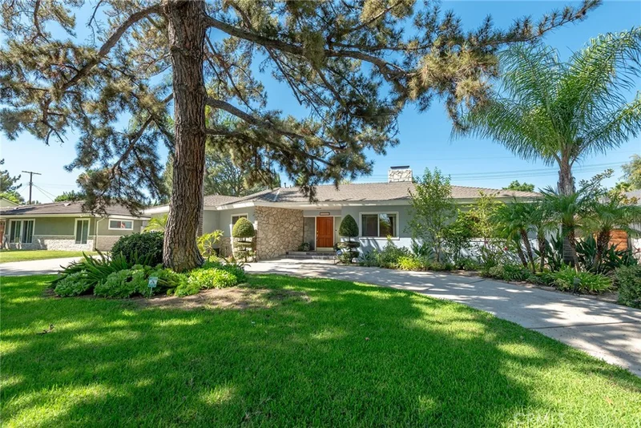
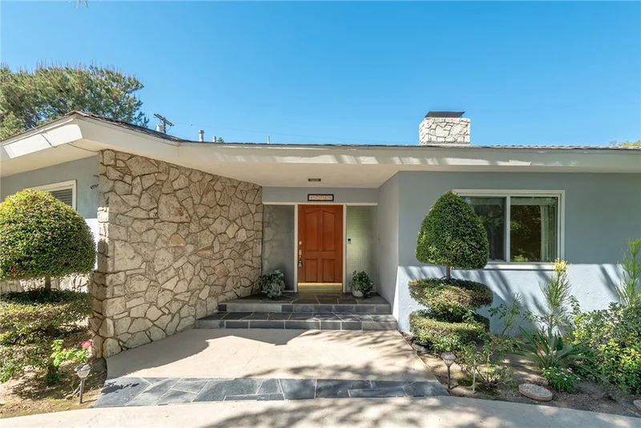
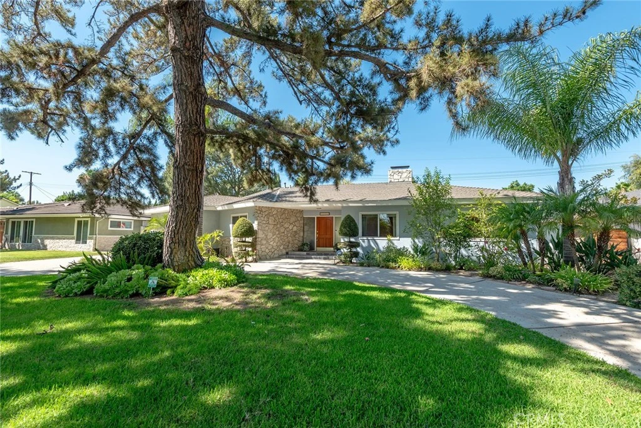
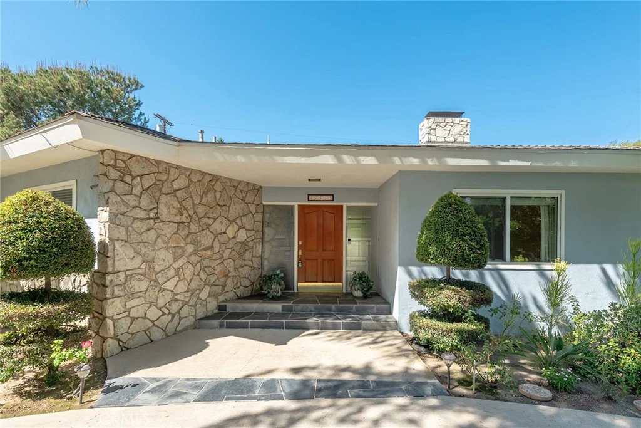
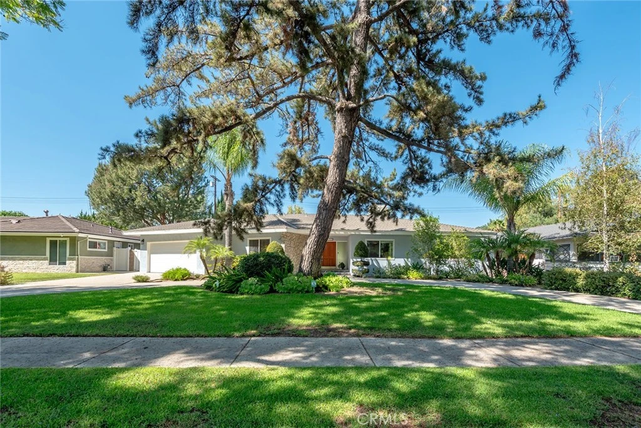
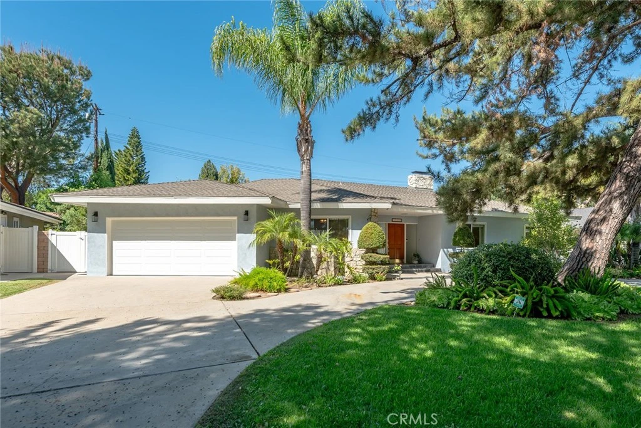
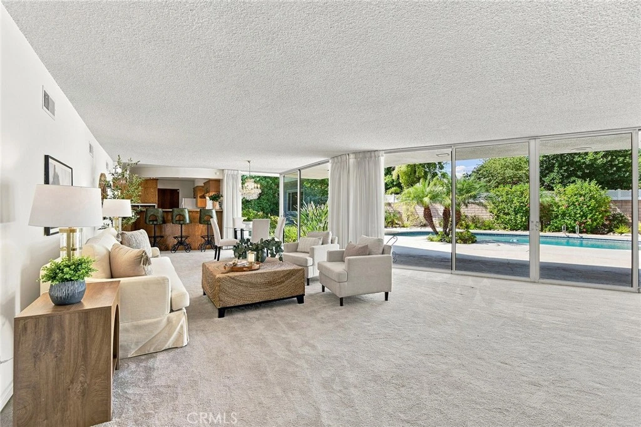
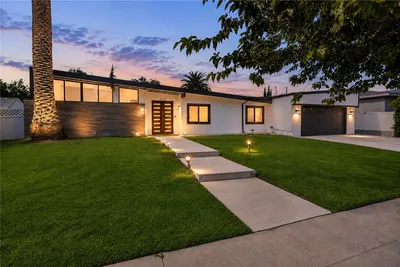
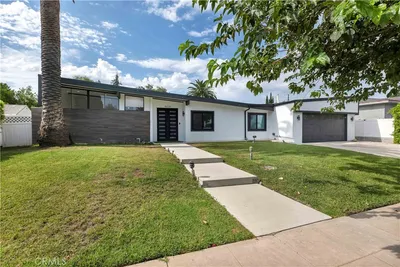
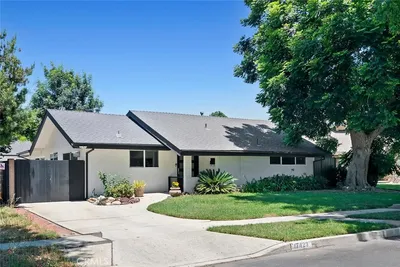
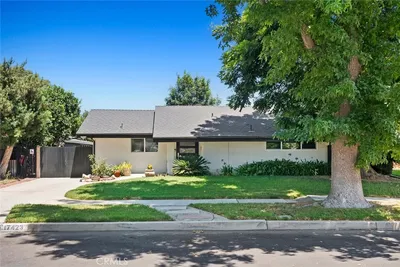
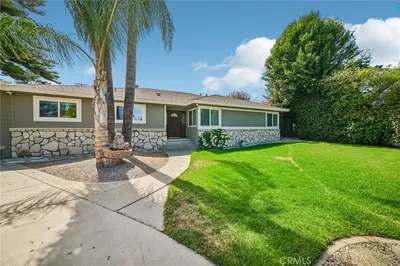
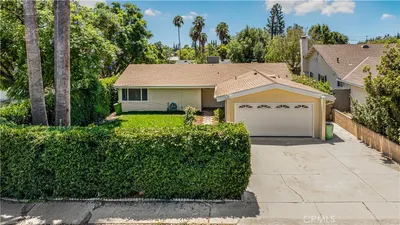
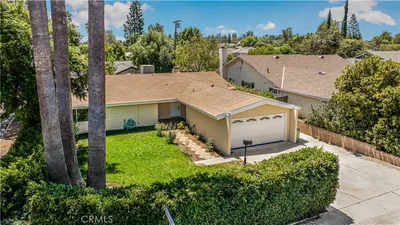
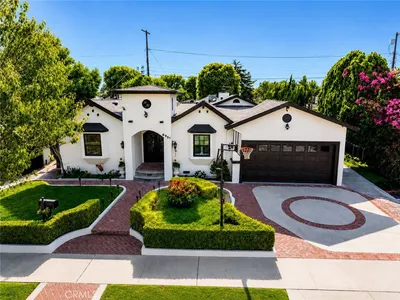
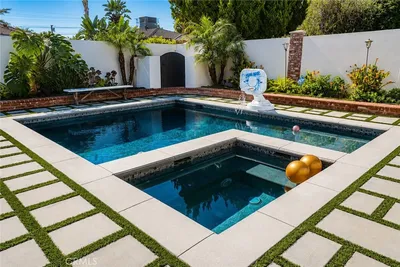
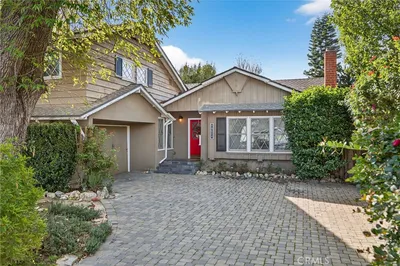
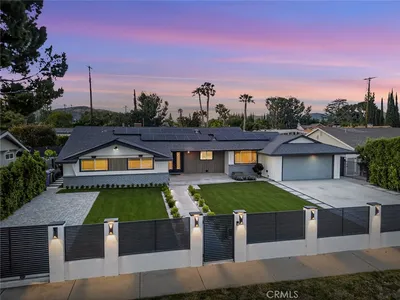
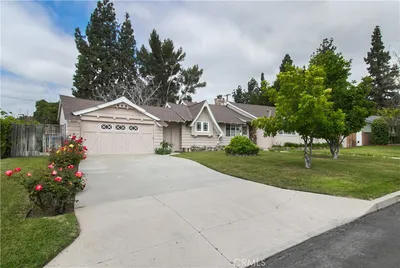
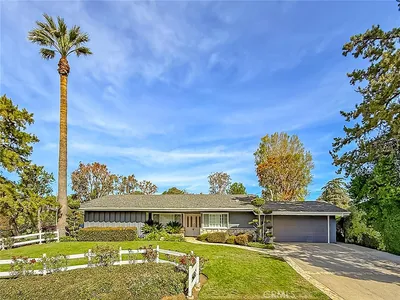
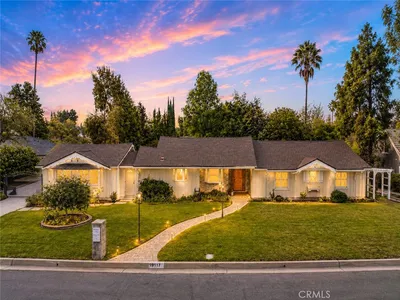
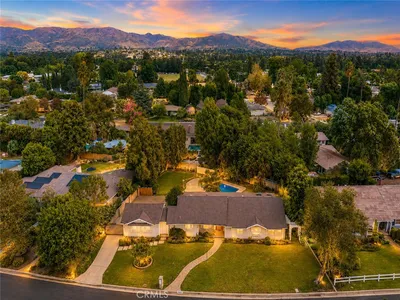
First time ever on the market! This impeccable Mid-Century Modern home has been lovingly held by the same family since it was built in 1959, offering a rare opportunity to own a truly special piece of Northridge history. Featuring 4 bedrooms and 3 full bathrooms, this exceptionally well-maintained residence showcases a remarkably forward-thinking floor plan that was truly ahead of its time. The open-concept living room, dining area and kitchen flow effortlessly together, creating an expansive and inviting space for everyday living and entertaining. Walls of glass flood the home with natural light and provide a seamless connection to the backyard and pool, while the dramatic stone fireplace and distinctive architectural details celebrate the home's authentic Mid-Century character. The spacious Primary Suite features an en-suite bathroom, mirrored wardrobe closets and its own sliding glass door opening directly to the backyard, creating a wonderful indoor-outdoor retreat. Three additional bedrooms and two additional full bathrooms provide plenty of flexibility for family, guests, a home office or hobbies. Step outside to a private backyard designed for Southern California living. The newly refinished swimming pool is surrounded by generous patio areas with plenty of room for outdoor dining, lounging and entertaining. Mature landscaping creates a lush, private backdrop, while artificial turf provides an attractive, low-maintenance outdoor space. Lovingly cared for and maintained through the decades, this home offers a rare combination of original Mid-Century Modern character, an incredibly functional open floor plan, expansive indoor-outdoor living and a beautiful pool setting in the heart of highly desirable Northridge. After 67 years in the same family, this very special home is ready for its next chapter.
Listed by Kris Myers • RE/MAX One
Bedrooms
4
Bathrooms
3
Square Feet
2,093
Lot Size
10,981 sqft
Year Built
1959
Property Type
Single Family Residence
Days on Market
0
Garage Total
2
MLS #
SR26188601
Interior Features
Primary Suite
Fireplace
Living Room
Laundry
Inside
Main Level Bedrooms
4
Main Level Bathrooms
4
Cooling
Central Air
Heating
Central
Total Parking Spaces
2
Garage Spaces
2
Attached Garage
Yes
Parking Features
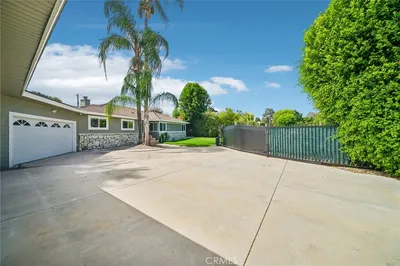
Circular Driveway
Lot Features
Landscaped
Pool Features
Private
Sewer
Public Sewer
Water Source
Public
Suburban, Sidewalks
$0
| Rating | School Name |
|---|---|
N/A | San Fernando Valley Academy Private School |
N/A | Casa Montessori Private School |
N/A | Abraham Joshua Heschel Day School Private School |
N/A | Granada Preparatory School Private School |
8 | Andasol Avenue Elementary Elementary School |
Balanced market
Avg. time on market
This is a Balanced Market. Homes are selling at a moderate pace.

Get expert support from a local agent today.
Based on price, location, and features