For Sale
$1,499,950
Est. $8,400/mo9509 Jellico Avenue, Northridge, CA 91325
bed
4
Bedrooms
bathtub
3
Bathrooms
square_foot
2,175
Sq Ft
About this home
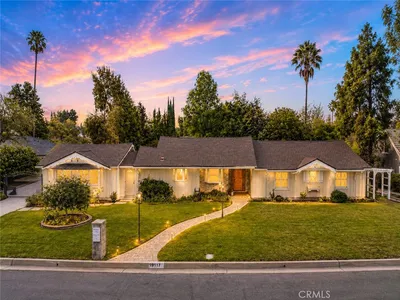
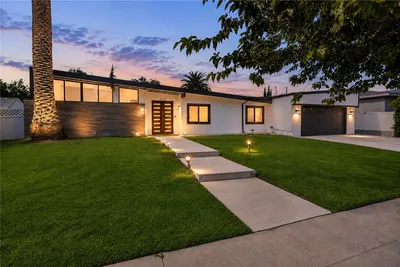
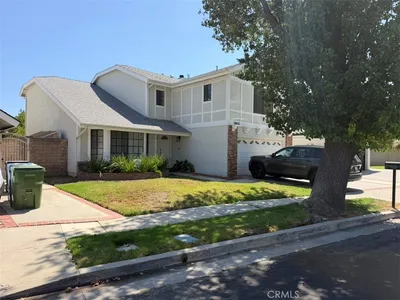
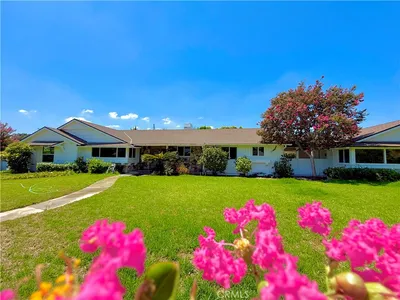
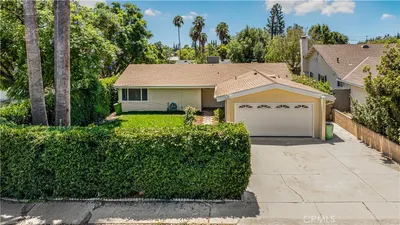
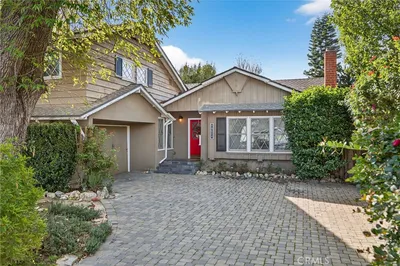
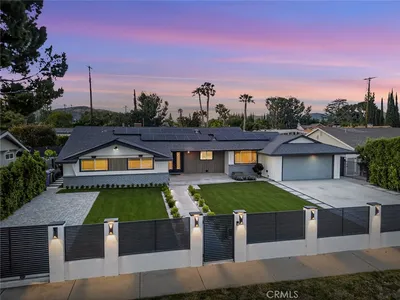
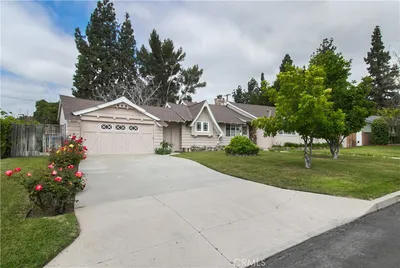
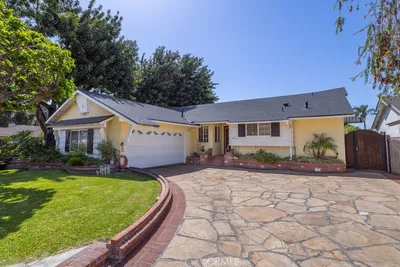
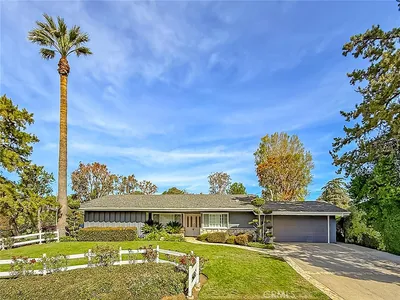
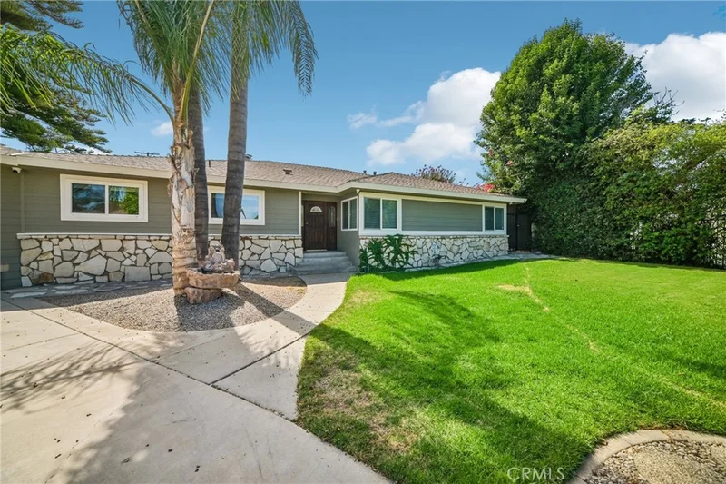
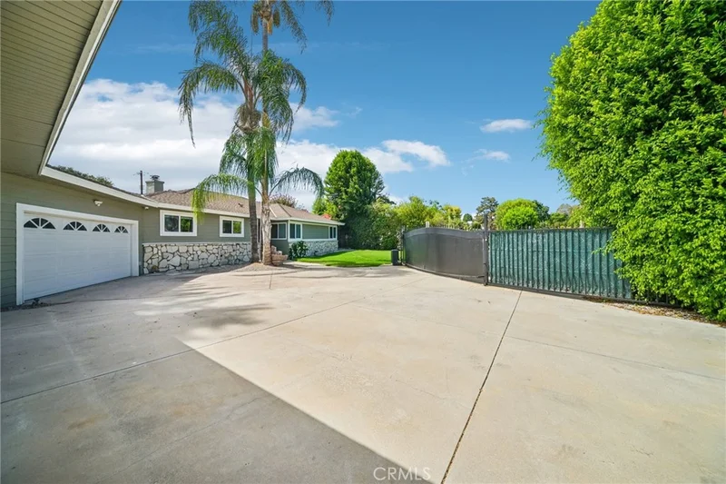
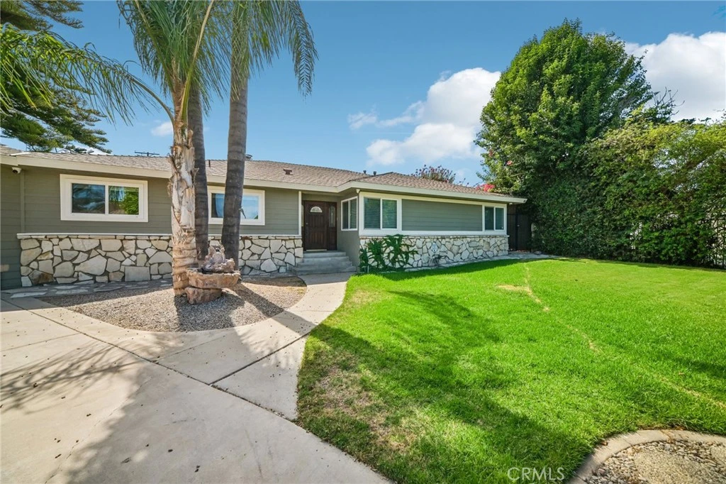
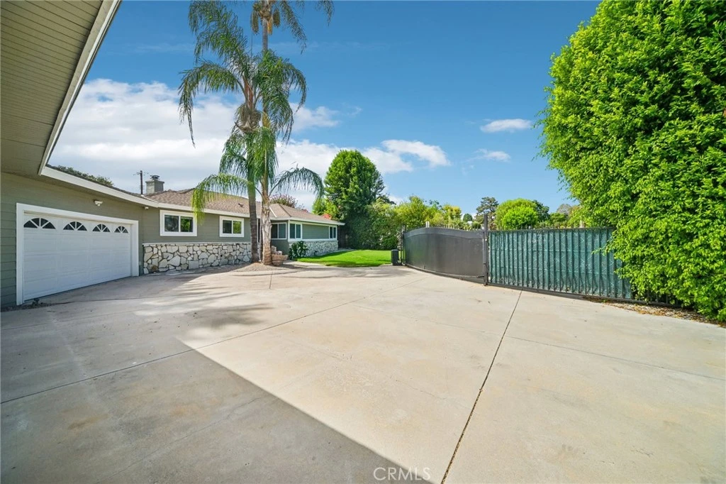
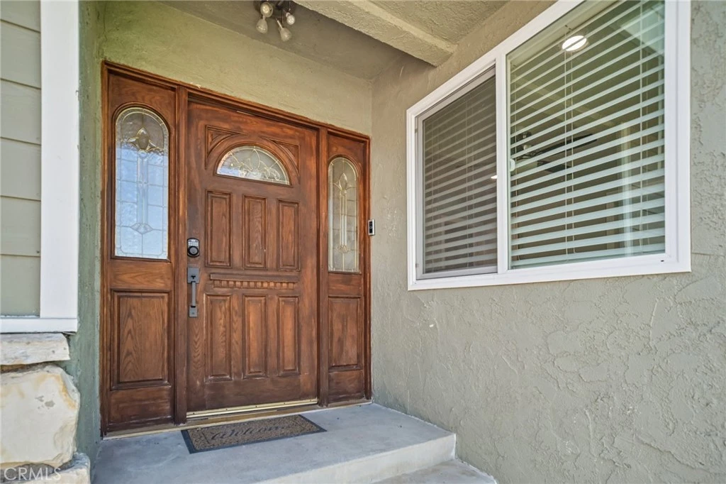
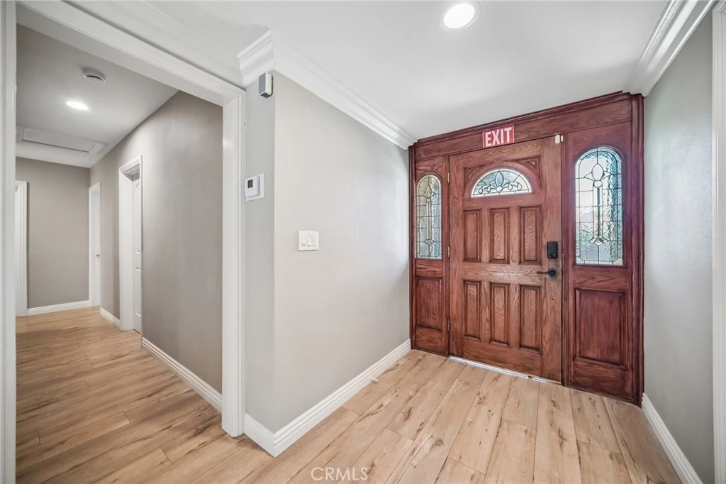
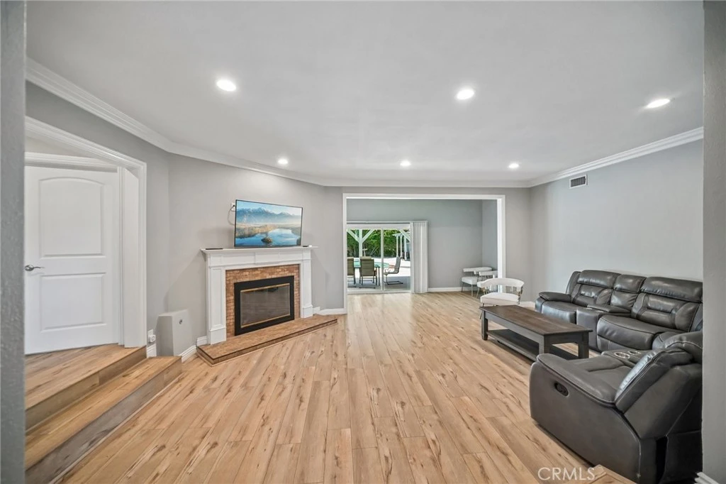
Welcome to this one-of-a-kind custom single-story residence, ideally situated at the end of a quiet cul-de-sac in one of Northridge’s desirable neighborhoods. Set on approximately one-third of an acre, this exceptional property offers an impressive combination of privacy, versatility, and incredible amenities creating the ultimate entertainer’s retreat and a true dream for car enthusiasts. The thoughtfully designed floor plan features four bedrooms and three bathrooms, with generous living spaces filled with warmth and functionality. At the heart of the home is a beautifully appointed kitchen complemented by a formal dining room and an expansive living room designed for effortless entertaining. The fourth bedroom offers the flexibility of a private home office, while an additional office/mudroom conveniently located off the garage provides even more space for working from home, hobbies, or storage. Three spacious bedrooms are tucked down the hall, offering comfort and privacy. Step outside and discover a private resort-like setting designed for year-round enjoyment. The gated grounds feature RV access, a sparkling gated swimming pool, sport court, expansive covered patio, lush lawn areas, and multiple spaces for entertaining and relaxation. Two versatile detached sheds offer exciting possibilities as private offices, studios, workshops, or creative spaces. A standout feature of this remarkable property is the massive six-car garage, offering exceptional space for an impressive automobile collection, recreational vehicles, boats, off-road toys, or a serious workshop. With additional RV access and room to accommodate car lifts, this is a rare setup that automotive enthusiasts and craftsmen will truly appreciate. Perfectly positioned near CSUN, highly regarded schools, shopping, dining, and everyday conveniences, this extraordinary property delivers the space, privacy, and versatility that are increasingly difficult to find in Northridge. A truly unique opportunity to own an entertainer’s paradise with an incredible garage and expansive grounds all in a prime cul-de-sac location.
Property Facts
bed
Bedrooms
4
bathtub
Bathrooms
3
square_foot
Square Feet
2,175
landscape
Lot Size
15,310 sqft
calendar_month
Year Built
1958
home_work
Property Type
Single Family Residence
timer
Days on Market
0
payments
HOA Fee
N/A
garage
Garage Total
6
fingerprint
MLS #
SR26177294
Interior Details
General Interior
Interior Features
Ceiling Fans, Dry Bar, Eat In Kitchen, Recessed Lighting, Storage, All Bedrooms Down, Jack And Jill Bath, Walk In Closets
Flooring
Laminate
Fireplace
Living Room
Accessibility
Grab Bars
Kitchen & Appliances
Appliances
Dishwasher, Disposal, Microwave, Refrigerator, Water To Refrigerator
Laundry
Inside, Laundry Closet
Bed & Bath
Main Level Bedrooms
4
Main Level Bathrooms
3
Climate Control
Cooling
Central Air
Heating
Central
Parking
Total Parking Spaces
10
Garage Spaces
6
Open Parking Spaces
4
Attached Garage
Yes
Parking Features
Direct Access, Door Single, Driveway, Garage, Oversized
Exterior & Lot
Building & Construction
Patio & Porch
Rear Porch, Covered, Open, Patio
Fencing
Wood
Security
Carbon Monoxide Detectors, Smoke Detectors
Lot & Grounds
Lot Features
Back Yard, Cul De Sac, Front Yard, Yard
Pool Features
In Ground, Private
Spa Features
In Ground
Sewer
Sewer Tap Paid
Water Source
Public
Community & HOA
Community Features
Curbs, Street Lights, Sidewalks
Mortgage Calculator
Total Monthly
$0
Principal & Interest:
$0Property Tax:
$0Home Insurance:
$0HOA Fees:
$0$
$
%
Nearby Schools
| Rating | School Name |
|---|---|
N/A | Northpoint School & Intensive Outpatient Program Private School |
7 | Northridge Academy High High School |
N/A | Casa Montessori Private School |
N/A | San Fernando Valley Academy Private School |
9 | Dearborn Elementary Charter Academy Charter School |
Convenience Score
Market Insights
91325|Northridge
Estimated Value
Calculating...
No change vs. last year
Value history is still building for this area.
Market Temperature
Seller'sBalancedBuyer's
0d30d60d180d
Balanced
Balanced market
30 Days
Avg. time on market
This is a Balanced Market. Homes are selling at a moderate pace.
Flood & Climate Risk
Noise Levels

Ready to Take the Next Step?
Get expert support from a local agent today.
call
(800)-330-9306Available 9AM - 7PM
Similar Homes You Might Like
Based on price, location, and features