Topfind Realty
Renting

Search Rentals

Houses for RentTownhomes for RentCondos for RentView All Rentals →

Renting Resources

Why Rent With UsRenter GuideRent vs Buy Calculator

Renter Articles

How to Negotiate RentUnderstanding Your LeaseMoving Checklist for Renters
Buying

Search Homes

Houses for SaleTownhomes for SaleCondos for SaleView All Homes →

Buying Resources

Why Buy With UsBuyer GuideAffordability CalculatorInvestment CalculatorProperty Tax Calculator

Buyer Articles

Master Your New Home BudgetBeat Moving StressPacking Secrets
Selling

Selling Tools

Home ValuationFind a Seller's Agent

Selling Resources

Why Sell With UsSeller GuideNet Sheet CalcHELOC Calculator

Seller Articles

Strategic PricingDownsizing Tips
Mortgage Rates

Today's Rates

Mortgage RatesRefinance RatesLoan ComparisonHELOC Calculator

Mortgage Resources

Understanding Mortgage RatesFirst-Time Homebuyer GuideWhen to Refinance Your Mortgage
Realtors
Topfind
Houses for RentTownhomes for RentCondos for RentView All Rentals →
Why Rent With UsRenter GuideRent vs Buy Calculator
How to Negotiate RentUnderstanding Your LeaseMoving Checklist for Renters
Houses for SaleTownhomes for SaleCondos for SaleView All Homes →
Why Buy With UsBuyer GuideAffordability CalculatorInvestment CalculatorProperty Tax Calculator
Master Your New Home BudgetBeat Moving StressPacking Secrets
Home ValuationFind a Seller's Agent
Why Sell With UsSeller GuideNet Sheet CalcHELOC Calculator
Strategic PricingDownsizing Tips
Mortgage RatesRefinance RatesLoan ComparisonHELOC Calculator
Understanding Mortgage RatesFirst-Time Homebuyer GuideWhen to Refinance Your Mortgage
groupRealtorsinfoAbout Us
Continue with Google
Sign InSign Up
Topfind Realty
Renting

Search Rentals

Houses for RentTownhomes for RentCondos for RentView All Rentals →

Renting Resources

Why Rent With UsRenter GuideRent vs Buy Calculator

Renter Articles

How to Negotiate RentUnderstanding Your LeaseMoving Checklist for Renters
Buying

Search Homes

Houses for SaleTownhomes for SaleCondos for SaleView All Homes →

Buying Resources

Why Buy With UsBuyer GuideAffordability CalculatorInvestment CalculatorProperty Tax Calculator

Buyer Articles

Master Your New Home BudgetBeat Moving StressPacking Secrets
Selling

Selling Tools

Home ValuationFind a Seller's Agent

Selling Resources

Why Sell With UsSeller GuideNet Sheet CalcHELOC Calculator

Seller Articles

Strategic PricingDownsizing Tips
Mortgage Rates

Today's Rates

Mortgage RatesRefinance RatesLoan ComparisonHELOC Calculator

Mortgage Resources

Understanding Mortgage RatesFirst-Time Homebuyer GuideWhen to Refinance Your Mortgage
Realtors
Topfind
Houses for RentTownhomes for RentCondos for RentView All Rentals →
Why Rent With UsRenter GuideRent vs Buy Calculator
How to Negotiate RentUnderstanding Your LeaseMoving Checklist for Renters
Houses for SaleTownhomes for SaleCondos for SaleView All Homes →
Why Buy With UsBuyer GuideAffordability CalculatorInvestment CalculatorProperty Tax Calculator
Master Your New Home BudgetBeat Moving StressPacking Secrets
Home ValuationFind a Seller's Agent
Why Sell With UsSeller GuideNet Sheet CalcHELOC Calculator
Strategic PricingDownsizing Tips
Mortgage RatesRefinance RatesLoan ComparisonHELOC Calculator
Understanding Mortgage RatesFirst-Time Homebuyer GuideWhen to Refinance Your Mortgage
groupRealtorsinfoAbout Us
Continue with Google
Sign InSign Up
Real Estate/CA/Northridge/18334 Hiawatha Street
play_circleVideo Tour
Photo 1 of 18334 Hiawatha Street
Photo 2 of 18334 Hiawatha Street
1 / 20
Main
Interior 1
Interior 2
Interior 3
Interior 4
imagesmode View 20 photos
For Sale
$1,535,000
Est. $8,596/mo

18334 Hiawatha Street, Northridge, CA 91326

bed
3
Bedrooms
bathtub
2
Bathrooms
square_foot
1,846
Sq Ft

About this home

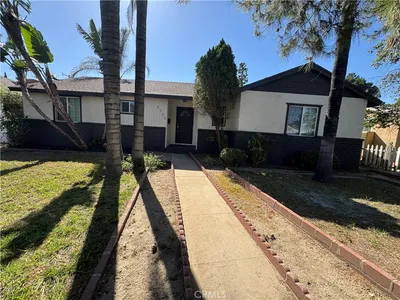
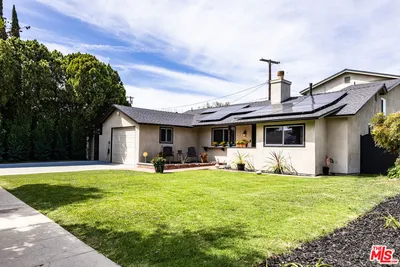
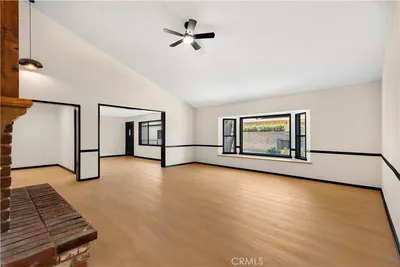
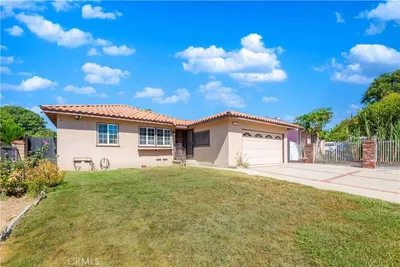
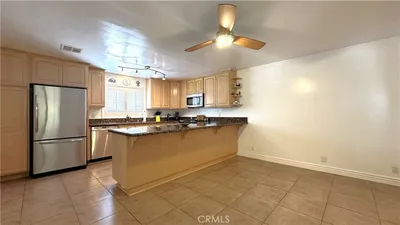
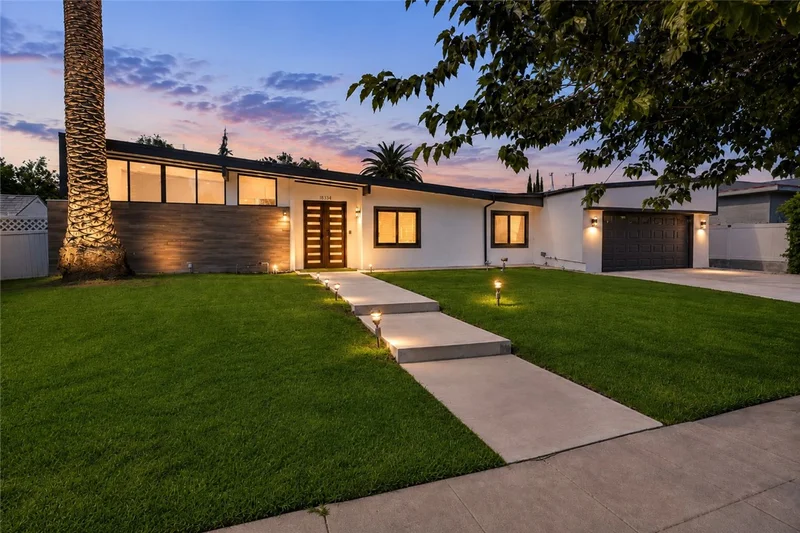
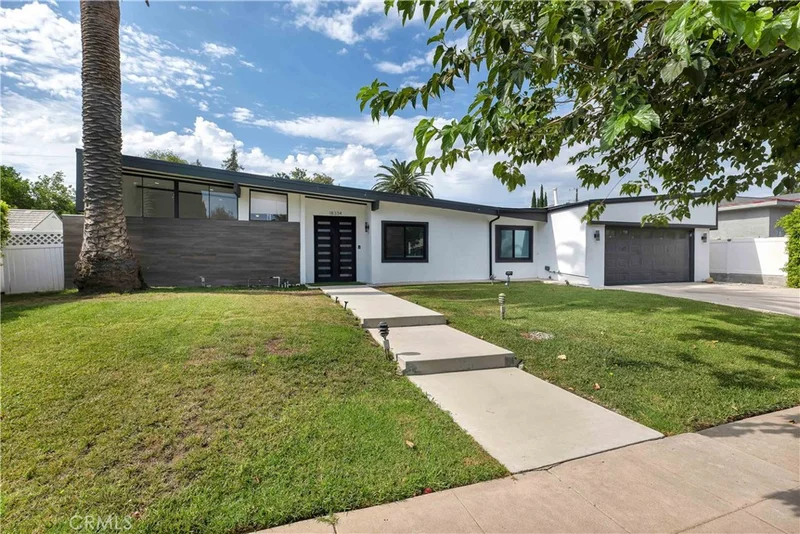
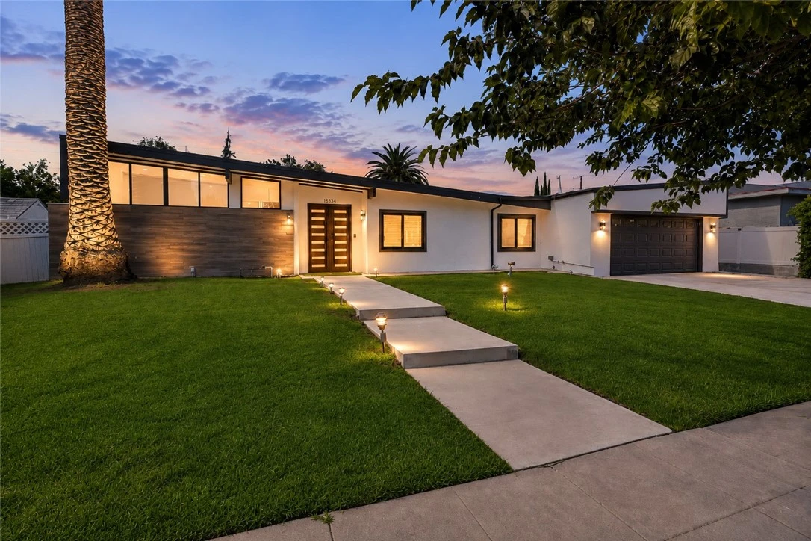
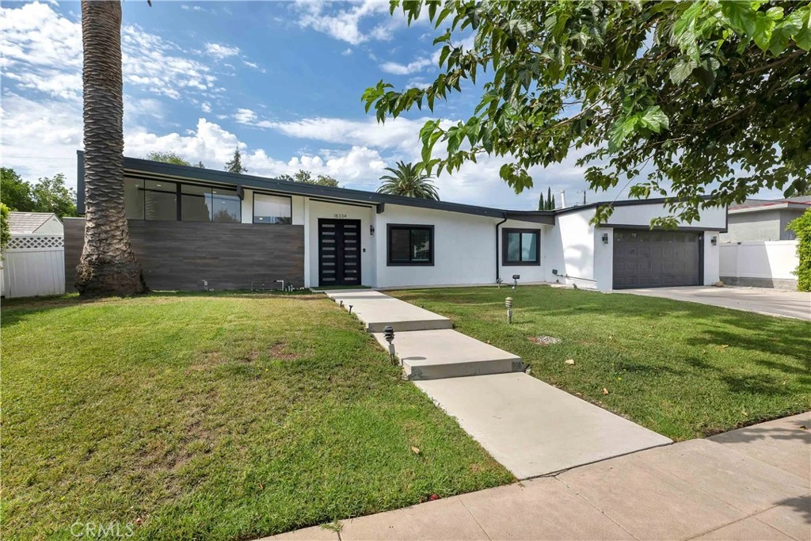
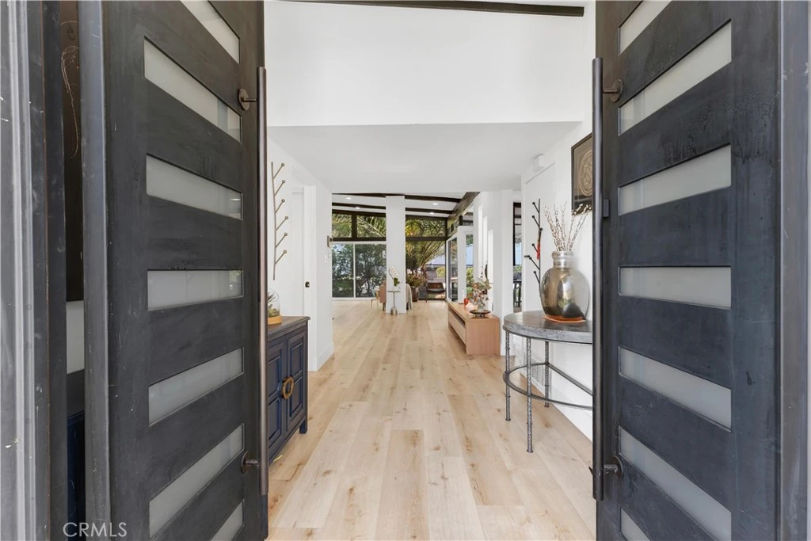
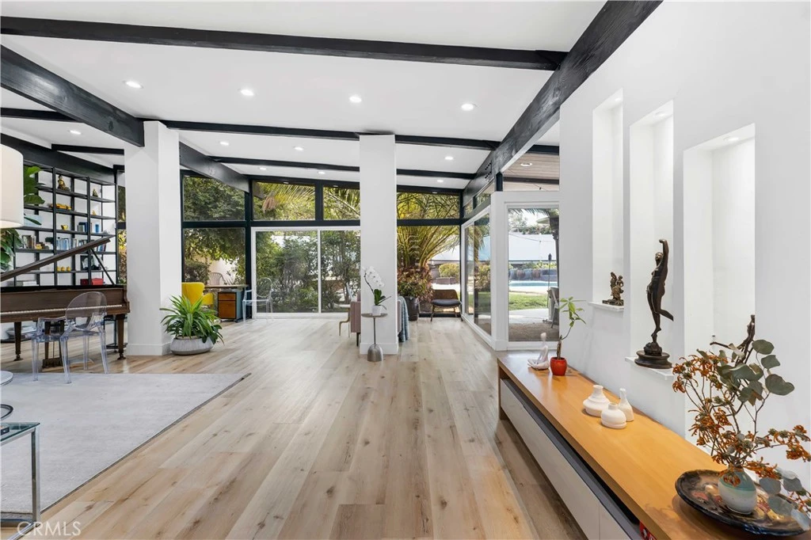
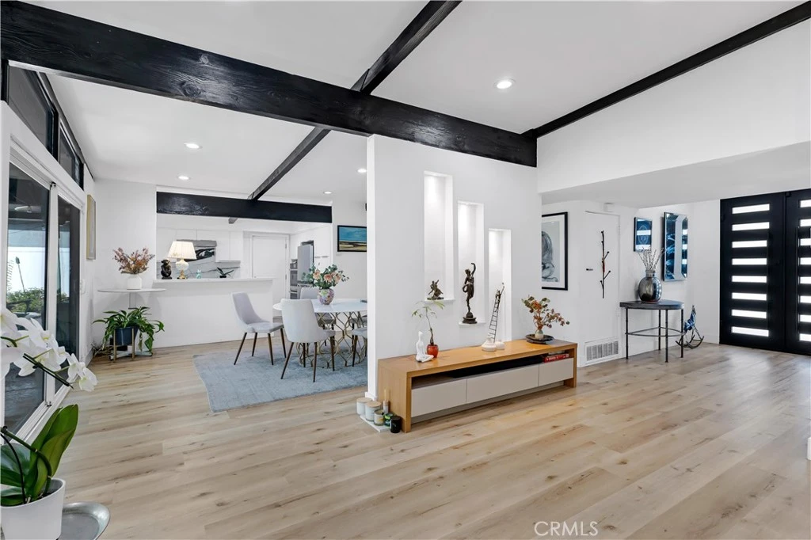
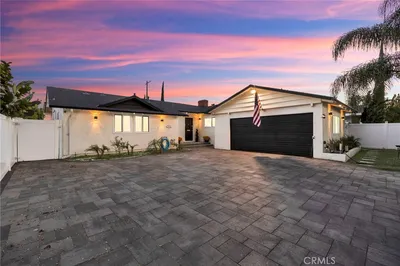
Designed by Palmer & Krisel, this distinctive single-level residence offers the opportunity to embrace a compelling example of Southern California Mid-Century Modern design. Set on an approximately 11,100 sqft lot, the 3-bedroom, 2-bath home offers approximately 1,850 sqft and showcases the architectural elements that make Palmer & Krisel homes so enduring, including a low horizontal profile, multilevel rooflines, exposed-beam vaulted ceilings, clerestory and floor-to-ceiling windows, warm wood accents and a seamless connection between indoors and out. The open living and dining areas unfold beneath expressive beamed ceilings and feature a dramatic statement fireplace, while expansive walls of glass frame the backyard and pool. The remodeled kitchen offers a sleek, modern aesthetic while remaining connected to the main gathering spaces for effortless everyday living and entertaining. The primary suite continues the home’s architectural character with high ceilings, clerestory windows and an updated en-suite bath with skylight, offering natural light and effortless efficiency in a private retreat. Two additional bedrooms feature high ceilings and accent beams and share a beautifully updated hall bath. Outdoors, a broad roof overhang creates a shaded patio that transitions naturally from the interior, while the generous grounds offer mature landscaping, a swimming pool with diving board, spa, outdoor fireplace and multiple areas for dining, entertaining and relaxing. The former attached garage is currently configured as a sound-treated, air-conditioned creative studio with exposed beams and skylight, ideal for music, film, art, writing or a home office, and could be returned to garage use. Additional improvements include a cool-roof system, upgraded electrical panel and upgraded pool equipment. Wonderfully situated in a highly rated school district and conveniently located near The Vineyards at Porter Ranch, shopping, dining, entertainment and the natural appeal of the surrounding foothills. This home offers the rare combination of coveted Palmer & Krisel architecture in an excellent Porter Ranch setting, with strong schools, a large lot with pool and spa, and thoughtfully updated, move-in-ready living. Don’t miss out!

Property Facts

bed

Bedrooms

3

bathtub

Bathrooms

2

square_foot

Square Feet

1,846

landscape

Lot Size

11,104 sqft

calendar_month

Year Built

1958

home_work

Property Type

Single Family Residence

timer

Days on Market

0

payments

HOA Fee

N/A

garage

Garage Total

2

fingerprint

MLS #

SR26176591

Interior Details

General Interior

Interior Features

Beamed Ceilings, Breakfast Bar, Built In Features, Cathedral Ceilings, High Ceilings, Open Floorplan, Recessed Lighting, Primary Suite

Flooring

Tile, Wood

Fireplace

Living Room

Kitchen & Appliances

Appliances

Double Oven, Dishwasher, Gas Cooktop, Range Hood, Water Heater

Laundry

Washer Hookup, Gas Dryer Hookup, In Garage

Bed & Bath

Main Level Bedrooms

3

Main Level Bathrooms

2

Climate Control

Cooling

Central Air, Ductless

Heating

Central

Parking

Total Parking Spaces

4

Garage Spaces

2

Open Parking Spaces

2

Attached Garage

Yes

Parking Features

Driveway, Garage, See Remarks

Exterior & Lot

Building & Construction

Patio & Porch

Covered, Patio

Fencing

Block, Vinyl

Construction

Frame, Glass, Stucco

Foundation

Slab

Roof

Flat

Lot & Grounds

Lot Features

Back Yard, Front Yard, Lawn, Landscaped, Near Park, Yard

Pool Features

Diving Board, Heated, In Ground, Private

Spa Features

Above Ground, Heated, Private

Sewer

Public Sewer

Water Source

Public

Community & HOA

Association Info

Community Features

Gutters, Street Lights, Suburban, Sidewalks, Park

Mortgage Calculator

Total Monthly

$0

Principal & Interest:
$0
Property Tax:
$0
Home Insurance:
$0
HOA Fees:
$0
$
$
%

Nearby Schools

RatingSchool NameGradesDistance
9
Darby Avenue Elementary
Elementary School
K-50.5 mi
N/A
GRANADA PREPARATORY SCHOOL
Private School
K-120.6 mi
N/A
ABRAHAM JOSHUA HESCHEL DAY SCHOOL
Private School
K-120.7 mi
N/A
OUR LADY OF LOURDES SCHOOL
Private School
K-120.8 mi
N/A
CASA MONTESSORI
Private School
K-121.0 mi

Convenience Score

Market Insights

91326|Northridge
analytics

Estimated Value

Calculating...
trending_up0%vs. last year
Value history is still building for this area.

Market Temperature

Seller'sBalancedBuyer's
0d30d60d180d
Balanced

Balanced market

30 Days

Avg. time on market

This is a Balanced Market. Homes are selling at a moderate pace.

flood

Flood & Climate Risk

volume_up

Noise Levels

location_on

Location

18334 Hiawatha Street

Northridge, CA 91326

Open in Mapsopen_in_new
Topfind Realty

Ready to Take the Next Step?

Get expert support from a local agent today.

call
(800)-330-9306Available 9AM - 7PM

Similar Homes You Might Like

Based on price, location, and features
19116 Napa Street
OPEN AUG 16, 8PM - 10PM
3D TOUR

$949,900

FOR SALE

19116 Napa Street, Northridge, CA 91324

3 beds · 2 baths · 1,476 sqft

8735 Corbin Avenue

$749,950

FOR SALE

8735 Corbin Avenue, Northridge, CA 91324

3 beds · 2 baths · 1,478 sqft

8131 Bianca Avenue

$998,500

FOR SALE

8131 Bianca Avenue, Northridge, CA 91325

3 beds · 3 baths · 1,817 sqft

8932 Mclennan

$1,099,999

FOR SALE

8932 Mclennan, Northridge, CA 91343

3 beds · 3 baths · 2,129 sqft

8531 Chimineas Avenue
OPEN AUG 15, 9PM - 12AM

$859,900

FOR SALE

8531 Chimineas Avenue, Northridge, CA 91325

4 beds · 2 baths · 1,727 sqft

7656 Lasaine
OPEN AUG 16, 8PM - 11PM
VIRTUAL TOUR

$1,300,000

FOR SALE

7656 Lasaine, Northridge, CA 91325

3 beds · 2 baths · 1,506 sqft

17545 Community Street

$1,099,999

FOR SALE

17545 Community Street, Northridge, CA 91325

3 beds · 2 baths · 1,676 sqft

8951 Rhea Avenue
OPEN AUG 15, 8PM - 11PM

$735,000

FOR SALE

8951 Rhea Avenue, Northridge, CA 91324

3 beds · 1 baths · 1,486 sqft

Recently Sold

18624 Gledhill Street
3D TOUR

$1,065,000

SOLD

18624 Gledhill Street, Northridge, CA 91324

4 beds · 3 baths · 2,011 sqft

10983 Topeka Drive
VIRTUAL TOUR

$1,122,540

SOLD

10983 Topeka Drive, Northridge, CA 91326

4 beds · 2 baths · 1,920 sqft

18937 Citronia
VIRTUAL TOUR

$1,033,000

SOLD

18937 Citronia, Northridge, CA 91324

4 beds · 3 baths · 2,184 sqft

9659 Calvin

$1,193,000

SOLD

9659 Calvin, Northridge, CA 91324

3 beds · 3 baths · 2,183 sqft

18900 Vincennes St
VIDEO TOUR

$1,010,000

SOLD

18900 Vincennes St, Northridge, CA 91324

3 beds · 2 baths · 2,030 sqft

17533 Marilla Street
VIDEO TOUR

$1,205,000

SOLD

17533 Marilla Street, Northridge, CA 91325

3 beds · 3 baths · 2,184 sqft

8932 McLennan Ave

$850,000

SOLD

8932 McLennan Ave, Northridge, CA 91343

3 beds · 3 baths · 2,129 sqft

9931 Amestoy Avenue

$1,000,000

SOLD

9931 Amestoy Avenue, Northridge, CA 91325

4 beds · 3 baths · 1,800 sqft

$1,535,000
3 bd | 2 ba | 1,846 sqft
Request a tourcall
Topfind Realty

Company

  • About Us
  • Careers
  • Articles
  • Home Estimate

Explore

  • Renting
  • Buying
  • Selling
  • Realtors

Support

  • Help Center
  • Contact Us
  • Terms & Conditions
  • Privacy Policy

Topfind Realty, DRE # 02240815, is a licensed real estate broker in California. Topfind Realty pledges to support the Fair Housing Act and adhere to Equal Housing Opportunity laws.

Copyright © 2026 Topfind Realty. All Rights Reserved.