Topfind Realty
Renting

Search Rentals

Houses for RentTownhomes for RentCondos for RentView All Rentals →

Renting Resources

Why Rent With UsRenter GuideRent vs Buy Calculator

Renter Articles

How to Negotiate RentUnderstanding Your LeaseMoving Checklist for Renters
Buying

Search Homes

Houses for SaleTownhomes for SaleCondos for SaleView All Homes →

Buying Resources

Why Buy With UsBuyer GuideAffordability CalculatorInvestment CalculatorProperty Tax Calculator

Buyer Articles

Master Your New Home BudgetBeat Moving StressPacking Secrets
Selling

Selling Tools

Home ValuationFind a Seller's Agent

Selling Resources

Why Sell With UsSeller GuideNet Sheet CalcHELOC Calculator

Seller Articles

Strategic PricingDownsizing Tips
Mortgage Rates

Today's Rates

Mortgage RatesRefinance RatesLoan ComparisonHELOC Calculator

Mortgage Resources

Understanding Mortgage RatesFirst-Time Homebuyer GuideWhen to Refinance Your Mortgage
Realtors
Topfind
Houses for RentTownhomes for RentCondos for RentView All Rentals →
Why Rent With UsRenter GuideRent vs Buy Calculator
How to Negotiate RentUnderstanding Your LeaseMoving Checklist for Renters
Houses for SaleTownhomes for SaleCondos for SaleView All Homes →
Why Buy With UsBuyer GuideAffordability CalculatorInvestment CalculatorProperty Tax Calculator
Master Your New Home BudgetBeat Moving StressPacking Secrets
Home ValuationFind a Seller's Agent
Why Sell With UsSeller GuideNet Sheet CalcHELOC Calculator
Strategic PricingDownsizing Tips
Mortgage RatesRefinance RatesLoan ComparisonHELOC Calculator
Understanding Mortgage RatesFirst-Time Homebuyer GuideWhen to Refinance Your Mortgage
groupRealtorsinfoAbout Us
Continue with Google
Sign InSign Up
Topfind Realty
Renting

Search Rentals

Houses for RentTownhomes for RentCondos for RentView All Rentals →

Renting Resources

Why Rent With UsRenter GuideRent vs Buy Calculator

Renter Articles

How to Negotiate RentUnderstanding Your LeaseMoving Checklist for Renters
Buying

Search Homes

Houses for SaleTownhomes for SaleCondos for SaleView All Homes →

Buying Resources

Why Buy With UsBuyer GuideAffordability CalculatorInvestment CalculatorProperty Tax Calculator

Buyer Articles

Master Your New Home BudgetBeat Moving StressPacking Secrets
Selling

Selling Tools

Home ValuationFind a Seller's Agent

Selling Resources

Why Sell With UsSeller GuideNet Sheet CalcHELOC Calculator

Seller Articles

Strategic PricingDownsizing Tips
Mortgage Rates

Today's Rates

Mortgage RatesRefinance RatesLoan ComparisonHELOC Calculator

Mortgage Resources

Understanding Mortgage RatesFirst-Time Homebuyer GuideWhen to Refinance Your Mortgage
Realtors
Topfind
Houses for RentTownhomes for RentCondos for RentView All Rentals →
Why Rent With UsRenter GuideRent vs Buy Calculator
How to Negotiate RentUnderstanding Your LeaseMoving Checklist for Renters
Houses for SaleTownhomes for SaleCondos for SaleView All Homes →
Why Buy With UsBuyer GuideAffordability CalculatorInvestment CalculatorProperty Tax Calculator
Master Your New Home BudgetBeat Moving StressPacking Secrets
Home ValuationFind a Seller's Agent
Why Sell With UsSeller GuideNet Sheet CalcHELOC Calculator
Strategic PricingDownsizing Tips
Mortgage RatesRefinance RatesLoan ComparisonHELOC Calculator
Understanding Mortgage RatesFirst-Time Homebuyer GuideWhen to Refinance Your Mortgage
groupRealtorsinfoAbout Us
Continue with Google
Sign InSign Up
Real Estate/CA/Norco/269 Oldenburg Lane (Sold)
Main
SOLD
SoldClosed on December 20, 2024
$1,294,245
Sold Price

269 Oldenburg Lane, Norco, CA 92860

bed
5
Bedrooms
bathtub
4
Bathrooms
square_foot
4,488
Square Feet

About this home

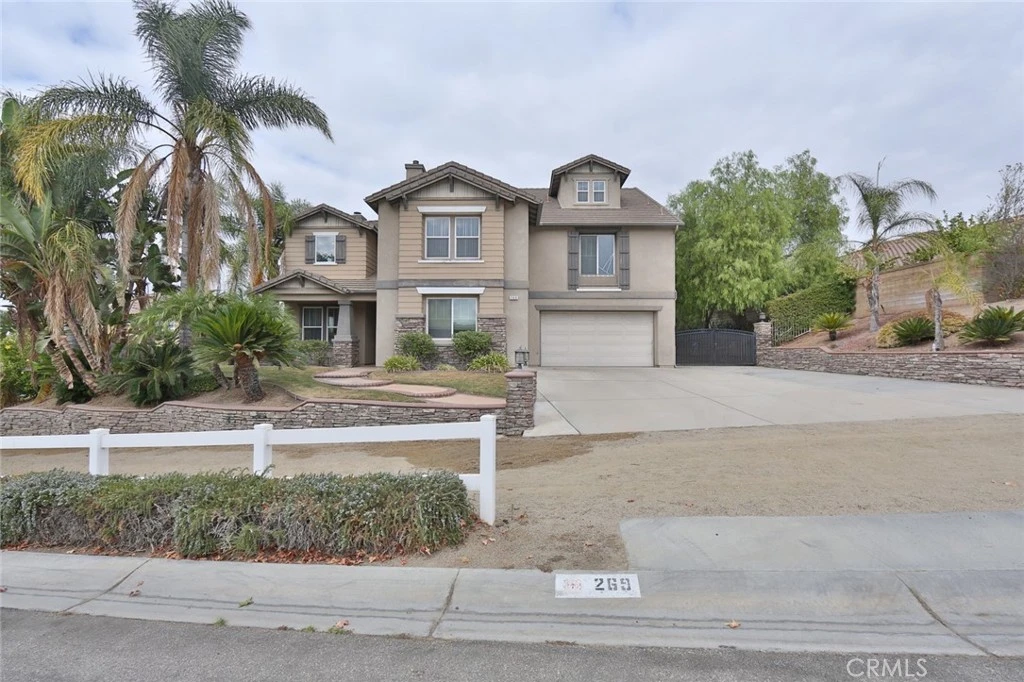
Welcome to the epitome of luxury living in this stunning three-story mansion, perfectly situated within the esteemed Ridge Ranch Estate by the Hidden Valley golf course community in Norco Hills. Spanning an impressive 4,488 sq. ft. on approximately 21,961 sq. ft. of beautifully landscaped grounds, this exquisite residence features 5 bedrooms, 4 bathrooms, a downstairs office that can double as a 6th bedroom, and a spacious loft on the third floor. As you enter, you are greeted by a charming foyer adorned with elegant mosaic tiles set in travertine flooring. The magnificent living room boasts a double-height ceiling and rich wood flooring, creating a warm and inviting ambiance. The cozy family room, complete with a fireplace, provides the perfect retreat for relaxation. The expansive kitchen is a chef's dream, featuring abundant cabinetry, recessed lighting, and a granite countertop kitchen island. Host sophisticated dinners in the formal dining room, highlighted by a stylish tray ceiling. A versatile office on the main floor can easily serve as an additional bedroom, complemented by an adjacent full bathroom. The luxurious Primary suite equipped with a spacious bathroom, an enormous walk-in closet, along with a large soaking tub, separate shower, and private toilet room. Four additional bedrooms are thoughtfully designed with two Jack and Jill bathrooms, and a sizable second family room with a fireplace, offers additional living space on the second floor. The third-floor loft presents endless possibilities, perfect for a recreation room or additional entertainment space. Other amenities include: repiped interior plumbing, a spacious four-car tandom garage, separate laundry room, and a beautifully landscaped exterior, complete with a salt water rock pool, RV gate, and ample parking for additional vehicles, an RV, or a small boat. Conveniently located with easy access to the 15 and 91 freeways, this property is just moments away from Super Walmart, Costco, 99 Ranch Market, Starbucks, a variety of restaurants, Home Depot, fitness centers, banks, and the Amazon distribution center. This extraordinary home presents limitless opportunities for discerning buyers. Don’t miss your chance to make this spectacular property your own!

infoProperty Facts

bed

Bedrooms

5

bathtub

Bathrooms

4

square_foot

Square Feet

4,488

landscape

Lot Size

21,961 sqft

calendar_month

Year Built

2004

home_work

Property Type

Single Family Residence

timer

Days on Market

45

payments

HOA Fee

N/A

garage

Garage Total

4

fingerprint

MLS #

CV24221439

chairInterior Details

General Interior

Interior Features

Breakfast Bar, Eat In Kitchen, Granite Counters, High Ceilings, Bedroom On Main Level, Jack And Jill Bath, Loft, Primary Suite, Walk In Closets

Fireplace

Family Room, Primary Bedroom

Kitchen & Appliances

Appliances

Double Oven, Dishwasher, Gas Cooktop, Microwave, Range Hood

Laundry

Laundry Room

Bed & Bath

Main Level Master

Yes

Climate Control

Cooling

Central Air

Heating

Central

deckExterior & Lot

Nearby Schools

RatingSchool NameGradesDistance
N/A
MOUNT CARMEL ACADEMY
Private School
K-120.4 mi
5
William McKinley Elementary
Elementary School
K-60.6 mi
8
Promenade Elementary
Elementary School
P-50.8 mi
N/A
COUNTRYSIDE MONTESSORI CENTER.
Private School
K-121.1 mi
4
Phillip M. Stokoe Elementary
Elementary School
P-51.3 mi

Convenience Score

Topfind Realty

This Home is Sold

Curious what your home is worth? Get a free valuation.

call
(800)-330-9306Available 9AM - 6PM

Similar Homes You Might Like

Based on price, location, and features
1204 Thoroughbred
VIRTUAL TOUR

$1,614,000

FOR SALE

1204 Thoroughbred, Norco, CA 92860

5 beds · 4 baths · 3,895 sqft

5757 Bluff Street
VIDEO TOUR

$1,489,000

FOR SALE

5757 Bluff Street, Norco, CA 92860

5 beds · 5 baths · 4,111 sqft

856 Harness
VIRTUAL TOUR

$1,399,900

FOR SALE

856 Harness, Norco, CA 92860

5 beds · 4 baths · 3,895 sqft

1592 El Paso

$1,548,888

FOR SALE

1592 El Paso, Norco, CA 92860

4 beds · 4 baths · 4,107 sqft

249 Friesian
NEW 28 HRS AGO

$1,975,000

FOR SALE

249 Friesian, Norco, CA 92860

5 beds · 5 baths · 5,073 sqft

460 Bareback Court
3D TOUR

$1,199,999

FOR SALE

460 Bareback Court, Norco, CA 92860

5 beds · 4 baths · 4,024 sqft

290 Cross Rail

$1,745,000

FOR SALE

290 Cross Rail, Norco, CA 92860

5 beds · 5 baths · 5,073 sqft

2651 Preakness

$1,485,000

FOR SALE

2651 Preakness, Norco, CA 92860

5 beds · 4 baths · 4,112 sqft

Recently Sold

209 Oldenburg

$1,549,999

SOLD

209 Oldenburg, Norco, CA 92860

6 beds · 4 baths · 4,624 sqft

1444 Foxtrotter Road
VIRTUAL TOUR

$1,480,000

SOLD

1444 Foxtrotter Road, Norco, CA 92860

5 beds · 5 baths · 3,906 sqft

2692 Vandermolen Drive

$1,749,000

SOLD

2692 Vandermolen Drive, Norco, CA 92860

6 beds · 4 baths · 4,131 sqft

3153 Arapaho

$1,525,000

SOLD

3153 Arapaho, Norco, CA 92860

5 beds · 3 baths · 4,016 sqft

59 Oldenburg Lane

$1,150,000

SOLD

59 Oldenburg Lane, Norco, CA 92860

5 beds · 5 baths · 3,906 sqft

2571 Stetson Drive
VIRTUAL TOUR

$1,600,000

SOLD

2571 Stetson Drive, Norco, CA 92860

5 beds · 3 baths · 4,016 sqft

2583 Steeplechase Way
3D TOUR

$1,400,000

SOLD

2583 Steeplechase Way, Norco, CA 92860

5 beds · 4 baths · 3,632 sqft

1034 Thoroughbred Lane

$1,570,000

SOLD

1034 Thoroughbred Lane, Norco, CA 92860

4 beds · 4 baths · 3,895 sqft

Topfind Realty

Company

  • About Us
  • Careers
  • Articles
  • Home Estimate

Explore

  • Renting
  • Buying
  • Selling
  • Realtors

Support

  • Help Center
  • Contact Us
  • Terms & Conditions
  • Privacy Policy

Topfind Realty, DRE # 02240815, is a licensed real estate broker in California. Topfind Realty pledges to support the Fair Housing Act and adhere to Equal Housing Opportunity laws.

Copyright © 2026 Topfind Realty. All Rights Reserved.