Topfind Realty
Renting

Search Rentals

Houses for RentTownhomes for RentCondos for RentView All Rentals →

Renting Resources

Why Rent With UsRenter GuideRent vs Buy Calculator

Renter Articles

How to Negotiate RentUnderstanding Your LeaseMoving Checklist for RentersAll Renter Articles
Buying

Search Homes

Houses for SaleTownhomes for SaleCondos for SaleView All Homes →

Buying Resources

Why Buy With UsBuyer GuideAffordability CalculatorInvestment CalculatorProperty Tax Calculator

Buyer Articles

Home Inspection TipsFirst-Time Buyer ChecklistImprove Your Credit Score
Selling

Selling Tools

Home ValuationNet Sheet CalculatorHELOC CalculatorRefinance Calculator

Selling Resources

Why Sell With UsSeller GuideFind a Seller's Agent

Seller Articles

Strategic PricingMaximize Profit When SellingSell While Buying Your Next Home
Mortgage

Today's Rates

Mortgage RatesRefinance Rates

Mortgage Tools

Mortgage CalculatorLoan Comparison

Mortgage Resources

Why Pre-Approval MattersCompare Mortgage OffersFind the Right Loan Program
Realtors
Topfind
Houses for RentTownhomes for RentCondos for RentView All Rentals →
Why Rent With UsRenter GuideRent vs Buy Calculator
How to Negotiate RentUnderstanding Your LeaseMoving Checklist for Renters
Houses for SaleTownhomes for SaleCondos for SaleView All Homes →
Why Buy With UsBuyer GuideAffordability CalculatorInvestment CalculatorProperty Tax Calculator
Home Inspection TipsFirst-Time Buyer ChecklistImprove Your Credit Score
Home ValuationNet Sheet CalculatorHELOC CalculatorRefinance Calculator
Why Sell With UsSeller GuideFind a Seller's Agent
Strategic PricingMaximize Profit When SellingSell While Buying Your Next Home
Mortgage RatesRefinance RatesMortgage CalculatorLoan Comparison
Why Pre-Approval MattersCompare Mortgage OffersFind the Right Loan Program
groupRealtorsinfoAbout Us
Continue with Google
Sign InSign Up
Topfind Realty
Renting

Search Rentals

Houses for RentTownhomes for RentCondos for RentView All Rentals →

Renting Resources

Why Rent With UsRenter GuideRent vs Buy Calculator

Renter Articles

How to Negotiate RentUnderstanding Your LeaseMoving Checklist for RentersAll Renter Articles
Buying

Search Homes

Houses for SaleTownhomes for SaleCondos for SaleView All Homes →

Buying Resources

Why Buy With UsBuyer GuideAffordability CalculatorInvestment CalculatorProperty Tax Calculator

Buyer Articles

Home Inspection TipsFirst-Time Buyer ChecklistImprove Your Credit Score
Selling

Selling Tools

Home ValuationNet Sheet CalculatorHELOC CalculatorRefinance Calculator

Selling Resources

Why Sell With UsSeller GuideFind a Seller's Agent

Seller Articles

Strategic PricingMaximize Profit When SellingSell While Buying Your Next Home
Mortgage

Today's Rates

Mortgage RatesRefinance Rates

Mortgage Tools

Mortgage CalculatorLoan Comparison

Mortgage Resources

Why Pre-Approval MattersCompare Mortgage OffersFind the Right Loan Program
Realtors
Topfind
Houses for RentTownhomes for RentCondos for RentView All Rentals →
Why Rent With UsRenter GuideRent vs Buy Calculator
How to Negotiate RentUnderstanding Your LeaseMoving Checklist for Renters
Houses for SaleTownhomes for SaleCondos for SaleView All Homes →
Why Buy With UsBuyer GuideAffordability CalculatorInvestment CalculatorProperty Tax Calculator
Home Inspection TipsFirst-Time Buyer ChecklistImprove Your Credit Score
Home ValuationNet Sheet CalculatorHELOC CalculatorRefinance Calculator
Why Sell With UsSeller GuideFind a Seller's Agent
Strategic PricingMaximize Profit When SellingSell While Buying Your Next Home
Mortgage RatesRefinance RatesMortgage CalculatorLoan Comparison
Why Pre-Approval MattersCompare Mortgage OffersFind the Right Loan Program
groupRealtorsinfoAbout Us
Continue with Google
Sign InSign Up
Real Estate/CA/Norco/2651 Preakness
Photo 1 of 2651 Preakness
Photo 2 of 2651 Preakness
1 / 20
Main
Interior 1
Interior 2
Interior 3
Interior 4
imagesmode View 20 photos
For Sale
$1,485,000
Est. $8,316/mo

2651 Preakness, Norco, CA 92860

bed
5
Bedrooms
bathtub
4
Bathrooms
square_foot
4,112
Sq Ft

About this home

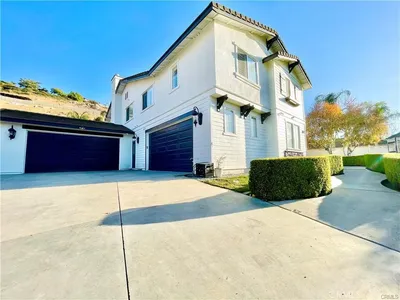
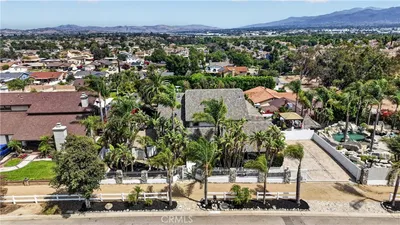
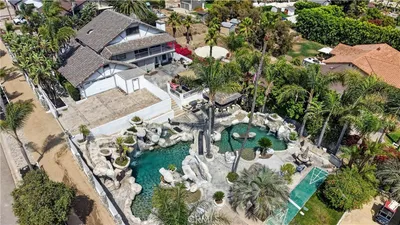
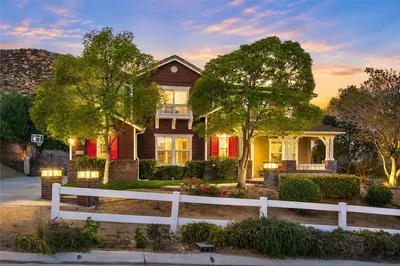
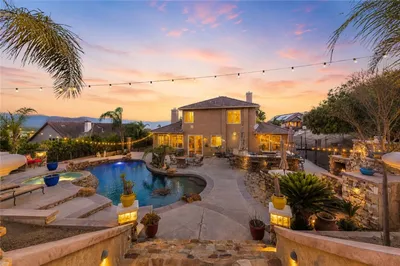
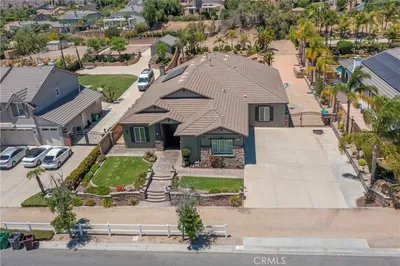
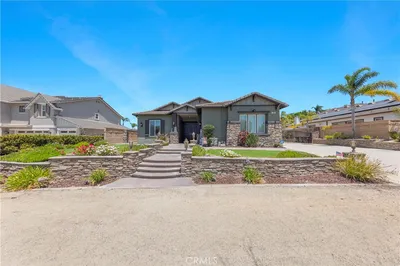
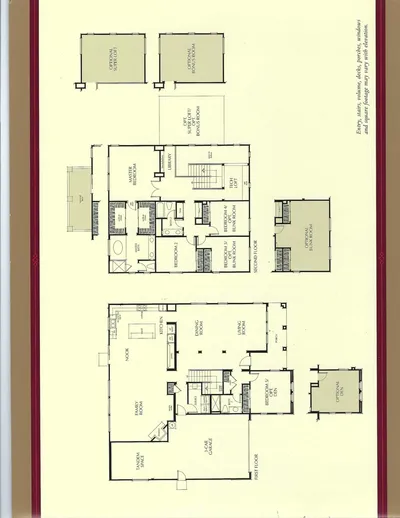
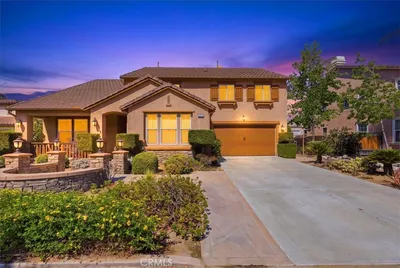
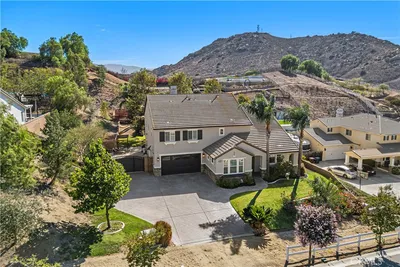
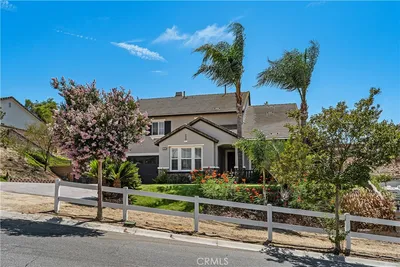
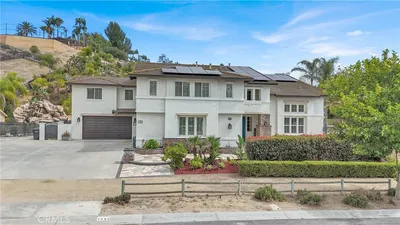
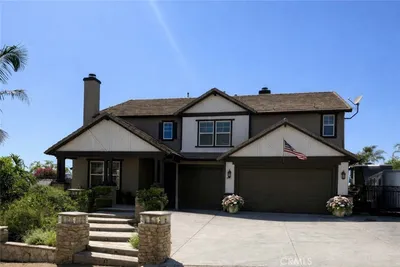
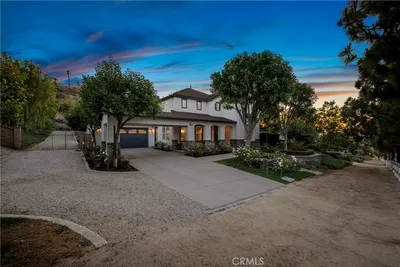
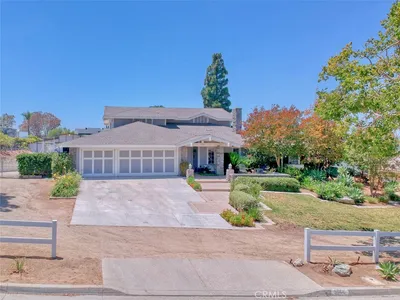
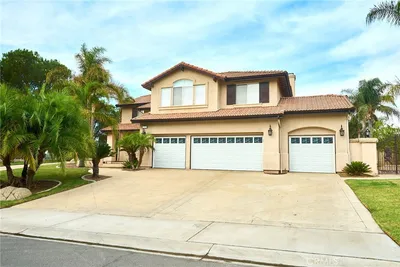
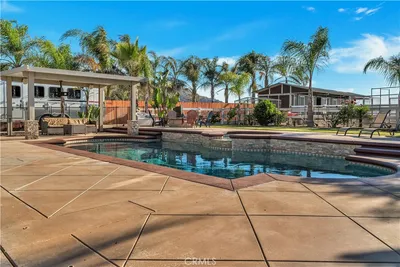
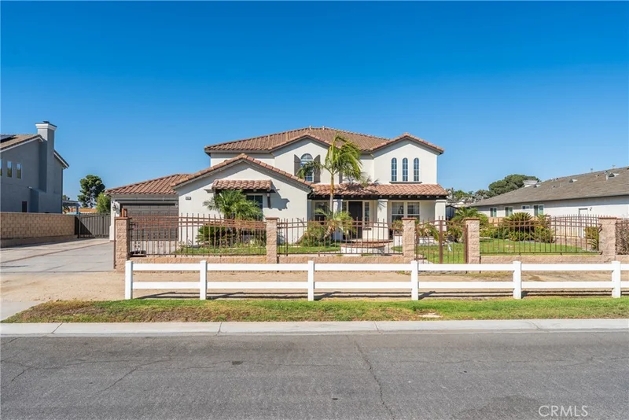
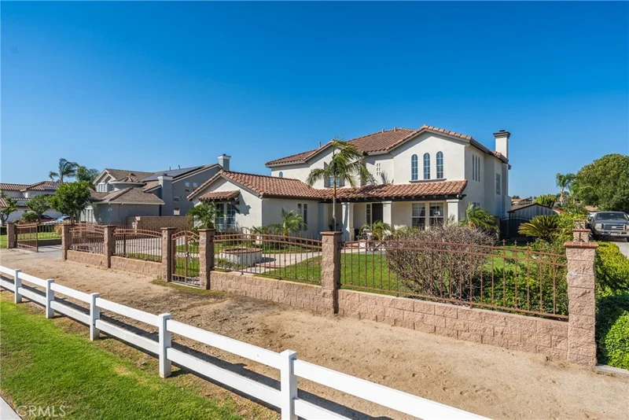
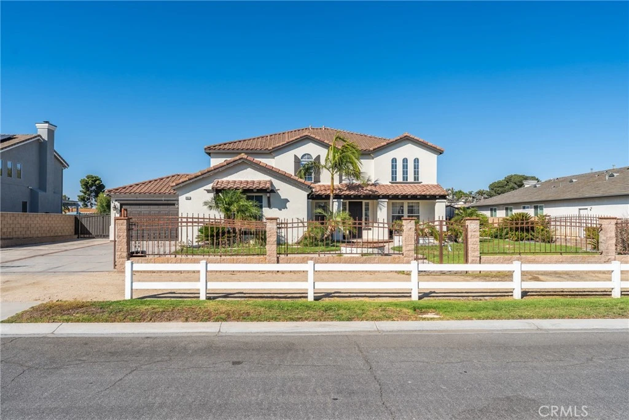
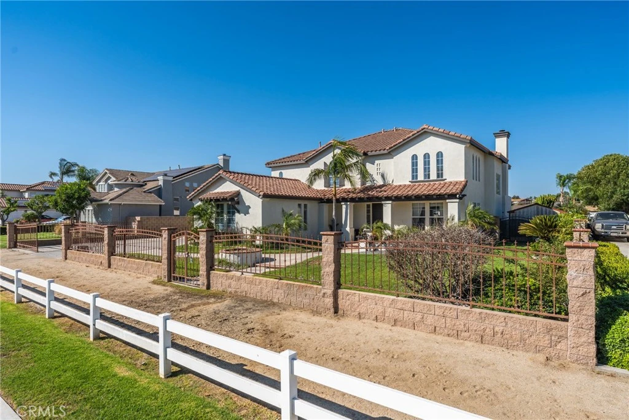
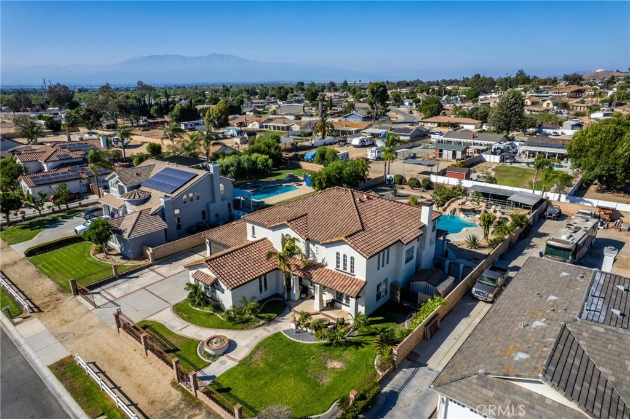
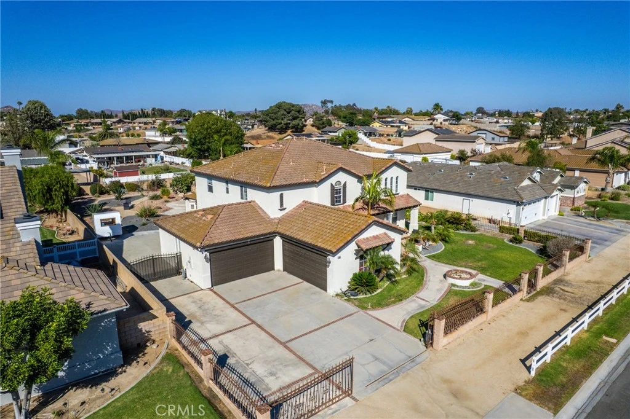
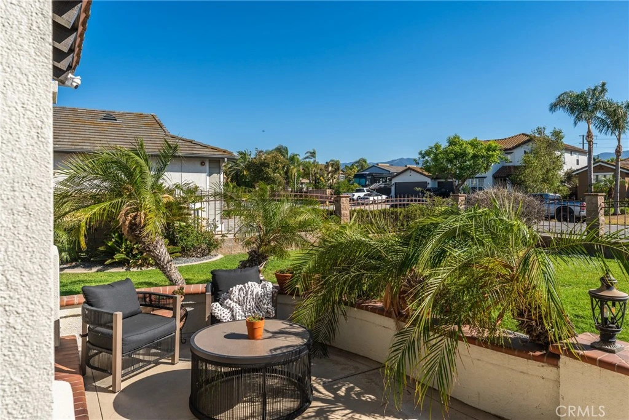
Welcome to an extraordinary resort-style estate nestled in one of Norco’s most prestigious equestrian communities. This impressive Mediterranean-inspired residence offers approximately 4,112 square feet of thoughtfully designed living space, featuring 5 spacious bedrooms, 3.5 bathrooms, and a highly desirable main-level junior primary suite, perfect for guests or multigenerational living. Step through the grand entry into soaring cathedral ceilings, elegant formal living and dining rooms, and an open-concept floor plan filled with natural light. The inviting family room features a cozy fireplace and seamlessly flows into the chef-inspired kitchen, complete with a curved center island, breakfast bar, abundant cabinetry, walk-in pantry, and a sunny breakfast nook—ideal for both everyday living and entertaining. Upstairs, the luxurious primary suite offers a private retreat, a spa-inspired bathroom featuring dual vanities, an oversized walk-in shower with designer finishes, a soaking tub, and a spacious walk-in closet with custom organizers. The backyard is a true private oasis designed for year-round enjoyment. Relax beneath the custom-covered patio, entertain at the outdoor BBQ island, or cool off in the spectacular rock pool and spa, waterslide, and cascading waterfall. The expansive grounds also feature a generous RV parking with room for recreational vehicles, trailers, and toys. Situated on nearly half an acre with an oversized 4-car garage, this exceptional property blends luxury, comfort, and the equestrian lifestyle Norco is known for. Conveniently located near riding trails, parks, schools, shopping, and commuter routes, this rare offering presents an incredible opportunity to own one of Norco’s premier homes. Schedule your private showing today.

Property Facts

bed

Bedrooms

5

bathtub

Bathrooms

4

square_foot

Square Feet

4,112

landscape

Lot Size

19,602 sqft

calendar_month

Year Built

1999

home_work

Property Type

Single Family Residence

timer

Days on Market

44

garage

Garage Total

4

fingerprint

MLS #

PW26140076

Interior Details

General Interior

Interior Features

Bedroom On Main Level, Multiple Primary Suites

Fireplace

Family Room

Kitchen & Appliances

Laundry

Laundry Room

Bed & Bath

Main Level Bedrooms

1

Main Level Bathrooms

2

Climate Control

Cooling

Central Air

Heating

Central

Parking

Total Parking Spaces

4

Garage Spaces

4

Attached Garage

Yes

Exterior & Lot

Lot & Grounds

Lot Features

Horse Property, Near Park, Yard

Pool Features

Private

Spa Features

Private

Sewer

Public Sewer

Water Source

Public

Community & HOA

Community Features

Horse Trails, Storm Drains, Street Lights, Park

Schedule a home tour with a Topfind agent

Mortgage Calculator

Total Monthly

$0

Principal & Interest:
$0
Property Tax:
$0
Home Insurance:
$0
HOA Fees:
$0
$
$
%

Nearby Schools

RatingSchool NameGradesDistance
N/A
Victress Bower School For Exceptional Students
Elementary School
K-121.1 mi
3
Auburndale Intermediate
Middle School
7-81.2 mi
5
George Washington Elementary
Elementary School
K-61.3 mi
10
John F. Kennedy Middle College High
High School
9-121.3 mi
6
Academy Of Innovation
Elementary School
K-121.3 mi

Convenience Score

Market Insights

92860|Norco

Estimated Value

Calculating...
No change vs. last year
Value history is still building for this area.

Market Temperature

Seller'sBalancedBuyer's
0d30d60d180d
Balanced

Balanced market

30 Days

Avg. time on market

This is a Balanced Market. Homes are selling at a moderate pace.

Flood & Climate Risk

Noise Levels

Location

2651 Preakness

Norco, CA 92860

Open in Mapsopen_in_new
Topfind Realty

Ready to Take the Next Step?

Get expert support from a local agent today.

call
(800)-330-9306Available 9AM - 7PM

Similar Homes You Might Like

Based on price, location, and features
1204 Thoroughbred
1204 Thoroughbred photo 2
1 / 26
VIRTUAL TOUR

$1,614,000

FOR SALE

1204 Thoroughbred, Norco, CA 92860

5 beds · 4 baths · 3,895 sqft

5757 Bluff Street
5757 Bluff Street photo 2
1 / 20
VIDEO TOUR

$1,375,000

FOR SALE

5757 Bluff Street, Norco, CA 92860

5 beds · 5 baths · 3,675 sqft

1465 Andalusian
1465 Andalusian photo 2
1 / 20
VIDEO TOUR

$1,399,999

FOR SALE

1465 Andalusian, Norco, CA 92860

5 beds · 4 baths · 3,586 sqft

239 Oldenburg
239 Oldenburg photo 2
1 / 20

$1,479,000

FOR SALE

239 Oldenburg, Norco, CA 92860

5 beds · 3 baths · 3,430 sqft

3170 Crestview
3170 Crestview photo 2
1 / 20

$1,375,000

FOR SALE

3170 Crestview, Norco, CA 92860

5 beds · 3 baths · 3,500 sqft

2830 Crestview Drive
2830 Crestview Drive photo 2
1 / 38
NEW 9 HRS AGO
OPEN SATURDAY, 5PM - 8PM

$1,325,000

FOR SALE

2830 Crestview Drive, Norco, CA 92860

5 beds · 3 baths · 3,803 sqft

1592 El Paso
1592 El Paso photo 2
1 / 20

$1,548,888

FOR SALE

1592 El Paso, Norco, CA 92860

4 beds · 4 baths · 4,107 sqft

4860 Crestview Drive
4860 Crestview Drive photo 2
1 / 20
VIRTUAL TOUR

$699,900

FOR SALE

4860 Crestview Drive, Norco, CA 92860

5 beds · 2 baths · 2,100 sqft

Recently Sold

209 Oldenburg

$1,549,999

209 Oldenburg, Norco, CA 92860

6 beds · 4 baths · 4,624 sqft

1444 Foxtrotter Road
VIRTUAL TOUR

$1,480,000

1444 Foxtrotter Road, Norco, CA 92860

5 beds · 5 baths · 3,906 sqft

2692 Vandermolen Drive

$1,749,000

2692 Vandermolen Drive, Norco, CA 92860

6 beds · 4 baths · 4,131 sqft

3966 River Ridge

$1,099,000

3966 River Ridge, Norco, CA 92860

5 beds · 3 baths · 3,411 sqft

3153 Arapaho

$1,525,000

3153 Arapaho, Norco, CA 92860

5 beds · 3 baths · 4,016 sqft

3260 Crestview Drive
VIDEO TOUR

$1,470,000

3260 Crestview Drive, Norco, CA 92860

5 beds · 3 baths · 3,343 sqft

3340 Cutting Horse Road
VIRTUAL TOUR

$1,425,000

3340 Cutting Horse Road, Norco, CA 92860

4 beds · 4 baths · 3,441 sqft

59 Oldenburg Lane

$1,150,000

59 Oldenburg Lane, Norco, CA 92860

5 beds · 5 baths · 3,906 sqft

$1,485,000
5 bd | 4 ba | 4,112 sqft
call
Topfind Realty

Company

  • About Us
  • Careers
  • Articles
  • Home Estimate

Explore

  • Renting
  • Buying
  • Selling
  • Realtors

Support

  • Help Center
  • Contact Us
  • Terms & Conditions
  • Privacy Policy

Topfind Realty, DRE # 02240815, is a licensed real estate broker in California. Topfind Realty pledges to support the Fair Housing Act and adhere to Equal Housing Opportunity laws.

Copyright © 2026 Topfind Realty. All Rights Reserved.