Topfind Realty
Renting

Search Rentals

Houses for RentTownhomes for RentCondos for RentView All Rentals →

Renting Resources

Why Rent With UsRenter GuideRent vs Buy Calculator

Renter Articles

How to Negotiate RentUnderstanding Your LeaseMoving Checklist for Renters
Buying

Search Homes

Houses for SaleTownhomes for SaleCondos for SaleView All Homes →

Buying Resources

Why Buy With UsBuyer GuideAffordability CalculatorInvestment CalculatorProperty Tax Calculator

Buyer Articles

Master Your New Home BudgetBeat Moving StressPacking Secrets
Selling

Selling Tools

Home ValuationFind a Seller's Agent

Selling Resources

Why Sell With UsSeller GuideNet Sheet CalcHELOC Calculator

Seller Articles

Strategic PricingDownsizing Tips
Mortgage Rates

Today's Rates

Mortgage RatesRefinance RatesLoan ComparisonHELOC Calculator

Mortgage Resources

Understanding Mortgage RatesFirst-Time Homebuyer GuideWhen to Refinance Your Mortgage
Realtors
Topfind
Houses for RentTownhomes for RentCondos for RentView All Rentals →
Why Rent With UsRenter GuideRent vs Buy Calculator
How to Negotiate RentUnderstanding Your LeaseMoving Checklist for Renters
Houses for SaleTownhomes for SaleCondos for SaleView All Homes →
Why Buy With UsBuyer GuideAffordability CalculatorInvestment CalculatorProperty Tax Calculator
Master Your New Home BudgetBeat Moving StressPacking Secrets
Home ValuationFind a Seller's Agent
Why Sell With UsSeller GuideNet Sheet CalcHELOC Calculator
Strategic PricingDownsizing Tips
Mortgage RatesRefinance RatesLoan ComparisonHELOC Calculator
Understanding Mortgage RatesFirst-Time Homebuyer GuideWhen to Refinance Your Mortgage
groupRealtorsinfoAbout Us
Continue with Google
Sign InSign Up
Topfind Realty
Renting

Search Rentals

Houses for RentTownhomes for RentCondos for RentView All Rentals →

Renting Resources

Why Rent With UsRenter GuideRent vs Buy Calculator

Renter Articles

How to Negotiate RentUnderstanding Your LeaseMoving Checklist for Renters
Buying

Search Homes

Houses for SaleTownhomes for SaleCondos for SaleView All Homes →

Buying Resources

Why Buy With UsBuyer GuideAffordability CalculatorInvestment CalculatorProperty Tax Calculator

Buyer Articles

Master Your New Home BudgetBeat Moving StressPacking Secrets
Selling

Selling Tools

Home ValuationFind a Seller's Agent

Selling Resources

Why Sell With UsSeller GuideNet Sheet CalcHELOC Calculator

Seller Articles

Strategic PricingDownsizing Tips
Mortgage Rates

Today's Rates

Mortgage RatesRefinance RatesLoan ComparisonHELOC Calculator

Mortgage Resources

Understanding Mortgage RatesFirst-Time Homebuyer GuideWhen to Refinance Your Mortgage
Realtors
Topfind
Houses for RentTownhomes for RentCondos for RentView All Rentals →
Why Rent With UsRenter GuideRent vs Buy Calculator
How to Negotiate RentUnderstanding Your LeaseMoving Checklist for Renters
Houses for SaleTownhomes for SaleCondos for SaleView All Homes →
Why Buy With UsBuyer GuideAffordability CalculatorInvestment CalculatorProperty Tax Calculator
Master Your New Home BudgetBeat Moving StressPacking Secrets
Home ValuationFind a Seller's Agent
Why Sell With UsSeller GuideNet Sheet CalcHELOC Calculator
Strategic PricingDownsizing Tips
Mortgage RatesRefinance RatesLoan ComparisonHELOC Calculator
Understanding Mortgage RatesFirst-Time Homebuyer GuideWhen to Refinance Your Mortgage
groupRealtorsinfoAbout Us
Continue with Google
Sign InSign Up
Real Estate/CA/Norco/59 Oldenburg Lane (Sold)
Main
SOLD
SoldClosed on January 12, 2026
$1,150,000
Sold Price

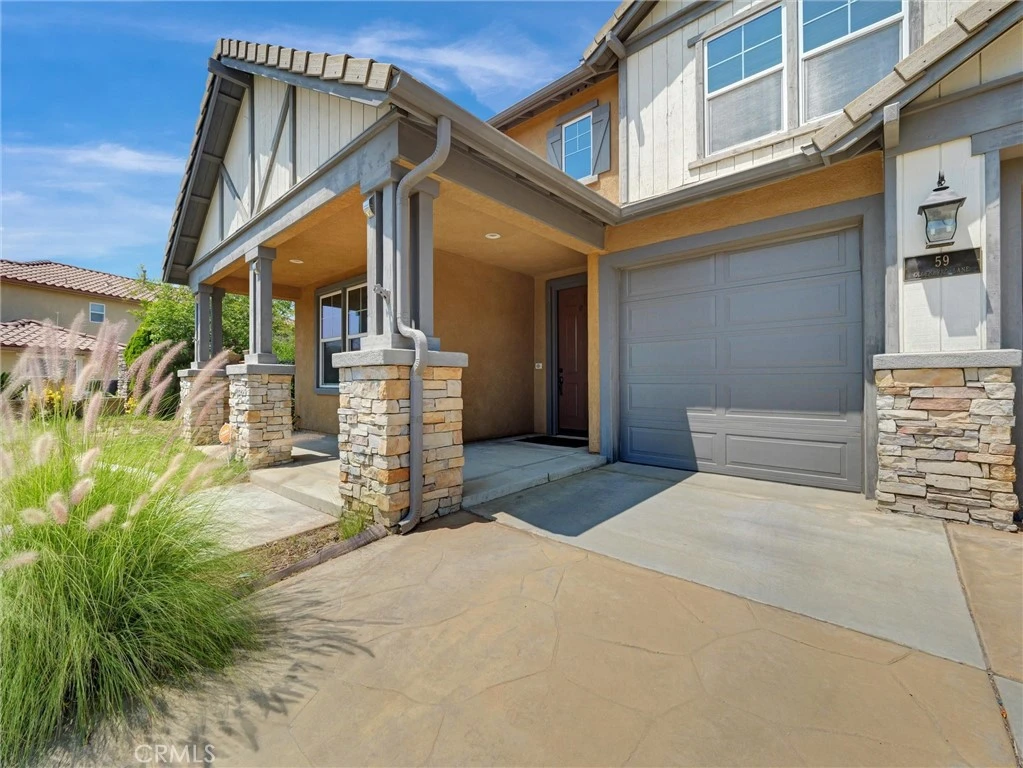
59 Oldenburg Lane, Norco, CA 92860

bed
5
Bedrooms
bathtub
5
Bathrooms
square_foot
3,906
Square Feet

About this home

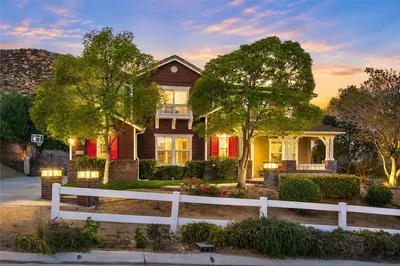
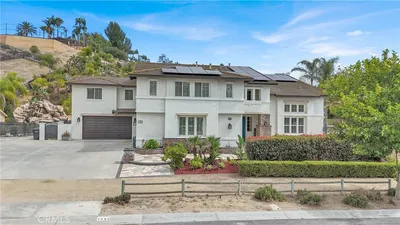
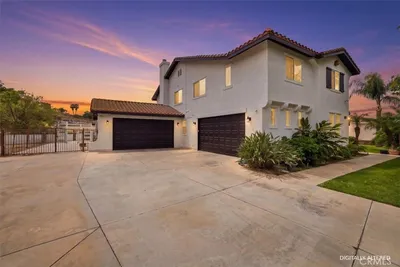
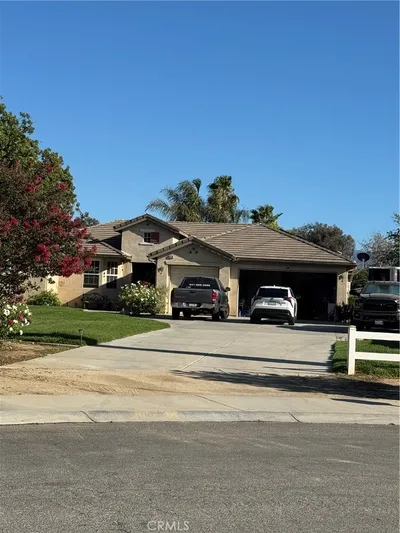
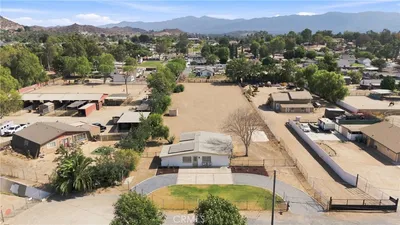
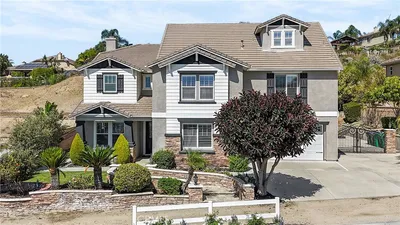
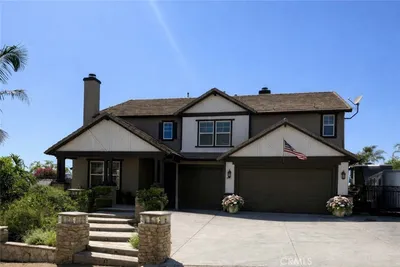
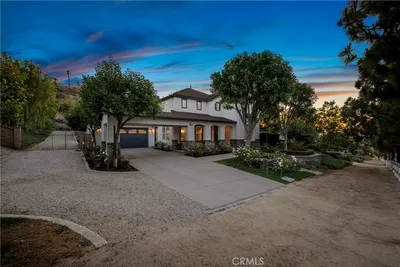
Prime Norco Hills 5 Bedroom, 4-1/2 Bathroom Home at the end of a Cul de Sac in a great Neighborhood. Picture perfect Curb Appeal, with a Four-Car Tandem Garage, and room to park an RV and multiple Vehicles. This substantial Property is on .75 acres, with plenty of room to make all your dreams come true. As you enter the Front Door, Vaulted Ceilings set the tone for bright and spacious Rooms with lots of Windows. Formal Living Room with a Fireplace - one of three in this home - and a formal Dining Room lead to the open Kitchen with abundant Cabinet Space, a huge Island, a Butler's Pantry, a Walk-in Pantry and Breakfast Nook. The Kitchen opens to a large, cheerful Family Room with a cozy Fireplace, and custom Built-in Cabinets. Beyond the Family Room is an Office Space, with an ensuite full Bathroom, which could be modified to make a 5th Bedroom. A Powder Room and Laundry Room complete the First Floor. Upstairs you will find a grand Primary Suite, with an expansive Sitting Room and another Fireplace. Two Walk-in Closets, a sizable ensuite Bathroom with a jetted Soaking Tub and dual Sinks, including a built-in Vanity, complement the space. A roomy Loft, which opens to the main upstairs Hall, and three additional oversized Bedrooms, are also on the Second Floor. Two of the Bedrooms share a Jack and Jill Bathroom, both with Ceiling Fans and Mirrored Closets. One of the rooms also has an Alcove, perfect for a Workstation or Reading Nook. The fourth Bedroom, with its own ensuite Bathroom, also connects to the Loft, which could easily function as a second Primary Suite, or a fun Playroom. This Home has so much to offer including multiple Fruit Trees - avocado, orange, tangerine, guava and more! With a desirable Location, a huge Lot, large-scale Rooms and a perfect Floorplan, the possibilities are endless. Come check out this great Property!

infoProperty Facts

bed

Bedrooms

5

bathtub

Bathrooms

5

square_foot

Square Feet

3,906

landscape

Lot Size

32,670 sqft

calendar_month

Year Built

2004

home_work

Property Type

Single Family Residence

timer

Days on Market

124

payments

HOA Fee

N/A

garage

Garage Total

4

fingerprint

MLS #

IG25161055

chairInterior Details

General Interior

Interior Features

Breakfast Bar, Breakfast Area, Ceiling Fans, Cathedral Ceilings, Separate Formal Dining Room, Eat In Kitchen, Open Floorplan, Pantry, Recessed Lighting, Tile Counters, Wired For Sound, Attic, Jack And Jill Bath, Loft, Primary Suite, Walk In Pantry, Walk In Closets

Flooring

Carpet, Laminate, Tile

Fireplace

Family Room, Gas, Gas Starter, Living Room, Primary Bedroom

Kitchen & Appliances

Appliances

Built In Range, Convection Oven, Dishwasher, Energy Star Qualified Appliances, Gas Cooktop, Disposal, Gas Oven, Gas Water Heater, High Efficiency Water Heater, Hot Water Circulator, Microwave, Range Hood, Self Cleaning Oven, Water Softener, Water To Refrigerator, Water Heater

Laundry

Gas Dryer Hookup, Inside, Laundry Room

Bed & Bath

Main Level Master

Yes

Climate Control

Cooling

Central Air

Heating

Central

deckExterior & Lot

Building & Construction

Patio & Porch

Concrete, Front Porch

Fencing

Block, Masonry, Vinyl, Wrought Iron

Security

Prewired, Carbon Monoxide Detectors, Fire Sprinkler System, Smoke Detectors

Construction

Stone, Stucco, Wood Siding

Foundation

Slab

Roof

Stone, Tile

Nearby Schools

RatingSchool NameGradesDistance
8
Promenade Elementary
Elementary School
P-50.6 mi
N/A
Mount Carmel Academy
Private School
K-120.7 mi
5
William Mckinley Elementary
Elementary School
K-60.9 mi
N/A
Gateway
High School
P-120.9 mi
4
Phillip M. Stokoe Elementary
Elementary School
P-50.9 mi

Convenience Score

Topfind Realty

This Home is Sold

Curious what your home is worth? Get a free valuation.

call
(800)-330-9306Available 9AM - 6PM

Similar Homes You Might Like

Based on price, location, and features
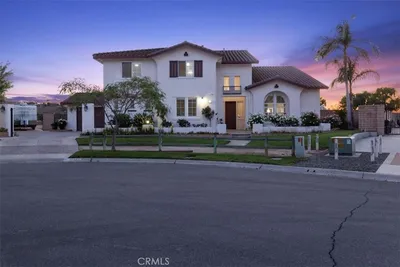
1204 Thoroughbred
VIRTUAL TOUR

$1,614,000

FOR SALE

1204 Thoroughbred, Norco, CA 92860

5 beds · 4 baths · 3,895 sqft

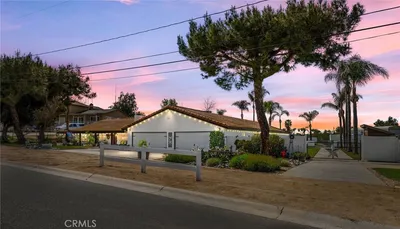
1465 Andalusian
OPEN AUG 23, 8PM - 11PM
VIDEO TOUR

$1,449,000

FOR SALE

1465 Andalusian, Norco, CA 92860

5 beds · 4 baths · 3,586 sqft

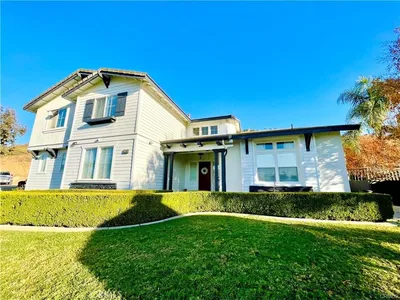
1592 El Paso

$1,548,888

FOR SALE

1592 El Paso, Norco, CA 92860

4 beds · 4 baths · 4,107 sqft

856 Harness
OPEN AUG 23, 6PM - 10PM

$1,399,900

FOR SALE

856 Harness, Norco, CA 92860

5 beds · 4 baths · 3,895 sqft

3140 Stable Way

$1,225,888

FOR SALE

3140 Stable Way, Norco, CA 92860

6 beds · 4 baths · 3,441 sqft

4860 Crestview Drive
VIRTUAL TOUR

$749,900

FOR SALE

4860 Crestview Drive, Norco, CA 92860

5 beds · 2 baths · 2,100 sqft

4116 Equestrian

$1,599,000

FOR SALE

4116 Equestrian, Norco, CA 92860

4 beds · 3 baths · 2,765 sqft

1020 Frontier Road
VIRTUAL TOUR

$824,900

FOR SALE

1020 Frontier Road, Norco, CA 92860

3 beds · 2 baths · 1,274 sqft

Recently Sold

209 Oldenburg

$1,549,999

SOLD

209 Oldenburg, Norco, CA 92860

6 beds · 4 baths · 4,624 sqft

1444 Foxtrotter Road
VIRTUAL TOUR

$1,480,000

SOLD

1444 Foxtrotter Road, Norco, CA 92860

5 beds · 5 baths · 3,906 sqft

2692 Vandermolen Drive

$1,749,000

SOLD

2692 Vandermolen Drive, Norco, CA 92860

6 beds · 4 baths · 4,131 sqft

3340 Cutting Horse Road
VIRTUAL TOUR

$1,425,000

SOLD

3340 Cutting Horse Road, Norco, CA 92860

4 beds · 4 baths · 3,441 sqft

59 Oldenburg Lane

$1,150,000

SOLD

59 Oldenburg Lane, Norco, CA 92860

5 beds · 5 baths · 3,906 sqft

2583 Steeplechase Way
3D TOUR

$1,400,000

SOLD

2583 Steeplechase Way, Norco, CA 92860

5 beds · 4 baths · 3,632 sqft

1034 Thoroughbred Lane

$1,570,000

SOLD

1034 Thoroughbred Lane, Norco, CA 92860

4 beds · 4 baths · 3,895 sqft

2218 Reservoir Drive

$1,500,000

SOLD

2218 Reservoir Drive, Norco, CA 92860

5 beds · 5 baths · 4,066 sqft

Topfind Realty

Company

  • About Us
  • Careers
  • Articles
  • Home Estimate

Explore

  • Renting
  • Buying
  • Selling
  • Realtors

Support

  • Help Center
  • Contact Us
  • Terms & Conditions
  • Privacy Policy

Topfind Realty, DRE # 02240815, is a licensed real estate broker in California. Topfind Realty pledges to support the Fair Housing Act and adhere to Equal Housing Opportunity laws.

Copyright © 2026 Topfind Realty. All Rights Reserved.