Topfind Realty
Renting

Search Rentals

Houses for RentTownhomes for RentCondos for RentView All Rentals →

Renting Resources

Why Rent With UsRenter GuideRent vs Buy Calculator

Renter Articles

How to Negotiate RentUnderstanding Your LeaseMoving Checklist for Renters
Buying

Search Homes

Houses for SaleTownhomes for SaleCondos for SaleView All Homes →

Buying Resources

Why Buy With UsBuyer GuideAffordability CalculatorInvestment CalculatorProperty Tax Calculator

Buyer Articles

Master Your New Home BudgetBeat Moving StressPacking Secrets
Selling

Selling Tools

Home ValuationFind a Seller's Agent

Selling Resources

Why Sell With UsSeller GuideNet Sheet CalcHELOC Calculator

Seller Articles

Strategic PricingDownsizing Tips
Mortgage Rates

Today's Rates

Mortgage RatesRefinance RatesLoan ComparisonHELOC Calculator

Mortgage Resources

Understanding Mortgage RatesFirst-Time Homebuyer GuideWhen to Refinance Your Mortgage
Realtors
Topfind
Houses for RentTownhomes for RentCondos for RentView All Rentals →
Why Rent With UsRenter GuideRent vs Buy Calculator
How to Negotiate RentUnderstanding Your LeaseMoving Checklist for Renters
Houses for SaleTownhomes for SaleCondos for SaleView All Homes →
Why Buy With UsBuyer GuideAffordability CalculatorInvestment CalculatorProperty Tax Calculator
Master Your New Home BudgetBeat Moving StressPacking Secrets
Home ValuationFind a Seller's Agent
Why Sell With UsSeller GuideNet Sheet CalcHELOC Calculator
Strategic PricingDownsizing Tips
Mortgage RatesRefinance RatesLoan ComparisonHELOC Calculator
Understanding Mortgage RatesFirst-Time Homebuyer GuideWhen to Refinance Your Mortgage
groupRealtorsinfoAbout Us
Continue with Google
Sign InSign Up
Topfind Realty
Renting

Search Rentals

Houses for RentTownhomes for RentCondos for RentView All Rentals →

Renting Resources

Why Rent With UsRenter GuideRent vs Buy Calculator

Renter Articles

How to Negotiate RentUnderstanding Your LeaseMoving Checklist for Renters
Buying

Search Homes

Houses for SaleTownhomes for SaleCondos for SaleView All Homes →

Buying Resources

Why Buy With UsBuyer GuideAffordability CalculatorInvestment CalculatorProperty Tax Calculator

Buyer Articles

Master Your New Home BudgetBeat Moving StressPacking Secrets
Selling

Selling Tools

Home ValuationFind a Seller's Agent

Selling Resources

Why Sell With UsSeller GuideNet Sheet CalcHELOC Calculator

Seller Articles

Strategic PricingDownsizing Tips
Mortgage Rates

Today's Rates

Mortgage RatesRefinance RatesLoan ComparisonHELOC Calculator

Mortgage Resources

Understanding Mortgage RatesFirst-Time Homebuyer GuideWhen to Refinance Your Mortgage
Realtors
Topfind
Houses for RentTownhomes for RentCondos for RentView All Rentals →
Why Rent With UsRenter GuideRent vs Buy Calculator
How to Negotiate RentUnderstanding Your LeaseMoving Checklist for Renters
Houses for SaleTownhomes for SaleCondos for SaleView All Homes →
Why Buy With UsBuyer GuideAffordability CalculatorInvestment CalculatorProperty Tax Calculator
Master Your New Home BudgetBeat Moving StressPacking Secrets
Home ValuationFind a Seller's Agent
Why Sell With UsSeller GuideNet Sheet CalcHELOC Calculator
Strategic PricingDownsizing Tips
Mortgage RatesRefinance RatesLoan ComparisonHELOC Calculator
Understanding Mortgage RatesFirst-Time Homebuyer GuideWhen to Refinance Your Mortgage
groupRealtorsinfoAbout Us
Continue with Google
Sign InSign Up
Real Estate/CA/Norco/249 Friesian
Interior
For Sale
$1,975,000
Est. $11,060/mo

249 Friesian, Norco, CA 92860

bed
5
Bedrooms
bathtub
5
Bathrooms
square_foot
5,073
Square Feet

About this home

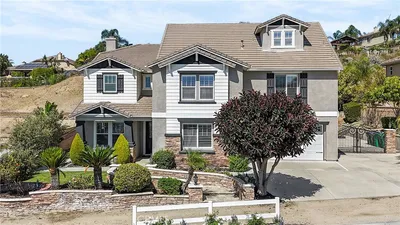
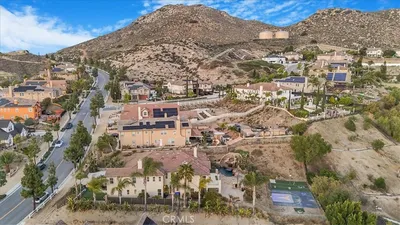
Welcome to this extensively upgraded Norco Hills equestrian estate, set on approximately one acre overlooking the 17th hole of Hidden Valley Golf Club with sweeping mountain, golf-course and city-light views. An automatic gated entrance opens to an expansive finished motor court with parking for eight or more vehicles, substantial RV access and an attached four-car garage. Inside, a grand foyer with a sweeping spiral staircase introduces elegant living spaces with hardwood flooring, crown molding, plantation shutters, formal living and dining rooms, a spacious family room and multiple fireplaces. The fully renovated custom kitchen is a true centerpiece, featuring rich cabinetry, dramatic stone countertops, an oversized island, professional-style stainless-steel appliances, built-in refrigeration, wine storage, a farmhouse sink, custom range hood and breakfast bar. The main level includes a private guest or multigenerational suite with its own courtyard entrance, office space and secondary garage access. Upstairs, a large loft provides additional living space, while two bedrooms share a Jack-and-Jill bath and another bedroom includes its own private bath. The expansive primary suite offers a fireplace, private balcony and panoramic views, along with dual walk-in closets, separate vanities, an oversized shower and soaking tub. The resort-style backyard is designed for entertaining with a saltwater pool and spa, expansive patio and lounge areas, a covered outdoor kitchen and bar with generous seating, integrated backyard speakers, artificial turf and a landscaped palm-lined hillside. Additional features include a whole-home automation system, reinforced security screens, hardwired security cameras and fully paid-off solar panels. Private, gated and exceptionally well equipped, this one-of-a-kind property offers luxury, security, multigenerational flexibility, extensive parking and outstanding indoor-outdoor living in one of Norco Hills’ most desirable settings.

Property Facts

bed

Bedrooms

5

bathtub

Bathrooms

5

square_foot

Square Feet

5,073

landscape

Lot Size

44,431 sqft

calendar_month

Year Built

2005

home_work

Property Type

Single Family Residence

timer

Days on Market

0

payments

HOA Fee

N/A

garage

Garage Total

4

fingerprint

MLS #

OC26166598

Interior Details

General Interior

Interior Features

Breakfast Area, Eat In Kitchen, Bedroom On Main Level, Entrance Foyer, Jack And Jill Bath

Flooring

Tile, Wood

Fireplace

Family Room, Primary Bedroom

Kitchen & Appliances

Appliances

Six Burner Stove, Built In Range, Dishwasher, Energy Star Qualified Appliances, Gas Cooktop, Gas Oven, Gas Range, Water Softener, Water To Refrigerator, Water Heater, Water Purifier

Laundry

Laundry Room

Bed & Bath

Main Level Bedrooms

1

Main Level Bathrooms

2

Climate Control

Cooling

Central Air

Heating

Central

Parking

Total Parking Spaces

4

Garage Spaces

4

Attached Garage

Yes

Exterior & Lot

Building & Construction

Patio & Porch

Concrete

Fencing

Wrought Iron

Security

Security Gate

Foundation

Concrete Perimeter

Roof

Tile

Lot & Grounds

Lot Features

Back Yard, Close To Clubhouse, Greenbelt, Horse Property, Lot Over40000 Sqft, Sprinklers Timer, Sprinkler System

Pool Features

Private

Spa Features

Private

Sewer

Sewer Tap Paid

Water Source

Public

Community & HOA

Association Info

Community Features

Curbs, Dog Park, Golf, Hiking

Mortgage Calculator

Total Monthly

$0

Principal & Interest:
$0
Property Tax:
$0
Home Insurance:
$0
HOA Fees:
$0
$
$
%

Nearby Schools

RatingSchool NameGradesDistance
N/A
MOUNT CARMEL ACADEMY
Private School
K-120.4 mi
5
William McKinley Elementary
Elementary School
K-60.8 mi
3
Valley View Elementary
Elementary School
K-51.1 mi
8
Promenade Elementary
Elementary School
P-51.2 mi
4
Phillip M. Stokoe Elementary
Elementary School
P-51.3 mi

Convenience Score

Market Insights

92860|Norco
analytics

Estimated Value

Calculating...
trending_up0%vs. last year
202120222023202420252026

Market Temperature

Seller'sBalancedBuyer's
0d30d60d180d
Balanced

Balanced market

30 Days

Avg. time on market

This is a Balanced Market. Homes are selling at a moderate pace.

flood

Flood & Climate Risk

Flood Risk

Minimal — not in a FEMA flood zone

Low

Wildfire Risk

Moderate — near wildland-urban interface

Moderate

Heat Risk

Low — moderate summer temperatures

Low

Earthquake Risk

Southern California seismic zone

Moderate
volume_up

Noise Levels

TrafficQuiet residential street
AirportMinimal airport noise
CommercialLow commercial activity nearby
location_on

Location

249 Friesian

Norco, CA 92860

Open in Mapsopen_in_new
Topfind Realty

Ready to Take the Next Step?

Get expert support from a local agent today.

call
(800)-330-9306Available 9AM - 7PM

Similar Homes You Might Like

Based on price, location, and features
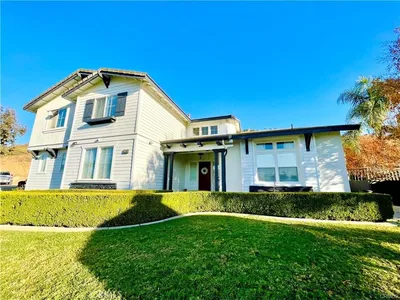
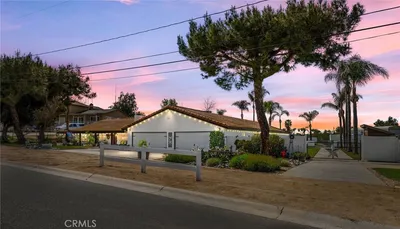
5757 Bluff Street
VIDEO TOUR

$1,489,000

FOR SALE

5757 Bluff Street, Norco, CA 92860

5 beds · 5 baths · 4,111 sqft

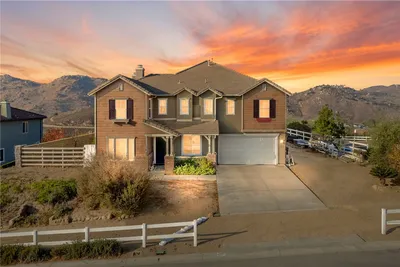
1592 El Paso

$1,548,888

FOR SALE

1592 El Paso, Norco, CA 92860

4 beds · 4 baths · 4,107 sqft

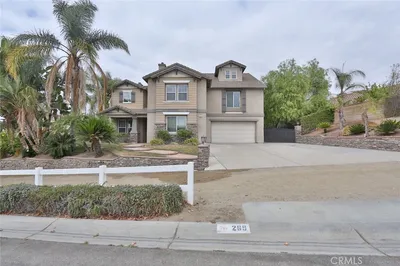
290 Cross Rail

$1,745,000

FOR SALE

290 Cross Rail, Norco, CA 92860

5 beds · 5 baths · 5,073 sqft

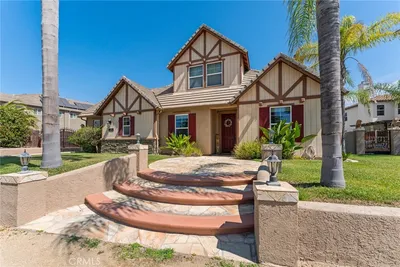
2651 Preakness

$1,485,000

FOR SALE

2651 Preakness, Norco, CA 92860

5 beds · 4 baths · 4,112 sqft

1204 Thoroughbred
VIRTUAL TOUR

$1,614,000

FOR SALE

1204 Thoroughbred, Norco, CA 92860

5 beds · 4 baths · 3,895 sqft

0 Arlington Avenue

$5,500,000

FOR SALE

0 Arlington Avenue, Norco, CA 92860

beds · baths · sqft

4072 Corona
VIRTUAL TOUR

$2,000,000

FOR SALE

4072 Corona, Norco, CA 92860

2 beds · 1 baths · 1,045 sqft

1100 6th St
VIRTUAL TOUR

$1,050,000

FOR SALE

1100 6th St, Norco, CA 92860

beds · baths · sqft

Recently Sold

209 Oldenburg

$1,549,999

SOLD

209 Oldenburg, Norco, CA 92860

6 beds · 4 baths · 4,624 sqft

2692 Vandermolen Drive

$1,749,000

SOLD

2692 Vandermolen Drive, Norco, CA 92860

6 beds · 4 baths · 4,131 sqft

200 Cross Rail Lane

$1,500,000

SOLD

200 Cross Rail Lane, Norco, CA 92860

6 beds · 5 baths · 5,659 sqft

2218 Reservoir Drive

$1,500,000

SOLD

2218 Reservoir Drive, Norco, CA 92860

5 beds · 5 baths · 4,066 sqft

159 Friesian Street

$1,380,000

SOLD

159 Friesian Street, Norco, CA 92860

6 beds · 5 baths · 5,659 sqft

269 Oldenburg Lane

$1,294,245

SOLD

269 Oldenburg Lane, Norco, CA 92860

5 beds · 4 baths · 4,488 sqft

249 Cross Rail Lane
3D TOUR

$1,350,000

SOLD

249 Cross Rail Lane, Norco, CA 92860

4 beds · 4 baths · 4,126 sqft

320 Oldenburg Lane
VIRTUAL TOUR

$1,450,000

SOLD

320 Oldenburg Lane, Norco, CA 92860

5 beds · 5 baths · 4,488 sqft

Topfind Realty

Company

  • About Us
  • Careers
  • Articles
  • Home Estimate

Explore

  • Renting
  • Buying
  • Selling
  • Realtors

Support

  • Help Center
  • Contact Us
  • Terms & Conditions
  • Privacy Policy

Topfind Realty, DRE # 02240815, is a licensed real estate broker in California. Topfind Realty pledges to support the Fair Housing Act and adhere to Equal Housing Opportunity laws.

Copyright © 2026 Topfind Realty. All Rights Reserved.