For Sale
$1,195,000
Est. $6,692/mo320 Pablo Lane, Nipomo, CA 93444
bed
4
Bedrooms
bathtub
3
Bathrooms
square_foot
2,212
Square Feet
About this home
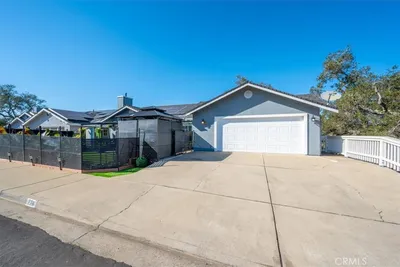
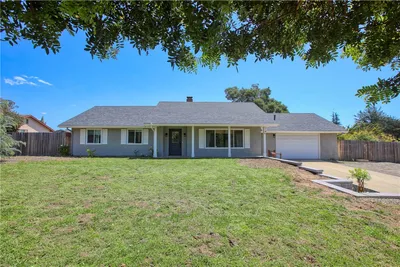
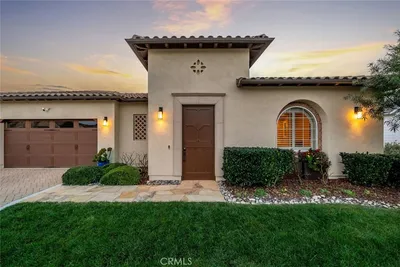
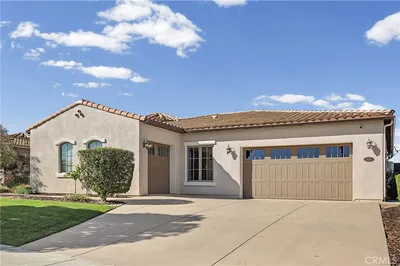
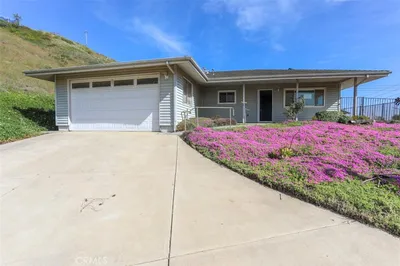
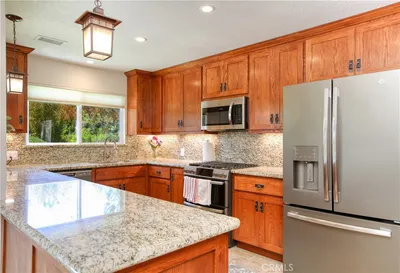
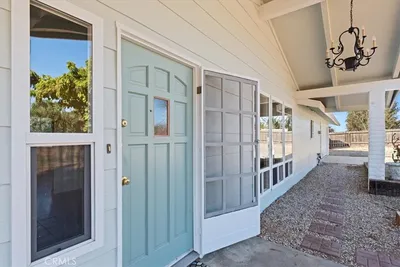
320 Pablo Lane offers over 1.2 acres, this property offers a comfortable 4-bedroom, 2.5-bath home with a three-door garage and ample space to park oversized vehicles, RVs, trailers, and equipment. The expansive lot provides room for gardening, hobby agriculture, outdoor projects, and potential animal space (buyer to verify permitted uses). Nestled on a quiet rural lane in Nipomo, the single-level home is anchored by two cozy brick fireplaces and generous windows that bring in natural light, creating a warm and welcoming atmosphere throughout. The dining area features a classic brick fireplace and a large front window, making it an ideal space for everyday meals or special gatherings. Just off the dining room, the kitchen is designed for both function and entertaining, with an island and breakfast bar, stainless steel appliances, built-in shelving, and abundant counter space. The living room offers another comfortable gathering spot with a brick fireplace and a sliding glass door that leads to the sunroom, blending indoor and outdoor living. A convenient half bath is located nearby for guests. The private primary bedroom includes an en-suite bath with a double vanity, walk-in shower, and privacy door for added comfort. Down the hallway, additional bedrooms offer closet space and easy access to a full bathroom with a double vanity. A dedicated laundry area with cabinets and a sink adds everyday convenience. There's a two-story workshop on the property with electricity and plumbing, and it can possibly be converted into a secondary residence. Outside, a screened-in porch expands the living space and offers a protected spot to relax, dine, or entertain while enjoying the coastal air. Combining a practical floor plan with multiple fireplaces, generous storage, and usable acreage, Oak Hollow presents a versatile opportunity on the Central Coast.
Property Facts
bed
Bedrooms
4
bathtub
Bathrooms
3
square_foot
Square Feet
2,212
landscape
Lot Size
52,272 sqft
calendar_month
Year Built
1982
home_work
Property Type
Single Family Residence
timer
Days on Market
0
payments
HOA Fee
N/A
garage
Garage Total
3
fingerprint
MLS #
PI26144080
Interior Details
General Interior
Interior Features
Breakfast Bar, Open Floorplan, Recessed Lighting, All Bedrooms Down, Bedroom On Main Level, Instant Hot Water, Main Level Primary, Primary Suite
Flooring
Concrete
Fireplace
Family Room, Gas, Living Room, Wood Burning
Accessibility
Parking
Kitchen & Appliances
Appliances
Six Burner Stove, Dishwasher, Gas Cooktop, Disposal, Gas Oven, Gas Range, Refrigerator
Laundry
Washer Hookup, Laundry Room
Bed & Bath
Main Level Bedrooms
4
Main Level Bathrooms
3
Climate Control
Heating
Forced Air, Natural Gas
Parking
Total Parking Spaces
3
Garage Spaces
3
Attached Garage
Yes
Parking Features
Driveway Level, Garage Faces Front, Oversized, Rv Hook Ups, Rv Gated
Exterior & Lot
Building & Construction
Fencing
Wood
Construction
Brick, Stucco
Foundation
Slab
Roof
Asphalt, Shingle
Lot & Grounds
Lot Features
Two To Five Units Acre, Back Yard, Front Yard, Garden, Horse Property, Level, Rectangular Lot, Street Level, Value In Land, Yard
Sewer
Septic Tank
Water Source
Public
Community & HOA
Association Info
Community Features
Suburban
Mortgage Calculator
Total Monthly
$0
Principal & Interest:
$0Property Tax:
$0Home Insurance:
$0HOA Fees:
$0$
$
%
Nearby Schools
| Rating | School Name | ||
|---|---|---|---|
| No school data available for this area. | |||
Convenience Score
Market Insights
93444|Nipomo
analytics
Estimated Value
Calculating...
trending_up0%vs. last year
202120222023202420252026
Market Temperature
Seller'sBalancedBuyer's
0d30d60d180d
Balanced
Balanced market
30 Days
Avg. time on market
This is a Balanced Market. Homes are selling at a moderate pace.
flood
Flood & Climate Risk
Flood Risk
Minimal — not in a FEMA flood zone
Wildfire Risk
Moderate — near wildland-urban interface
Heat Risk
Low — moderate summer temperatures
Earthquake Risk
Southern California seismic zone
volume_up
Noise Levels
TrafficQuiet residential street
AirportMinimal airport noise
CommercialLow commercial activity nearby
streetview
Open Full Street Viewopen_in_newStreet View

Ready to Take the Next Step?
Get expert support from a local agent today.
call
(800)-330-9306Available 9AM - 7PM
Similar Homes You Might Like
Based on price, location, and features