Topfind Realty
Renting

Search Rentals

Houses for RentTownhomes for RentCondos for RentView All Rentals →

Renting Resources

Why Rent With UsRenter GuideRent vs Buy Calculator
Buying

Search Homes

Houses for SaleTownhomes for SaleCondos for SaleView All Homes →

Buying Resources

Why Buy With UsBuyer GuideAffordability CalculatorInvestment CalculatorProperty Tax Calculator

Buyer Articles

Master Your New Home BudgetBeat Moving StressPacking Secrets
Selling

Selling Tools

Home ValuationFind a Seller's Agent

Selling Resources

Why Sell With UsSeller GuideNet Sheet CalcHELOC Calculator

Seller Articles

Strategic PricingDownsizing Tips
Mortgage Rates

Today's Rates

Mortgage RatesRefinance RatesLoan ComparisonHELOC Calculator

Mortgage Resources

Understanding Mortgage RatesFirst-Time Homebuyer GuideWhen to Refinance Your Mortgage
Realtors
Topfind
Houses for RentTownhomes for RentCondos for RentView All Rentals →
Why Rent With UsRenter GuideRent vs Buy Calculator
Houses for SaleTownhomes for SaleCondos for SaleView All Homes →
Why Buy With UsBuyer GuideAffordability CalculatorInvestment CalculatorProperty Tax Calculator
Master Your New Home BudgetBeat Moving StressPacking Secrets
Home ValuationFind a Seller's Agent
Why Sell With UsSeller GuideNet Sheet CalcHELOC Calculator
Strategic PricingDownsizing Tips
Mortgage RatesRefinance RatesLoan ComparisonHELOC Calculator
Understanding Mortgage RatesFirst-Time Homebuyer GuideWhen to Refinance Your Mortgage
groupRealtorsinfoAbout Us
Continue with Google
Sign InSign Up
Topfind Realty
Renting

Search Rentals

Houses for RentTownhomes for RentCondos for RentView All Rentals →

Renting Resources

Why Rent With UsRenter GuideRent vs Buy Calculator
Buying

Search Homes

Houses for SaleTownhomes for SaleCondos for SaleView All Homes →

Buying Resources

Why Buy With UsBuyer GuideAffordability CalculatorInvestment CalculatorProperty Tax Calculator

Buyer Articles

Master Your New Home BudgetBeat Moving StressPacking Secrets
Selling

Selling Tools

Home ValuationFind a Seller's Agent

Selling Resources

Why Sell With UsSeller GuideNet Sheet CalcHELOC Calculator

Seller Articles

Strategic PricingDownsizing Tips
Mortgage Rates

Today's Rates

Mortgage RatesRefinance RatesLoan ComparisonHELOC Calculator

Mortgage Resources

Understanding Mortgage RatesFirst-Time Homebuyer GuideWhen to Refinance Your Mortgage
Realtors
Topfind
Houses for RentTownhomes for RentCondos for RentView All Rentals →
Why Rent With UsRenter GuideRent vs Buy Calculator
Houses for SaleTownhomes for SaleCondos for SaleView All Homes →
Why Buy With UsBuyer GuideAffordability CalculatorInvestment CalculatorProperty Tax Calculator
Master Your New Home BudgetBeat Moving StressPacking Secrets
Home ValuationFind a Seller's Agent
Why Sell With UsSeller GuideNet Sheet CalcHELOC Calculator
Strategic PricingDownsizing Tips
Mortgage RatesRefinance RatesLoan ComparisonHELOC Calculator
Understanding Mortgage RatesFirst-Time Homebuyer GuideWhen to Refinance Your Mortgage
groupRealtorsinfoAbout Us
Continue with Google
Sign InSign Up
Real Estate/CA/Nipomo/995 Jacqueline
view_in_arVirtual Tour
Photo 1 of 995 Jacqueline
Photo 2 of 995 Jacqueline
1 / 20
Main
Interior 1
Interior 2
Interior 3
Interior 4
imagesmode View 20 photos
For Sale
$1,052,000
Est. $5,891/mo

995 Jacqueline, Nipomo, CA 93444

bed
3
Bedrooms
bathtub
3
Bathrooms
square_foot
2,110
Sq Ft

About this home

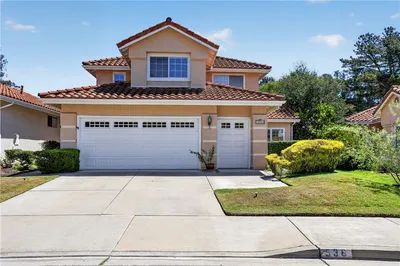
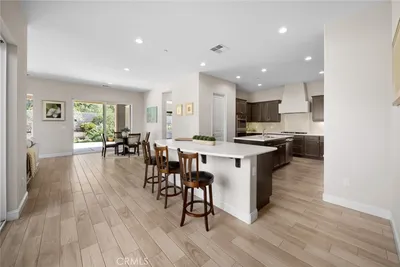
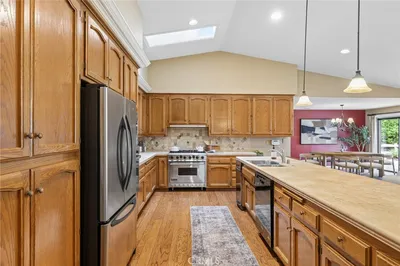
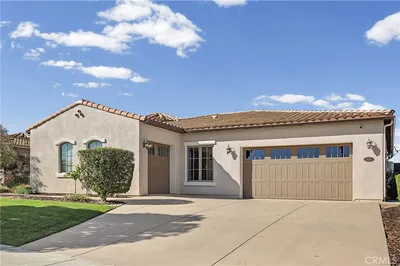
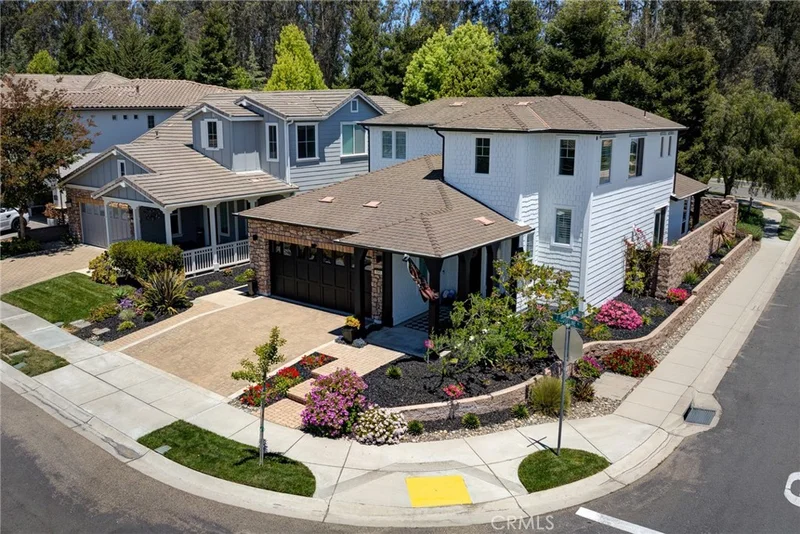
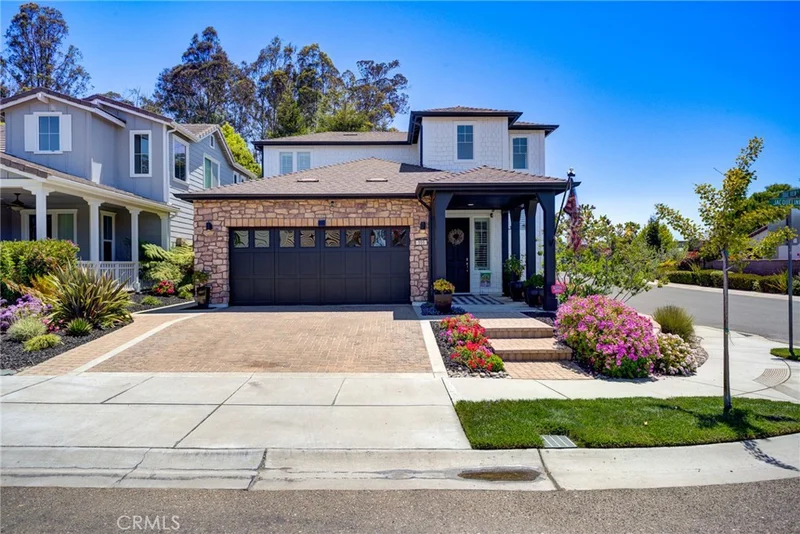
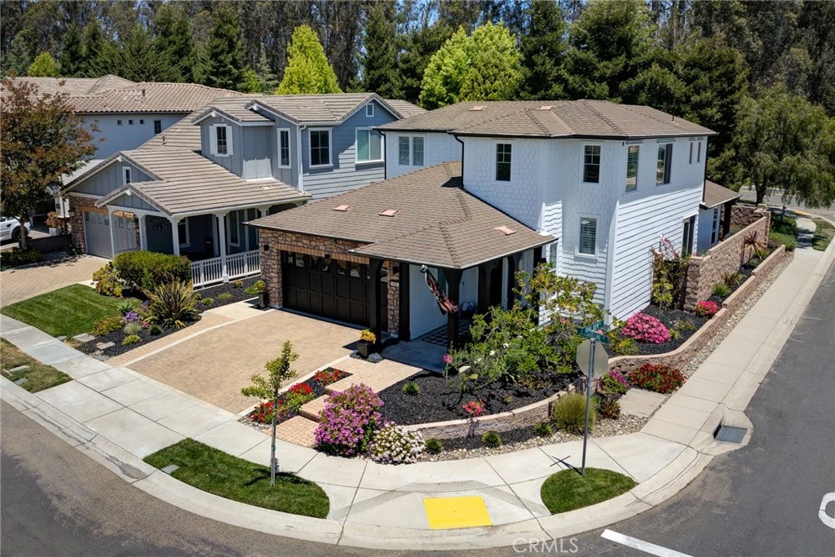
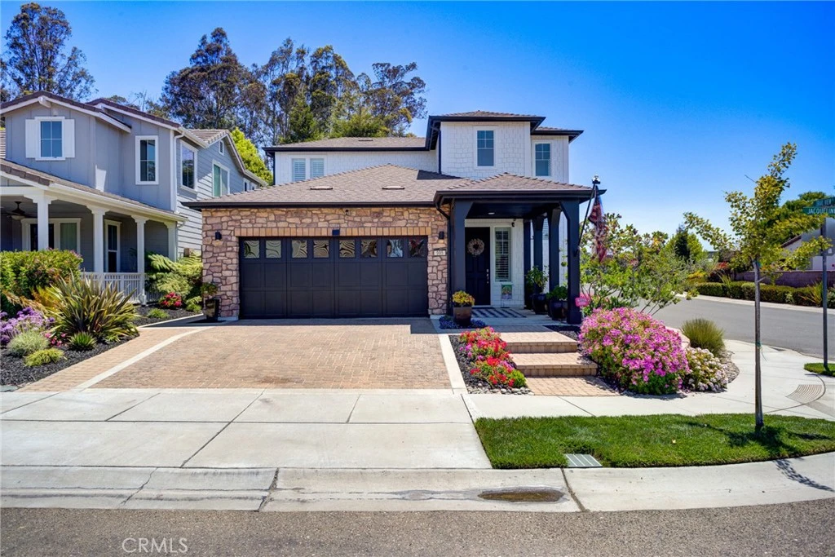
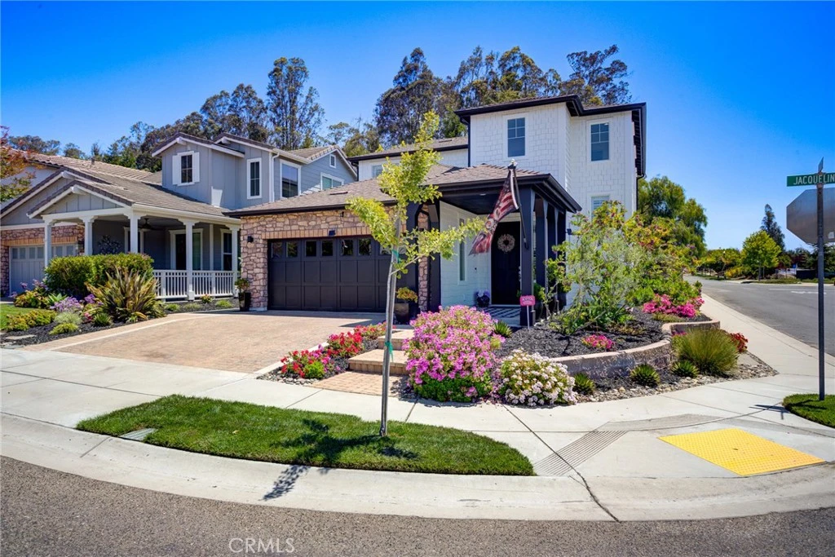
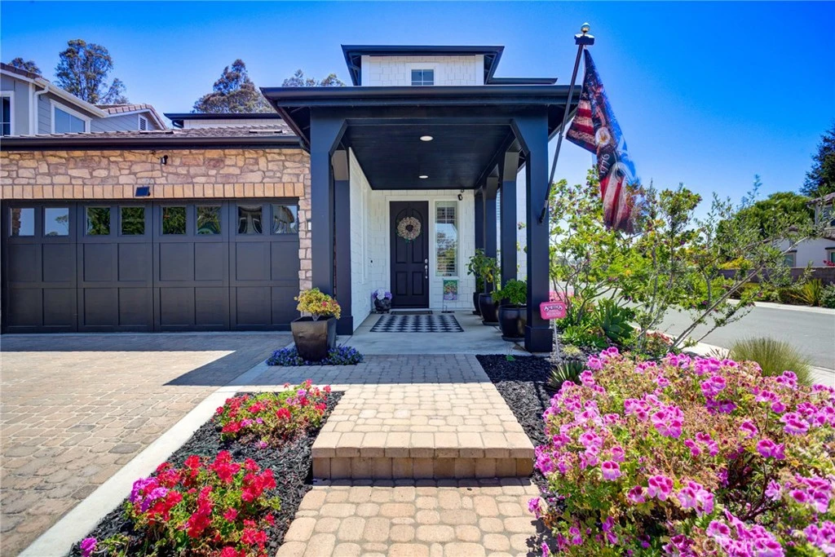
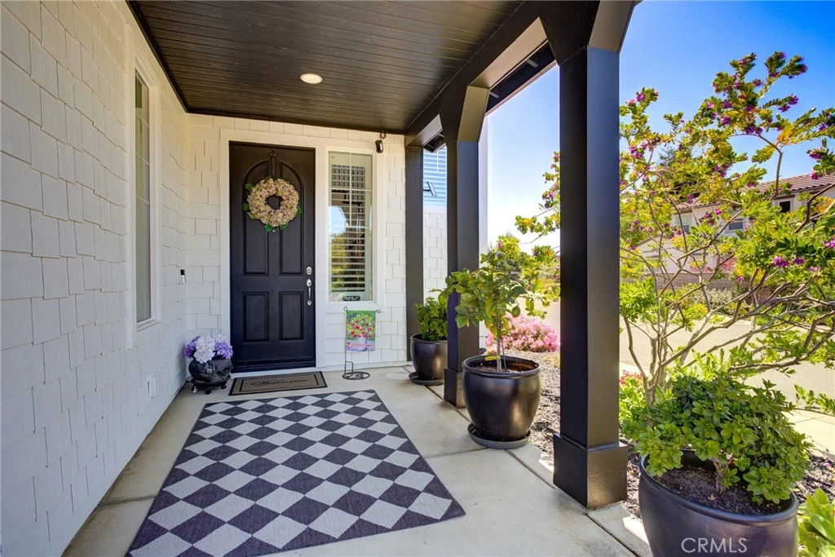
Welcome to your own private retreat in Trilogy at Monarch Dunes, where luxury, comfort, and Central Coast living come together in one beautifully appointed home. This full 3 bedroom, 3 bathroom San Antonio model is perfectly positioned on a desirable corner lot just a short stroll from community amenities, offering the ideal balance of elegance, privacy, and everyday convenience within one of the Central Coast’s most sought-after master-planned communities. A dramatic two-story entry welcomes you into light-filled living spaces featuring plantation shutters, ceiling fans, cathedral ceilings, modern lighting and thoughtful upgrades throughout. The open-concept design creates an inviting atmosphere for both entertaining and relaxed everyday living. The beautifully appointed kitchen is designed for gathering, featuring upgraded cabinetry, granite countertops, a gas cooktop, convenient pull-out storage, under- and above-cabinet lighting, and a newer refrigerator with dual ice makers. The adjoining great room is anchored by a cozy gas fireplace and opens seamlessly to the backyard through retractable screen doors, creating effortless indoor-outdoor flow. The desirable main-level includes a guest bedroom, full bath and a primary suite that offers a peaceful retreat with a custom walk-in closet, while the upstairs provides a private guest suite complete with an additional bedroom, full bath, and spacious loft—ideal for visiting family, a home office, or flexible living space. Step outside to your own serene backyard sanctuary. An expansive paver patio, tranquil water fountain, mature low-maintenance landscaping that create a private setting perfect for morning coffee, evening gatherings, or quiet relaxation under the Central Coast sky and amazing weather. Additional highlights include a widened paver driveway with extra guest parking, upgraded front entry, newer water heater, custom garage storage with overhead racks, smart home security features. Trilogy at Monarch Dunes is a beautifully maintained master-planned community where residents enjoy access to golf, clubhouse facilities, dining, fitness center, pools, pickleball, tennis, walking trails, and a full calendar of social and recreational activities—all just moments from your front door. Move-in ready and meticulously cared for, this home offers the perfect blend of upgraded living, privacy, and connection to an exceptional coastal community lifestyle.

Property Facts

bed

Bedrooms

3

bathtub

Bathrooms

3

square_foot

Square Feet

2,110

landscape

Lot Size

4,500 sqft

calendar_month

Year Built

2007

home_work

Property Type

Single Family Residence

timer

Days on Market

39

payments

HOA Fee

$525/mo

garage

Garage Total

2

fingerprint

MLS #

PI26142366

Interior Details

General Interior

Interior Features

Beamed Ceilings, Breakfast Bar, Built In Features, Ceiling Fans, Cathedral Ceilings, Granite Counters, High Ceilings, Open Floorplan, Recessed Lighting, See Remarks, Bedroom On Main Level, Entrance Foyer, Loft, Main Level Primary, Primary Suite, Walk In Closets

Flooring

Carpet, Laminate, See Remarks

Fireplace

Gas, Living Room

Kitchen & Appliances

Appliances

Built In Range, Dishwasher, Gas Cooktop, Microwave, Refrigerator, Tankless Water Heater

Laundry

Laundry Room

Bed & Bath

Main Level Bedrooms

1

Main Level Bathrooms

1

Climate Control

Heating

Central

Parking

Total Parking Spaces

2

Garage Spaces

2

Attached Garage

Yes

Parking Features

Door Multi, Garage Faces Front, Garage

Exterior & Lot

Building & Construction

Patio & Porch

Rear Porch, Covered, Patio, Tile

Fencing

Stone

Security

Security System, Carbon Monoxide Detectors, Fire Detection System, Fire Sprinkler System, Smoke Detectors

Construction

Hardiplank Type, Shingle Siding, Stone, Stucco

Foundation

Slab

Roof

Composition, Shingle

Lot & Grounds

Lot Features

Back Yard, Close To Clubhouse, Corner Lot, Drip Irrigation Bubblers, Near Park, Street Level

Pool Features

Community, Association

Spa Features

Association, Community

Sewer

Public Sewer

Community & HOA

Association Info

HOA Fee$525
FrequencyMonthly

HOA Amenities

Bocce Court, Call For Rules, Clubhouse, Sport Court, Dog Park, Fitness Center, Fire Pit, Golf Course, Maintenance Grounds, Horse Trails, Meeting Room, Meeting Banquet Party Room, Maintenance Front Yard, Outdoor Cooking Area, Barbecue, Other, Picnic Area, Playground, Pickleball, Pool, Racquetball

Community Features

Curbs, Dog Park, Golf, Gutters, Horse Trails, Street Lights, Sidewalks, Park, Pool

Mortgage Calculator

Total Monthly

$0

Principal & Interest:
$0
Property Tax:
$0
Home Insurance:
$0
HOA Fees:
$0
$
$
%

Nearby Schools

RatingSchool NameGradesDistance
6
Lange (Dorothea) Elementary
Elementary School
K-62.4 mi
4
Dana Elementary
Elementary School
K-63.1 mi
3
Pacific View Academy
Elementary School
K-123.2 mi
1
Lopez Continuation High
High School
10-123.3 mi
5
Mesa Middle
Middle School
7-83.3 mi

Convenience Score

Market Insights

93444|Nipomo

Estimated Value

Calculating...
No change vs. last year
Value history is still building for this area.

Market Temperature

Seller'sBalancedBuyer's
0d30d60d180d
Balanced

Balanced market

30 Days

Avg. time on market

This is a Balanced Market. Homes are selling at a moderate pace.

Flood & Climate Risk

Noise Levels

Location

995 Jacqueline

Nipomo, CA 93444

Open in Mapsopen_in_new
Topfind Realty

Ready to Take the Next Step?

Get expert support from a local agent today.

call
(800)-330-9306Available 9AM - 7PM

Similar Homes You Might Like

Based on price, location, and features
135 Elvira Way
VIRTUAL TOUR

$825,000

FOR SALE

135 Elvira Way, Nipomo, CA 93444

3 beds · 2 baths · 1,800 sqft

448 Pomeroy
VIDEO TOUR

$1,200,000

FOR SALE

448 Pomeroy, Nipomo, CA 93444

4 beds · 3 baths · 2,203 sqft

530 Calle Cielo
NEW 11 HRS AGO
VIRTUAL TOUR

$1,650,000

FOR SALE

530 Calle Cielo, Nipomo, CA 93444

3 beds · 3 baths · 2,271 sqft

1345 Banneker Place
OPEN AUG 21, 5:15PM - 7:45PM
VIRTUAL TOUR

$1,250,000

FOR SALE

1345 Banneker Place, Nipomo, CA 93444

3 beds · 3 baths · 2,180 sqft

290 Casa Real Place
OPEN AUG 22, 8PM - 10PM
VIRTUAL TOUR

$1,049,000

FOR SALE

290 Casa Real Place, Nipomo, CA 93444

3 beds · 2 baths · 1,762 sqft

538 Misty View

$889,000

FOR SALE

538 Misty View, Nipomo, CA 93444

3 beds · 4 baths · 2,063 sqft

1066 Trail View Place
VIRTUAL TOUR

$1,449,000

FOR SALE

1066 Trail View Place, Nipomo, CA 93444

3 beds · 3 baths · 2,476 sqft

885 Ten Oaks Way

$1,250,000

FOR SALE

885 Ten Oaks Way, Nipomo, CA 93444

3 beds · 3 baths · 2,464 sqft

Recently Sold

860 Vista Del Rio
VIRTUAL TOUR

$1,035,000

SOLD

860 Vista Del Rio, Nipomo, CA 93444

3 beds · 3 baths · 2,426 sqft

761 Riverside
3D TOUR

$650,000

SOLD

761 Riverside, Nipomo, CA 93444

4 beds · 2 baths · 1,972 sqft

236 Scarlett Circle
VIRTUAL TOUR

$766,500

SOLD

236 Scarlett Circle, Nipomo, CA 93444

4 beds · 3 baths · 1,930 sqft

1335 Silvia Lane
VIRTUAL TOUR

$1,395,000

SOLD

1335 Silvia Lane, Nipomo, CA 93444

3 beds · 3 baths · 2,228 sqft

245 N Las Flores
VIRTUAL TOUR

$1,195,000

SOLD

245 N Las Flores, Nipomo, CA 93444

4 beds · 3 baths · 2,320 sqft

1905 Vista Del Sol
VIRTUAL TOUR

$1,060,000

SOLD

1905 Vista Del Sol, Nipomo, CA 93444

4 beds · 3 baths · 2,192 sqft

1535 Eucalyptus Road
VIRTUAL TOUR

$1,580,000

SOLD

1535 Eucalyptus Road, Nipomo, CA 93444

3 beds · 3 baths · 2,376 sqft

470 Links Drive
VIRTUAL TOUR

$858,000

SOLD

470 Links Drive, Nipomo, CA 93444

2 beds · 2 baths · 1,796 sqft

$1,052,000
3 bd | 3 ba | 2,110 sqft
Request a tourcall
Topfind Realty

Company

  • About Us
  • Careers
  • Articles
  • Home Estimate

Explore

  • Renting
  • Buying
  • Selling
  • Realtors

Support

  • Help Center
  • Contact Us
  • Terms & Conditions
  • Privacy Policy

Topfind Realty, DRE # 02240815, is a licensed real estate broker in California. Topfind Realty pledges to support the Fair Housing Act and adhere to Equal Housing Opportunity laws.

Copyright © 2026 Topfind Realty. All Rights Reserved.