Topfind Realty
Renting

Search Rentals

Houses for RentTownhomes for RentCondos for RentView All Rentals →

Renting Resources

Why Rent With UsRenter GuideRent vs Buy Calculator

Renter Articles

How to Negotiate RentUnderstanding Your LeaseMoving Checklist for Renters
Buying

Search Homes

Houses for SaleTownhomes for SaleCondos for SaleView All Homes →

Buying Resources

Why Buy With UsBuyer GuideAffordability CalculatorInvestment CalculatorProperty Tax Calculator

Buyer Articles

Master Your New Home BudgetBeat Moving StressPacking Secrets
Selling

Selling Tools

Home ValuationFind a Seller's Agent

Selling Resources

Why Sell With UsSeller GuideNet Sheet CalcHELOC Calculator

Seller Articles

Strategic PricingDownsizing Tips
Mortgage Rates

Today's Rates

Mortgage RatesRefinance RatesLoan ComparisonHELOC Calculator

Mortgage Resources

Understanding Mortgage RatesFirst-Time Homebuyer GuideWhen to Refinance Your Mortgage
Realtors
Topfind
Houses for RentTownhomes for RentCondos for RentView All Rentals →
Why Rent With UsRenter GuideRent vs Buy Calculator
How to Negotiate RentUnderstanding Your LeaseMoving Checklist for Renters
Houses for SaleTownhomes for SaleCondos for SaleView All Homes →
Why Buy With UsBuyer GuideAffordability CalculatorInvestment CalculatorProperty Tax Calculator
Master Your New Home BudgetBeat Moving StressPacking Secrets
Home ValuationFind a Seller's Agent
Why Sell With UsSeller GuideNet Sheet CalcHELOC Calculator
Strategic PricingDownsizing Tips
Mortgage RatesRefinance RatesLoan ComparisonHELOC Calculator
Understanding Mortgage RatesFirst-Time Homebuyer GuideWhen to Refinance Your Mortgage
groupRealtorsinfoAbout Us
Continue with Google
Sign InSign Up
Topfind Realty
Renting

Search Rentals

Houses for RentTownhomes for RentCondos for RentView All Rentals →

Renting Resources

Why Rent With UsRenter GuideRent vs Buy Calculator

Renter Articles

How to Negotiate RentUnderstanding Your LeaseMoving Checklist for Renters
Buying

Search Homes

Houses for SaleTownhomes for SaleCondos for SaleView All Homes →

Buying Resources

Why Buy With UsBuyer GuideAffordability CalculatorInvestment CalculatorProperty Tax Calculator

Buyer Articles

Master Your New Home BudgetBeat Moving StressPacking Secrets
Selling

Selling Tools

Home ValuationFind a Seller's Agent

Selling Resources

Why Sell With UsSeller GuideNet Sheet CalcHELOC Calculator

Seller Articles

Strategic PricingDownsizing Tips
Mortgage Rates

Today's Rates

Mortgage RatesRefinance RatesLoan ComparisonHELOC Calculator

Mortgage Resources

Understanding Mortgage RatesFirst-Time Homebuyer GuideWhen to Refinance Your Mortgage
Realtors
Topfind
Houses for RentTownhomes for RentCondos for RentView All Rentals →
Why Rent With UsRenter GuideRent vs Buy Calculator
How to Negotiate RentUnderstanding Your LeaseMoving Checklist for Renters
Houses for SaleTownhomes for SaleCondos for SaleView All Homes →
Why Buy With UsBuyer GuideAffordability CalculatorInvestment CalculatorProperty Tax Calculator
Master Your New Home BudgetBeat Moving StressPacking Secrets
Home ValuationFind a Seller's Agent
Why Sell With UsSeller GuideNet Sheet CalcHELOC Calculator
Strategic PricingDownsizing Tips
Mortgage RatesRefinance RatesLoan ComparisonHELOC Calculator
Understanding Mortgage RatesFirst-Time Homebuyer GuideWhen to Refinance Your Mortgage
groupRealtorsinfoAbout Us
Continue with Google
Sign InSign Up
Real Estate/CA/Nipomo/1041 Evergreen Way
Main
Interior 1
Interior 2
Interior 3
Interior 4
imagesmode View 20 photos
For Sale
$1,099,000
Est. $6,154/mo

1041 Evergreen Way, Nipomo, CA 93444

bed
3
Bedrooms
bathtub
2
Bathrooms
square_foot
2,184
Square Feet

About this home

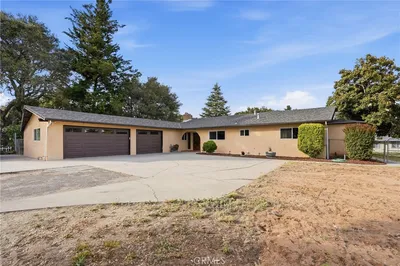
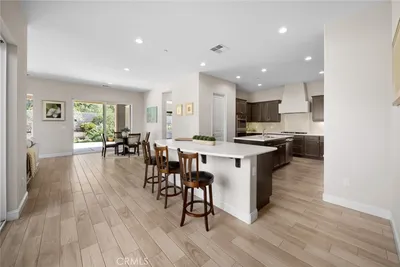
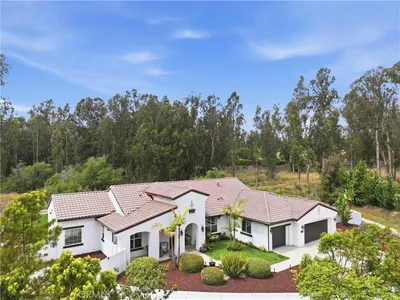
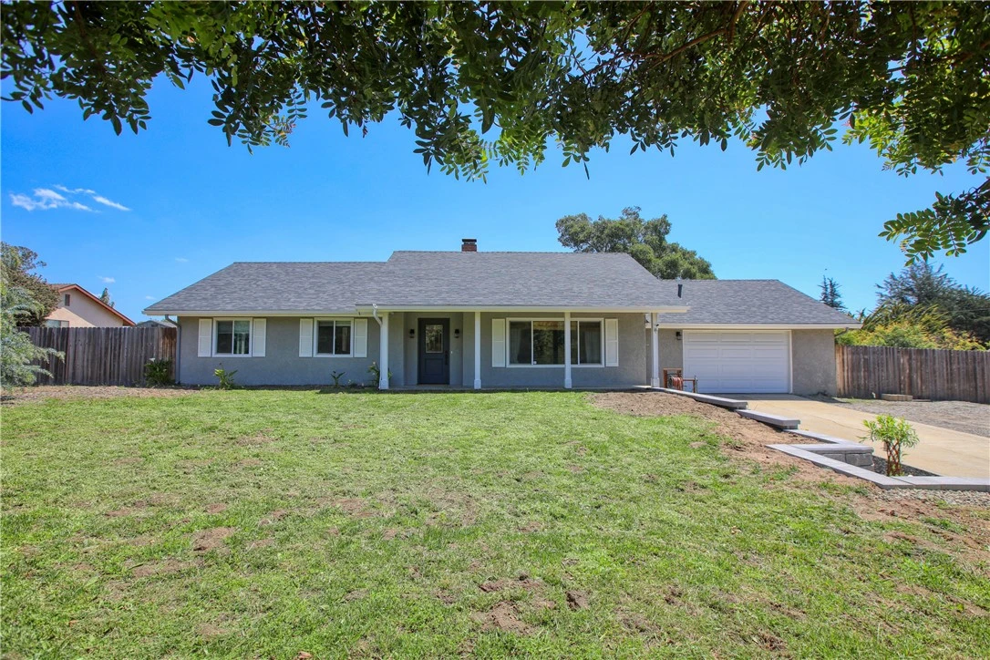
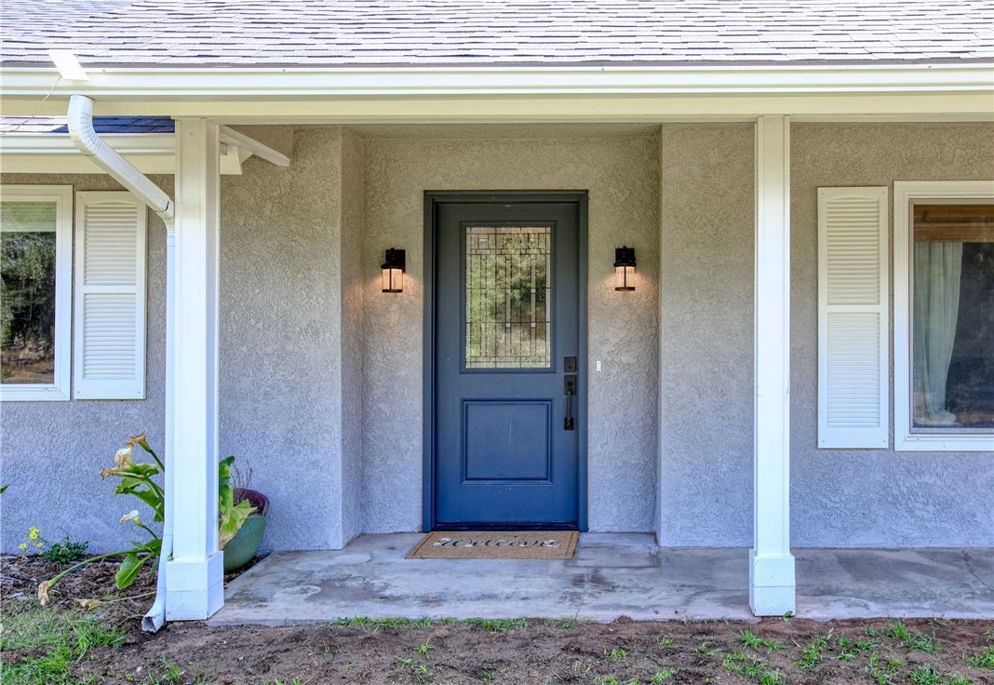
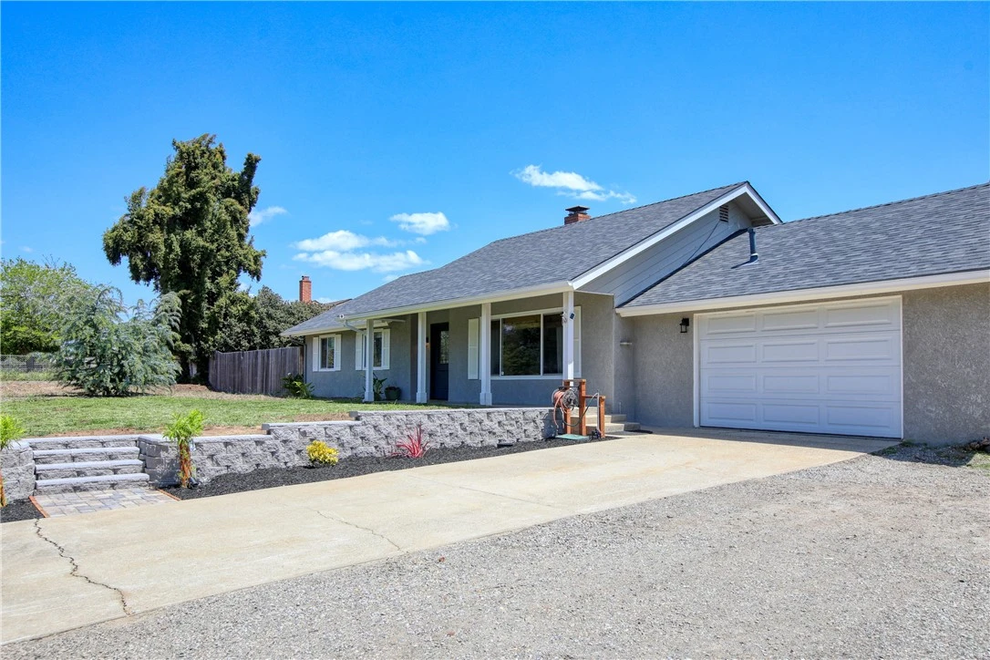
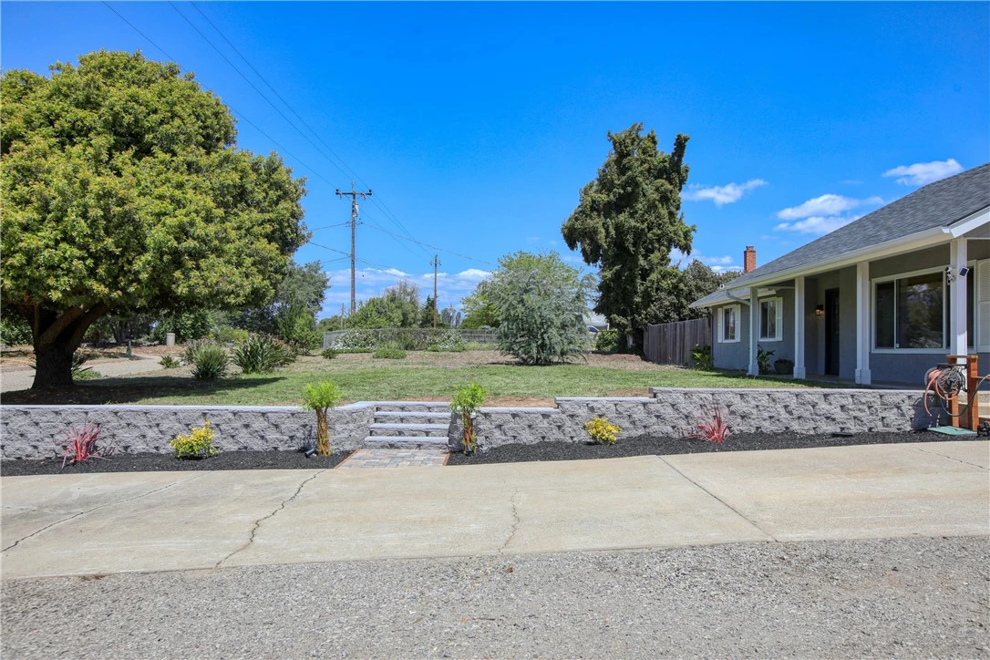
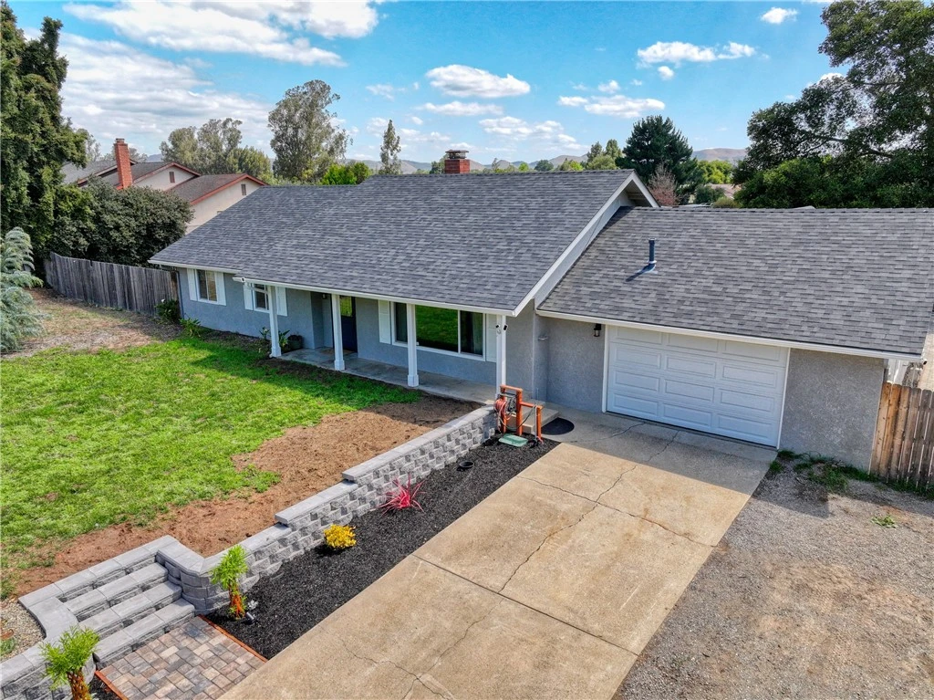
Have you been looking for the ideal chance to acquire that rare, usable, and level acreage with a beautiful home on the central coast? You should definitely explore this stunning and one-of-a-kind property in warm and sunny Nipomo. This single-story home is ready for you to move in, situated on 1.3 acres (approximately 57,064 sqft). The spacious home is thoughtfully placed at the front center of the flat lot, providing ample opportunities for creativity with both side yard areas leading to the back of the property. Recent upgrades include brand new septic, rain gutters and a newer roof, an expanded patio with pavers, a new water main, a new retaining wall, and a finished garage. There is a large and open formal living room, along with a generously sized family room featuring a fireplace. The sliding doors from the open-concept living area lead to the backyard patio, perfect for BBQs, gatherings with family and friends, and even growing your own garden. The kitchen is equipped with Corian countertops, plenty of storage and cabinets, and a center island with an electric cooktop and a breakfast bar. Additionally, there is a separate dining area with two large garden windows that let in an abundance of natural light. The primary suite boasts two walk-in closets, a private bathroom with a large tub, and a sliding door that opens to the outside deck. This innovative floor plan includes a bonus room currently used as a fourth bedroom, as well as an extra space functioning as a home office. There is a mudroom with direct access from the garage into the kitchen. The backyard features a chicken coop + chickens, raised garden beds on a pea gravel patio, and two storage sheds that will remain with the home.

Property Facts

bed

Bedrooms

3

bathtub

Bathrooms

2

square_foot

Square Feet

2,184

landscape

Lot Size

57,064 sqft

calendar_month

Year Built

1972

home_work

Property Type

Single Family Residence

timer

Days on Market

64

payments

HOA Fee

N/A

garage

Garage Total

2

fingerprint

MLS #

PI26092469

Interior Details

General Interior

Interior Features

Breakfast Bar, Built In Features, Ceiling Fans, Separate Formal Dining Room, Open Floorplan, Solid Surface Counters, All Bedrooms Down

Flooring

Carpet, Laminate

Fireplace

Family Room

Kitchen & Appliances

Appliances

Electric Cooktop

Laundry

In Garage

Bed & Bath

Main Level Bedrooms

3

Main Level Bathrooms

2

Parking

Total Parking Spaces

2

Garage Spaces

2

Attached Garage

Yes

Parking Features

Concrete, Driveway, Garage, Gravel, Paved, Rv Access Parking

Exterior & Lot

Building & Construction

Patio & Porch

Concrete, Deck, Front Porch, Stone

Fencing

Chain Link, Wood

Foundation

Slab

Roof

Shingle

Lot & Grounds

Lot Features

Back Yard, Drip Irrigation Bubblers, Front Yard, Horse Property, Level

Sewer

Septic Type Unknown

Water Source

Shared Well

Community & HOA

Association Info

Community Features

Rural

Mortgage Calculator

Total Monthly

$0

Principal & Interest:
$0
Property Tax:
$0
Home Insurance:
$0
HOA Fees:
$0
$
$
%

Nearby Schools

RatingSchool NameGradesDistance
4
Dana Elementary
Elementary School
K-61.2 mi
6
Lange (Dorothea) Elementary
Elementary School
K-61.3 mi
7
Nipomo High
High School
9-122.0 mi
9
Central Coast New Tech High
High School
9-122.1 mi
3
Nipomo Elementary
Elementary School
P-62.8 mi

Convenience Score

Market Insights

93444|Nipomo
analytics

Estimated Value

Calculating...
trending_up0%vs. last year
202120222023202420252026

Market Temperature

Seller'sBalancedBuyer's
0d30d60d180d
Balanced

Balanced market

30 Days

Avg. time on market

This is a Balanced Market. Homes are selling at a moderate pace.

flood

Flood & Climate Risk

Flood Risk

Minimal — not in a FEMA flood zone

Low

Wildfire Risk

Moderate — near wildland-urban interface

Moderate

Heat Risk

Low — moderate summer temperatures

Low

Earthquake Risk

Southern California seismic zone

Moderate
volume_up

Noise Levels

TrafficQuiet residential street
AirportMinimal airport noise
CommercialLow commercial activity nearby
location_on

Location

1041 Evergreen Way

Nipomo, CA 93444

Open in Mapsopen_in_new
Topfind Realty

Ready to Take the Next Step?

Get expert support from a local agent today.

call
(800)-330-9306Available 9AM - 7PM

Similar Homes You Might Like

Based on price, location, and features
627 Barberry
VIRTUAL TOUR

$880,000

FOR SALE

627 Barberry, Nipomo, CA 93444

3 beds · 2 baths · 1,838 sqft

448 Pomeroy
VIDEO TOUR

$1,200,000

FOR SALE

448 Pomeroy, Nipomo, CA 93444

4 beds · 3 baths · 2,203 sqft

995 Jacqueline
VIRTUAL TOUR

$1,052,000

FOR SALE

995 Jacqueline, Nipomo, CA 93444

3 beds · 3 baths · 2,110 sqft

135 Elvira Way
VIRTUAL TOUR

$825,000

FOR SALE

135 Elvira Way, Nipomo, CA 93444

3 beds · 2 baths · 1,800 sqft

360 Black Hawk Way

$735,000

FOR SALE

360 Black Hawk Way, Nipomo, CA 93444

4 beds · 2 baths · 1,770 sqft

1066 Trail View Place
VIRTUAL TOUR

$1,449,000

FOR SALE

1066 Trail View Place, Nipomo, CA 93444

3 beds · 3 baths · 2,476 sqft

1390 Coloma

$1,475,000

FOR SALE

1390 Coloma, Nipomo, CA 93444

4 beds · 3 baths · 2,557 sqft

180 Cyclone Street

$979,000

FOR SALE

180 Cyclone Street, Nipomo, CA 93444

4 beds · 3 baths · 2,512 sqft

Recently Sold

860 Vista Del Rio
VIRTUAL TOUR

$1,035,000

SOLD

860 Vista Del Rio, Nipomo, CA 93444

3 beds · 3 baths · 2,426 sqft

761 Riverside
3D TOUR

$650,000

SOLD

761 Riverside, Nipomo, CA 93444

4 beds · 2 baths · 1,972 sqft

236 Scarlett Circle
VIRTUAL TOUR

$766,500

SOLD

236 Scarlett Circle, Nipomo, CA 93444

4 beds · 3 baths · 1,930 sqft

1335 Silvia Lane
VIRTUAL TOUR

$1,395,000

SOLD

1335 Silvia Lane, Nipomo, CA 93444

3 beds · 3 baths · 2,228 sqft

1905 Vista Del Sol
VIRTUAL TOUR

$1,060,000

SOLD

1905 Vista Del Sol, Nipomo, CA 93444

4 beds · 3 baths · 2,192 sqft

1535 Eucalyptus Road
VIRTUAL TOUR

$1,580,000

SOLD

1535 Eucalyptus Road, Nipomo, CA 93444

3 beds · 3 baths · 2,376 sqft

470 Links Drive
VIRTUAL TOUR

$858,000

SOLD

470 Links Drive, Nipomo, CA 93444

2 beds · 2 baths · 1,796 sqft

375 Kestrel

$850,000

SOLD

375 Kestrel, Nipomo, CA 93444

4 beds · 2 baths · 1,863 sqft

Topfind Realty

Company

  • About Us
  • Careers
  • Articles
  • Home Estimate

Explore

  • Renting
  • Buying
  • Selling
  • Realtors

Support

  • Help Center
  • Contact Us
  • Terms & Conditions
  • Privacy Policy

Topfind Realty, DRE # 02240815, is a licensed real estate broker in California. Topfind Realty pledges to support the Fair Housing Act and adhere to Equal Housing Opportunity laws.

Copyright © 2026 Topfind Realty. All Rights Reserved.