For Sale
$1,699,000
Est. $9,514/mo160 Rim Rock, Nipomo, CA 93444
bed
3
Bedrooms
bathtub
2
Bathrooms
square_foot
2,316
Square Feet
About this home
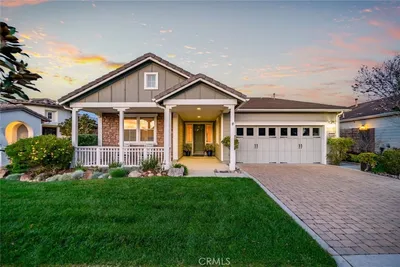
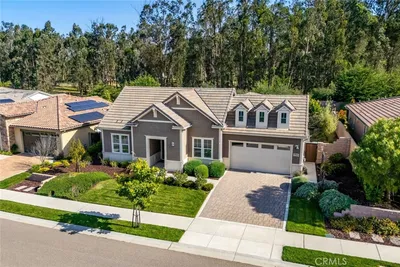
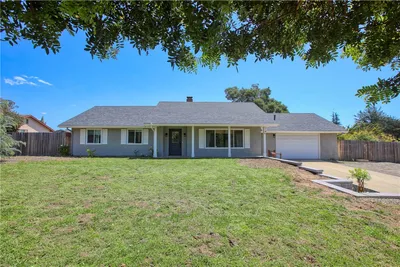
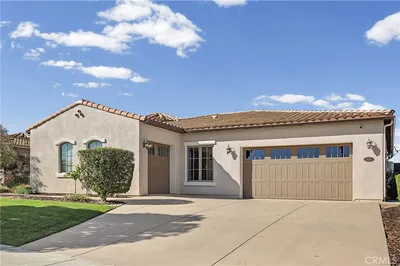
Welcome to this beautifully designed custom home situated on 5.8± scenic acres, offering the perfect blend of comfort, functionality, and country living. Built in 2014, this spacious 2,316± square-foot home features 3 bedrooms and 2 bathrooms with a thoughtfully designed open floor plan that seamlessly connects the kitchen, dining area, and family room—ideal for everyday living and entertaining. The kitchen offers a 9 foot island, large pantry, roll out cabinet shelves and top of the line appliances. The impressive great room showcases a stunning 12-foot vaulted beam ceiling and a cozy gas fireplace, while the spacious primary suite features its own vaulted ceiling, creating a relaxing retreat. Large soaking tub in primary bath and over size shower. Extra-wide hallways and doorways provide added accessibility and an open, airy feel throughout the home. A 4th possible bedroom is being used as an office/den (Just needs a closet). Solid core doors throughout the home. Ceiling fans are installed in every room for year-round comfort, along with Central AC. The home is equipped with an alarm system for added peace of mind. Also includes a 16' x 24' metal shop building for equipment and toys. The oversized two-car garage offers ample space for vehicles, storage, or a workshop. Outside, enjoy the beauty of drought-tolerant landscaping accented by mature fruit trees, all set against the backdrop of your own 5.8-acre property with plenty of room for animals, gardening, or simply enjoying the peaceful surroundings. Numerous fruit trees and volt landscape lighting. Enjoy the Gazebo for relaxing with refreshment or evening meal.The property offers a solar powered front gate. Experience the privacy of country living while still being conveniently located near local amenities. This exceptional property is ready to welcome you home. No HOA.
Property Facts
bed
Bedrooms
3
bathtub
Bathrooms
2
square_foot
Square Feet
2,316
landscape
Lot Size
255,262 sqft
calendar_month
Year Built
2014
home_work
Property Type
Single Family Residence
timer
Days on Market
1
payments
HOA Fee
N/A
garage
Garage Total
2
fingerprint
MLS #
PI26159328
Interior Details
General Interior
Interior Features
Beamed Ceilings, Ceiling Fans, Separate Formal Dining Room, Granite Counters, High Ceilings, Open Floorplan, Pantry, Storage, All Bedrooms Down, Bedroom On Main Level, Main Level Primary, Primary Suite, Walk In Pantry, Walk In Closets
Flooring
Carpet, Wood
Fireplace
Family Room, Gas
Kitchen & Appliances
Appliances
Built In Range, Convection Oven, Dishwasher, Gas Cooktop, Disposal, Microwave, Refrigerator, Range Hood, Water Softener, Water To Refrigerator, Water Heater, Water Purifier, Dryer, Washer
Laundry
Washer Hookup, Gas Dryer Hookup, Inside, Laundry Room
Bed & Bath
Main Level Bedrooms
3
Main Level Bathrooms
2
Climate Control
Cooling
Central Air
Heating
Central, Fireplaces
Parking
Total Parking Spaces
2
Garage Spaces
2
Attached Garage
Yes
Parking Features
Garage, Gravel, Oversized, Paved
Exterior & Lot
Building & Construction
Patio & Porch
Open, Patio
Security
Security System, Fire Sprinkler System, Security Gate, Smoke Detectors
Lot & Grounds
Lot Features
Two To Five Units Acre, Back Yard, Front Yard, Level, Sprinkler System, Yard
Sewer
Septic Tank
Water Source
Well
Community & HOA
Association Info
Community Features
Rural
Mortgage Calculator
Total Monthly
$0
Principal & Interest:
$0Property Tax:
$0Home Insurance:
$0HOA Fees:
$0$
$
%
Nearby Schools
| Rating | School Name | ||
|---|---|---|---|
| No school data available for this area. | |||
Convenience Score
Market Insights
93444|Nipomo
analytics
Estimated Value
Calculating...
trending_up0%vs. last year
202120222023202420252026
Market Temperature
Seller'sBalancedBuyer's
0d30d60d180d
Balanced
Balanced market
30 Days
Avg. time on market
This is a Balanced Market. Homes are selling at a moderate pace.
flood
Flood & Climate Risk
Flood Risk
Minimal — not in a FEMA flood zone
Wildfire Risk
Moderate — near wildland-urban interface
Heat Risk
Low — moderate summer temperatures
Earthquake Risk
Southern California seismic zone
volume_up
Noise Levels
TrafficQuiet residential street
AirportMinimal airport noise
CommercialLow commercial activity nearby
streetview
Open Full Street Viewopen_in_newStreet View

Ready to Take the Next Step?
Get expert support from a local agent today.
call
(800)-330-9306Available 9AM - 7PM
Similar Homes You Might Like
Based on price, location, and features