1 / 20
VIRTUAL TOUR
$1,049,000FOR SALE
3 beds · 2 baths · 1,762 sqft
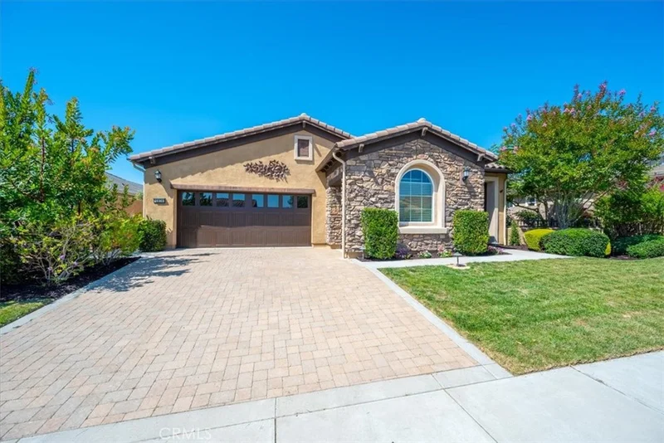
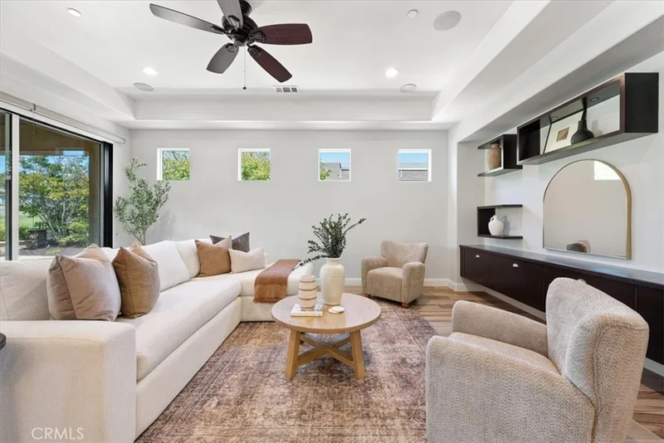
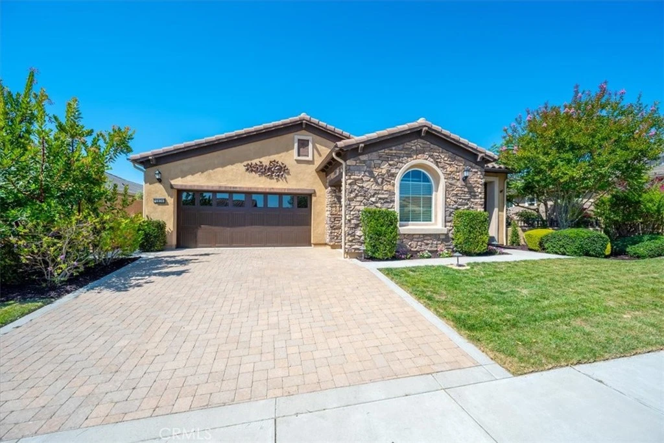
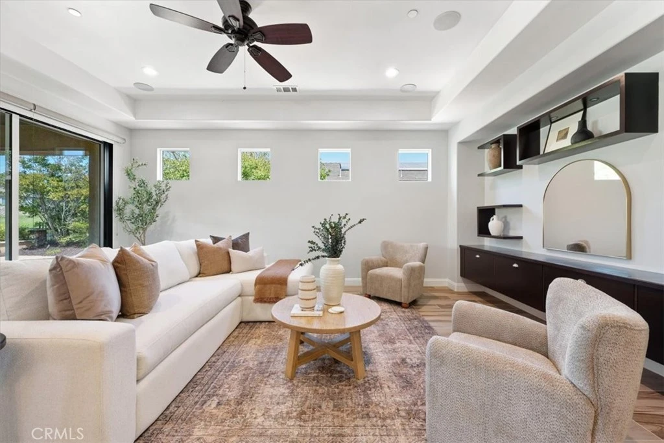
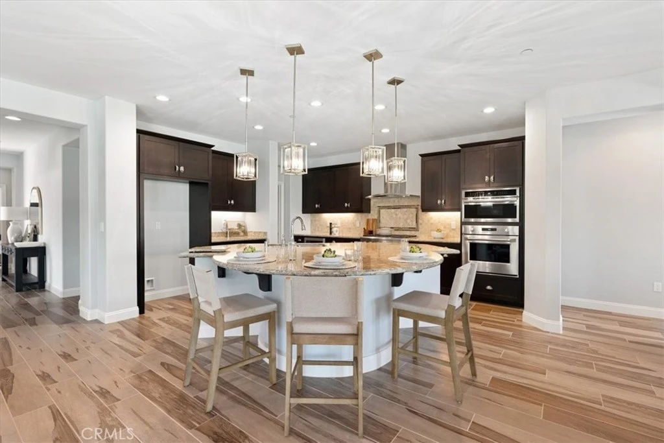
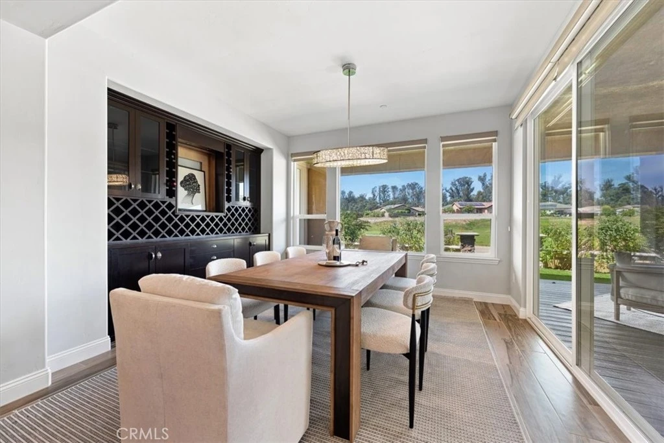
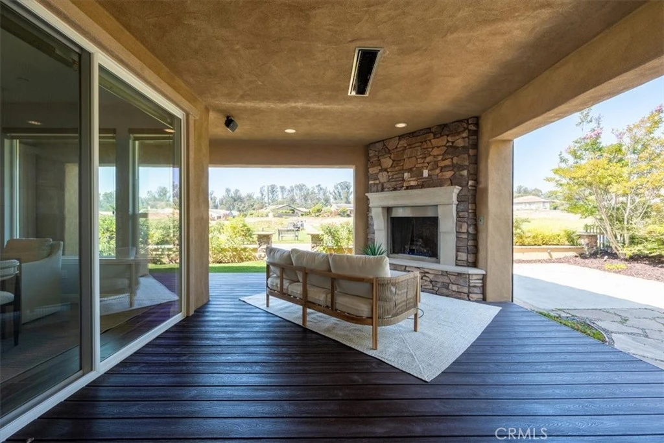
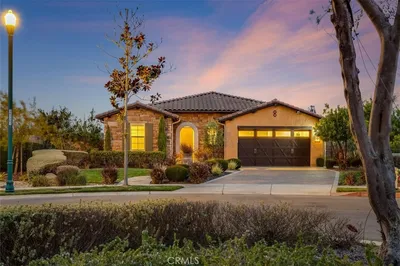
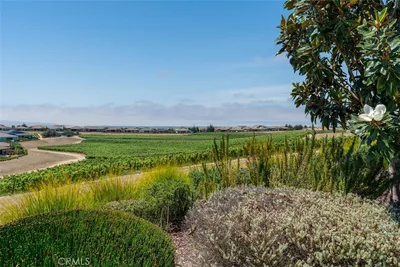
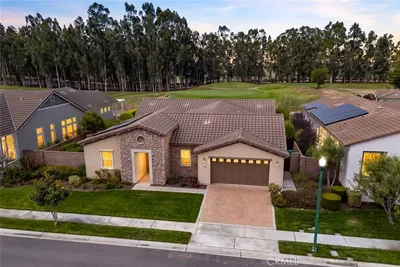
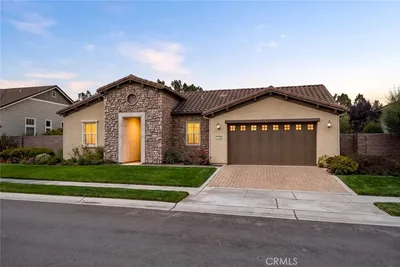
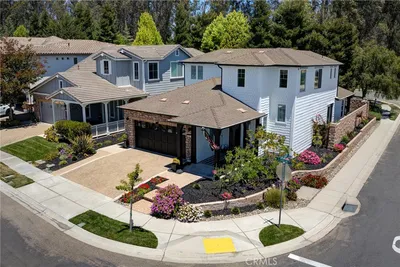
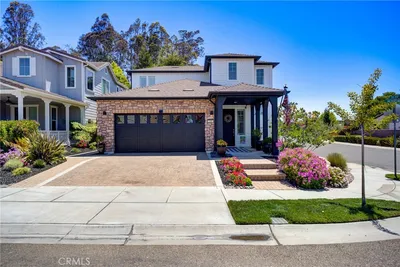
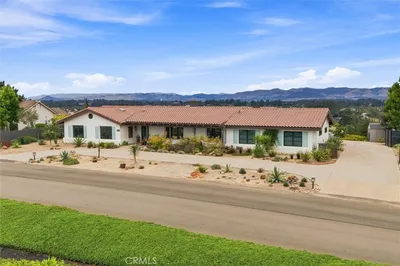
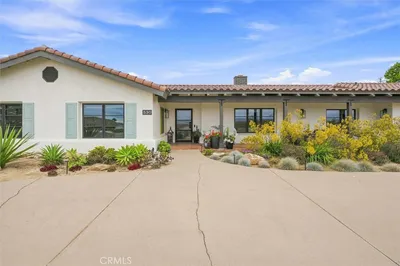
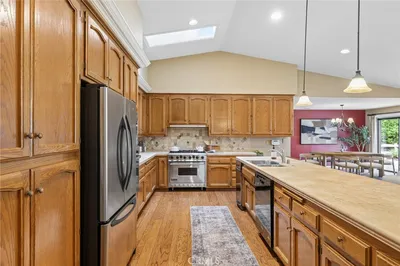
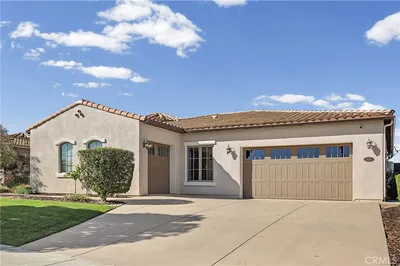
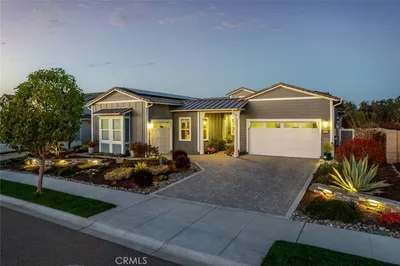
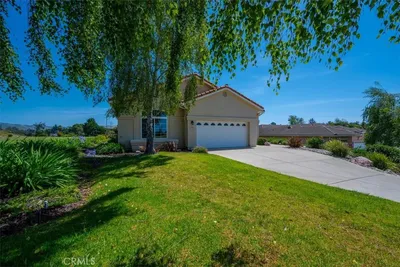

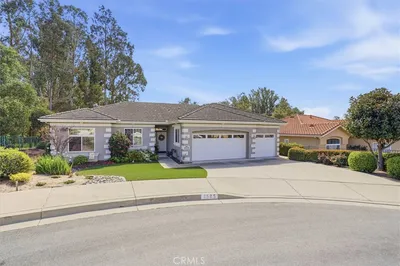
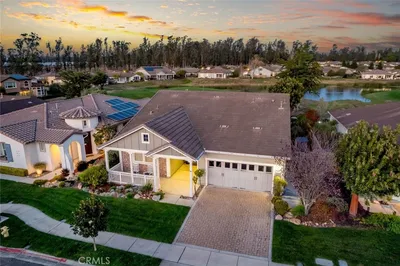
Enter into a realm of refined sophistication, where wood-look ceramic tile guides you through a tapestry of premium finishes. The heart of this residence is a culinary masterpiece, anchored by an expansive island and draped in exquisite granite. Custom cabinetry frames the space with artisanal grace, while a dedicated dining alcove offers an intimate stage for all your gatherings. Designed with a master’s eye for harmony, the floor plan prioritizes both connection and solitude. The luxurious primary suite serves as a private enclave, strategically distanced from the den and guest accommodations to ensure a sanctuary of quietude. Dedicated storage is equally effortless, anchored by a convenient golf cart garage tailored for active resort-style living. The living experience transcends walls, opening onto an alfresco theater set directly along the fairway of the golf course's premier challenge course. Here, a covered synthetic deck and automated screens offer year-round comfort against the elements. Whether you are warming your spirit by the flickering glow of the built-in fireplace, losing yourself in the serene vistas of the emerald challenge course and tranquil lake, or catching the game on the big screen, this backyard is a testament to the art of relaxation.
Bedrooms
2
Bathrooms
3
Square Feet
2,181
Lot Size
7,350 sqft
Year Built
2016
Property Type
Single Family Residence
Days on Market
0
HOA Fee
$383/mo
Garage Total
2
MLS #
PI26180872
Interior Features
Breakfast Bar, Built In Features, Ceiling Fans, Separate Formal Dining Room, Granite Counters, Open Floorplan, Pantry, All Bedrooms Down, Main Level Primary, Primary Suite, Walk In Closets
Flooring
Carpet, Tile
Fireplace
Outside
Appliances
Dishwasher, Gas Oven, Gas Range, Microwave, Tankless Water Heater
Laundry
Inside, Laundry Room
Main Level Bedrooms
2
Main Level Bathrooms
3
Cooling
Central Air
Heating
Forced Air, Fireplaces
Total Parking Spaces
2
Garage Spaces
2
Attached Garage
Yes
Parking Features
Door Multi, Garage, Golf Cart Garage
Patio & Porch
Patio
Lot Features
Zero To One Unit Acre, Close To Clubhouse, Front Yard, Landscaped, Level, On Golf Course
Pool Features
Community, Association
Spa Features
Community
Sewer
Private Sewer
Water Source
Private
Clubhouse, Sport Court, Fitness Center, Maintenance Grounds, Horse Trails, Meeting Room, Meeting Banquet Party Room, Picnic Area, Playground, Pickleball, Pool, Recreation Room, Spa Hot Tub, Tennis Courts
Biking, Curbs, Golf, Horse Trails, Park, Street Lights, Suburban, Sidewalks, Pool

$0
| Rating | School Name |
|---|---|
6 | Lange (Dorothea) Elementary Elementary School |
4 | Dana Elementary Elementary School |
7 | Nipomo High High School |
3 | Pacific View Academy Elementary School |
9 | Central Coast New Tech High High School |
Balanced market
Avg. time on market
This is a Balanced Market. Homes are selling at a moderate pace.

Get expert support from a local agent today.
Based on price, location, and features