Topfind Realty
Renting

Search Rentals

Houses for RentTownhomes for RentCondos for RentView All Rentals →

Renting Resources

Why Rent With UsRenter GuideRent vs Buy Calculator

Renter Articles

How to Negotiate RentUnderstanding Your LeaseMoving Checklist for RentersAll Renter Articles
Buying

Search Homes

Houses for SaleTownhomes for SaleCondos for SaleView All Homes →

Buying Resources

Why Buy With UsBuyer GuideAffordability CalculatorInvestment CalculatorProperty Tax Calculator

Buyer Articles

Home Inspection TipsFirst-Time Buyer ChecklistPacking Secrets
Selling

Selling Tools

Home ValuationFind a Seller's Agent

Selling Resources

Why Sell With UsSeller GuideNet Sheet CalcHELOC Calculator

Seller Articles

Strategic PricingMaximize Profit When SellingSell While Buying Your Next Home
Mortgage Rates

Today's Rates

Mortgage RatesRefinance RatesLoan ComparisonHELOC Calculator

Mortgage Resources

Understanding Mortgage RatesFirst-Time Homebuyer GuideWhen to Refinance Your Mortgage
Realtors
Topfind
Houses for RentTownhomes for RentCondos for RentView All Rentals →
Why Rent With UsRenter GuideRent vs Buy Calculator
How to Negotiate RentUnderstanding Your LeaseMoving Checklist for Renters
Houses for SaleTownhomes for SaleCondos for SaleView All Homes →
Why Buy With UsBuyer GuideAffordability CalculatorInvestment CalculatorProperty Tax Calculator
Home Inspection TipsFirst-Time Buyer ChecklistPacking Secrets
Home ValuationFind a Seller's Agent
Why Sell With UsSeller GuideNet Sheet CalcHELOC Calculator
Strategic PricingMaximize Profit When SellingSell While Buying Your Next Home
Mortgage RatesRefinance RatesLoan ComparisonHELOC Calculator
Understanding Mortgage RatesFirst-Time Homebuyer GuideWhen to Refinance Your Mortgage
groupRealtorsinfoAbout Us
Continue with Google
Sign InSign Up
Topfind Realty
Renting

Search Rentals

Houses for RentTownhomes for RentCondos for RentView All Rentals →

Renting Resources

Why Rent With UsRenter GuideRent vs Buy Calculator

Renter Articles

How to Negotiate RentUnderstanding Your LeaseMoving Checklist for RentersAll Renter Articles
Buying

Search Homes

Houses for SaleTownhomes for SaleCondos for SaleView All Homes →

Buying Resources

Why Buy With UsBuyer GuideAffordability CalculatorInvestment CalculatorProperty Tax Calculator

Buyer Articles

Home Inspection TipsFirst-Time Buyer ChecklistPacking Secrets
Selling

Selling Tools

Home ValuationFind a Seller's Agent

Selling Resources

Why Sell With UsSeller GuideNet Sheet CalcHELOC Calculator

Seller Articles

Strategic PricingMaximize Profit When SellingSell While Buying Your Next Home
Mortgage Rates

Today's Rates

Mortgage RatesRefinance RatesLoan ComparisonHELOC Calculator

Mortgage Resources

Understanding Mortgage RatesFirst-Time Homebuyer GuideWhen to Refinance Your Mortgage
Realtors
Topfind
Houses for RentTownhomes for RentCondos for RentView All Rentals →
Why Rent With UsRenter GuideRent vs Buy Calculator
How to Negotiate RentUnderstanding Your LeaseMoving Checklist for Renters
Houses for SaleTownhomes for SaleCondos for SaleView All Homes →
Why Buy With UsBuyer GuideAffordability CalculatorInvestment CalculatorProperty Tax Calculator
Home Inspection TipsFirst-Time Buyer ChecklistPacking Secrets
Home ValuationFind a Seller's Agent
Why Sell With UsSeller GuideNet Sheet CalcHELOC Calculator
Strategic PricingMaximize Profit When SellingSell While Buying Your Next Home
Mortgage RatesRefinance RatesLoan ComparisonHELOC Calculator
Understanding Mortgage RatesFirst-Time Homebuyer GuideWhen to Refinance Your Mortgage
groupRealtorsinfoAbout Us
Continue with Google
Sign InSign Up
Real Estate/CA/Nipomo/1235 Bradford
view_in_arVirtual Tour
Photo 1 of 1235 Bradford
Photo 2 of 1235 Bradford
1 / 56
Main
Interior 1
Interior 2
Interior 3
Interior 4
imagesmode View 56 photos
For Sale
$1,545,000
Est. $8,652/mo

1235 Bradford, Nipomo, CA 93444

bed
3
Bedrooms
bathtub
2
Bathrooms
square_foot
1,903
Sq Ft

About this home

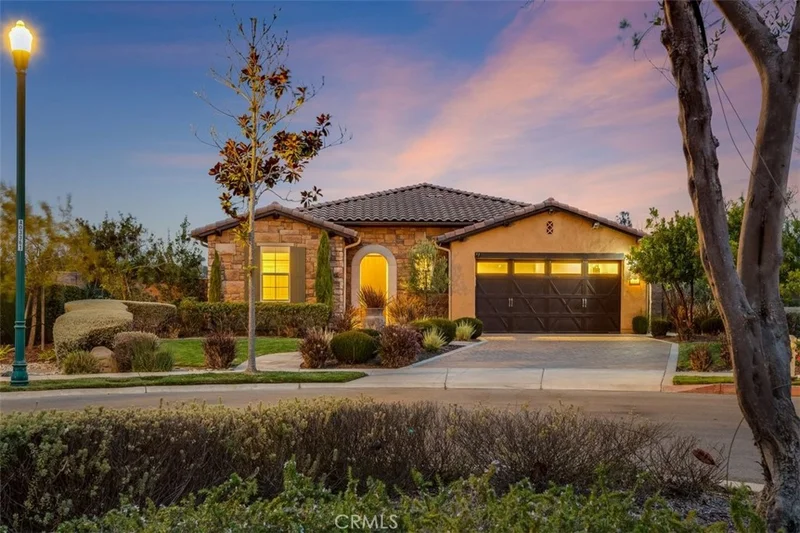
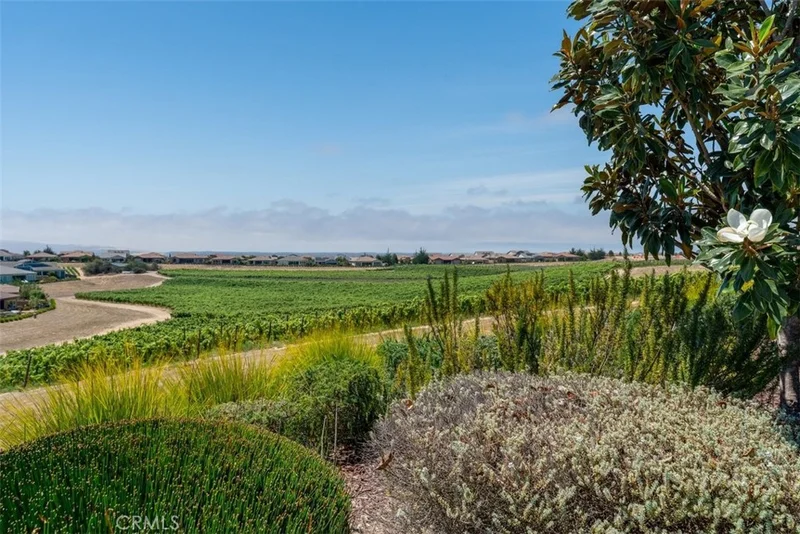
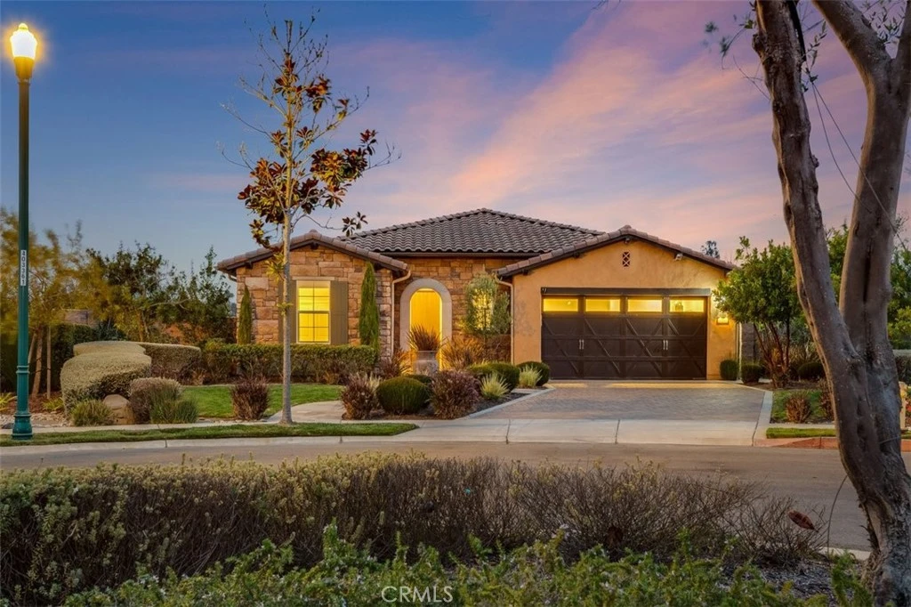
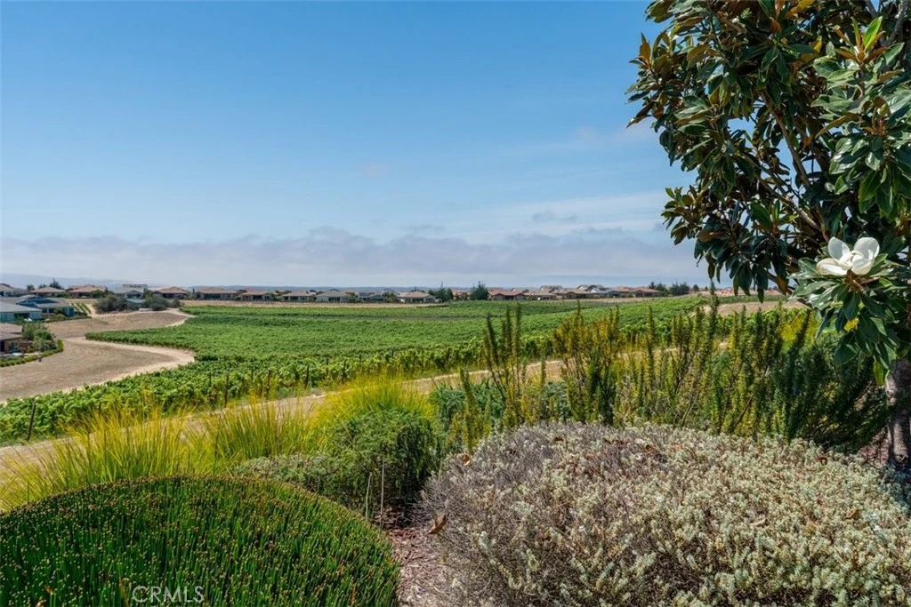
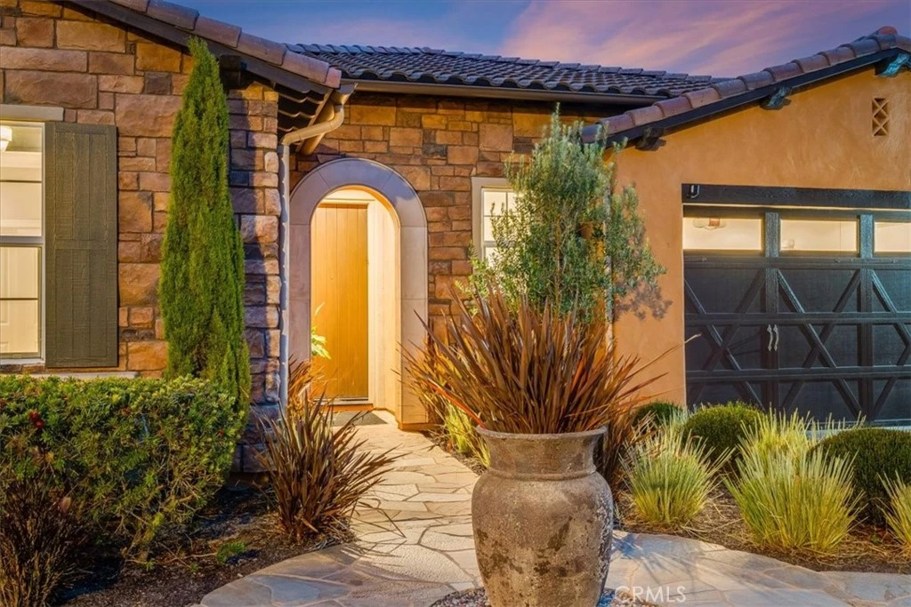
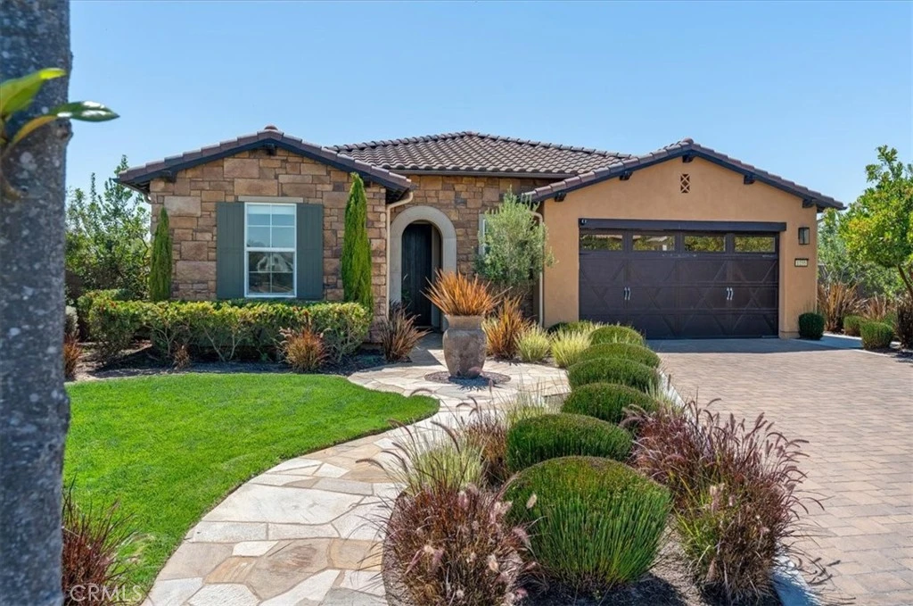
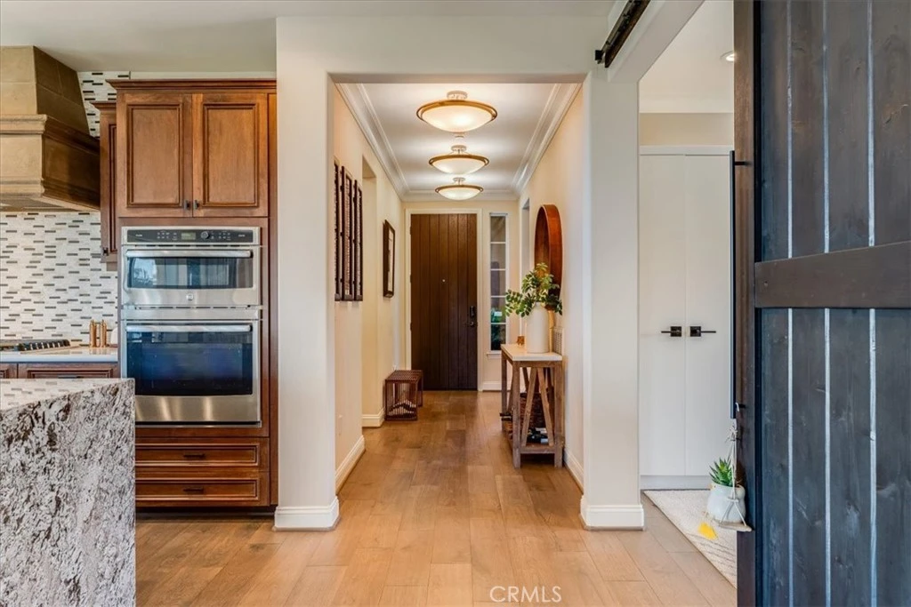
VIEWS, LOCATION, AMENITIES. Welcome to an extraordinary 3 bedroom Monterey III residence in Trilogy at Monarch Dunes five-star golf course resort, where sophisticated design, exceptional craftsmanship, and effortless resort living come together beautifully. From the moment you enter this Builder Model Home it is clear this is far more than an ordinary residence. Approximately $500,000 in original options, upgrades, and lot premium went into creating this exceptional home, with more than $100,000 in additional enhancements thoughtfully added since purchase. The result is a truly distinctive property that feels polished, luxurious, and completely move-in ready. Every room has been thoughtfully designed with an eye toward beauty, comfort, and modern living. Custom shades, designer lighting, contemporary hardware, sophisticated wallpaper, and distinctive architectural details create a warm and elegant ambiance throughout. The Great Room has a conversation piece fireplace surround, showcase windows and a 90° rolling glass wall for seamless entertaining inside or out. The sophisticated designer kitchen offers GE Profile stainless steel appliances, Bosch dishwasher, under cabinet lighting, custom stone range hood, waterfall edge granite countertops, new hardware in every cabinet, modern kitchen faucet and a reverse osmosis drinking system. The luxurious primary suite is a private retreat with backyard access and offers a designer wood ceiling, glass tile in large walk-in shower with a seamless shower door, heated toilet with integrated bidet and large walk-in closet. The versatile third bedroom has been transformed with a custom barn door, closet, queen sleeper, and floating shelves. The inviting outdoor covered patio leads to the backdrop of one of the most spectacular backyard view lots overlooking a valley with ocean, sand dunes, sunrise and sunset painted sky views because of the perfect south, east sunrise and sunsets from the west. This is one of the absolute best lots in Trilogy for optimal sunshine and lack of wind. For the Vintner in you there are 21 vines offering a curated selection of reds and whites. For your outdoor enjoyment there is a Bocce Ball court, private hot tub, outdoor fountain and outdoor kitchen featuring a gas barbecue. The garage has been enhanced with custom cabinetry and exceptional organizational space. Custom digital locks provide keyless convenience for the whole home. SOPHISTICATED. ROMANTIC. IMPECCABLY DESIGNED.

Property Facts

bed

Bedrooms

3

bathtub

Bathrooms

2

square_foot

Square Feet

1,903

landscape

Lot Size

10,654 sqft

calendar_month

Year Built

2017

home_work

Property Type

Single Family Residence

timer

Days on Market

0

payments

HOA Fee

$595/mo

garage

Garage Total

2

fingerprint

MLS #

PI26182603

Interior Details

General Interior

Interior Features

Breakfast Bar, Built In Features, Breakfast Area, Crown Molding, Dry Bar, Eat In Kitchen, Granite Counters, High Ceilings, Open Floorplan, Pantry, Recessed Lighting, Smart Home, Wired For Sound, All Bedrooms Down, Bedroom On Main Level, Main Level Primary, Walk In Pantry, Walk In Closets

Flooring

Carpet, Tile, Wood

Fireplace

Blower Fan, Gas, Great Room, Outside

Accessibility

No Stairs, Accessible Doors

Kitchen & Appliances

Appliances

Built In Range, Barbecue, Convection Oven, Double Oven, Dishwasher, Energy Star Qualified Appliances, Energy Star Qualified Water Heater, Electric Oven, Electric Water Heater, Freezer, Gas Cooktop, Disposal, Gas Range, Gas Water Heater, High Efficiency Water Heater, Microwave, Refrigerator, Range Hood, Self Cleaning Oven, Tankless Water Heater, Water To Refrigerator

Laundry

Electric Dryer Hookup, Gas Dryer Hookup, Inside, Laundry Room

Bed & Bath

Main Level Bedrooms

3

Main Level Bathrooms

2

Climate Control

Cooling

Central Air, Electric, Energy Star Qualified Equipment

Heating

Energy Star Qualified Equipment, Fireplaces, Natural Gas, Solar

Parking

Total Parking Spaces

2

Garage Spaces

2

Attached Garage

Yes

Parking Features

Direct Access, Door Single, Electric Vehicle Charging Stations, Garage Faces Front, Garage, Garage Door Opener, Paved, Private, Side By Side, Storage

Exterior & Lot

Building & Construction

Patio & Porch

Covered, Open, Patio, Stone, Wrap Around

Fencing

Block, New Condition

Security

Security System, Closed Circuit Cameras, Carbon Monoxide Detectors, Fire Sprinkler System, Smoke Detectors

Construction

Blown In Insulation, Concrete

Foundation

Slab

Roof

Tile

Lot & Grounds

Lot Features

Back Yard, Cul De Sac, Front Yard, Greenbelt, Lawn, Landscaped, Level, Sprinklers Timer, Sprinkler System, Yard

Pool Features

Heated, In Ground, Lap, Private, Waterfall, Association

Spa Features

Association, Heated, Private

Sewer

Public Sewer

Water Source

Private

Community & HOA

Association Info

AssociationCCMA/WMA
HOA Fee$595
FrequencyMonthly

HOA Amenities

Bocce Court, Clubhouse, Fitness Center, Fire Pit, Golf Course, Maintenance Grounds, Horse Trails, Meeting Room, Management, Meeting Banquet Party Room, Maintenance Front Yard, Outdoor Cooking Area, Picnic Area, Playground, Pickleball, Pool, Recreation Room, Sauna, Spa Hot Tub, Tennis Courts, Trails

Community Features

Curbs, Golf, Gutters, Hiking, Horse Trails, Lake, Park, Street Lights, Sidewalks

Mortgage Calculator

Total Monthly

$0

Principal & Interest:
$0
Property Tax:
$0
Home Insurance:
$0
HOA Fees:
$0
$
$
%

Nearby Schools

RatingSchool NameGradesDistance
6
Lange (Dorothea) Elementary
Elementary School
K-62.0 mi
4
Dana Elementary
Elementary School
K-62.8 mi
7
Nipomo High
High School
9-123.7 mi
3
Pacific View Academy
Elementary School
K-123.7 mi
9
Central Coast New Tech High
High School
9-123.8 mi

Convenience Score

Market Insights

93444|Nipomo

Estimated Value

Calculating...
No change vs. last year
Value history is still building for this area.

Market Temperature

Seller'sBalancedBuyer's
0d30d60d180d
Balanced

Balanced market

30 Days

Avg. time on market

This is a Balanced Market. Homes are selling at a moderate pace.

Flood & Climate Risk

Noise Levels

Location

1235 Bradford

Nipomo, CA 93444

Open in Mapsopen_in_new
Topfind Realty

Ready to Take the Next Step?

Get expert support from a local agent today.

call
(800)-330-9306Available 9AM - 7PM

Similar Homes You Might Like

Based on price, location, and features
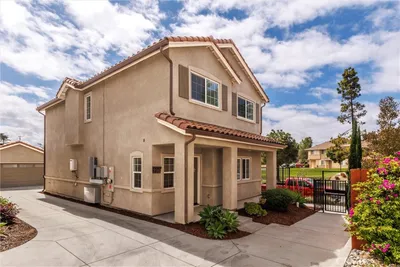
135 Elvira Way
135 Elvira Way photo 2
1 / 20
VIRTUAL TOUR

$825,000

FOR SALE

135 Elvira Way, Nipomo, CA 93444

3 beds · 2 baths · 1,800 sqft

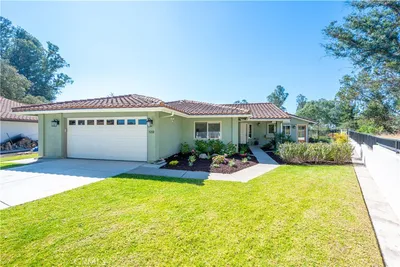
448 Pomeroy
448 Pomeroy photo 2
1 / 20
VIDEO TOUR

$1,200,000

FOR SALE

448 Pomeroy, Nipomo, CA 93444

4 beds · 3 baths · 2,203 sqft

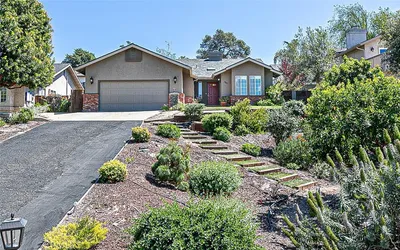
973 Allison Court
973 Allison Court photo 2
1 / 20
3D TOUR

$1,129,000

FOR SALE

973 Allison Court, Nipomo, CA 93444

2 beds · 2 baths · 1,669 sqft

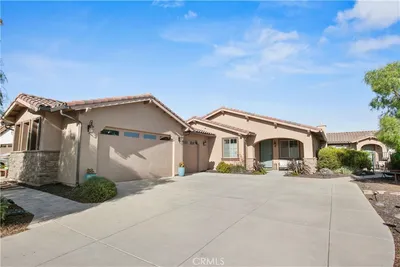
530 Calle Cielo
530 Calle Cielo photo 2
1 / 20
VIRTUAL TOUR

$1,650,000

FOR SALE

530 Calle Cielo, Nipomo, CA 93444

3 beds · 3 baths · 2,271 sqft

995 Jacqueline
995 Jacqueline photo 2
1 / 20
VIRTUAL TOUR

$1,052,000

FOR SALE

995 Jacqueline, Nipomo, CA 93444

3 beds · 3 baths · 2,110 sqft

1345 Banneker Place
1345 Banneker Place photo 2
1 / 20
VIRTUAL TOUR

$1,250,000

FOR SALE

1345 Banneker Place, Nipomo, CA 93444

3 beds · 3 baths · 2,180 sqft

290 Casa Real Place
290 Casa Real Place photo 2
1 / 20
OPEN AUG 22, 8PM - 10PM
VIRTUAL TOUR

$1,049,000

FOR SALE

290 Casa Real Place, Nipomo, CA 93444

3 beds · 2 baths · 1,762 sqft

486 Misty View Way
486 Misty View Way photo 2
1 / 39
NEW 9 HRS AGO

$650,000

FOR SALE

486 Misty View Way, Nipomo, CA 93444

2 beds · 2 baths · 1,639 sqft

Recently Sold

761 Riverside
3D TOUR

$650,000

761 Riverside, Nipomo, CA 93444

4 beds · 2 baths · 1,972 sqft

236 Scarlett Circle
VIRTUAL TOUR

$766,500

236 Scarlett Circle, Nipomo, CA 93444

4 beds · 3 baths · 1,930 sqft

1335 Silvia Lane
VIRTUAL TOUR

$1,395,000

1335 Silvia Lane, Nipomo, CA 93444

3 beds · 3 baths · 2,228 sqft

1212 Black Sage
VIRTUAL TOUR

$900,000

1212 Black Sage, Nipomo, CA 93444

3 beds · 2 baths · 1,684 sqft

785 Bracken
VIDEO TOUR

$852,000

785 Bracken, Nipomo, CA 93444

3 beds · 2 baths · 1,679 sqft

1905 Vista Del Sol
VIRTUAL TOUR

$1,060,000

1905 Vista Del Sol, Nipomo, CA 93444

4 beds · 3 baths · 2,192 sqft

470 Links Drive
VIRTUAL TOUR

$858,000

470 Links Drive, Nipomo, CA 93444

2 beds · 2 baths · 1,796 sqft

1145 Tyler Court
VIRTUAL TOUR

$1,150,000

1145 Tyler Court, Nipomo, CA 93444

2 beds · 2 baths · 1,657 sqft

$1,545,000
3 bd | 2 ba | 1,903 sqft
call
Topfind Realty

Company

  • About Us
  • Careers
  • Articles
  • Home Estimate

Explore

  • Renting
  • Buying
  • Selling
  • Realtors

Support

  • Help Center
  • Contact Us
  • Terms & Conditions
  • Privacy Policy

Topfind Realty, DRE # 02240815, is a licensed real estate broker in California. Topfind Realty pledges to support the Fair Housing Act and adhere to Equal Housing Opportunity laws.

Copyright © 2026 Topfind Realty. All Rights Reserved.