For Sale
$1,650,000
Est. $9,240/mo530 Calle Cielo, Nipomo, CA 93444
bed
3
Bedrooms
bathtub
3
Bathrooms
square_foot
2,271
Sq Ft
About this home
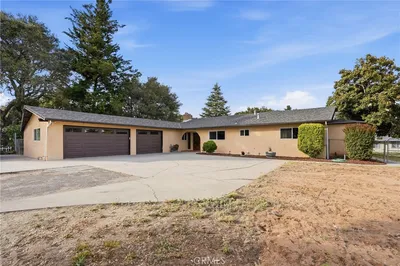
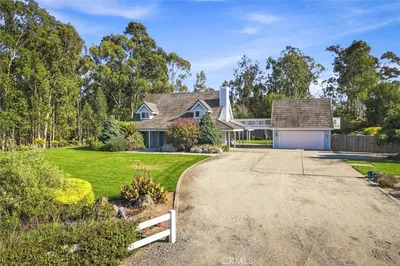
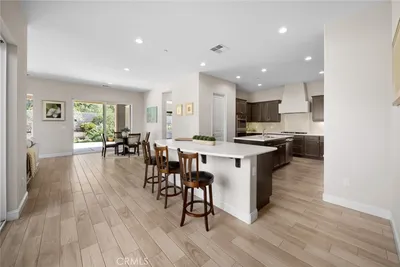
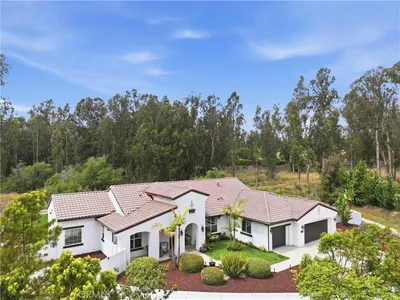
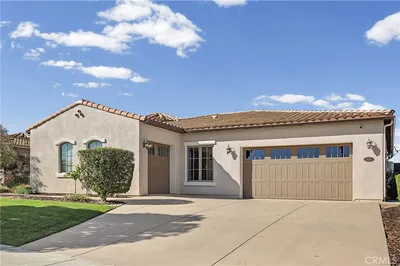
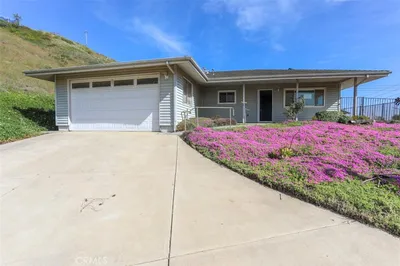
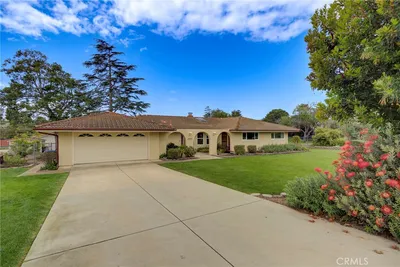
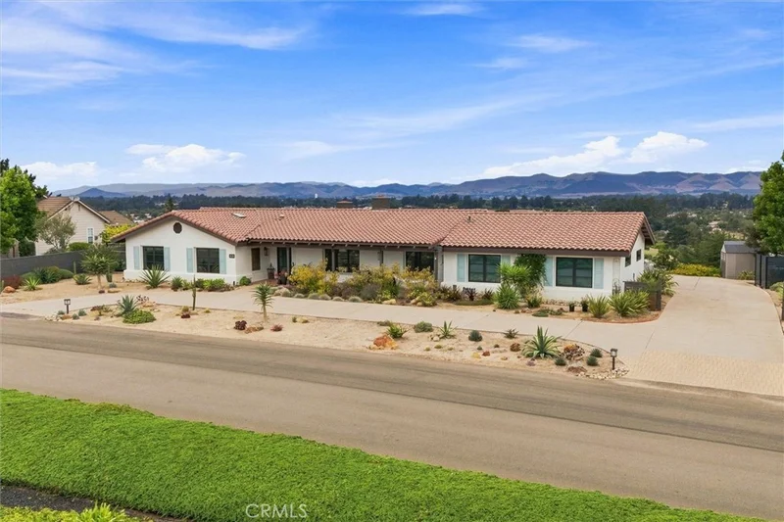
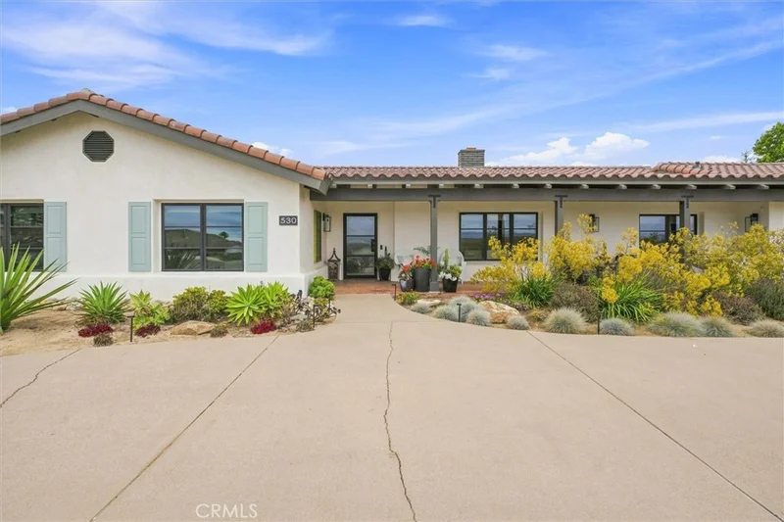
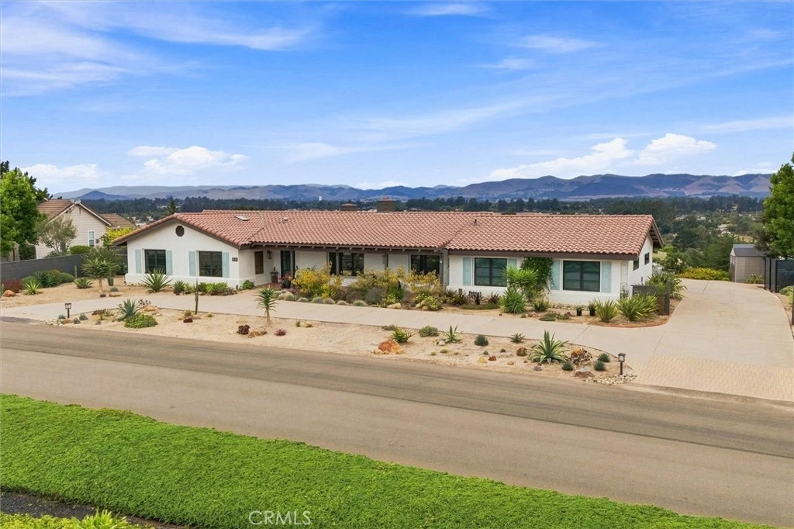
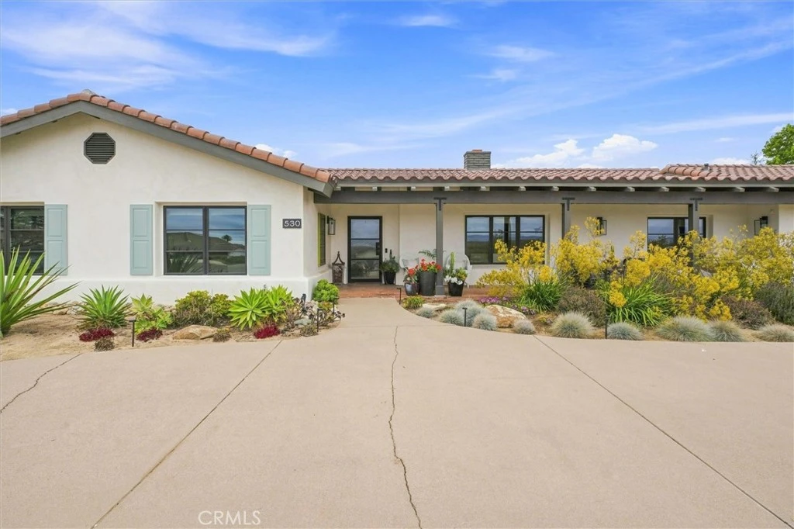
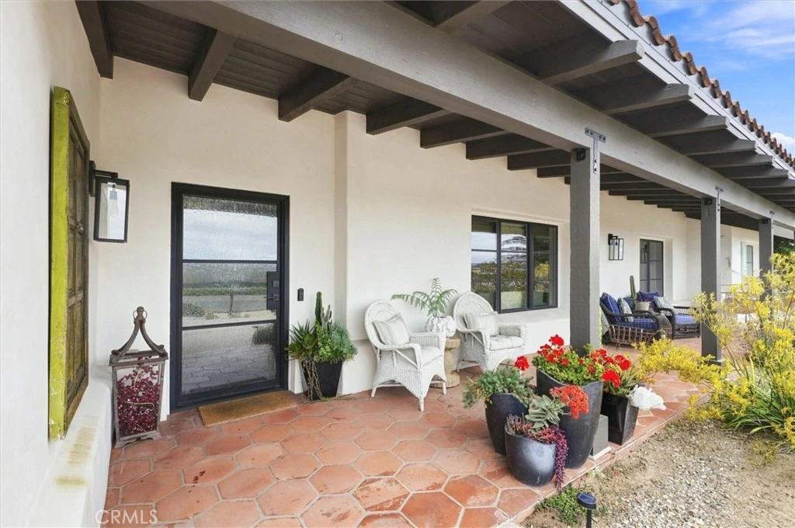
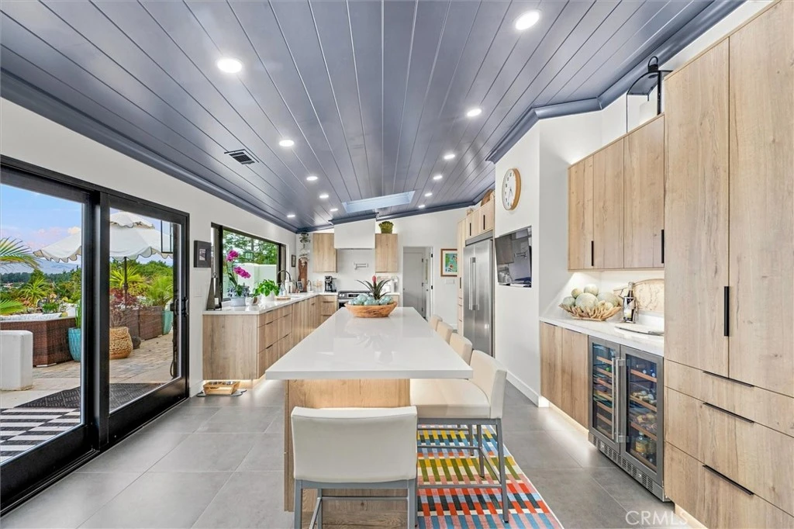
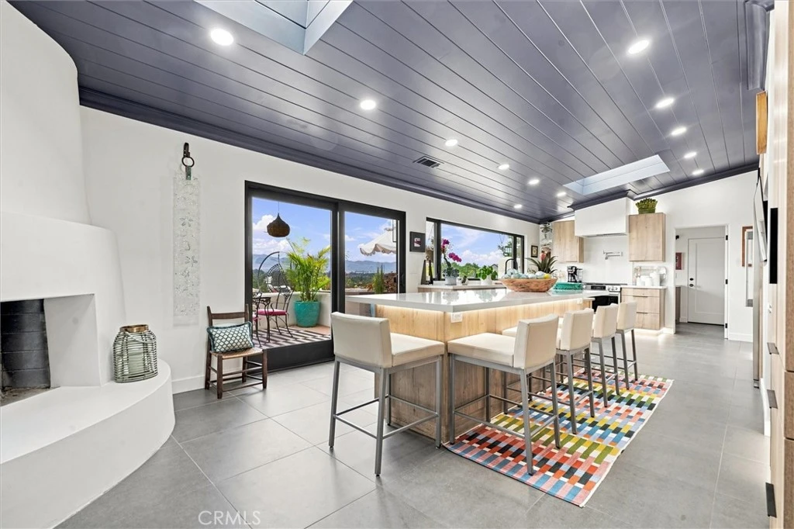
Perched above the valley with sweeping views to the ocean, this 3 bedroom, 2.5 bath single level home on 1.47 acres has been completely renovated from top to bottom in the past three years, and it shows in every detail with no expense spared. Step through the new steel-framed glass front door into 2,271 square feet of thoughtfully reworked living space. Painted wood ceilings run through the living areas, hallway, and two bedrooms, paired with new tile and engineered hardwood flooring, new baseboards, all-new interior doors and hardware, and all-new light fixtures and recessed lighting throughout. The kitchen is the showpiece with custom cabinetry featuring kickplate and soffit lighting, porcelain countertops with under-counter lighting, a large island with bar seating, a built-in wine/beverage fridge, a commercial refrigerator, and a new stainless range with a built-in pot filler above. A smooth coat plastered wood burning fireplace anchors an adjacent sitting area, with a large glass slider opening to the back patio. An adjacent laundry room and powder bath are just steps away. The living room continues the story with a second wood-burning fireplace featuring a new tile surround, built-in shelving with art lighting, and an open flow into the entry and dining room, where a coffered ceiling and elegant chandelier set the tone. The primary suite is a private retreat, with a large glass slider to its own patio and a spa-caliber bath featuring dual-sink vanity, a large backlit vanity mirror, a walk-in tile shower with stand-alone tub and a walk-in closet with custom built-ins. A versatile bedroom/office offers built-in cabinets and a Murphy bed, while the hall bath impresses with vibrant wallpaper, a dual-sink vanity, and walk-in glass tile shower. Outside, the renovation is just as comprehensive with a new concrete Spanish tile roof, all-new fascia and new smooth-coat stucco and paint. New Milgard fiberglass windows and sliders, and painted shutters give the home fresh, cohesive curb appeal, framed by a large covered front porch. Three distinct back patio spaces take full advantage of the setting, along with a newly painted chicken coop and drought-tolerant landscaping. An attached 3-car garage with additional storage, plus extra driveway space large enough for an RV or boat rounds out this rare offering. Every inch of this home has been reimagined with intention. This is a true turnkey opportunity in one of Nipomo's most coveted settings.
Property Facts
bed
Bedrooms
3
bathtub
Bathrooms
3
square_foot
Square Feet
2,271
landscape
Lot Size
64,033 sqft
calendar_month
Year Built
1987
home_work
Property Type
Single Family Residence
timer
Days on Market
0
payments
HOA Fee
N/A
garage
Garage Total
3
fingerprint
MLS #
SC26182236
Interior Details
General Interior
Interior Features
Breakfast Bar, Built In Features, Ceiling Fans, Crown Molding, Coffered Ceilings, Separate Formal Dining Room, Recessed Lighting, Main Level Primary, Primary Suite, Walk In Closets
Flooring
Tile, Wood
Fireplace
Gas Starter, Kitchen, Living Room, Wood Burning
Kitchen & Appliances
Appliances
Dishwasher, Disposal, Gas Range, Microwave, Refrigerator, Range Hood, Water Heater
Laundry
Laundry Room
Bed & Bath
Main Level Bedrooms
3
Main Level Bathrooms
3
Climate Control
Cooling
Central Air
Heating
Forced Air
Parking
Total Parking Spaces
3
Garage Spaces
3
Attached Garage
Yes
Exterior & Lot
Building & Construction
Patio & Porch
Front Porch
Foundation
Slab
Roof
Concrete, Spanish Tile
Lot & Grounds
Lot Features
Drip Irrigation Bubblers, Sloped Down, Landscaped, Sprinkler System
Sewer
Septic Tank
Water Source
Public
Community & HOA
Community Features
Rural
Mortgage Calculator
Total Monthly
$0
Principal & Interest:
$0Property Tax:
$0Home Insurance:
$0HOA Fees:
$0$
$
%
Nearby Schools
| Rating | School Name |
|---|---|
6 | Lange (Dorothea) Elementary Elementary School |
4 | Dana Elementary Elementary School |
7 | Nipomo High High School |
9 | Central Coast New Tech High High School |
3 | Nipomo Elementary Elementary School |
Convenience Score
Market Insights
93444|Nipomo
Estimated Value
Calculating...
No change vs. last year
Value history is still building for this area.
Market Temperature
Seller'sBalancedBuyer's
0d30d60d180d
Balanced
Balanced market
30 Days
Avg. time on market
This is a Balanced Market. Homes are selling at a moderate pace.
Flood & Climate Risk
Noise Levels

Ready to Take the Next Step?
Get expert support from a local agent today.
call
(800)-330-9306Available 9AM - 7PM
Similar Homes You Might Like
Based on price, location, and features