Topfind Realty
Renting

Search Rentals

Houses for RentTownhomes for RentCondos for RentView All Rentals →

Renting Resources

Why Rent With UsRenter GuideRent vs Buy Calculator

Renter Articles

How to Negotiate RentUnderstanding Your LeaseMoving Checklist for Renters
Buying

Search Homes

Houses for SaleTownhomes for SaleCondos for SaleView All Homes →

Buying Resources

Why Buy With UsBuyer GuideAffordability CalculatorInvestment CalculatorProperty Tax Calculator

Buyer Articles

Master Your New Home BudgetBeat Moving StressPacking Secrets
Selling

Selling Tools

Home ValuationFind a Seller's Agent

Selling Resources

Why Sell With UsSeller GuideNet Sheet CalcHELOC Calculator

Seller Articles

Strategic PricingDownsizing Tips
Mortgage Rates

Today's Rates

Mortgage RatesRefinance RatesLoan ComparisonHELOC Calculator

Mortgage Resources

Understanding Mortgage RatesFirst-Time Homebuyer GuideWhen to Refinance Your Mortgage
Realtors
Topfind
Houses for RentTownhomes for RentCondos for RentView All Rentals →
Why Rent With UsRenter GuideRent vs Buy Calculator
How to Negotiate RentUnderstanding Your LeaseMoving Checklist for Renters
Houses for SaleTownhomes for SaleCondos for SaleView All Homes →
Why Buy With UsBuyer GuideAffordability CalculatorInvestment CalculatorProperty Tax Calculator
Master Your New Home BudgetBeat Moving StressPacking Secrets
Home ValuationFind a Seller's Agent
Why Sell With UsSeller GuideNet Sheet CalcHELOC Calculator
Strategic PricingDownsizing Tips
Mortgage RatesRefinance RatesLoan ComparisonHELOC Calculator
Understanding Mortgage RatesFirst-Time Homebuyer GuideWhen to Refinance Your Mortgage
groupRealtorsinfoAbout Us
Continue with Google
Sign InSign Up
Topfind Realty
Renting

Search Rentals

Houses for RentTownhomes for RentCondos for RentView All Rentals →

Renting Resources

Why Rent With UsRenter GuideRent vs Buy Calculator

Renter Articles

How to Negotiate RentUnderstanding Your LeaseMoving Checklist for Renters
Buying

Search Homes

Houses for SaleTownhomes for SaleCondos for SaleView All Homes →

Buying Resources

Why Buy With UsBuyer GuideAffordability CalculatorInvestment CalculatorProperty Tax Calculator

Buyer Articles

Master Your New Home BudgetBeat Moving StressPacking Secrets
Selling

Selling Tools

Home ValuationFind a Seller's Agent

Selling Resources

Why Sell With UsSeller GuideNet Sheet CalcHELOC Calculator

Seller Articles

Strategic PricingDownsizing Tips
Mortgage Rates

Today's Rates

Mortgage RatesRefinance RatesLoan ComparisonHELOC Calculator

Mortgage Resources

Understanding Mortgage RatesFirst-Time Homebuyer GuideWhen to Refinance Your Mortgage
Realtors
Topfind
Houses for RentTownhomes for RentCondos for RentView All Rentals →
Why Rent With UsRenter GuideRent vs Buy Calculator
How to Negotiate RentUnderstanding Your LeaseMoving Checklist for Renters
Houses for SaleTownhomes for SaleCondos for SaleView All Homes →
Why Buy With UsBuyer GuideAffordability CalculatorInvestment CalculatorProperty Tax Calculator
Master Your New Home BudgetBeat Moving StressPacking Secrets
Home ValuationFind a Seller's Agent
Why Sell With UsSeller GuideNet Sheet CalcHELOC Calculator
Strategic PricingDownsizing Tips
Mortgage RatesRefinance RatesLoan ComparisonHELOC Calculator
Understanding Mortgage RatesFirst-Time Homebuyer GuideWhen to Refinance Your Mortgage
groupRealtorsinfoAbout Us
Continue with Google
Sign InSign Up
Real Estate/CA/Nipomo/360 Black Hawk Way
Main
Interior 1
Interior 2
Interior 3
Interior 4
imagesmode View 20 photos
For Sale
$735,000
Est. $4,116/mo

360 Black Hawk Way, Nipomo, CA 93444

bed
4
Bedrooms
bathtub
2
Bathrooms
square_foot
1,770
Square Feet

About this home

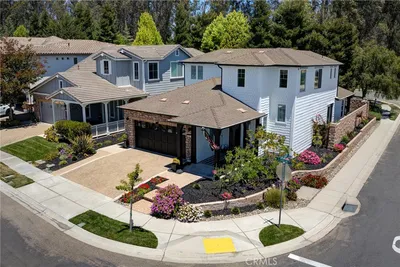
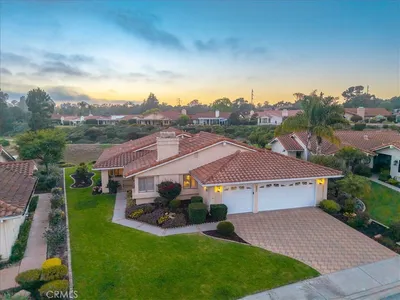
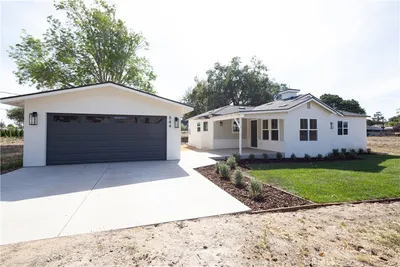
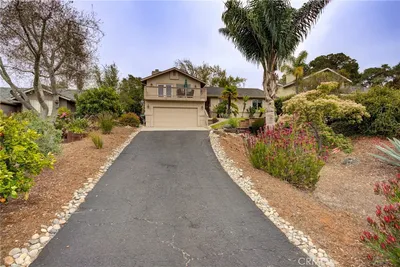
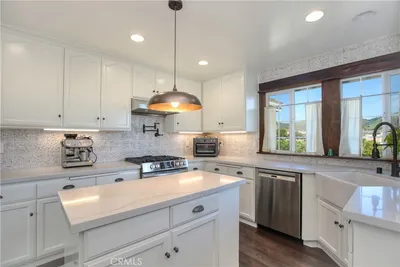
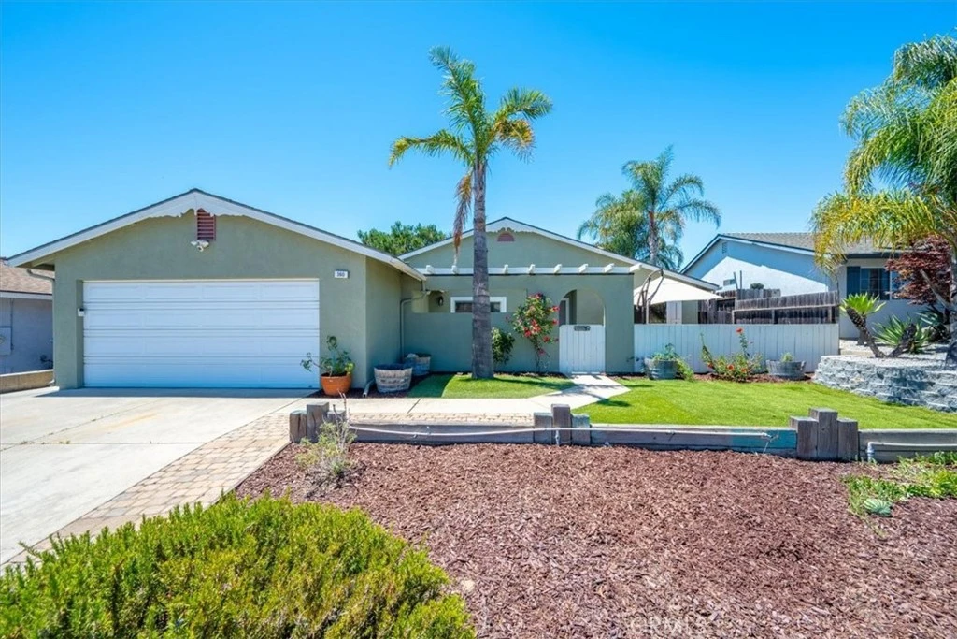
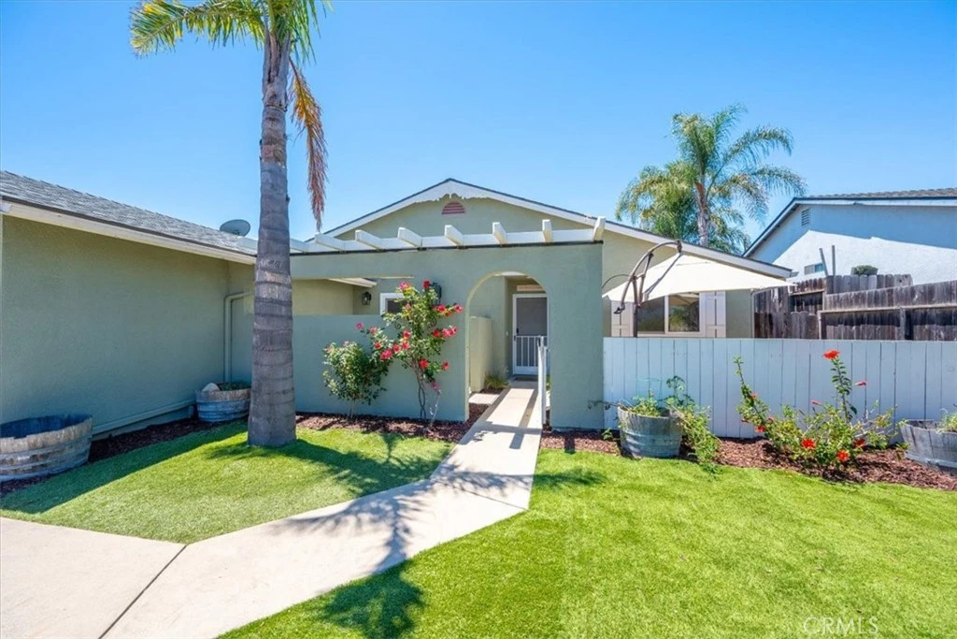
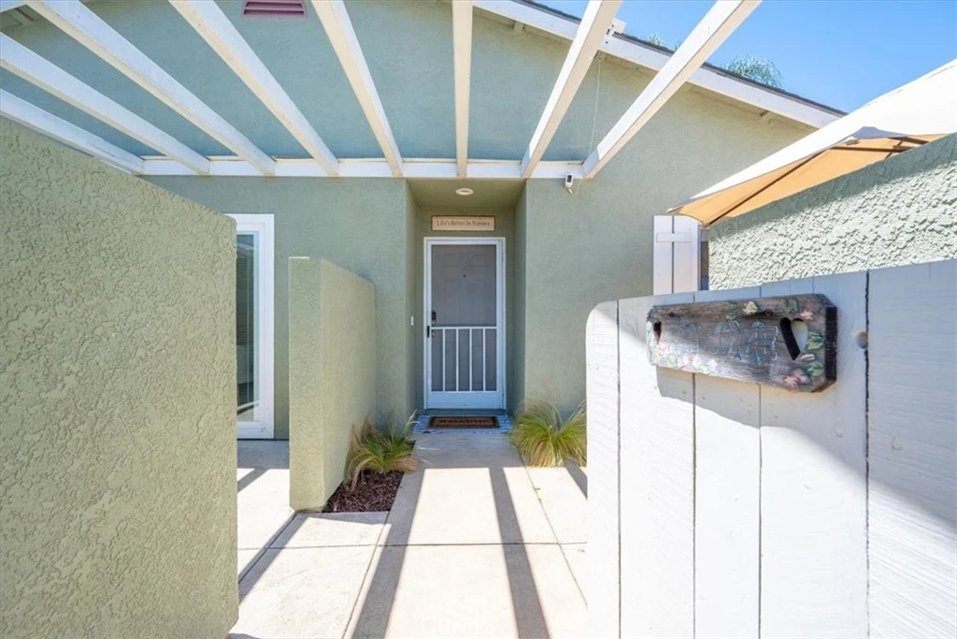
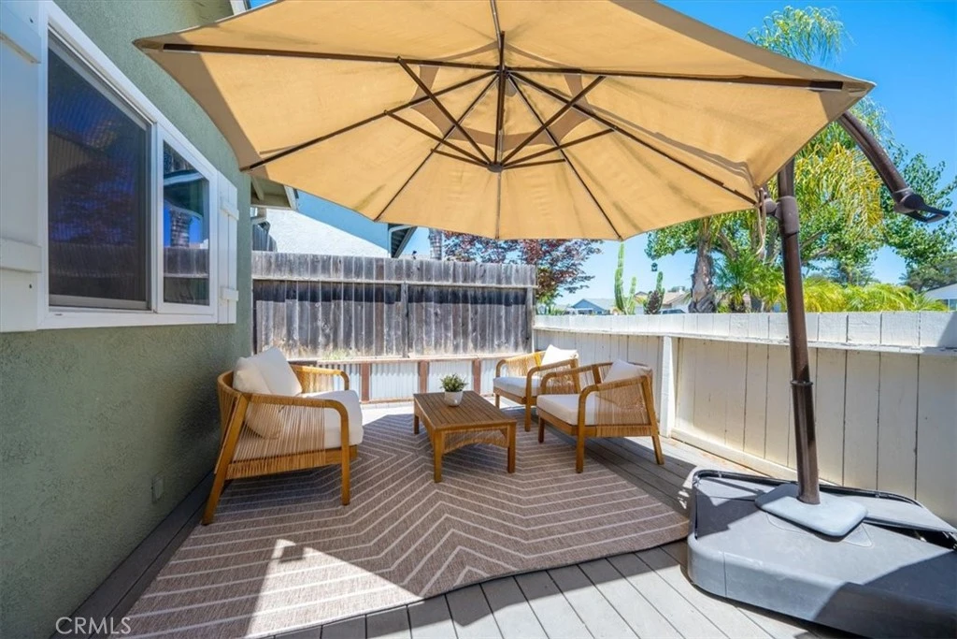
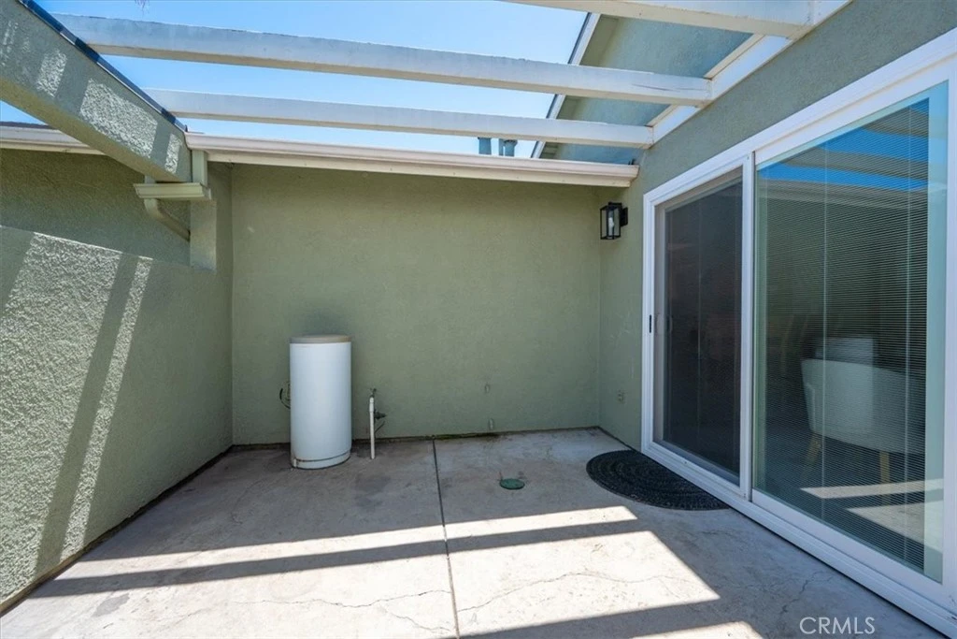
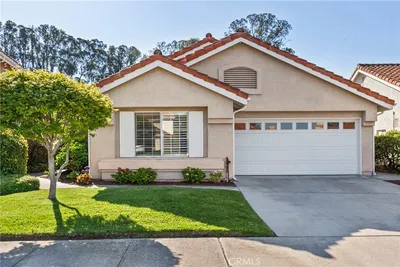
Welcome to 360 Black Hawk Way, where comfort, thoughtful updates, and effortless Central Coast living come together in one beautifully maintained home. Located in one of Nipomo's established neighborhoods, this spacious four-bedroom, two-bath residence offers approximately 1,770± square feet of inviting living space designed for both everyday living and entertaining. A private front courtyard creates a warm welcome before stepping inside, where soaring vaulted ceilings, abundant natural light, and beautiful updated flooring immediately make the home feel bright and spacious. The inviting living room is anchored by a stunning fireplace featuring a custom wood mantel, creating the perfect gathering place for cozy evenings or hosting family and friends. The heart of the home is the open kitchen, complete with stainless steel appliances, generous counter space, abundant cabinetry, a breakfast bar, walk-in pantry, and additional built-in storage. The adjoining dining area flows seamlessly to the outdoor living spaces, making indoor-outdoor entertaining feel effortless. The spacious primary suite serves as a true retreat, offering room to unwind along with a custom-designed walk-in closet featuring extensive built-in organization and a dedicated workspace, perfect for working from home, managing daily life, or creating your own personal dressing area. Step outside and enjoy everything the Central Coast lifestyle has to offer. Whether you're sipping your morning coffee in the private front courtyard, relaxing beneath the covered patio, or hosting summer barbecues around the outdoor kitchen, this home was designed to be enjoyed year-round. Leased solar adds energy efficiency and long-term savings, making this home as practical as it is beautiful. Conveniently located near parks, schools, shopping, and local amenities, this home offers the perfect blend of comfort, functionality, and location. Beautifully maintained, thoughtfully upgraded, and completely move-in ready, 360 Black Hawk Way is the kind of home you'll fall in love with the moment you arrive.

Property Facts

bed

Bedrooms

4

bathtub

Bathrooms

2

square_foot

Square Feet

1,770

landscape

Lot Size

6,200 sqft

calendar_month

Year Built

1994

home_work

Property Type

Single Family Residence

timer

Days on Market

0

payments

HOA Fee

N/A

garage

Garage Total

2

fingerprint

MLS #

PI26169196

Interior Details

General Interior

Interior Features

All Bedrooms Down

Fireplace

Gas, Living Room

Kitchen & Appliances

Laundry

Inside

Bed & Bath

Main Level Bedrooms

4

Main Level Bathrooms

2

Climate Control

Heating

Forced Air

Parking

Total Parking Spaces

2

Garage Spaces

2

Attached Garage

Yes

Exterior & Lot

Lot & Grounds

Lot Features

Zero To One Unit Acre, Back Yard, Front Yard

Sewer

Public Sewer

Water Source

Public

Community & HOA

Association Info

Community Features

Sidewalks

Mortgage Calculator

Total Monthly

$0

Principal & Interest:
$0
Property Tax:
$0
Home Insurance:
$0
HOA Fees:
$0
$
$
%

Nearby Schools

RatingSchool NameGradesDistance
4
Dana Elementary
Elementary School
K-60.5 mi
7
Nipomo High
High School
9-121.4 mi
3
Nipomo Elementary
Elementary School
P-61.4 mi
9
Central Coast New Tech High
High School
9-121.5 mi
6
Lange (Dorothea) Elementary
Elementary School
K-61.7 mi

Convenience Score

Market Insights

93444|Nipomo
analytics

Estimated Value

Calculating...
trending_up0%vs. last year
202120222023202420252026

Market Temperature

Seller'sBalancedBuyer's
0d30d60d180d
Balanced

Balanced market

30 Days

Avg. time on market

This is a Balanced Market. Homes are selling at a moderate pace.

flood

Flood & Climate Risk

Flood Risk

Minimal — not in a FEMA flood zone

Low

Wildfire Risk

Moderate — near wildland-urban interface

Moderate

Heat Risk

Low — moderate summer temperatures

Low

Earthquake Risk

Southern California seismic zone

Moderate
volume_up

Noise Levels

TrafficQuiet residential street
AirportMinimal airport noise
CommercialLow commercial activity nearby
location_on

Location

360 Black Hawk Way

Nipomo, CA 93444

Open in Mapsopen_in_new
Topfind Realty

Ready to Take the Next Step?

Get expert support from a local agent today.

call
(800)-330-9306Available 9AM - 7PM

Similar Homes You Might Like

Based on price, location, and features
626 Riviera
VIDEO TOUR

$714,900

FOR SALE

626 Riviera, Nipomo, CA 93444

3 beds · 2 baths · 1,463 sqft

995 Jacqueline
OPEN AUG 9, 8PM TO 10PM
VIRTUAL TOUR

$1,052,000

FOR SALE

995 Jacqueline, Nipomo, CA 93444

3 beds · 3 baths · 2,110 sqft

627 Barberry
OPEN AUG 8, 6PM TO 8PM
VIRTUAL TOUR

$880,000

FOR SALE

627 Barberry, Nipomo, CA 93444

3 beds · 2 baths · 1,838 sqft

135 Elvira Way
OPEN AUG 8, 6PM TO 9PM
VIRTUAL TOUR

$825,000

FOR SALE

135 Elvira Way, Nipomo, CA 93444

3 beds · 2 baths · 1,800 sqft

544 S Oakglen

$1,099,000

FOR SALE

544 S Oakglen, Nipomo, CA 93444

3 beds · 3 baths · 1,737 sqft

789 Bracken Lane

$885,000

FOR SALE

789 Bracken Lane, Nipomo, CA 93444

3 beds · 2 baths · 1,882 sqft

218 E Tefft

$830,000

FOR SALE

218 E Tefft, Nipomo, CA 93444

3 beds · 3 baths · 1,736 sqft

182 172 E Chestnut

$1,099,000

FOR SALE

182 172 E Chestnut, Nipomo, CA 93444

3 beds · 3 baths · 1,706 sqft

Recently Sold

761 Riverside
3D TOUR

$650,000

SOLD

761 Riverside, Nipomo, CA 93444

4 beds · 2 baths · 1,972 sqft

236 Scarlett Circle
VIRTUAL TOUR

$766,500

SOLD

236 Scarlett Circle, Nipomo, CA 93444

4 beds · 3 baths · 1,930 sqft

1212 Black Sage
VIRTUAL TOUR

$900,000

SOLD

1212 Black Sage, Nipomo, CA 93444

3 beds · 2 baths · 1,684 sqft

785 Bracken
VIDEO TOUR

$852,000

SOLD

785 Bracken, Nipomo, CA 93444

3 beds · 2 baths · 1,679 sqft

375 Kestrel

$850,000

SOLD

375 Kestrel, Nipomo, CA 93444

4 beds · 2 baths · 1,863 sqft

1525 Hogan Court

$1,010,000

SOLD

1525 Hogan Court, Nipomo, CA 93444

3 beds · 2 baths · 1,800 sqft

689 Phoebe

$651,000

SOLD

689 Phoebe, Nipomo, CA 93444

3 beds · 2 baths · 1,435 sqft

181 Jerome Court

$636,000

SOLD

181 Jerome Court, Nipomo, CA 93444

3 beds · 3 baths · 1,548 sqft

Topfind Realty

Company

  • About Us
  • Careers
  • Articles
  • Home Estimate

Explore

  • Renting
  • Buying
  • Selling
  • Realtors

Support

  • Help Center
  • Contact Us
  • Terms & Conditions
  • Privacy Policy

Topfind Realty, DRE # 02240815, is a licensed real estate broker in California. Topfind Realty pledges to support the Fair Housing Act and adhere to Equal Housing Opportunity laws.

Copyright © 2026 Topfind Realty. All Rights Reserved.