1 / 30
$8,750,000FOR SALE
5 beds · 6 baths · 4,598 sqft
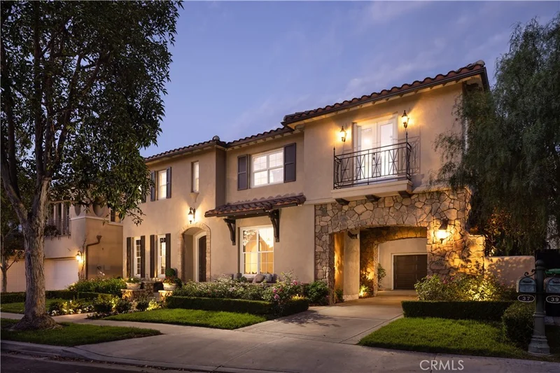
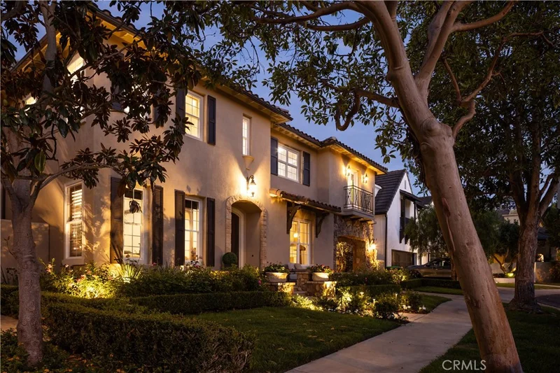
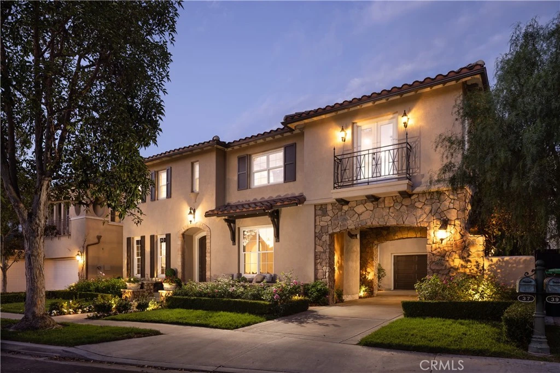
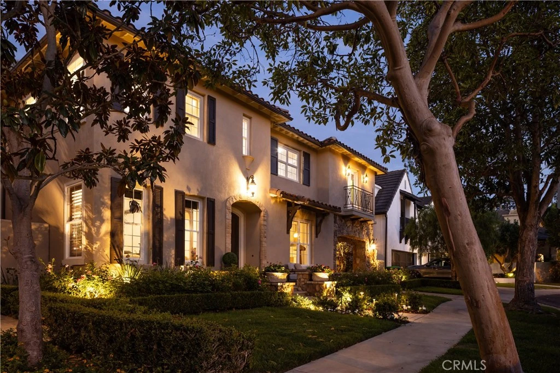
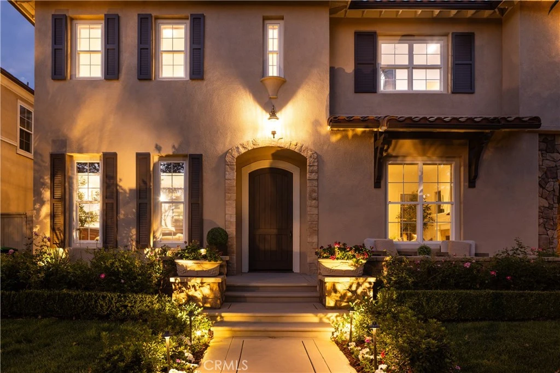
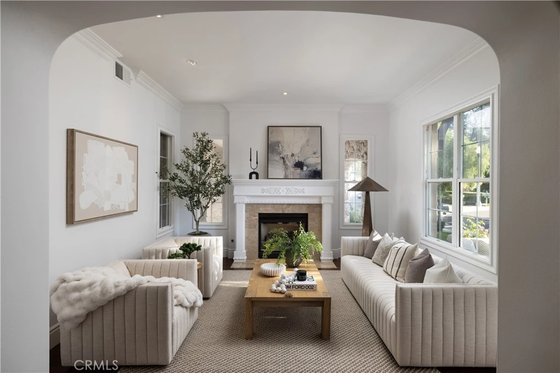
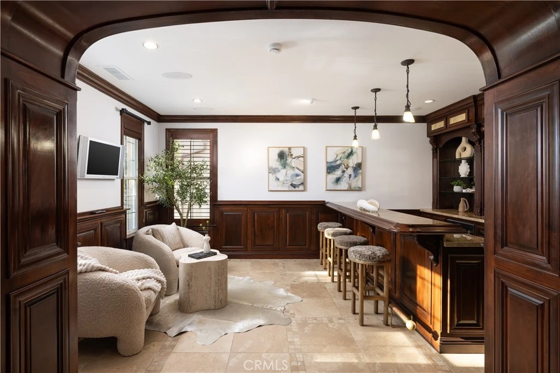
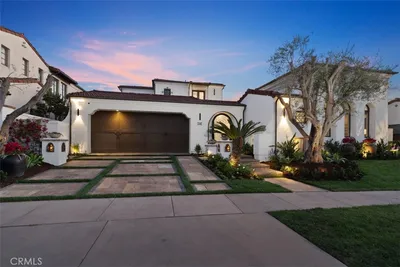
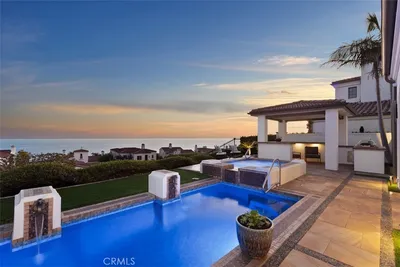
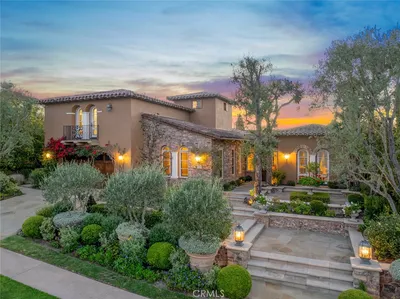
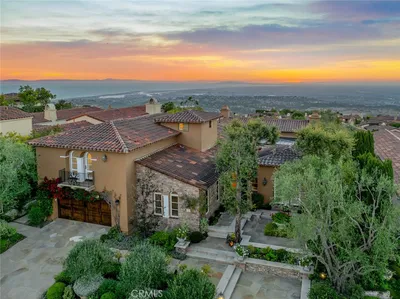
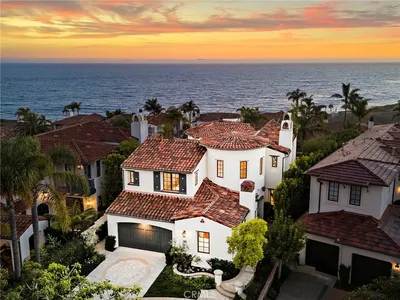
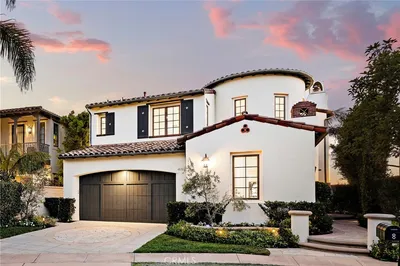
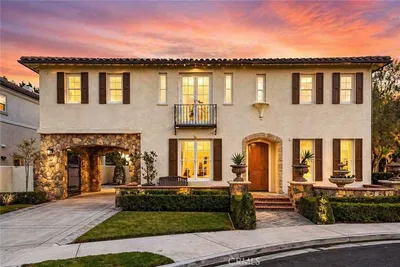
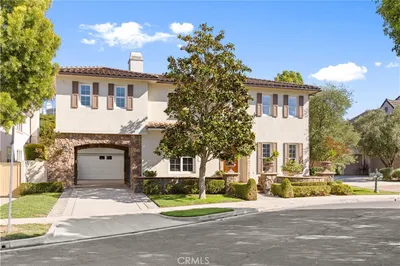
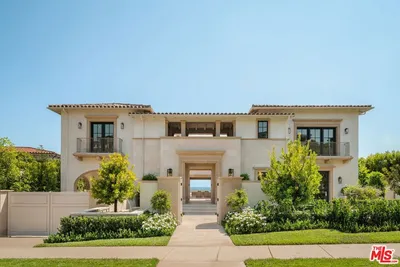
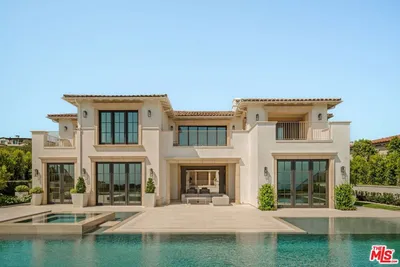
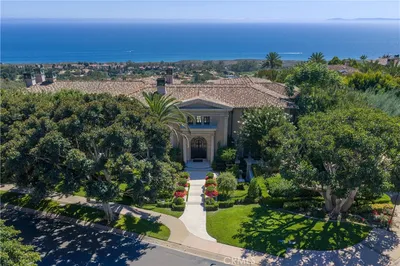
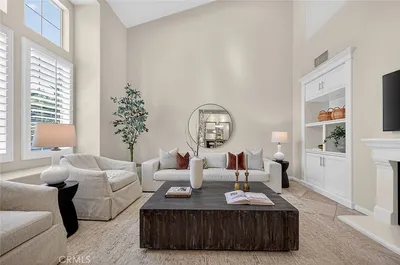
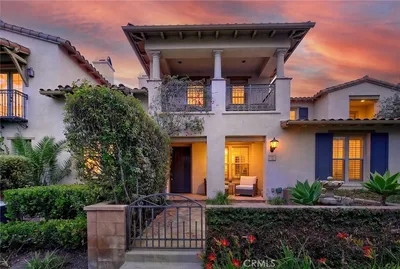
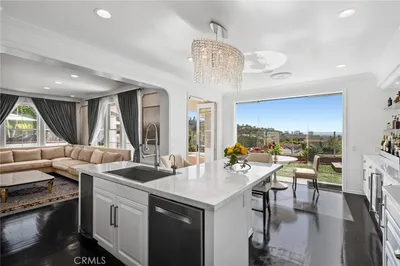
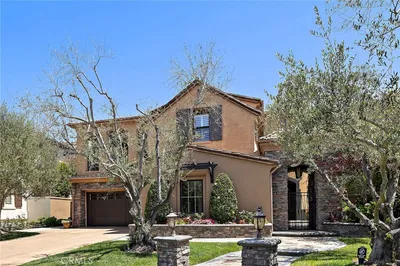
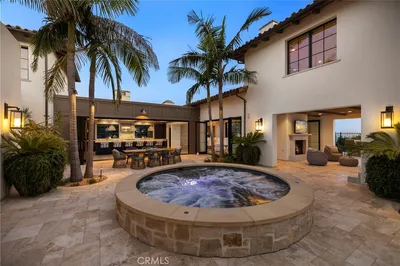
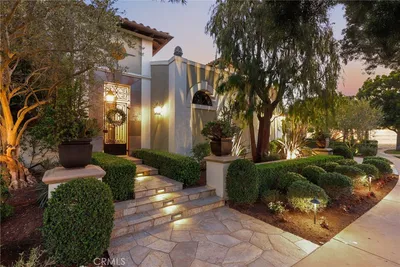
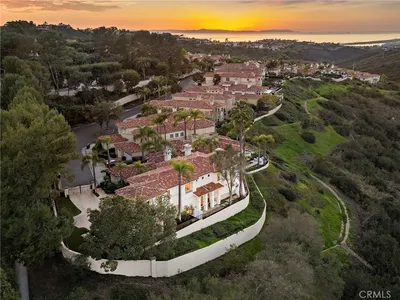

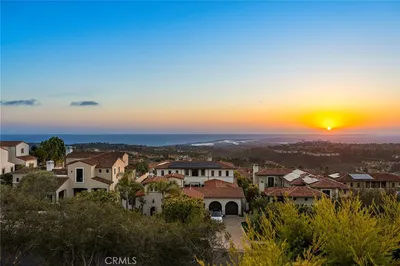
Beautifully customized and expanded, 37 Vernon offers generous living spaces, timeless architectural details and exceptional privacy within the prestigious guard-gated community of Rivage in Newport Coast. This thoughtfully designed residence features four bedrooms plus an oversized bonus room with the flexibility of a possible fifth bedroom. Filled with natural light, the interior is enhanced by rich hardwood flooring, crown molding and graceful architectural details. The formal living room features a fireplace and abundant windows, while the elegant formal dining room with French doors creates a beautiful setting for entertaining. At the heart of the home, the gourmet kitchen features custom cabinetry, granite countertops, Viking appliances, six-burner cooktop, built-in refrigerator, walk-in pantry and a generous center island. The kitchen opens to the expansive family room with fireplace, custom built-ins and walls of windows overlooking the lush rear grounds. A charming breakfast area surrounded by windows provides direct access to the patio. A distinctive gentleman's lounge is richly appointed with extensive custom woodwork, built-in cabinetry and a full wet bar with seating, an exceptional space for entertaining or relaxing. Upstairs, the impressive primary suite features a tray ceiling and separate light-filled retreat surrounded by windows with serene views of mature trees and greenery. The spacious primary bath offers dual vanities, soaking tub, separate walk-in shower and dedicated vanity area, while custom-fitted walk-in closets provide extensive storage. Three additional bedrooms and bathrooms plus the oversized bonus room complete the upper level. The private rear yard is surrounded by mature trees and lush landscaping, creating a wonderfully secluded setting with generous patio areas for outdoor dining and entertaining. Additional highlights include a three-car garage with built-in storage and epoxy flooring. Ideally situated on a cul-de-sac within Rivage, residents enjoy Newport Ridge North amenities including a resort-style pool and spa, clubhouse, tennis and basketball courts, volleyball and playgrounds. An exceptional opportunity to enjoy space, privacy and the coveted Newport Coast lifestyle.
Listed by Mehdi Khosh • Berkshire Hathaway HomeService
Bedrooms
5
Bathrooms
5
Square Feet
4,500
Lot Size
6,304 sqft
Year Built
1998
Property Type
Single Family Residence
Days on Market
0
HOA Fee
$535/mo
Garage Total
3
MLS #
NP26183871
Interior Features
Breakfast Bar, Built In Features, Breakfast Area, Separate Formal Dining Room, Open Floorplan, Pantry, Recessed Lighting, Primary Suite, Walk In Closets
Fireplace
Family Room, Gas Starter, Living Room
Appliances
Dishwasher, Gas Oven
Laundry
Inside, Laundry Room
Main Level Bathrooms
1
Cooling
Central Air
Heating
Forced Air
Total Parking Spaces
3
Garage Spaces
3
Attached Garage
Yes
Parking Features
Concrete, Covered, Door Single, Driveway, Garage Faces Front, Garage, Garage Door Opener, Porte Cochere, Tandem
Construction
Stucco
Roof
Tile
Lot Features
Back Yard, Front Yard
Pool Features
Association
Spa Features
Association
Sewer
Public Sewer
Water Source
Public
Clubhouse, Sport Court, Playground, Pool, Spa Hot Tub, Tennis Courts
Curbs, Street Lights, Suburban, Sidewalks
$0
| Rating | School Name |
|---|---|
10 | Newport Coast Elementary Elementary School |
10 | Vista Verde Elementary School |
N/A | St Matthews Montessori Private School |
10 | Roy O. Andersen Elementary Elementary School |
N/A | Harbor Day School Private School |
Balanced market
Avg. time on market
This is a Balanced Market. Homes are selling at a moderate pace.

Get expert support from a local agent today.
Based on price, location, and features