Topfind Realty
Renting

Search Rentals

Houses for RentTownhomes for RentCondos for RentView All Rentals →

Renting Resources

Why Rent With UsRenter GuideRent vs Buy Calculator

Renter Articles

How to Negotiate RentUnderstanding Your LeaseMoving Checklist for RentersAll Renter Articles
Buying

Search Homes

Houses for SaleTownhomes for SaleCondos for SaleView All Homes →

Buying Resources

Why Buy With UsBuyer GuideAffordability CalculatorInvestment CalculatorProperty Tax Calculator

Buyer Articles

Home Inspection TipsFirst-Time Buyer ChecklistImprove Your Credit Score
Selling

Selling Tools

Home ValuationNet Sheet CalculatorHELOC CalculatorRefinance Calculator

Selling Resources

Why Sell With UsSeller GuideFind a Seller's Agent

Seller Articles

Strategic PricingMaximize Profit When SellingSell While Buying Your Next Home
Mortgage

Today's Rates

Mortgage RatesRefinance Rates

Mortgage Tools

Mortgage CalculatorLoan Comparison

Mortgage Resources

Why Pre-Approval MattersCompare Mortgage OffersFind the Right Loan Program
Realtors
Topfind
Houses for RentTownhomes for RentCondos for RentView All Rentals →
Why Rent With UsRenter GuideRent vs Buy Calculator
How to Negotiate RentUnderstanding Your LeaseMoving Checklist for Renters
Houses for SaleTownhomes for SaleCondos for SaleView All Homes →
Why Buy With UsBuyer GuideAffordability CalculatorInvestment CalculatorProperty Tax Calculator
Home Inspection TipsFirst-Time Buyer ChecklistImprove Your Credit Score
Home ValuationNet Sheet CalculatorHELOC CalculatorRefinance Calculator
Why Sell With UsSeller GuideFind a Seller's Agent
Strategic PricingMaximize Profit When SellingSell While Buying Your Next Home
Mortgage RatesRefinance RatesMortgage CalculatorLoan Comparison
Why Pre-Approval MattersCompare Mortgage OffersFind the Right Loan Program
groupRealtorsinfoAbout Us
Continue with Google
Sign InSign Up
Topfind Realty
Renting

Search Rentals

Houses for RentTownhomes for RentCondos for RentView All Rentals →

Renting Resources

Why Rent With UsRenter GuideRent vs Buy Calculator

Renter Articles

How to Negotiate RentUnderstanding Your LeaseMoving Checklist for RentersAll Renter Articles
Buying

Search Homes

Houses for SaleTownhomes for SaleCondos for SaleView All Homes →

Buying Resources

Why Buy With UsBuyer GuideAffordability CalculatorInvestment CalculatorProperty Tax Calculator

Buyer Articles

Home Inspection TipsFirst-Time Buyer ChecklistImprove Your Credit Score
Selling

Selling Tools

Home ValuationNet Sheet CalculatorHELOC CalculatorRefinance Calculator

Selling Resources

Why Sell With UsSeller GuideFind a Seller's Agent

Seller Articles

Strategic PricingMaximize Profit When SellingSell While Buying Your Next Home
Mortgage

Today's Rates

Mortgage RatesRefinance Rates

Mortgage Tools

Mortgage CalculatorLoan Comparison

Mortgage Resources

Why Pre-Approval MattersCompare Mortgage OffersFind the Right Loan Program
Realtors
Topfind
Houses for RentTownhomes for RentCondos for RentView All Rentals →
Why Rent With UsRenter GuideRent vs Buy Calculator
How to Negotiate RentUnderstanding Your LeaseMoving Checklist for Renters
Houses for SaleTownhomes for SaleCondos for SaleView All Homes →
Why Buy With UsBuyer GuideAffordability CalculatorInvestment CalculatorProperty Tax Calculator
Home Inspection TipsFirst-Time Buyer ChecklistImprove Your Credit Score
Home ValuationNet Sheet CalculatorHELOC CalculatorRefinance Calculator
Why Sell With UsSeller GuideFind a Seller's Agent
Strategic PricingMaximize Profit When SellingSell While Buying Your Next Home
Mortgage RatesRefinance RatesMortgage CalculatorLoan Comparison
Why Pre-Approval MattersCompare Mortgage OffersFind the Right Loan Program
groupRealtorsinfoAbout Us
Continue with Google
Sign InSign Up
Real Estate/CA/Newhall/23306 Maple Street (Sold)
Main
SOLD
SoldClosed on December 3, 2024
$1,871,000
Sold Price

23306 Maple Street, Newhall, CA 91321

bed
5
Bedrooms
bathtub
5
Bathrooms
square_foot
6,105
Square Feet

About this home

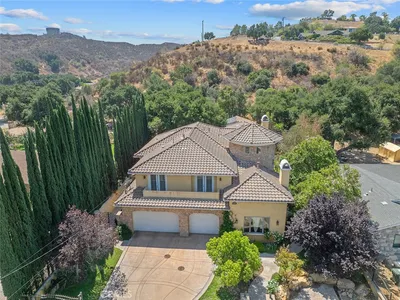
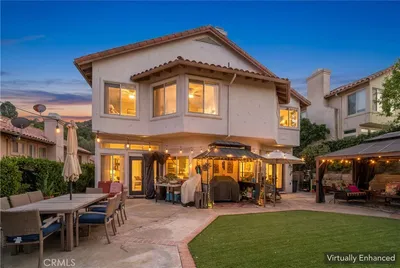
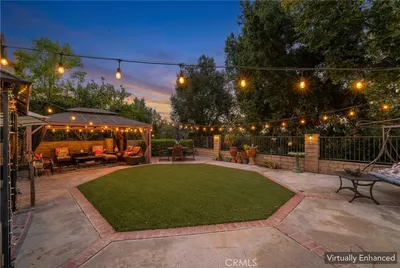
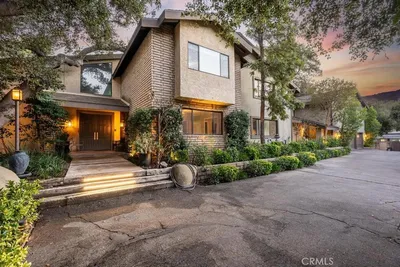
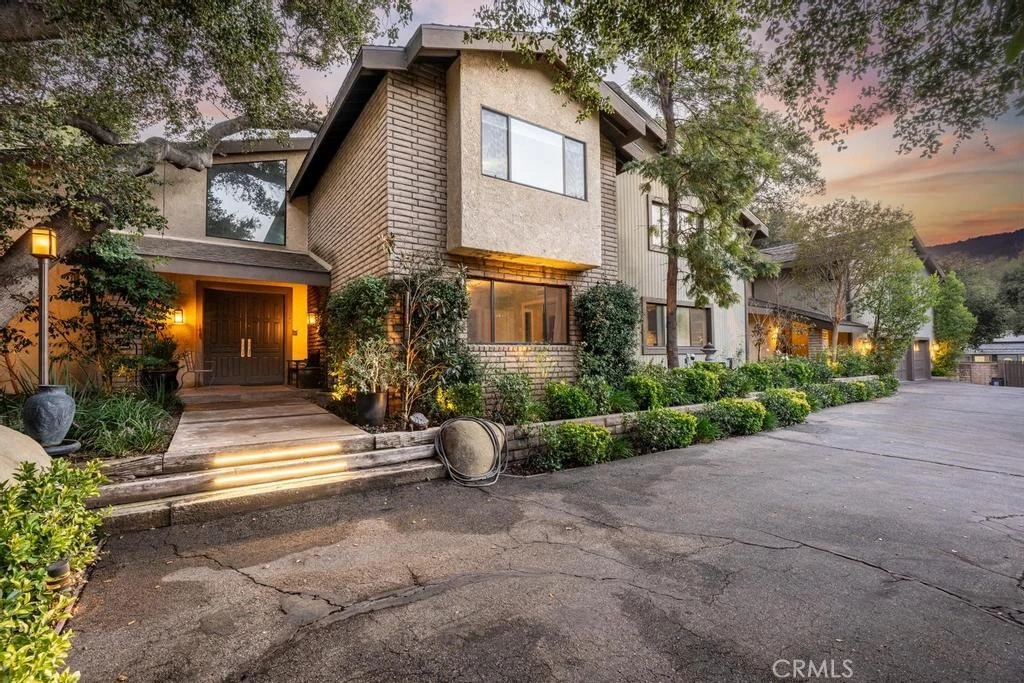
Welcome to this stunning, one-of-a-kind home in Happy Valley, nestled on a picturesque tree-lined street. Located behind a private electric gate, this remodeled home boasts beautiful hardwood flooring, wood-lined vaulted ceilings, and floor-to-ceiling windows on the lower level, flooding the space with natural light. The open-concept layout includes a spacious family room, dining area, and a large downstairs office—perfect for remote work. Enjoy the luxury of both a downstairs and an upstairs primary suite, offering flexibility for families who prefer a primary bedroom on the first floor with the option of another on the second floor. The kitchen has been beautifully updated with granite and marble countertops, stainless steel appliances, and a massive island with bar seating and ample storage. There are also three large walk-in pantries with custom shelving and drawers. Upstairs, you'll find four additional bedrooms. The largest room is also a great option for a second family or movie room with windows on both sides and sliding doors leading to the balcony. Additionally, there is a storage room, large enough to serve as a bedroom, ideal for storing your decorations or other items. The private backyard is a true oasis, perfect for entertaining. The property also features a 4-car garage, RV access with a second private gate, and a large paved driveway—plenty of room for cars or toys. With easy freeway access, this home perfectly blends tranquility and convenience. Don’t miss your chance to make this exceptional property your own!

infoProperty Facts

bed

Bedrooms

5

bathtub

Bathrooms

5

square_foot

Square Feet

6,105

landscape

Lot Size

23,767 sqft

calendar_month

Year Built

1983

home_work

Property Type

Single Family Residence

timer

Days on Market

21

payments

HOA Fee

N/A

garage

Garage Total

4

fingerprint

MLS #

SR24194534

chairInterior Details

General Interior

Interior Features

Built In Features, Balcony, Breakfast Area, Ceiling Fans, Central Vacuum, Separate Formal Dining Room, High Ceilings, Open Floorplan, Pantry, Recessed Lighting, Storage, Bedroom On Main Level, Main Level Primary, Multiple Primary Suites, Walk In Closets

Flooring

Carpet, Tile, Wood

Kitchen & Appliances

Appliances

Double Oven, Dishwasher, Gas Oven, Gas Range, Microwave, Refrigerator

Laundry

Inside

Bed & Bath

Main Level Master

Yes

Climate Control

Cooling

Central Air, Whole House Fan

Heating

Central

deckExterior & Lot

Building & Construction

Patio & Porch

Covered

Nearby Schools

RatingSchool NameGradesDistance
8
Peachland Avenue Elementary
Elementary School
P-60.6 mi
N/A
Our Lady Of Perpetual Help School
Private School
K-120.8 mi
4
Newhall Elementary
Elementary School
P-60.9 mi
6
Learning Post Academy (Alternative)
High School
7-121.0 mi
9
Old Orchard Elementary
Elementary School
K-61.0 mi

Convenience Score

Topfind Realty

This Home is Sold

Curious what your home is worth? Get a free valuation.

call
(800)-330-9306Available 9AM - 6PM

Similar Homes You Might Like

Based on price, location, and features
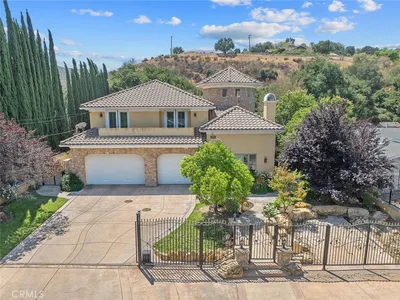
21120 Placerita Canyon Road
21120 Placerita Canyon Road photo 2
1 / 56
VIRTUAL TOUR

$1,849,000

FOR SALE

21120 Placerita Canyon Road, Newhall, CA 91321

5 beds · 6 baths · 5,075 sqft

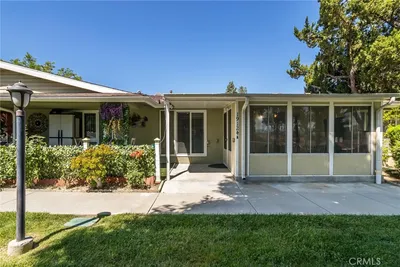
21200 Trumpet 205
21200 Trumpet 205 photo 2
1 / 41
VIDEO TOUR

$429,900

FOR SALE

21200 Trumpet 205, Newhall, CA 91321

2 beds · 2 baths · 819 sqft

24515 Ebelden
24515 Ebelden photo 2
1 / 20
VIRTUAL TOUR

$1,200,000

FOR SALE

24515 Ebelden, Newhall, CA 91321

5 beds · 4 baths · 3,247 sqft

19324 Flowers Court
19324 Flowers Court photo 2
1 / 26

$399,000

FOR SALE

19324 Flowers Court, Newhall, CA 91321

2 beds · 2 baths · 1,666 sqft

20920 Silvergate
20920 Silvergate photo 2
1 / 56
3D TOUR

$999,990

FOR SALE

20920 Silvergate, Newhall, CA 91321

5 beds · 3 baths · 2,412 sqft

21203 Trumpet 203
21203 Trumpet 203 photo 2
1 / 20
3D TOUR

$425,000

FOR SALE

21203 Trumpet 203, Newhall, CA 91321

2 beds · 2 baths · 983 sqft

18832 Vista Del Canon G
18832 Vista Del Canon G photo 2
1 / 20
VIRTUAL TOUR

$460,000

FOR SALE

18832 Vista Del Canon G, Newhall, CA 91321

2 beds · 2 baths · 938 sqft

18834 Vista Del Canon E
18834 Vista Del Canon E photo 2
1 / 20
VIRTUAL TOUR

$400,000

FOR SALE

18834 Vista Del Canon E, Newhall, CA 91321

2 beds · 1 baths · 809 sqft

Recently Sold

24923 Highspring

$2,095,000

24923 Highspring, Newhall, CA 91321

5 beds · 5 baths · 5,150 sqft

23306 Maple Street

$1,871,000

23306 Maple Street, Newhall, CA 91321

5 beds · 5 baths · 6,105 sqft

23825 Terrace View Drive

$1,695,000

23825 Terrace View Drive, Newhall, CA 91321

4 beds · 5 baths · 5,153 sqft

23825 Terrace View Drive

$1,668,200

23825 Terrace View Drive, Newhall, CA 91321

4 beds · 5 baths · 5,153 sqft

26701 Oak Branch Circle
VIRTUAL TOUR

$450,000

26701 Oak Branch Circle, Newhall, CA 91321

2 beds · 2 baths · 1,077 sqft

23714 Lawnside Drive

$950,000

23714 Lawnside Drive, Newhall, CA 91321

5 beds · 3 baths · 2,584 sqft

19124 Avenue Of The Oaks A

$311,500

19124 Avenue Of The Oaks A, Newhall, CA 91321

2 beds · 2 baths · 864 sqft


21302 Nandina Lane 202

$389,000

21302 Nandina Lane 202, Newhall, CA 91321

2 beds · 2 baths · 943 sqft

Topfind Realty

Company

  • About Us
  • Careers
  • Articles
  • Home Estimate

Explore

  • Renting
  • Buying
  • Selling
  • Realtors

Support

  • Help Center
  • Contact Us
  • Terms & Conditions
  • Privacy Policy

Tools

  • Mortgage Calculator
  • Affordability Calculator
  • Rent vs Buy Calculator
  • Refinance Calculator

Topfind Realty, DRE # 02240815, is a licensed real estate broker in California. Topfind Realty pledges to support the Fair Housing Act and adhere to Equal Housing Opportunity laws.

Copyright © 2026 Topfind Realty. All Rights Reserved.