Topfind Realty
Renting

Search Rentals

Houses for RentTownhomes for RentCondos for RentView All Rentals →

Renting Resources

Why Rent With UsRenter GuideRent vs Buy Calculator

Renter Articles

How to Negotiate RentUnderstanding Your LeaseMoving Checklist for Renters
Buying

Search Homes

Houses for SaleTownhomes for SaleCondos for SaleView All Homes →

Buying Resources

Why Buy With UsBuyer GuideAffordability CalculatorInvestment CalculatorProperty Tax Calculator

Buyer Articles

Master Your New Home BudgetBeat Moving StressPacking Secrets
Selling

Selling Tools

Home ValuationFind a Seller's Agent

Selling Resources

Why Sell With UsSeller GuideNet Sheet CalcHELOC Calculator

Seller Articles

Strategic PricingDownsizing Tips
Mortgage Rates

Today's Rates

Mortgage RatesRefinance RatesLoan ComparisonHELOC Calculator

Mortgage Resources

Understanding Mortgage RatesFirst-Time Homebuyer GuideWhen to Refinance Your Mortgage
Realtors
Topfind
Houses for RentTownhomes for RentCondos for RentView All Rentals →
Why Rent With UsRenter GuideRent vs Buy Calculator
How to Negotiate RentUnderstanding Your LeaseMoving Checklist for Renters
Houses for SaleTownhomes for SaleCondos for SaleView All Homes →
Why Buy With UsBuyer GuideAffordability CalculatorInvestment CalculatorProperty Tax Calculator
Master Your New Home BudgetBeat Moving StressPacking Secrets
Home ValuationFind a Seller's Agent
Why Sell With UsSeller GuideNet Sheet CalcHELOC Calculator
Strategic PricingDownsizing Tips
Mortgage RatesRefinance RatesLoan ComparisonHELOC Calculator
Understanding Mortgage RatesFirst-Time Homebuyer GuideWhen to Refinance Your Mortgage
groupRealtorsinfoAbout Us
Continue with Google
Sign InSign Up
Topfind Realty
Renting

Search Rentals

Houses for RentTownhomes for RentCondos for RentView All Rentals →

Renting Resources

Why Rent With UsRenter GuideRent vs Buy Calculator

Renter Articles

How to Negotiate RentUnderstanding Your LeaseMoving Checklist for Renters
Buying

Search Homes

Houses for SaleTownhomes for SaleCondos for SaleView All Homes →

Buying Resources

Why Buy With UsBuyer GuideAffordability CalculatorInvestment CalculatorProperty Tax Calculator

Buyer Articles

Master Your New Home BudgetBeat Moving StressPacking Secrets
Selling

Selling Tools

Home ValuationFind a Seller's Agent

Selling Resources

Why Sell With UsSeller GuideNet Sheet CalcHELOC Calculator

Seller Articles

Strategic PricingDownsizing Tips
Mortgage Rates

Today's Rates

Mortgage RatesRefinance RatesLoan ComparisonHELOC Calculator

Mortgage Resources

Understanding Mortgage RatesFirst-Time Homebuyer GuideWhen to Refinance Your Mortgage
Realtors
Topfind
Houses for RentTownhomes for RentCondos for RentView All Rentals →
Why Rent With UsRenter GuideRent vs Buy Calculator
How to Negotiate RentUnderstanding Your LeaseMoving Checklist for Renters
Houses for SaleTownhomes for SaleCondos for SaleView All Homes →
Why Buy With UsBuyer GuideAffordability CalculatorInvestment CalculatorProperty Tax Calculator
Master Your New Home BudgetBeat Moving StressPacking Secrets
Home ValuationFind a Seller's Agent
Why Sell With UsSeller GuideNet Sheet CalcHELOC Calculator
Strategic PricingDownsizing Tips
Mortgage RatesRefinance RatesLoan ComparisonHELOC Calculator
Understanding Mortgage RatesFirst-Time Homebuyer GuideWhen to Refinance Your Mortgage
groupRealtorsinfoAbout Us
Continue with Google
Sign InSign Up
Real Estate/CA/Newhall/21120 Placerita Canyon Road
view_in_arVirtual Tour
Main
Interior 1
Interior 2
Interior 3
Interior 4
imagesmode View 56 photos
For Sale
$1,875,000
Est. $10,500/mo

21120 Placerita Canyon Road, Newhall, CA 91321

bed
5
Bedrooms
bathtub
6
Bathrooms
square_foot
5,075
Square Feet

About this home

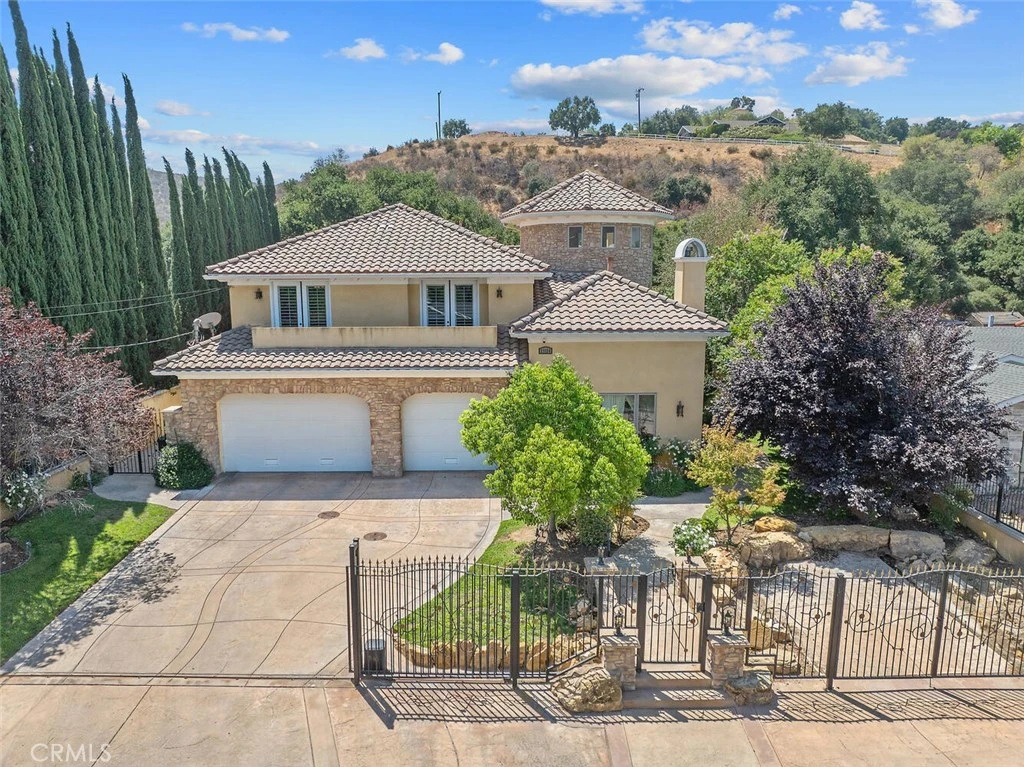
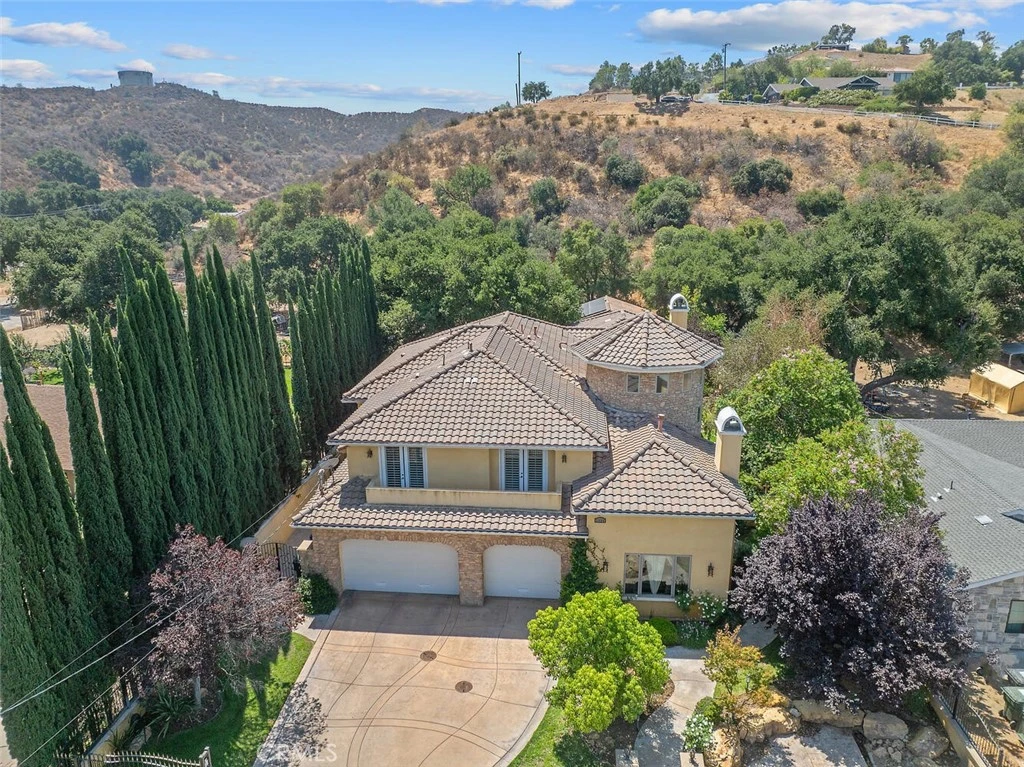
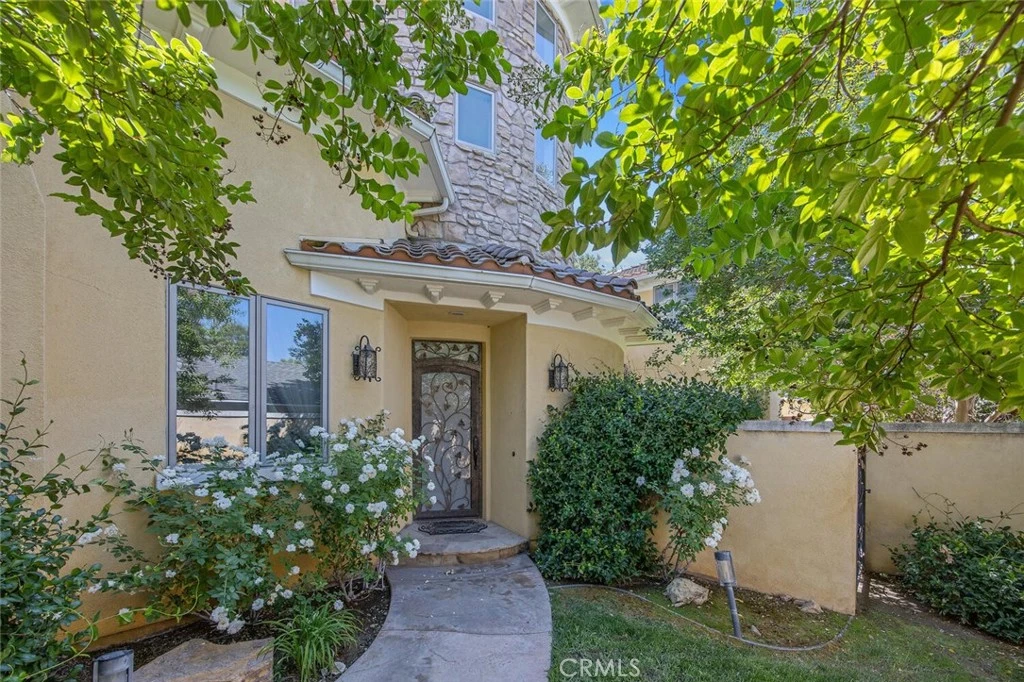
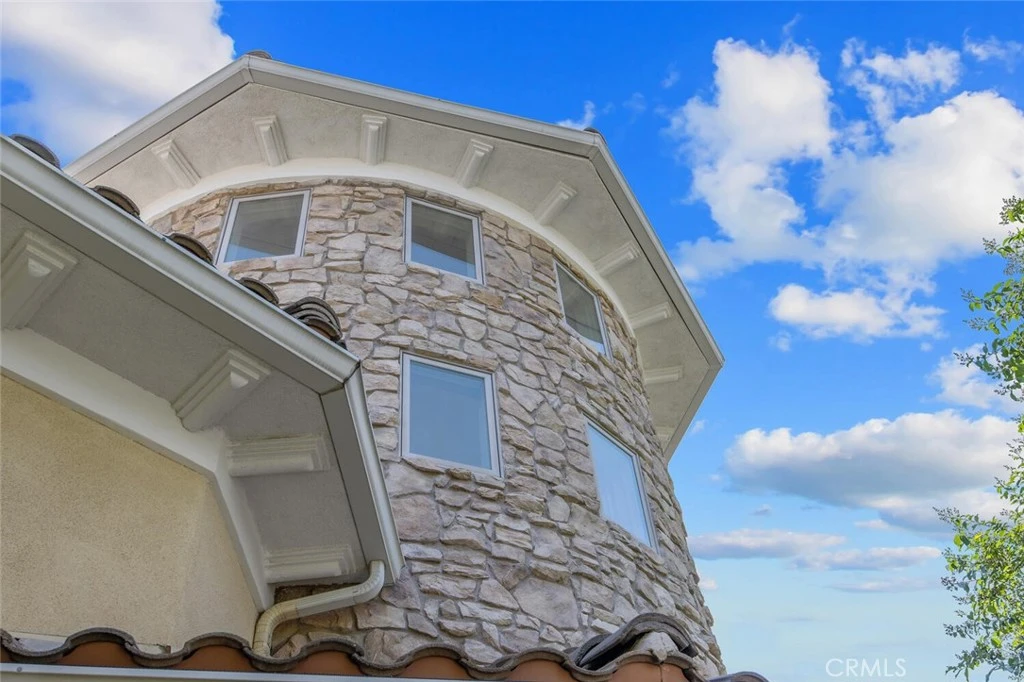
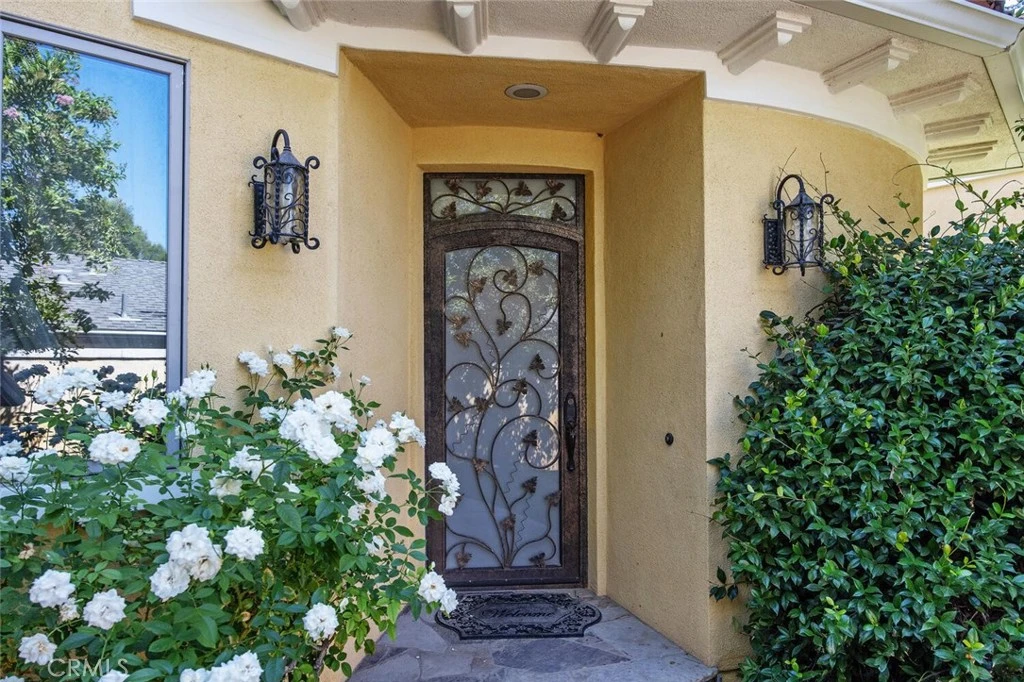
Stunning Custom Estate in Placerita Canyon with Sparkling Swimming Pool, Spa, 3 car garage plus 2 car detached garage (potential ADU or Pool home) and RV Parking with access road!! 5 luxurious bedrooms, 4 full bathrooms and 2 convenient powder bathrooms and bursting with top notch designer finishes! This regal custom estate is nestled in the highly desirable Placerita Canyon community near Masters College, open space preserve hiking and equestrian trails! The elegant entry is unforgettable with iron adorned glass door, winding staircase, and unforgettable stone tourette which opens first to the stunning home office complete with 2 story ceilings and overlooks the gas fireplace and treelined neighborhood! This ideal floor plan hosts a very private MAIN FLOOR FULL BEDROOM AND BATHROOM and luxurious finishes! At the heart of the home, the chef’s kitchen boasts extra thick beveled granite countertops, top tier stainless steel appliances—including cooktop, ovens, and dishwasher, Jenn-Air Subzero refrigerator/freezer! Complete with glass accented see through cabinetry, butler's pantry, wet bar, walk in pantry, designer lighting, reverse osmosis filtered water, pot filler at the range and pool views! The spacious kitchen opens to the family room, creating a perfect space for large gatherings and also cozy, everyday living! Upstairs, you will find timeless hardwood flooring across the loft and hallways leading to spacious 3 secondary bedrooms en suite bathrooms plus a convenient half hall bath and home gym/ 4th upstairs bedroom! The grand primary suite emanates a resort style feel featuring private balcony overlooking the serene oak trees, swimming pool and hillside views! Enormous walk in closet with built in organizers, separate tub and walk in shower make this a place you'll never want to leave! Outside you will find the most ideal entertaining space for relaxing and entertaining! The second detached garage (in addition to the attached 3 car garage) offers additional storage and the potential for a pool house or ADU and connected to an RV access road to park RVs behind the main residence! This remarkable estate perfectly blends sophistication, comfort, and style—all within one of Santa Clarita's most sought-after locations with no required HOA and no Mello Roos! Plus optional private gated access road to reach the 14 FWY for homeowners use only! This is a lifestyle opportunity you will cherish for years to come!

Property Facts

bed

Bedrooms

5

bathtub

Bathrooms

6

square_foot

Square Feet

5,075

landscape

Lot Size

20,032 sqft

calendar_month

Year Built

2007

home_work

Property Type

Single Family Residence

timer

Days on Market

288

payments

HOA Fee

$175/mo

garage

Garage Total

3

fingerprint

MLS #

SR25192669

Interior Details

General Interior

Interior Features

Wet Bar, Breakfast Bar, Built In Features, Balcony, Breakfast Area, Ceiling Fans, Crown Molding, Cathedral Ceilings, Separate Formal Dining Room, Eat In Kitchen, Granite Counters, High Ceilings, In Law Floorplan, Open Floorplan, Pantry, Recessed Lighting, Storage, Bar, Bedroom On Main Level, Entrance Foyer, Jack And Jill Bath

Flooring

Carpet, Tile, Wood

Fireplace

Den, Gas, Gas Starter, Living Room

Kitchen & Appliances

Appliances

Built In Range, Dishwasher, Disposal, Refrigerator, Water Heater

Laundry

Inside, Laundry Room, Upper Level

Bed & Bath

Main Level Bedrooms

1

Main Level Bathrooms

2

Climate Control

Cooling

Central Air

Heating

Central

Parking

Total Parking Spaces

3

Garage Spaces

3

Attached Garage

Yes

Parking Features

Direct Access, Driveway, Driveway Up Slope From Street, Garage Faces Front, Garage, Golf Cart Garage, Gated, Rv Access Parking

Exterior & Lot

Building & Construction

Patio & Porch

Rear Porch, Concrete, Deck, Front Porch, Patio

Security

Carbon Monoxide Detectors, Smoke Detectors

Foundation

Slab

Lot & Grounds

Lot Features

Zero To One Unit Acre, Back Yard, Front Yard, Sprinklers In Front, Lawn, Lot Over40000 Sqft, Landscaped, Near Public Transit, Yard

Pool Features

Gunite, Gas Heat, Heated, In Ground, Private

Spa Features

Gunite, Heated, In Ground, Private

Sewer

Septic Tank

Water Source

Public

Community & HOA

Association Info

HOA Fee$175
FrequencyAnnually

HOA Amenities

Controlled Access

Community Features

Hiking, Horse Trails, Near National Forest, Rural

Mortgage Calculator

Total Monthly

$0

Principal & Interest:
$0
Property Tax:
$0
Home Insurance:
$0
HOA Fees:
$0
$
$
%

Nearby Schools

RatingSchool NameGradesDistance
7
Dr. J. Michael McGrath Elementary
Elementary School
K-60.5 mi
N/A
GREAT BEGINNINGS FOR LITTLE KIDS
Private School
K-120.9 mi
4
Newhall Elementary
Elementary School
P-61.4 mi
7
Golden Valley High
High School
9-121.5 mi
6
Learning Post Academy (Alternative)
High School
7-121.7 mi

Convenience Score

Market Insights

91321|Newhall
analytics

Estimated Value

Calculating...
trending_up0%vs. last year
202120222023202420252026

Market Temperature

Seller'sBalancedBuyer's
0d30d60d180d
Balanced

Balanced market

30 Days

Avg. time on market

This is a Balanced Market. Homes are selling at a moderate pace.

flood

Flood & Climate Risk

Flood Risk

Minimal — not in a FEMA flood zone

Low

Wildfire Risk

Moderate — near wildland-urban interface

Moderate

Heat Risk

Low — moderate summer temperatures

Low

Earthquake Risk

Southern California seismic zone

Moderate
volume_up

Noise Levels

TrafficQuiet residential street
AirportMinimal airport noise
CommercialLow commercial activity nearby
location_on

Location

21120 Placerita Canyon Road

Newhall, CA 91321

Open in Mapsopen_in_new
Topfind Realty

Ready to Take the Next Step?

Get expert support from a local agent today.

call
(800)-330-9306Available 9AM - 7PM

Similar Homes You Might Like

Based on price, location, and features

23725 La Salle Canyon Road

$3,250,000

FOR SALE

23725 La Salle Canyon Road, Newhall, CA 91321

4 beds · 5 baths · 4,216 sqft

26807 Circle Of The Oaks
3D TOUR

$445,000

FOR SALE

26807 Circle Of The Oaks, Newhall, CA 91321

2 beds · 2 baths · 1,562 sqft

19324 Flowers Court

$399,000

FOR SALE

19324 Flowers Court, Newhall, CA 91321

2 beds · 2 baths · 1,666 sqft

19204 Avenue Of The Oaks B
VIRTUAL TOUR

$325,000

FOR SALE

19204 Avenue Of The Oaks B, Newhall, CA 91321

2 beds · 1 baths · 806 sqft

26824 Circle Of The Oaks

$420,000

FOR SALE

26824 Circle Of The Oaks, Newhall, CA 91321

2 beds · 2 baths · 1,254 sqft

20911 Jennings Way
VIRTUAL TOUR

$950,000

FOR SALE

20911 Jennings Way, Newhall, CA 91321

5 beds · 3 baths · 2,412 sqft

19958 Avenue Of The Oaks
VIDEO TOUR

$495,000

FOR SALE

19958 Avenue Of The Oaks, Newhall, CA 91321

2 beds · 2 baths · 925 sqft

26856 Oak Branch Circle

$420,000

FOR SALE

26856 Oak Branch Circle, Newhall, CA 91321

2 beds · 2 baths · 1,120 sqft

Recently Sold

24923 Highspring

$2,095,000

SOLD

24923 Highspring, Newhall, CA 91321

5 beds · 5 baths · 5,150 sqft

24851 Meadview

$2,500,000

SOLD

24851 Meadview, Newhall, CA 91321

4 beds · 5 baths · 4,847 sqft

23825 Terrace View Drive

$1,695,000

SOLD

23825 Terrace View Drive, Newhall, CA 91321

4 beds · 5 baths · 5,153 sqft

22209 Palomino Way
VIRTUAL TOUR

$1,945,000

SOLD

22209 Palomino Way, Newhall, CA 91321

5 beds · 5 baths · 4,279 sqft

23825 Terrace View Drive

$1,668,200

SOLD

23825 Terrace View Drive, Newhall, CA 91321

4 beds · 5 baths · 5,153 sqft

26701 Oak Branch Circle
VIRTUAL TOUR

$450,000

SOLD

26701 Oak Branch Circle, Newhall, CA 91321

2 beds · 2 baths · 1,077 sqft

23714 Lawnside Drive

$950,000

SOLD

23714 Lawnside Drive, Newhall, CA 91321

5 beds · 3 baths · 2,584 sqft

19124 Avenue Of The Oaks A

$311,500

SOLD

19124 Avenue Of The Oaks A, Newhall, CA 91321

2 beds · 2 baths · 864 sqft

Topfind Realty

Company

  • About Us
  • Careers
  • Articles
  • Home Estimate

Explore

  • Renting
  • Buying
  • Selling
  • Realtors

Support

  • Help Center
  • Contact Us
  • Terms & Conditions
  • Privacy Policy

Topfind Realty, DRE # 02240815, is a licensed real estate broker in California. Topfind Realty pledges to support the Fair Housing Act and adhere to Equal Housing Opportunity laws.

Copyright © 2026 Topfind Realty. All Rights Reserved.