imagesmode View 20 photos
For Sale
$1,200,000
Est. $6,720/mo24515 Ebelden, Newhall, CA 91321
bed
5
Bedrooms
bathtub
4
Bathrooms
square_foot
3,247
Square Feet
About this home
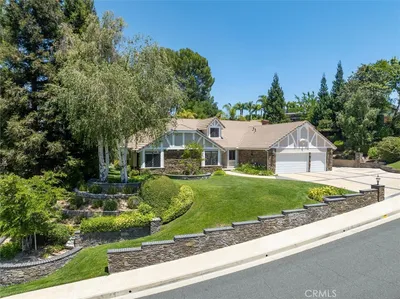
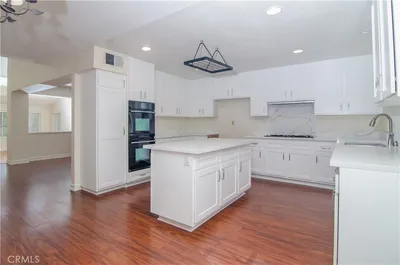
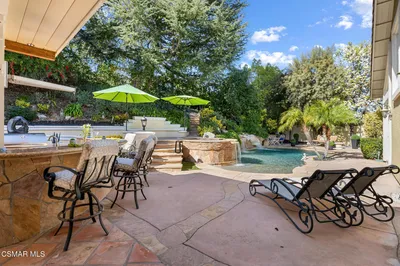
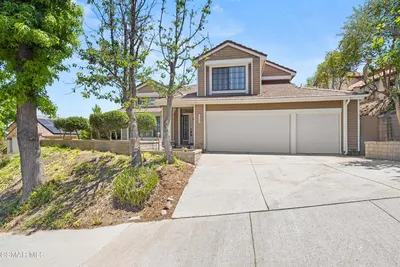
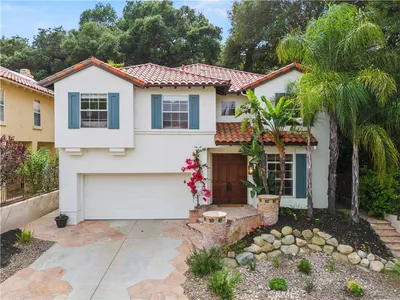
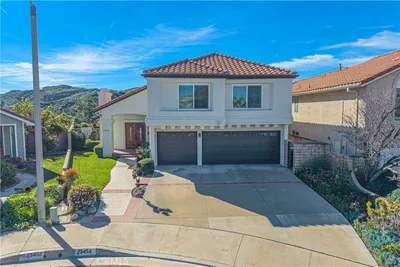

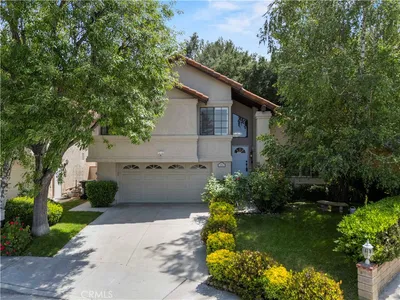
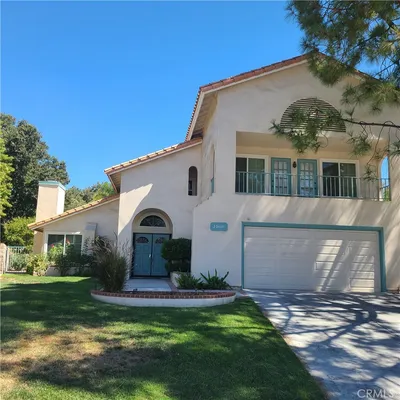
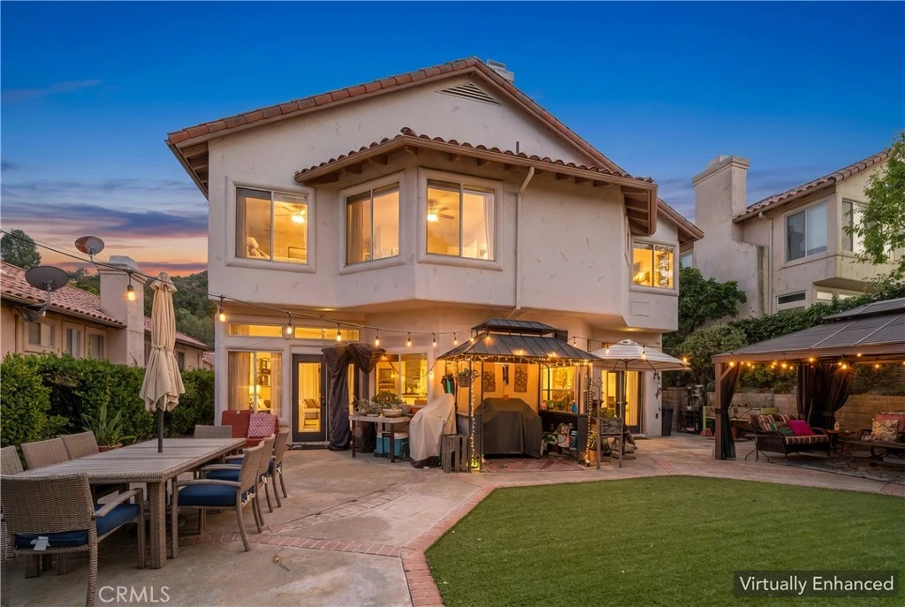
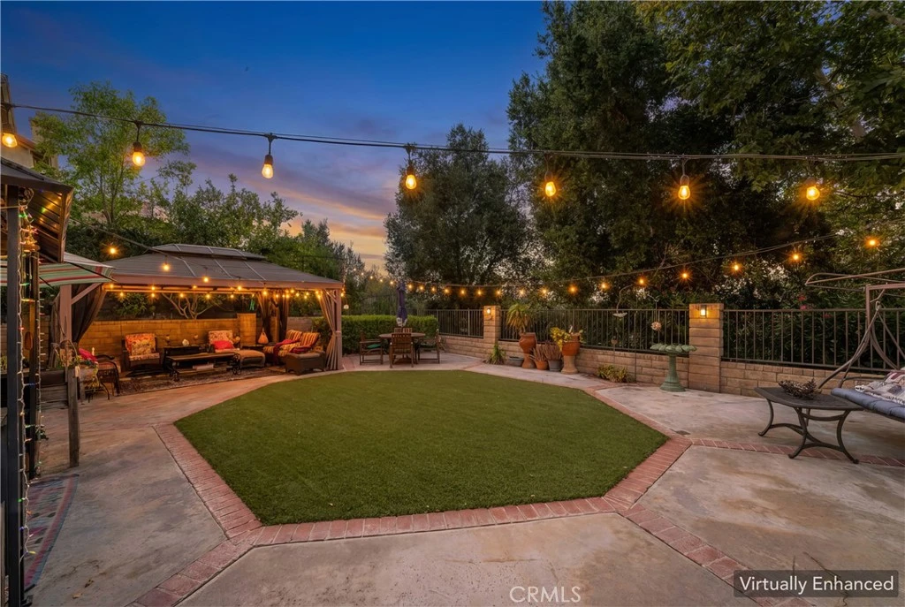
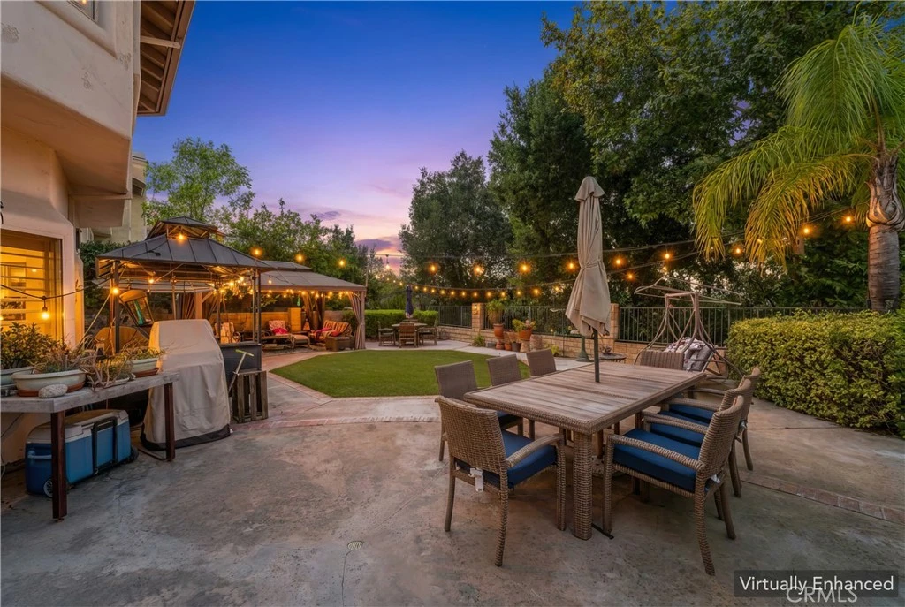
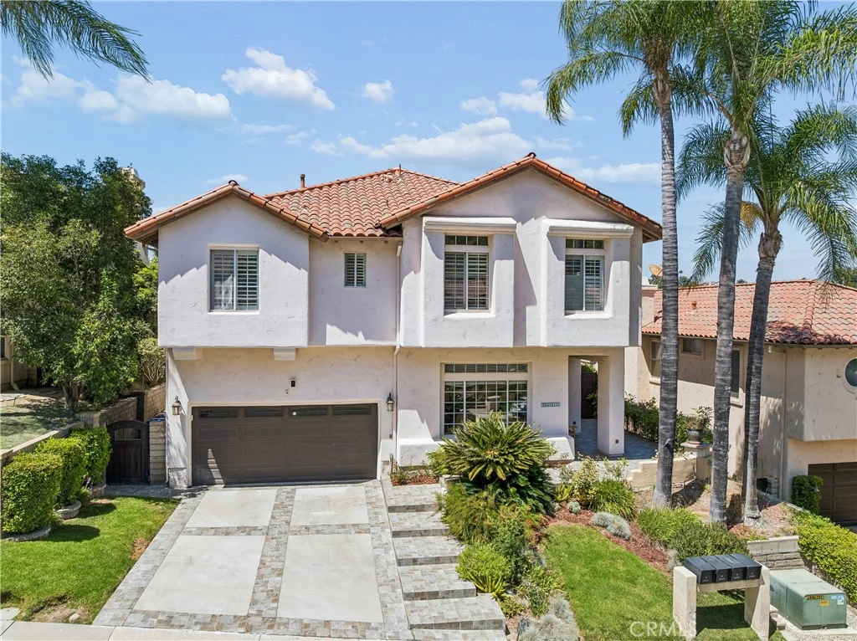
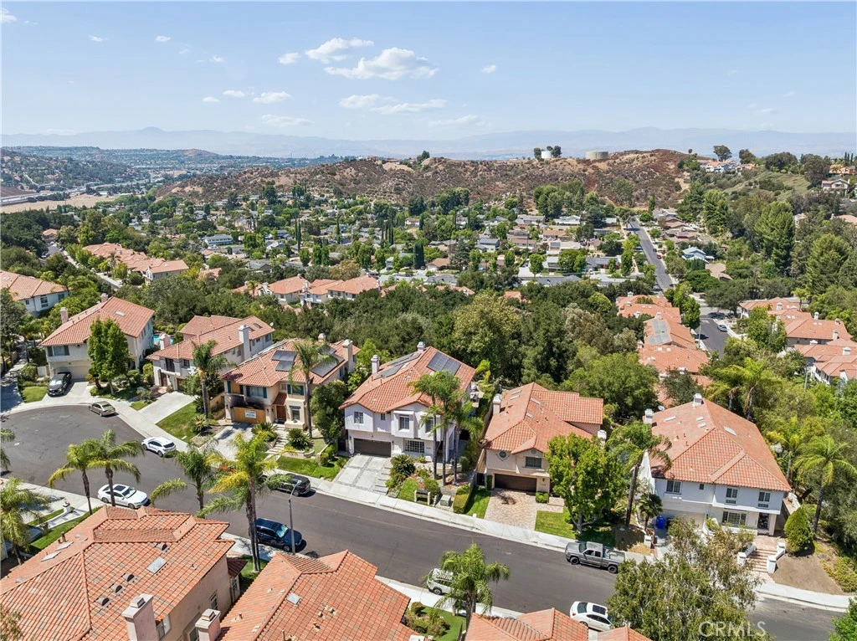
Nestled in one of Santa Clarita's best-kept secrets, this beautiful two-story home offers the perfect balance of privacy, tranquility, and convenience. Tucked away among mature trees in a quiet cul-de-sac, you'll enjoy a peaceful setting while still having quick and easy access to the I-5 Freeway—ideal for commuters. Designed with both everyday living and entertaining in mind, the home features a spacious, open floor plan with an inviting living room, a cozy den with a fireplace, a wraparound bar, a formal dining room, and a well-appointed kitchen ready for family meals or hosting guests. Step outside to a generous backyard where evenings come alive under perfectly placed ambient lighting, creating the ideal setting for entertaining friends and family or simply relaxing after a long day. Upstairs, you'll find an expansive primary suite complete with its own fireplace, a luxurious ensuite bathroom, and a large walk-in closet. Three additional bedrooms provide plenty of space for family, guests, or hobbies. One bedroom is currently being used as a TV/media room, while another serves as a home office, offering flexibility to fit your lifestyle. The upstairs laundry room makes everyday living even more convenient. This home also features the modern upgrades today's buyers are looking for, including fully paid solar panels, a tankless water heater, and an electric vehicle charging station, providing energy efficiency, lower utility costs, and the convenience of charging your EV at home. Families will appreciate the safety and charm of the quiet cul-de-sac, while everyone will love the mature trees and peaceful surroundings that make this neighborhood one of Santa Clarita's hidden gems. If you've been searching for a home that offers space, comfort, privacy, modern amenities, and an unbeatable location, this is the one. Come experience this exceptional home for yourself—you won't be disappointed
Property Facts
bed
Bedrooms
5
bathtub
Bathrooms
4
square_foot
Square Feet
3,247
landscape
Lot Size
5,294 sqft
calendar_month
Year Built
1989
home_work
Property Type
Single Family Residence
timer
Days on Market
0
payments
HOA Fee
$255/mo
garage
Garage Total
2
fingerprint
MLS #
SR26171498
Interior Details
General Interior
Interior Features
Brick Walls, Ceiling Fans, Ceramic Counters, Crown Molding, Cathedral Ceilings, Dry Bar, Separate Formal Dining Room, Furnished, Granite Counters, High Ceilings, Recessed Lighting, Tile Counters, Bar, All Bedrooms Down
Flooring
Carpet, Stone, Tile
Fireplace
Den, Gas Starter
Kitchen & Appliances
Appliances
Built In Range, Dishwasher, Electric Water Heater, Freezer, Gas Oven
Laundry
Washer Hookup, Gas Dryer Hookup, Laundry Room, Upper Level
Bed & Bath
Main Level Bedrooms
2
Main Level Bathrooms
2
Climate Control
Cooling
Central Air
Heating
Central
Parking
Total Parking Spaces
2
Garage Spaces
2
Attached Garage
Yes
Parking Features
Garage
Exterior & Lot
Building & Construction
Construction
Copper Plumbing
Lot & Grounds
Lot Features
Zero To One Unit Acre, Lawn, Paved
Pool Features
In Ground, Association
Sewer
Public Sewer
Water Source
Public
Community & HOA
Association Info
HOA Fee$255
FrequencyMonthly
HOA Amenities
Pool
Community Features
Foothills, Sidewalks
Mortgage Calculator
Total Monthly
$0
Principal & Interest:
$0Property Tax:
$0Home Insurance:
$0HOA Fees:
$0$
$
%
Nearby Schools
| Rating | School Name |
|---|---|
8 | Peachland Avenue Elementary Elementary School |
7 | Wiley Canyon Elementary Elementary School |
N/A | RISE & SHINE PRESCHOOL & KINDERGARTEN Private School |
9 | Old Orchard Elementary Elementary School |
N/A | OUR LADY OF PERPETUAL HELP SCHOOL Private School |
Convenience Score
Market Insights
91321|Newhall
analytics
Estimated Value
Calculating...
trending_up0%vs. last year
202120222023202420252026
Market Temperature
Seller'sBalancedBuyer's
0d30d60d180d
Balanced
Balanced market
30 Days
Avg. time on market
This is a Balanced Market. Homes are selling at a moderate pace.
flood
Flood & Climate Risk
Flood Risk
Minimal — not in a FEMA flood zone
Wildfire Risk
Moderate — near wildland-urban interface
Heat Risk
Low — moderate summer temperatures
Earthquake Risk
Southern California seismic zone
volume_up
Noise Levels
TrafficQuiet residential street
AirportMinimal airport noise
CommercialLow commercial activity nearby

Ready to Take the Next Step?
Get expert support from a local agent today.
call
(800)-330-9306Available 9AM - 7PM
Similar Homes You Might Like
Based on price, location, and features