1 / 39
NEW 18 HRS AGO
OPEN SATURDAY, 8PM - 11PM
$529,999FOR SALE
2 beds · 2 baths · 1,343 sqft
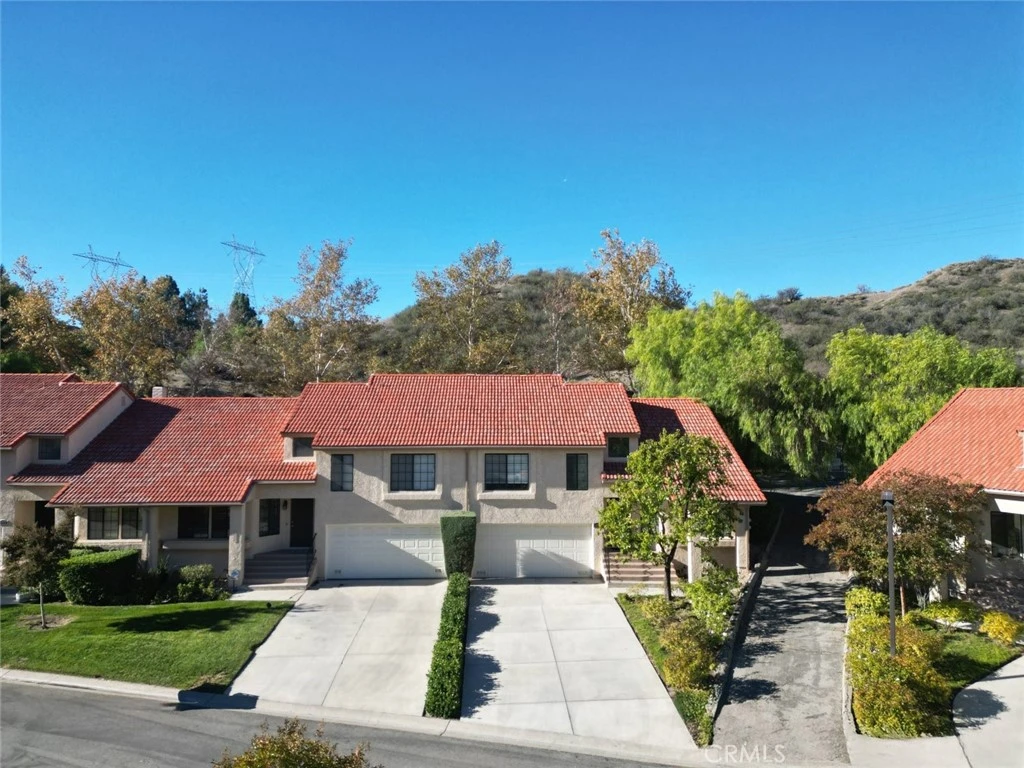
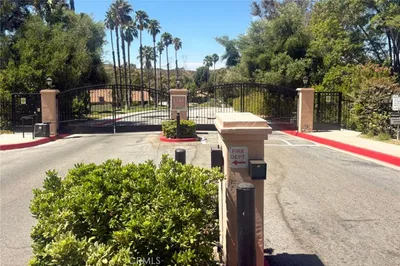
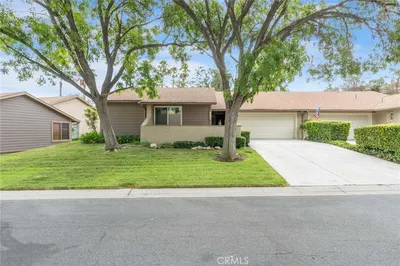
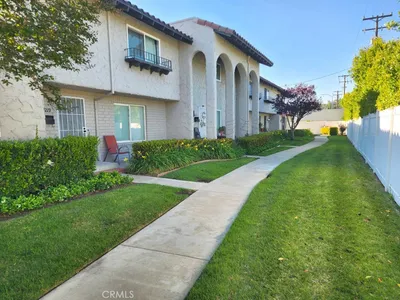
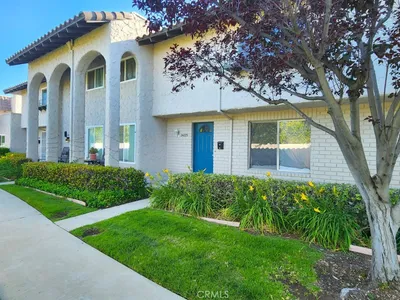
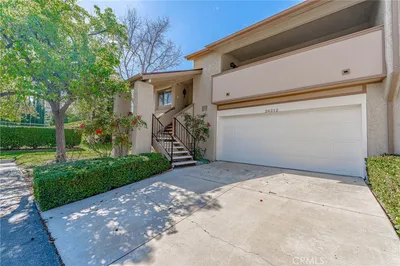
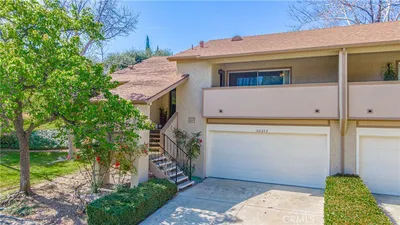
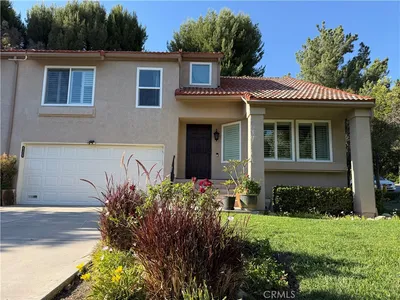
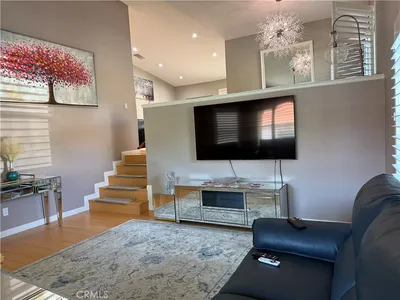
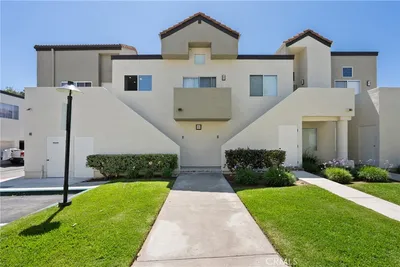
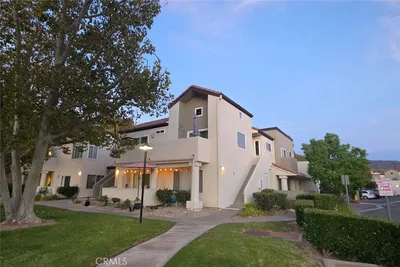

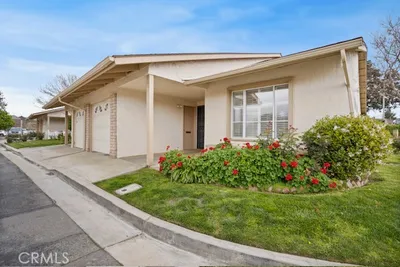

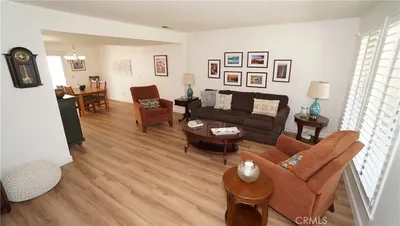
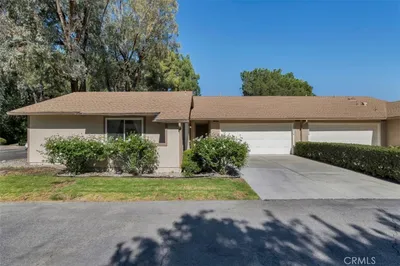
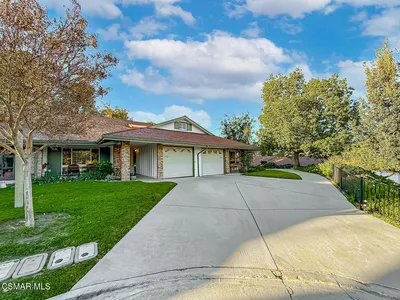
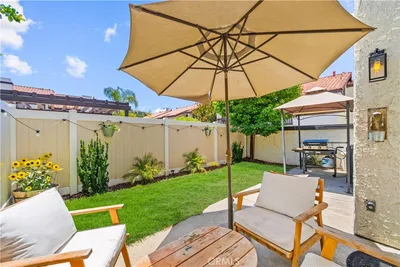
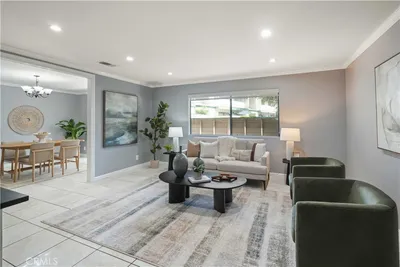
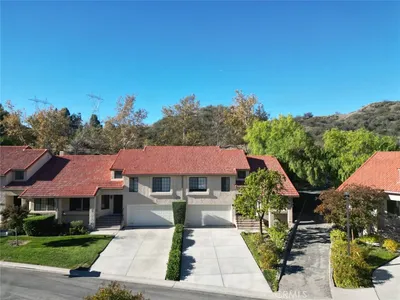
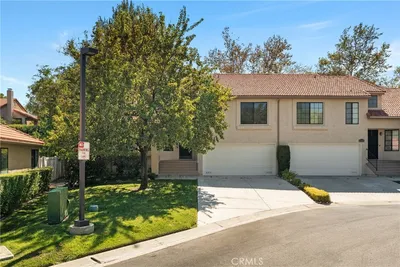
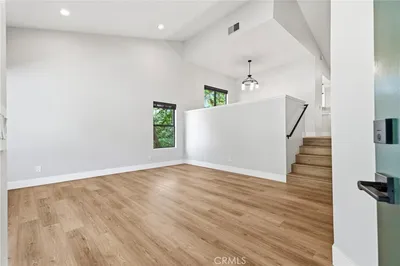
Welcome to this beautifully updated tri-level 3-bedroom, 2-bathroom end-unit townhome nestled within the highly sought-after gated community of Scenic Hills. Perfectly positioned on a peaceful cul-de-sac with ample guest parking, this charming home offers the ideal combination of comfort, elegance, and tranquility. Once inside you'll discover a bright and airy living area with vaulted ceilings, abundant natural light, modern finishes, and built-in surround sound wiring that enhances the inviting ambiance. The stylish kitchen features sleek quartz countertops, stainless steel appliances, and generous cabinet space, seamlessly flowing into the dining area where a cozy fireplace and French doors open to a private patio, perfect for morning coffee or evening gatherings under the pergola. With no neighbors directly behind, the outdoor space offers a serene retreat for relaxation or entertaining. The primary bedroom suite feels like a private getaway with its wooden accent wall, walk-in closet, and en-suite bath. Additional highlights include elegant barn doors, recessed lighting, HVAC, a Honeywell Wi-Fi thermostat, a touch-screen Honeywell security system, and a spacious 2-car attached garage with direct access, EV plug station, washer/dryer connections, and extra storage. Included with the home are a TV, refrigerator, washer, and dryer, providing added convenience for the new homeowner. Residents of Scenic Hills enjoy resort-style amenities, including a sparkling pool, fitness room, sauna, tennis courts, a 9-hole golf course, and a clubhouse for social gatherings. Conveniently located near the 14 freeway, shopping, dining, parks, and hiking trails, this VA-approved community offers a wonderful lifestyle of comfort and convenience, truly a place to call home.
Bedrooms
3
Bathrooms
2
Square Feet
1,427
Lot Size
516,796 sqft
Year Built
1985
Property Type
Townhouse
Days on Market
11
HOA Fee
$634/mo
Garage Total
2
MLS #
SR25250455
Interior Features
Eat In Kitchen, High Ceilings, Open Floorplan, Recessed Lighting, Walk In Closets
Flooring
Carpet, Vinyl
Fireplace
Living Room
Appliances
Gas Cooktop, Gas Oven, Gas Range, Refrigerator, Dryer, Washer
Laundry
In Garage
Cooling
Central Air
Heating
Central
Patio & Porch
Covered, Patio
Construction
Tva Insulation Package
| Rating | School Name |
|---|---|
8 | La Mesa Junior High Middle School |
7 | Golden Valley High High School |
6 | Valley View Community Elementary Elementary School |
N/A | Sulphur Springs Special Education Consortia Elementary School |
7 | Sierra Vista Junior High Middle School |

Curious what your home is worth? Get a free valuation.
Based on price, location, and features