1 / 20
OPEN SATURDAY, 8PM - 11PM
VIRTUAL TOUR
$589,000FOR SALE
3 beds · 2 baths · 1,469 sqft
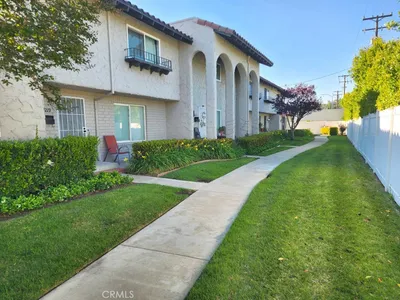
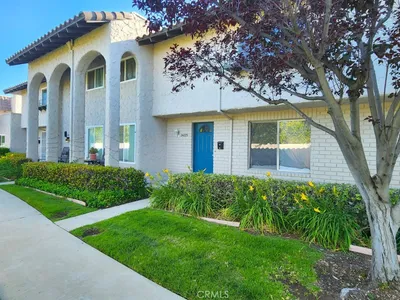
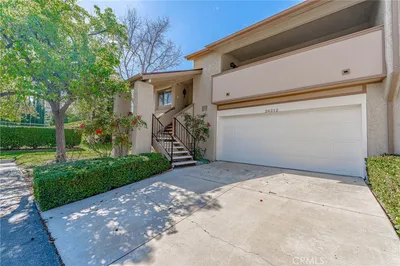
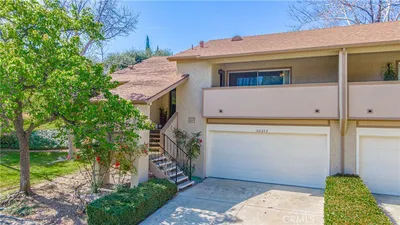
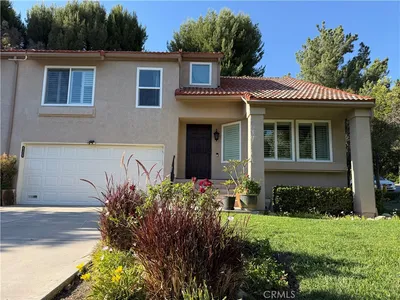
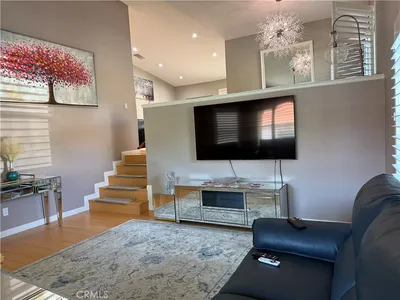
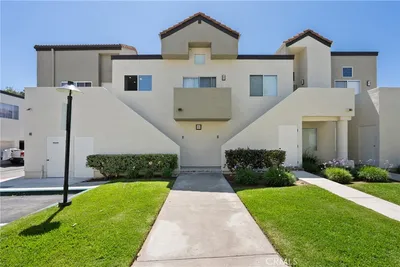
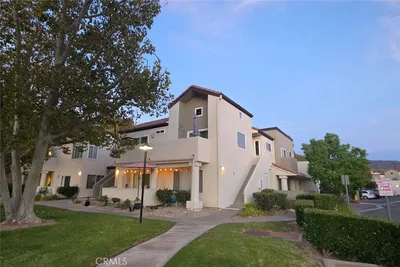

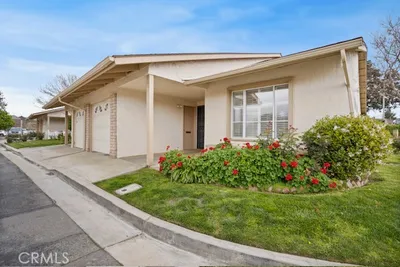
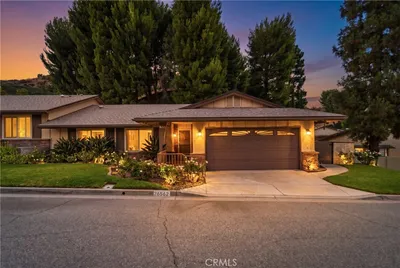
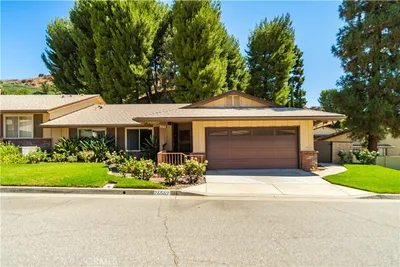
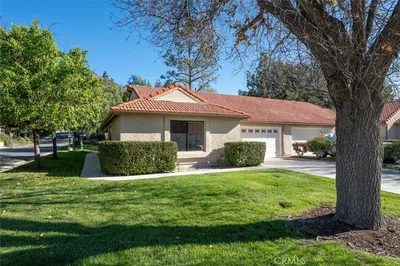

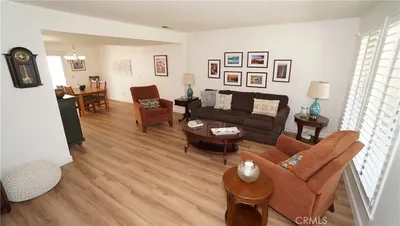
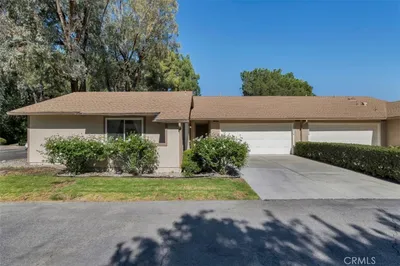

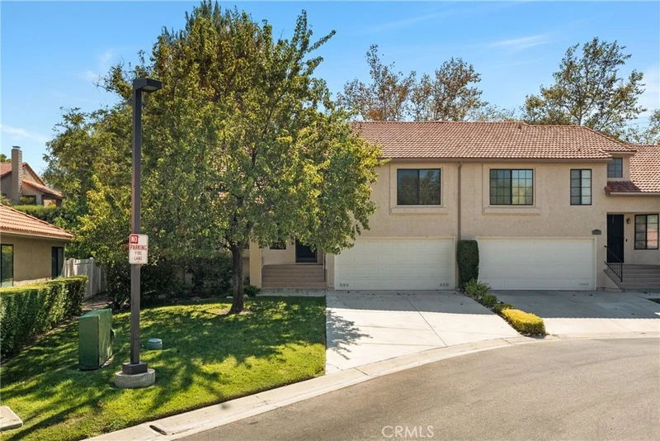
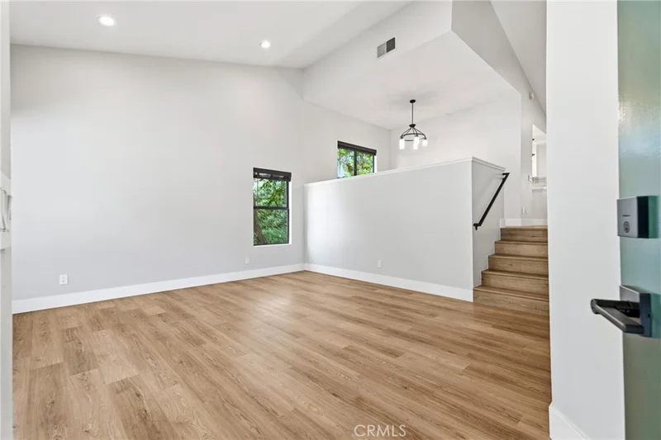
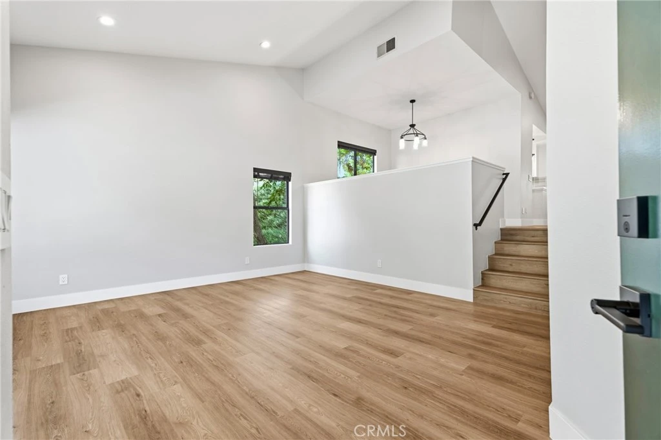
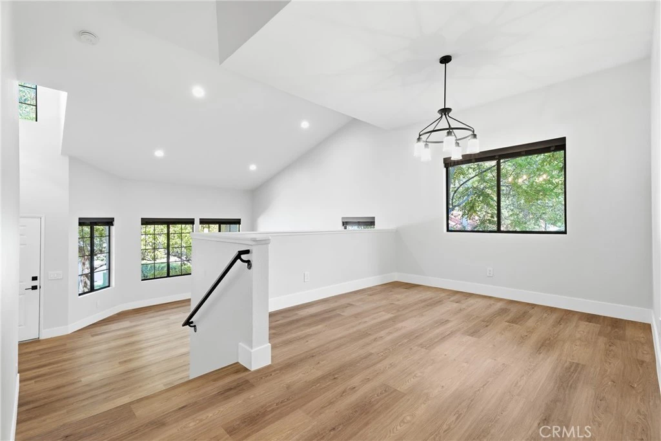
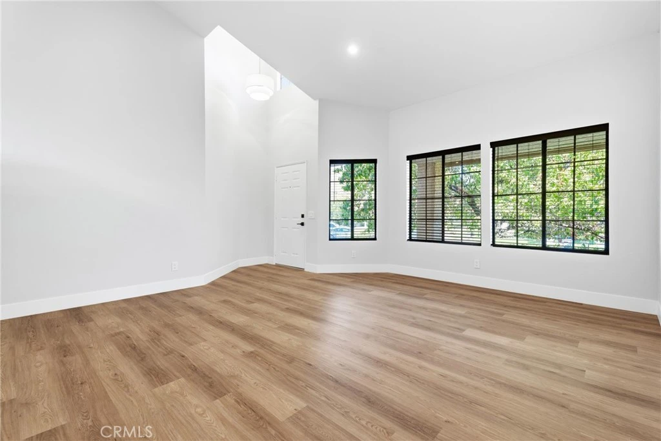
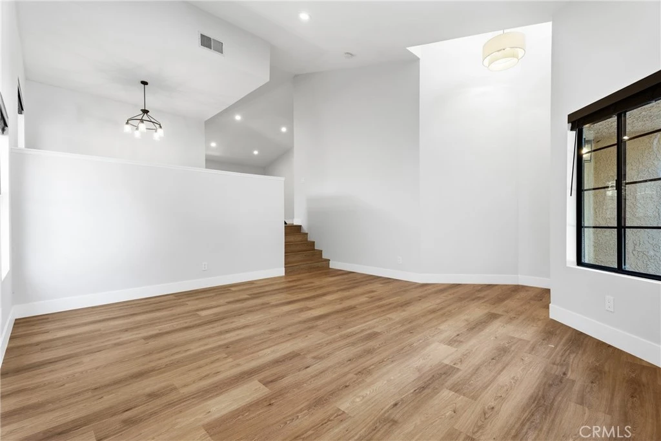
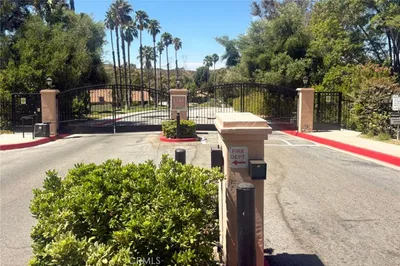
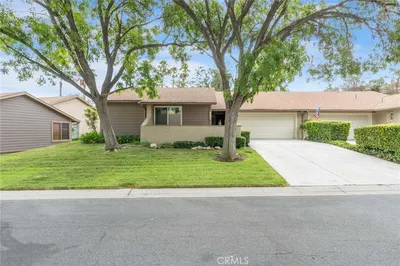
Beautifully remodeled 2 bedroom, 2 bathroom townhome located in the highly sought-after gated Scenic Hills community, one of Santa Clarita’s best-kept secrets with No Mello-Roos taxes. Offering the comfort and privacy of a single-family residence with only one shared wall, this light and bright home features an attached 2-car garage with a convenient laundry area, new flooring, fresh interior paint, LED lighting, new fixtures, new blinds, and vaulted ceilings. Step inside to a spacious formal living room highlighted by soaring ceilings and abundant natural light. The dining area flows seamlessly into the inviting family room featuring a cozy fireplace and French doors opening to the private outdoor space. The beautifully updated kitchen features brand-new stainless steel appliances, quartz countertops, updated cabinetry, a stylish backsplash, and a charming garden window. The spacious primary suite offers vaulted ceilings and a beautifully appointed ensuite bathroom with dual sinks, abundant cabinetry, and a large glass-enclosed walk-in shower. The secondary bedroom also features vaulted ceilings and a generous walk-in closet. Outside, enjoy a large covered patio perfect for morning coffee, relaxing evenings, or outdoor entertaining. Nestled within a beautifully landscaped 72-acre community, Scenic Hills offers a peaceful, resort-like atmosphere with miles of scenic walking paths winding throughout the neighborhood. Residents enjoy exceptional amenities including a 9-hole par-3 golf course, Olympic-sized swimming pool and spa, spacious clubhouse with pool table, fitness center, tennis courts, basketball courts, meeting room with kitchenette, beautifully maintained grounds, gated entry, and on-site security. With its extensive remodel, private setting, attached garage, and impressive community amenities, this Scenic Hills townhome offers an exceptional opportunity to enjoy resort-style living in Santa Clarita.
Listed by Cherrie Brown • Equity Union
Bedrooms
2
Bathrooms
2
Square Feet
1,343
Lot Size
516,979 sqft
Year Built
1985
Property Type
Townhouse
Days on Market
0
HOA Fee
$671/mo
Garage Total
2
MLS #
SR26188116
Interior Features
Ceiling Fans, Separate Formal Dining Room, High Ceilings
Fireplace
Family Room
Appliances
Dishwasher, Disposal, Microwave
Laundry
In Garage
Main Level Bedrooms
2
Main Level Bathrooms
2
Cooling
Central Air
Heating
Central
Total Parking Spaces
2
Garage Spaces
2
Attached Garage
Yes
Parking Features
Garage
Patio & Porch
Covered
Security
Gated Community
Lot Features
Back Yard, Front Yard
Pool Features
Association
Spa Features
Association
Sewer
Public Sewer
Water Source
Public
Clubhouse, Fitness Center, Golf Course, Maintenance Grounds, Pool, Spa Hot Tub, Tennis Courts
Curbs, Suburban, Sidewalks, Gated
$0
| Rating | School Name |
|---|---|
8 | La Mesa Junior High Middle School |
7 | Golden Valley High High School |
6 | Valley View Community Elementary Elementary School |
N/A | Sulphur Springs Special Education Consortia Elementary School |
7 | Sierra Vista Junior High Middle School |
Balanced market
Avg. time on market
This is a Balanced Market. Homes are selling at a moderate pace.

Get expert support from a local agent today.
Based on price, location, and features