For Sale
$1,639,000
Est. $9,178/mo4251 Via Entrada, Newbury Park, CA 91320
bed
4
Bedrooms
bathtub
3
Bathrooms
square_foot
3,482
Square Feet
About this home
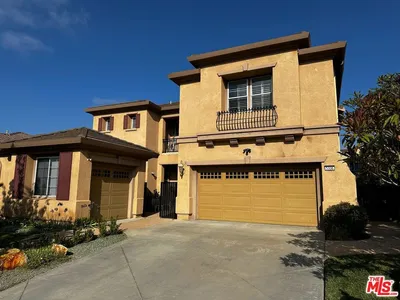
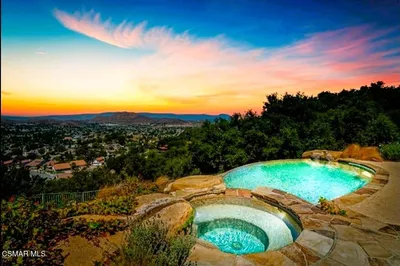
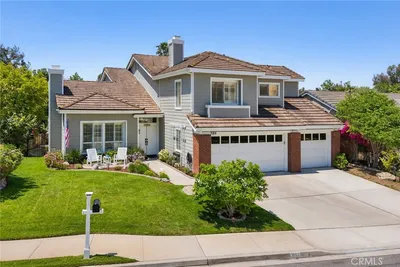
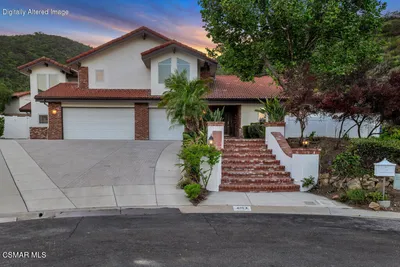
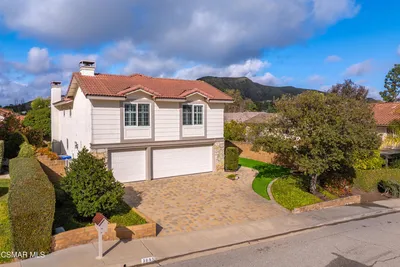
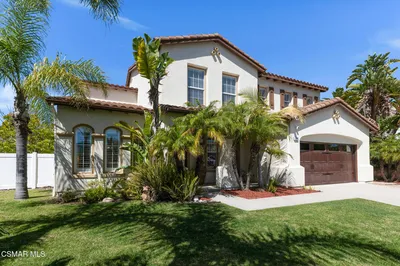
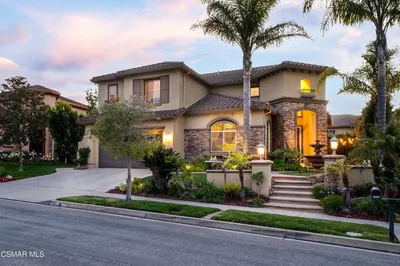
GORGEOUS Dos Vientos VIEW Home with Resort-Style Backyard including an absolutely SPECTACULAR POOL, FULLY OWNED Solar, and one of the most unique edible gardens in the Conejo Valley! Located on a 13,983sf lot on a Cul-De-Sac in Villa Serrano, this home provides a highly desirable floorplan, quality upgrades, spectacular outdoor living, and stunning hillside views - a truly special opportunity in one of Newbury Park's premier communities: Dos Vientos. STELLAR curb appeal creates a memorable first impression with mature trees, numerous palm trees, lush landscaping, attractive stamped colored concrete hardscaping, stacked-stone exterior accents, a handsome front lawn enclosed by wrought-iron fencing, and a wide side yard with gated access. Inside, elegant stone flooring with decorative tile inlays welcomes you into a bright and inviting home filled with natural light and quality finishes throughout. The Living Room offers a wonderful setting for entertaining and showcases wood flooring and tall plantation-shuttered windows. Nearby, the Dining Room enjoys French doors to the backyard. The Gourmet Kitchen serves as the centerpiece of the home and is designed to impress with a LARGE granite-topped center island, abundant cabinetry, extensive pantry storage, granite countertops and backsplashes, built-in desk area, and premium stainless-steel appliances including a GE Monogram built-in refrigerator, double ovens, and a 5-burner gas cooktop. A Butler's Pantry provides additional storage and serving space while connecting the Kitchen and Dining Room. Adjacent, the sunny breakfast area enjoys backyard views and direct outdoor access. Open to the Kitchen, the Family Room serves as the heart of the home and enjoys beautiful backyard and pool views through large plantation-shuttered windows. Built-in ceiling speakers, a TV niche, and handsome stone-faced fireplace create a warm and inviting environment for entertaining. Upstairs, the Primary Suite serves as a luxurious retreat featuring wood flooring, large windows overlooking the backyard, and a HUGE walk-in closet outfitted with professional organizers and built-in drawers. The Primary Bathroom offers travertine flooring, MARBLE-topped dual vanities, a grand soaking tub, and spacious shower with frameless glass enclosure and bench seating. Secondary bedrooms are generously sized and feature wood flooring, plantation shutters, recessed lighting, ceiling fans, and excellent closet space, including two WALK-IN closets. The Bonus Room provides outstanding flexibility as a media room, office, gym, playroom, or additional living area and features built-in cabinetry, storage, media shelving, and dual ceiling fans. An upgraded Hall Bathroom showcases a quartz-topped dual-sink vanity and beautifully updated tub shower. The Backyard is truly where this property shines: designed like a private resort, the outdoor space showcases expansive stone patios, mature landscaping, a HUGE side yard, and a spectacular SALTWATER Pool & Spa beneath a dramatic stacked-stone waterfall feature. A Baja shelf creates the perfect place to relax on warm summer days, while decorative pathways and garden areas add tremendous charm throughout the grounds. The Outdoor Kitchen is equipped with a built-in stainless-steel BBQ, refrigerator, 2-burner cooktop, beverage cooler, hot-water sink, and generous food preparation areas. The Coup-De-Grace of the property is its extraordinary collection of 50+ established fruit, vegetable, herb, and flowering plant varieties already thriving throughout the grounds. See the ''Green Thumb List'' for the complete inventory! Additional highlights include a 3-Car Garage with excellent storage, FULLY OWNED Solar System, and newer water heater. Located within the coveted Dos Vientos community with ACCESS to award-winning schools, scenic parks, INCREDIBLE hiking and biking trails, and convenient proximity to great shopping, dining, and everyday amenities
Property Facts
bed
Bedrooms
4
bathtub
Bathrooms
3
square_foot
Square Feet
3,482
landscape
Lot Size
13,939 sqft
calendar_month
Year Built
2001
home_work
Property Type
Single Family Residence
timer
Days on Market
0
payments
HOA Fee
$71/mo
garage
Garage Total
3
fingerprint
MLS #
226003481
Interior Details
General Interior
Interior Features
Breakfast Bar, Cathedral Ceilings, Separate Formal Dining Room, High Ceilings, Pantry, Recessed Lighting, All Bedrooms Up, Primary Suite, Walk In Closets
Flooring
Wood
Fireplace
Family Room, Gas
Accessibility
Accessible Entrance
Kitchen & Appliances
Appliances
Double Oven, Gas Cooking, Microwave, Refrigerator, Range Hood, Trash Compactor
Laundry
Inside, Laundry Room, Upper Level
Climate Control
Cooling
Central Air, Dual
Heating
Central
Parking
Total Parking Spaces
3
Garage Spaces
3
Attached Garage
Yes
Parking Features
Concrete, Direct Access, Driveway, Garage, Garage Door Opener
Exterior & Lot
Building & Construction
Patio & Porch
Rear Porch, Concrete, Front Porch, Open, Patio, Porch
Fencing
Block
Construction
Stucco
Foundation
Slab
Roof
Tile
Direction Faced
South
Lot & Grounds
Lot Features
Back Yard, Cul De Sac, Lawn, Landscaped, Rectangular Lot, Yard
Pool Features
Gas Heat, In Ground, Private
Sewer
Public Sewer
Community & HOA
Association Info
HOA Fee$71
FrequencyMonthly
HOA Amenities
Horse Trails, Other, Trails
Community Features
Curbs
Mortgage Calculator
Total Monthly
$0
Principal & Interest:
$0Property Tax:
$0Home Insurance:
$0HOA Fees:
$0$
$
%
Nearby Schools
| Rating | School Name | ||
|---|---|---|---|
| No school data available for this area. | |||
Convenience Score
Market Insights
91320|Newbury Park
analytics
Estimated Value
Calculating...
trending_up0%vs. last year
202120222023202420252026
Market Temperature
Seller'sBalancedBuyer's
0d30d60d180d
Balanced
Balanced market
30 Days
Avg. time on market
This is a Balanced Market. Homes are selling at a moderate pace.
flood
Flood & Climate Risk
Flood Risk
Minimal — not in a FEMA flood zone
Wildfire Risk
Moderate — near wildland-urban interface
Heat Risk
Low — moderate summer temperatures
Earthquake Risk
Southern California seismic zone
volume_up
Noise Levels
TrafficQuiet residential street
AirportMinimal airport noise
CommercialLow commercial activity nearby
streetview
Open Full Street Viewopen_in_newStreet View

Ready to Take the Next Step?
Get expert support from a local agent today.
call
(800)-330-9306Available 9AM - 7PM
Similar Homes You Might Like
Based on price, location, and features