SoldClosed on December 12, 2024
$815,000
Sold Price38142 Stone Meadow Drive, Murrieta, CA 92562
bed
3
Bedrooms
bathtub
3
Bathrooms
square_foot
2,908
Square Feet
About this home
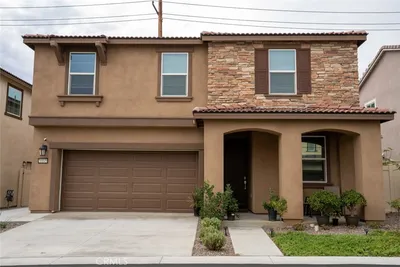
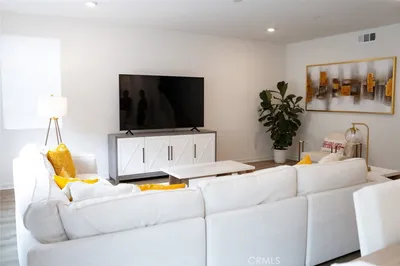
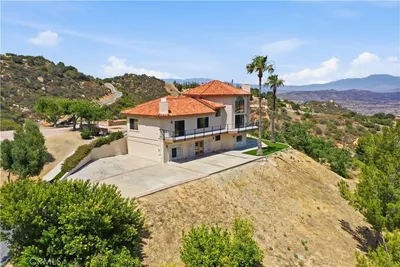
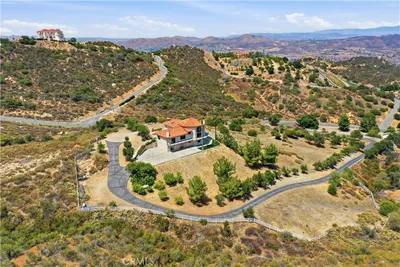
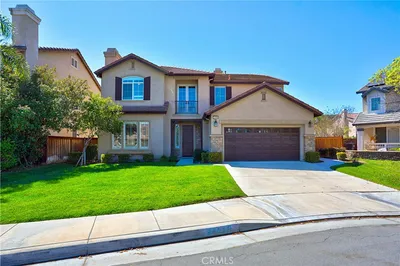
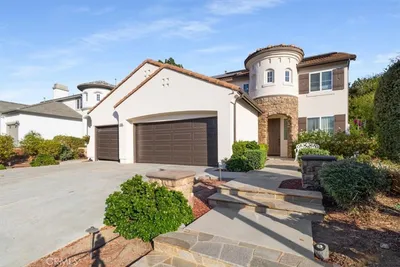
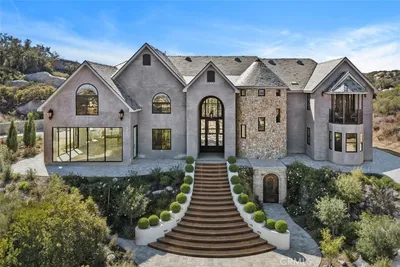
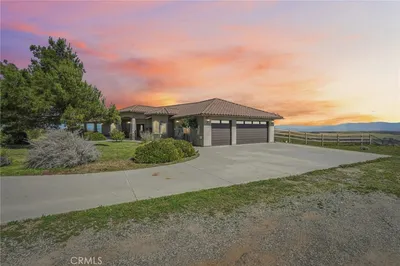
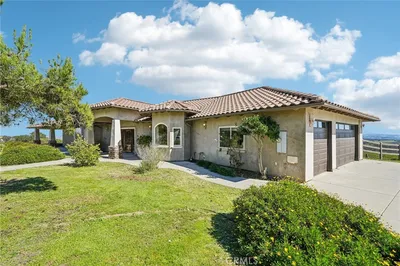
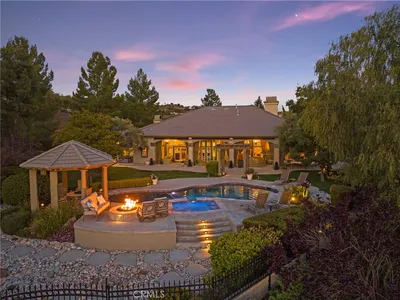
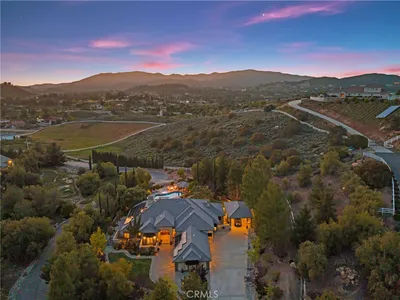
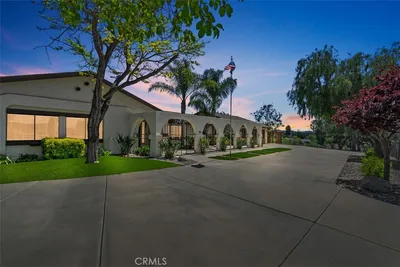
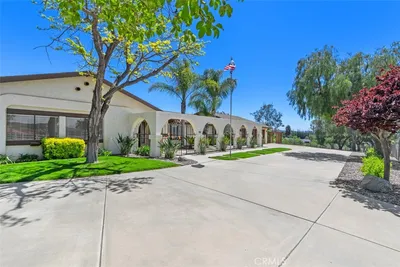
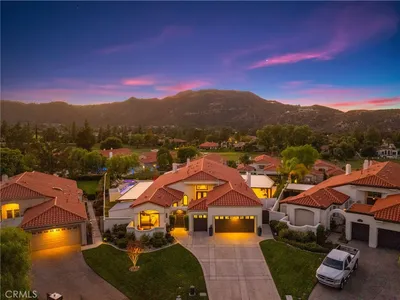
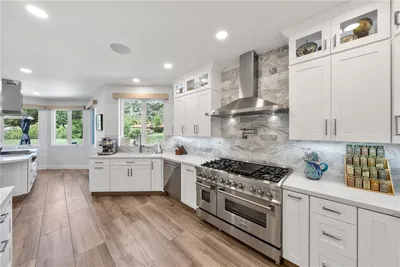
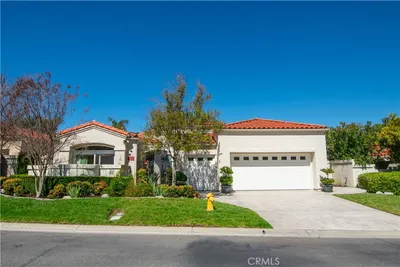
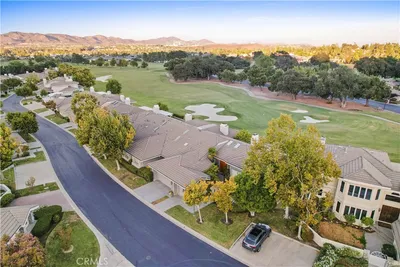
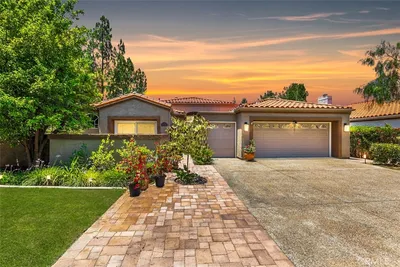
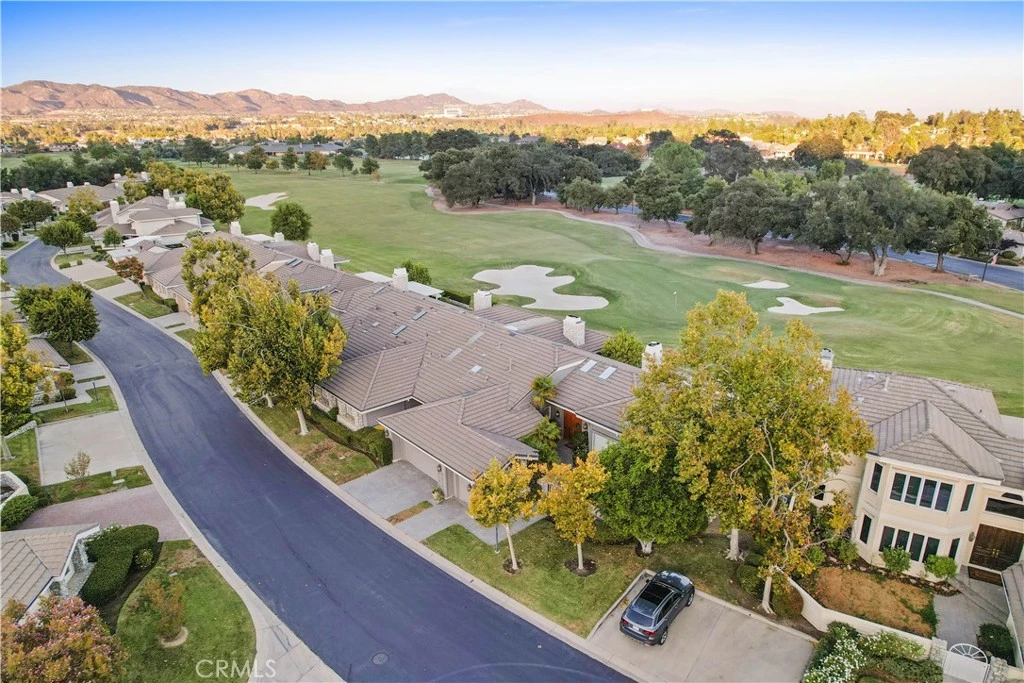
Welcome home to one of the most tranquil single-story homes in the Bear Creek Villas, offering breathtaking golf course views of the first green on the prestigious Jack Nicklaus Signature course, all from a rare enclosed backyard. As you pass the serene fountain and mature palm trees, the double door entry leads you into a spacious dining room with an electronic window shade. The remodeled kitchen is a chef’s dream, featuring a breakfast bar, breakfast nook, large pantry, granite countertops, stylish backsplash, and stainless-steel appliances, including a cooktop, stove, built-in refrigerator, microwave, trash compactor, and dishwasher. The open living and family rooms offer stunning golf course views, a cozy fireplace, and a wet bar with a wine refrigerator. The primary suite also enjoys golf course views, a large walk-in closet, a second closet, another fireplace, and an ensuite remodeled bathroom with dual sinks and a walk-in shower. Additional features include one more bedroom, an additional office or potential third bedroom, two extra bathrooms, ample built-in storage, vaulted ceilings, skylights, solid wood flooring, an interior laundry room, forced air heating and air conditioning, and direct access to a two-car garage plus a golf cart garage, all with newer thermal insulated doors. The enclosed backyard, a rarity in this complex, is perfect for entertaining with sweeping golf course views, a remote-controlled awning, freshly painted exterior, inlaid stone, and a built-in BBQ. Bear Creek offers a luxurious lifestyle with access to a Jack Nicklaus Signature golf course, pools, spas, bocce ball and tennis courts, a fitness center, community center, country club, banquet and meeting facilities, and 24-hour guarded entry. 38142 Stone Meadow Drive is more than just a home; it’s a lifestyle.
infoProperty Facts
bed
Bedrooms
3
bathtub
Bathrooms
3
square_foot
Square Feet
2,908
landscape
Lot Size
3,370 sqft
calendar_month
Year Built
1985
home_work
Property Type
Condominium
timer
Days on Market
72
payments
HOA Fee
$295/mo
garage
Garage Total
2
fingerprint
MLS #
SB24195382
chairInterior Details
General Interior
Interior Features
Wet Bar, Breakfast Bar, Built In Features, Breakfast Area, Ceiling Fans, Central Vacuum, Eat In Kitchen, Granite Counters, High Ceilings, Pantry, Stone Counters, Recessed Lighting, Storage, Bar, All Bedrooms Down, Bedroom On Main Level, Main Level Primary, Primary Suite, Walk In Closets
Flooring
Tile, Wood
Fireplace
Gas, Living Room, Primary Bedroom
Accessibility
No Stairs, Parking, Accessible Entrance
Kitchen & Appliances
Appliances
Built In Range, Barbecue, Dishwasher, Freezer, Gas Cooktop, Ice Maker, Microwave, Refrigerator, Trash Compactor, Water To Refrigerator, Water Heater, Dryer, Washer
Laundry
Washer Hookup, Gas Dryer Hookup, Inside, Laundry Room
Bed & Bath
Main Level Master
Yes
Climate Control
Cooling
Central Air, Electric
Heating
Central, Natural Gas
deckExterior & Lot
Building & Construction
Patio & Porch
Covered
Security
Gated With Guard, Gated Community, Gated With Attendant, Twenty Four Hour Security, Security Guard
Nearby Schools
| Rating | School Name |
|---|---|
3 | David A. Brown Middle Middle School |
10 | Cole Canyon Elementary Elementary School |
N/A | Murrieta Springs Adventist Christian Academy Private School |
N/A | Anne Sullivan Preschool & Kindergarten Private School |
3 | Wildomar Elementary Elementary School |
Convenience Score

This Home is Sold
Curious what your home is worth? Get a free valuation.
call
(800)-330-9306Available 9AM - 6PM
Similar Homes You Might Like
Based on price, location, and features