Topfind Realty
Renting

Search Rentals

Houses for RentTownhomes for RentCondos for RentView All Rentals →

Renting Resources

Why Rent With UsRenter GuideRent vs Buy Calculator

Renter Articles

How to Negotiate RentUnderstanding Your LeaseMoving Checklist for RentersAll Renter Articles
Buying

Search Homes

Houses for SaleTownhomes for SaleCondos for SaleView All Homes →

Buying Resources

Why Buy With UsBuyer GuideAffordability CalculatorInvestment CalculatorProperty Tax Calculator

Buyer Articles

Home Inspection TipsFirst-Time Buyer ChecklistImprove Your Credit Score
Selling

Selling Tools

Home ValuationNet Sheet CalculatorHELOC CalculatorRefinance Calculator

Selling Resources

Why Sell With UsSeller GuideFind a Seller's Agent

Seller Articles

Strategic PricingMaximize Profit When SellingSell While Buying Your Next Home
Mortgage

Today's Rates

Mortgage RatesRefinance Rates

Mortgage Tools

Mortgage CalculatorLoan Comparison

Mortgage Resources

Why Pre-Approval MattersCompare Mortgage OffersFind the Right Loan Program
Realtors
Topfind
Houses for RentTownhomes for RentCondos for RentView All Rentals →
Why Rent With UsRenter GuideRent vs Buy Calculator
How to Negotiate RentUnderstanding Your LeaseMoving Checklist for Renters
Houses for SaleTownhomes for SaleCondos for SaleView All Homes →
Why Buy With UsBuyer GuideAffordability CalculatorInvestment CalculatorProperty Tax Calculator
Home Inspection TipsFirst-Time Buyer ChecklistImprove Your Credit Score
Home ValuationNet Sheet CalculatorHELOC CalculatorRefinance Calculator
Why Sell With UsSeller GuideFind a Seller's Agent
Strategic PricingMaximize Profit When SellingSell While Buying Your Next Home
Mortgage RatesRefinance RatesMortgage CalculatorLoan Comparison
Why Pre-Approval MattersCompare Mortgage OffersFind the Right Loan Program
groupRealtorsinfoAbout Us
Continue with Google
Sign InSign Up
Topfind Realty
Renting

Search Rentals

Houses for RentTownhomes for RentCondos for RentView All Rentals →

Renting Resources

Why Rent With UsRenter GuideRent vs Buy Calculator

Renter Articles

How to Negotiate RentUnderstanding Your LeaseMoving Checklist for RentersAll Renter Articles
Buying

Search Homes

Houses for SaleTownhomes for SaleCondos for SaleView All Homes →

Buying Resources

Why Buy With UsBuyer GuideAffordability CalculatorInvestment CalculatorProperty Tax Calculator

Buyer Articles

Home Inspection TipsFirst-Time Buyer ChecklistImprove Your Credit Score
Selling

Selling Tools

Home ValuationNet Sheet CalculatorHELOC CalculatorRefinance Calculator

Selling Resources

Why Sell With UsSeller GuideFind a Seller's Agent

Seller Articles

Strategic PricingMaximize Profit When SellingSell While Buying Your Next Home
Mortgage

Today's Rates

Mortgage RatesRefinance Rates

Mortgage Tools

Mortgage CalculatorLoan Comparison

Mortgage Resources

Why Pre-Approval MattersCompare Mortgage OffersFind the Right Loan Program
Realtors
Topfind
Houses for RentTownhomes for RentCondos for RentView All Rentals →
Why Rent With UsRenter GuideRent vs Buy Calculator
How to Negotiate RentUnderstanding Your LeaseMoving Checklist for Renters
Houses for SaleTownhomes for SaleCondos for SaleView All Homes →
Why Buy With UsBuyer GuideAffordability CalculatorInvestment CalculatorProperty Tax Calculator
Home Inspection TipsFirst-Time Buyer ChecklistImprove Your Credit Score
Home ValuationNet Sheet CalculatorHELOC CalculatorRefinance Calculator
Why Sell With UsSeller GuideFind a Seller's Agent
Strategic PricingMaximize Profit When SellingSell While Buying Your Next Home
Mortgage RatesRefinance RatesMortgage CalculatorLoan Comparison
Why Pre-Approval MattersCompare Mortgage OffersFind the Right Loan Program
groupRealtorsinfoAbout Us
Continue with Google
Sign InSign Up
Real Estate/CA/Murrieta/38205 Greywalls Drive (Sold)
Main
SOLD
SoldClosed on December 4, 2024
$1,300,000
Sold Price

38205 Greywalls Drive, Murrieta, CA 92562

bed
3
Bedrooms
bathtub
4
Bathrooms
square_foot
3,056
Square Feet

About this home

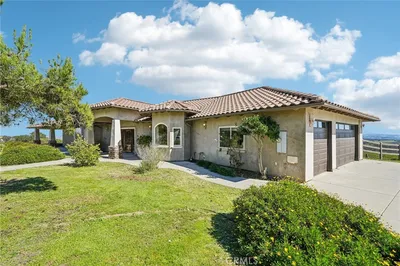
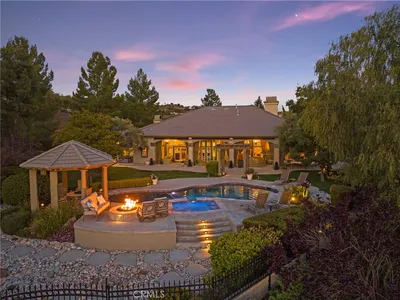
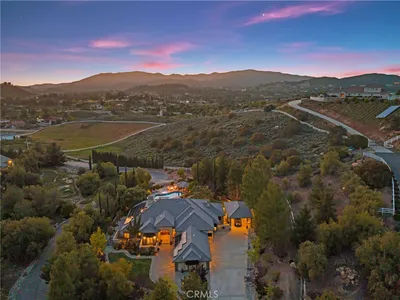
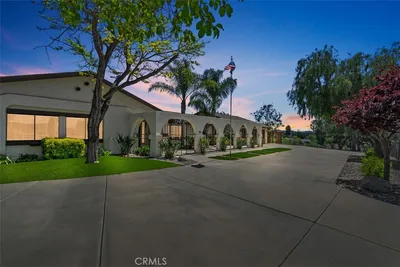
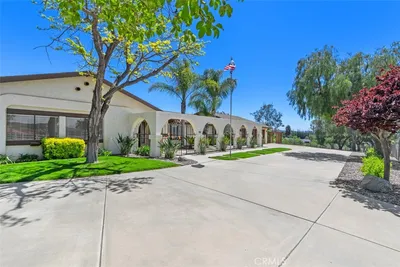
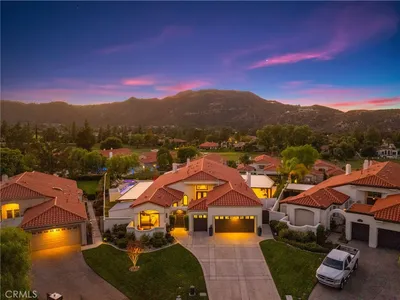
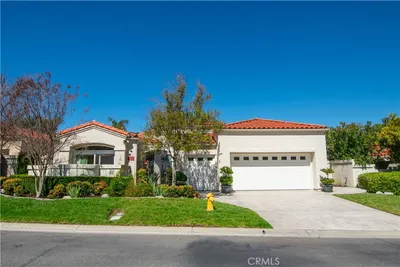
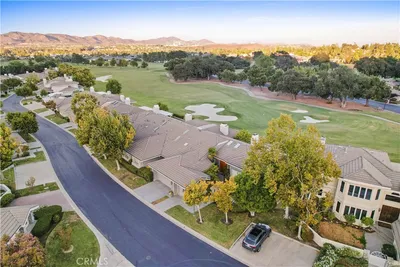
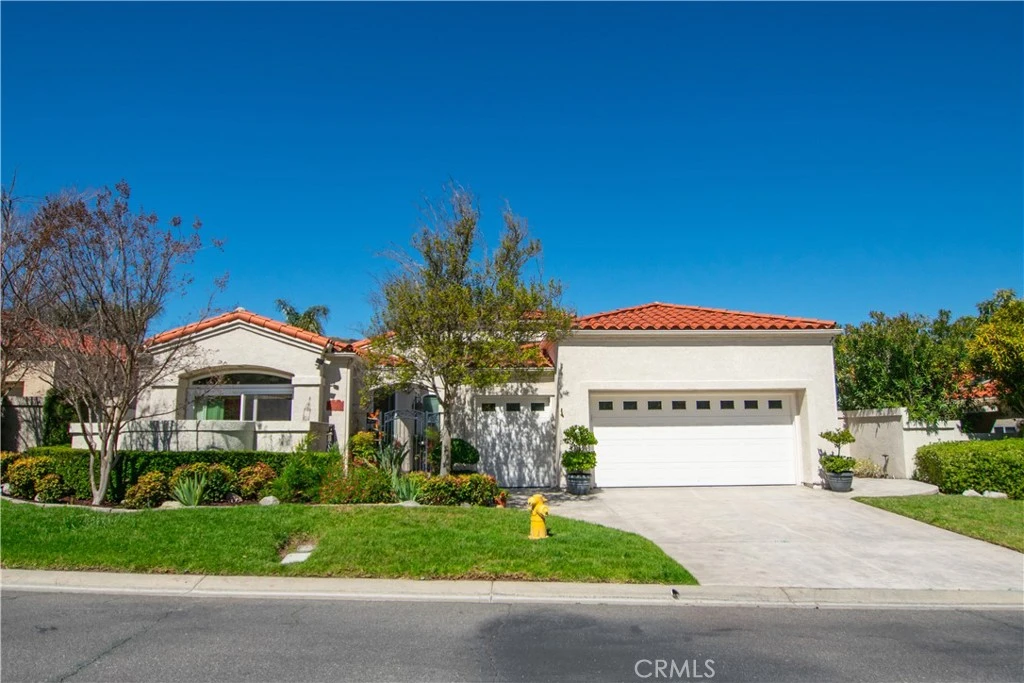
Step into luxury living at Fairway Estates, where elegance meets comfort in this 3-bedroom, 3.5-bathroom home nestled in the prestigious, guard-gated community of Bear Creek. Enter through the charming courtyard, greeted by leaded glass double doors that lead you into a world of sophistication. The heart of the home is the spacious island kitchen, complete with a walk-in pantry and a breakfast area that opens to the family room, featuring a cozy fireplace for those cool evenings. Host memorable dinners in the formal dining room, and unwind in the large formal living room with a step-down wet bar and another fireplace, perfect for entertaining guests. Each bedroom is a private retreat with its own bathroom, while the master suite boasts a dual-sided fireplace, adding warmth and ambiance. The laundry room includes a sink and leads to the roomy 2-car garage, with additional space for a golf cart and plenty of cabinets for storage. Outside, the backyard is a haven for outdoor entertaining, offering a great space to relax or host gatherings. Unwind with a glass of wine and soak in the stunning sunset views overlooking the 14th hole of the Jack Nicklaus Signature Course. At Fairway Estates, each evening is a work of art, blending nature's beauty with luxurious living. Immerse yourself in the tranquil elegance of this exceptional community, where every moment is a celebration of life's finest pleasures. Bear Creek offers resort-like amenities, including a fitness center, tennis and pickleball courts, bocce ball, a Jr. Olympic-size pool, and a spa area, ensuring every day feels like a vacation. Experience the epitome of luxury living at Fairway Estates—your dream home awaits.

infoProperty Facts

bed

Bedrooms

3

bathtub

Bathrooms

4

square_foot

Square Feet

3,056

landscape

Lot Size

3,920 sqft

calendar_month

Year Built

1989

home_work

Property Type

Condominium

timer

Days on Market

6

payments

HOA Fee

$295/mo

garage

Garage Total

3

fingerprint

MLS #

SW24225717

chairInterior Details

General Interior

Interior Features

Wet Bar, Breakfast Bar, Breakfast Area, Ceiling Fans, Crown Molding, Separate Formal Dining Room, Eat In Kitchen, Granite Counters, High Ceilings, Pantry, Recessed Lighting, Sunken Living Room, Bar, All Bedrooms Down, Attic, Bedroom On Main Level, Dressing Area, Entrance Foyer, Main Level Primary, Primary Suite, Walk In Pantry

Flooring

Carpet, Tile

Fireplace

Bath, Family Room, Gas, Living Room, Primary Bedroom, See Through

Accessibility

Accessible Electrical And Environmental Controls, Low Pile Carpet

Kitchen & Appliances

Appliances

Built In Range, Convection Oven, Dishwasher, Electric Oven, Disposal, Gas Range, Microwave, Self Cleaning Oven, Vented Exhaust Fan, Water To Refrigerator, Water Heater, Warming Drawer, Water Purifier

Laundry

Common Area, Washer Hookup, Gas Dryer Hookup, Inside, Laundry Room

Bed & Bath

Main Level Master

Yes

Climate Control

Cooling

Central Air, Dual, Electric, Attic Fan

Heating

Central, Forced Air, Fireplaces, Natural Gas

deckExterior & Lot

Building & Construction

Patio & Porch

Rear Porch, Concrete, Covered, Front Porch, Open, Patio, Porch

Fencing

Excellent Condition, Privacy, Wrought Iron

Security

Security System, Closed Circuit Cameras, Carbon Monoxide Detectors, Fire Detection System, Security Gate, Gated With Guard, Gated Community, Gated With Attendant, Twenty Four Hour Security, Resident Manager, Smoke Detectors, Security Guard, Security Lights

Construction

Stucco

Foundation

Slab

Roof

Clay, Spanish Tile, Tile

Nearby Schools

RatingSchool NameGradesDistance
10
Cole Canyon Elementary
Elementary School
K-50.8 mi
N/A
Murrieta Springs Adventist Christian Academy
Private School
K-120.9 mi
3
David A. Brown Middle
Middle School
6-81.3 mi
N/A
Anne Sullivan Preschool & Kindergarten
Private School
K-121.7 mi
8
Thompson Middle
Middle School
6-81.8 mi

Convenience Score

Topfind Realty

This Home is Sold

Curious what your home is worth? Get a free valuation.

call
(800)-330-9306Available 9AM - 6PM

Similar Homes You Might Like

Based on price, location, and features
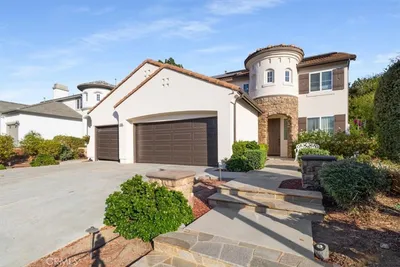
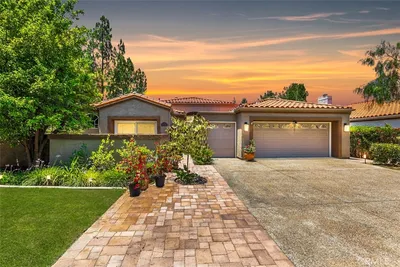
36849 Diego Springs
36849 Diego Springs photo 2
1 / 20

$695,000

FOR SALE

36849 Diego Springs, Murrieta, CA 92563

4 beds · 3 baths · 2,547 sqft

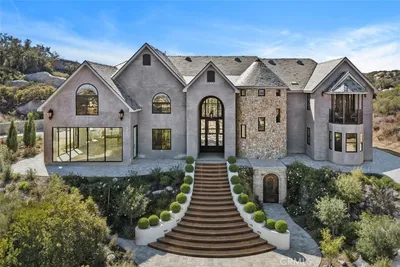
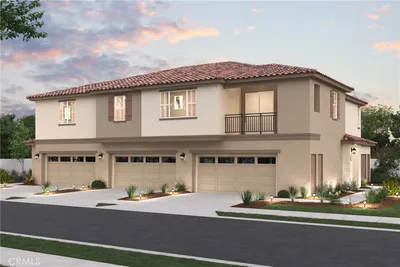
20655 Paseo Montana
20655 Paseo Montana photo 2
1 / 20
OPEN SUNDAY, 7PM - 9PM
VIRTUAL TOUR

$1,199,000

FOR SALE

20655 Paseo Montana, Murrieta, CA 92562

4 beds · 3 baths · 3,493 sqft

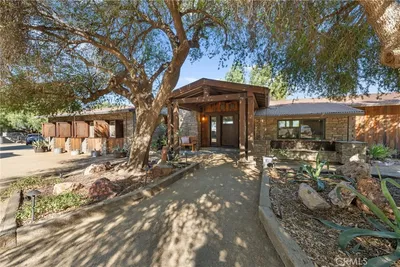
24089 Golden Mist
24089 Golden Mist photo 2
1 / 68
3D TOUR

$799,000

FOR SALE

24089 Golden Mist, Murrieta, CA 92562

5 beds · 5 baths · 3,711 sqft

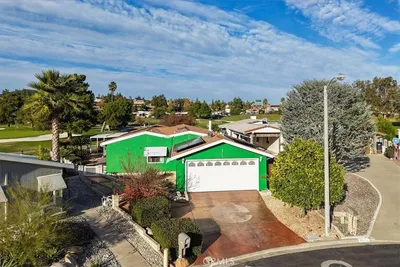
27569 Bottle Brush
27569 Bottle Brush photo 2
1 / 65
VIDEO TOUR

$1,050,000

FOR SALE

27569 Bottle Brush, Murrieta, CA 92562

4 beds · 3 baths · 2,720 sqft

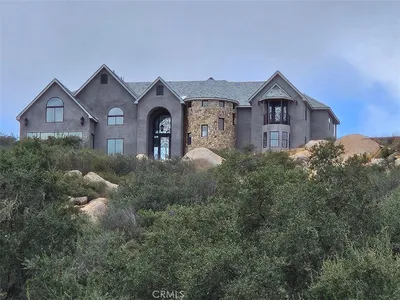
42125 Calle Paramo
42125 Calle Paramo photo 2
1 / 75
VIRTUAL TOUR

$2,149,777

FOR SALE

42125 Calle Paramo, Murrieta, CA 92562

4 beds · 4 baths · 7,000 sqft

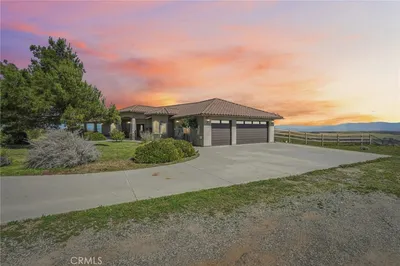
40000 Valle Vista
40000 Valle Vista photo 2
1 / 56
3D TOUR

$1,275,000

FOR SALE

40000 Valle Vista, Murrieta, CA 92562

3 beds · 3 baths · 2,785 sqft

38565 Celine Cove
38565 Celine Cove photo 2
1 / 73
VIRTUAL TOUR

$2,899,000

FOR SALE

38565 Celine Cove, Murrieta, CA 92562

6 beds · 6 baths · 6,800 sqft

37790 Los Alamos Road
37790 Los Alamos Road photo 2
1 / 68
VIRTUAL TOUR

$1,225,000

FOR SALE

37790 Los Alamos Road, Murrieta, CA 92563

3 beds · 3 baths · 2,026 sqft

Recently Sold

22901 Saint Annes CT
VIRTUAL TOUR

$1,437,500

22901 Saint Annes Ct, Murrieta, CA 92562

3 beds · 4 baths · 3,056 sqft

38205 Greywalls Drive

$1,300,000

38205 Greywalls Drive, Murrieta, CA 92562

3 beds · 4 baths · 3,056 sqft

38142 Stone Meadow Drive
VIRTUAL TOUR

$815,000

38142 Stone Meadow Drive, Murrieta, CA 92562

3 beds · 3 baths · 2,908 sqft

38391 Cherrywood Drive
VIRTUAL TOUR

$1,100,000

38391 Cherrywood Drive, Murrieta, CA 92562

3 beds · 3 baths · 2,497 sqft

28512 Ironwood Ct
VIRTUAL TOUR

$699,000

28512 Ironwood Ct, Murrieta, CA 92563

4 beds · 3 baths · 2,601 sqft

36156 Jaden Avenue 2405
3D TOUR

$562,990

36156 Jaden Avenue 2405, Murrieta, CA 92563

4 beds · 3 baths · 1,994 sqft

42809 Guava
VIDEO TOUR

$1,990,000

42809 Guava, Murrieta, CA 92562

2 beds · 2 baths · 2,879 sqft

29140 Calle Del Buho
VIDEO TOUR

$402,000

29140 Calle Del Buho, Murrieta, CA 92563

3 beds · 2 baths · 1,887 sqft

Topfind Realty

Company

  • About Us
  • Careers
  • Articles
  • Home Estimate

Explore

  • Renting
  • Buying
  • Selling
  • Realtors

Support

  • Help Center
  • Contact Us
  • Terms & Conditions
  • Privacy Policy

Tools

  • Mortgage Calculator
  • Affordability Calculator
  • Rent vs Buy Calculator
  • Refinance Calculator

Topfind Realty, DRE # 02240815, is a licensed real estate broker in California. Topfind Realty pledges to support the Fair Housing Act and adhere to Equal Housing Opportunity laws.

Copyright © 2026 Topfind Realty. All Rights Reserved.