SOLD
SoldClosed on August 6, 2025
$1,075,000
Sold Price38101 Stone Meadow Drive, Murrieta, CA 92562
bed
2
Bedrooms
bathtub
2
Bathrooms
square_foot
2,400
Square Feet
About this home
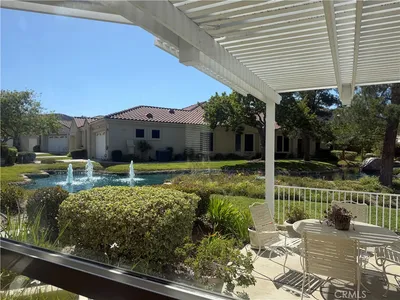
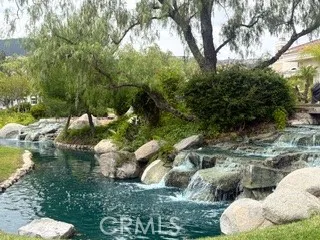
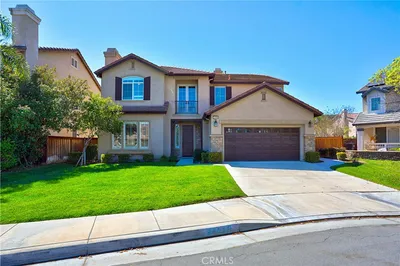
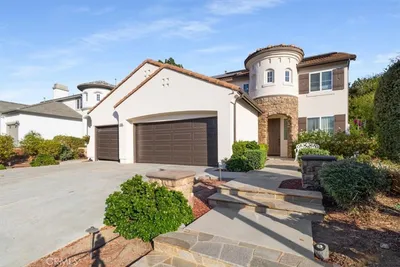
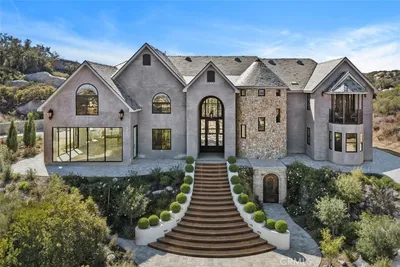
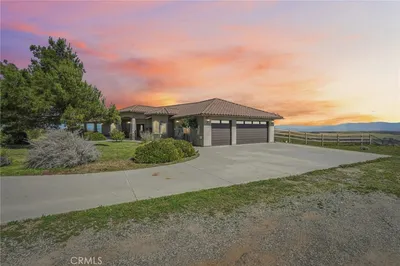
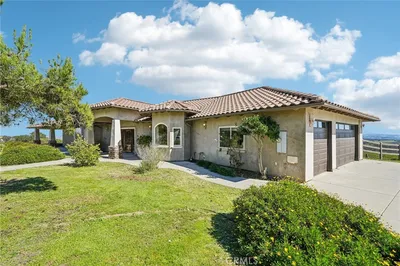
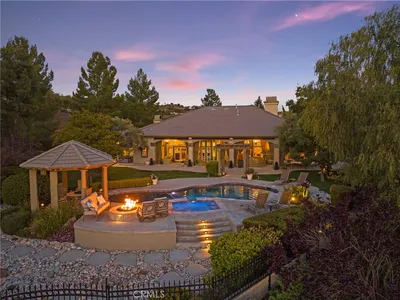
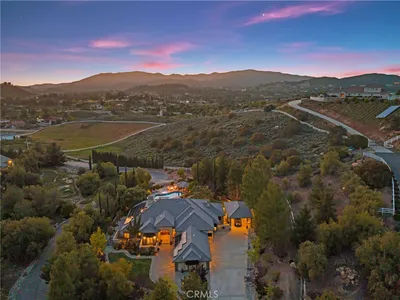
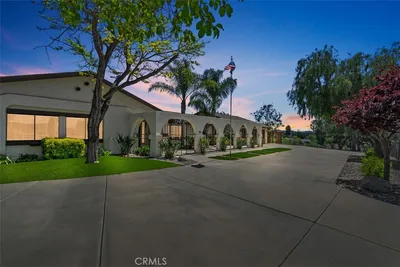
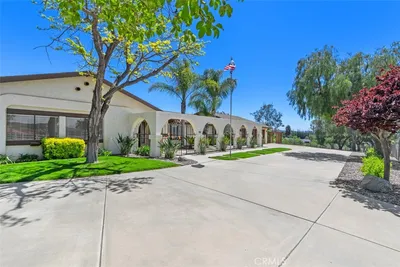
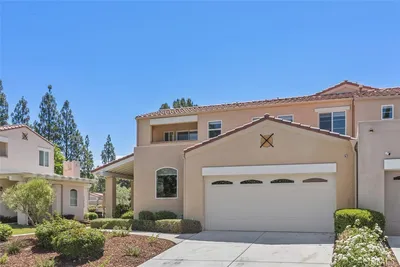
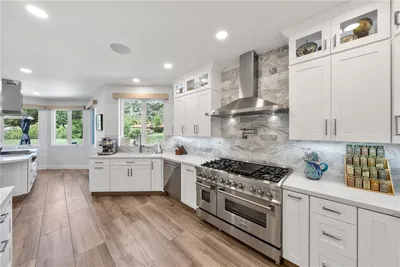
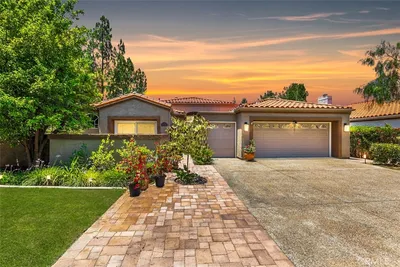
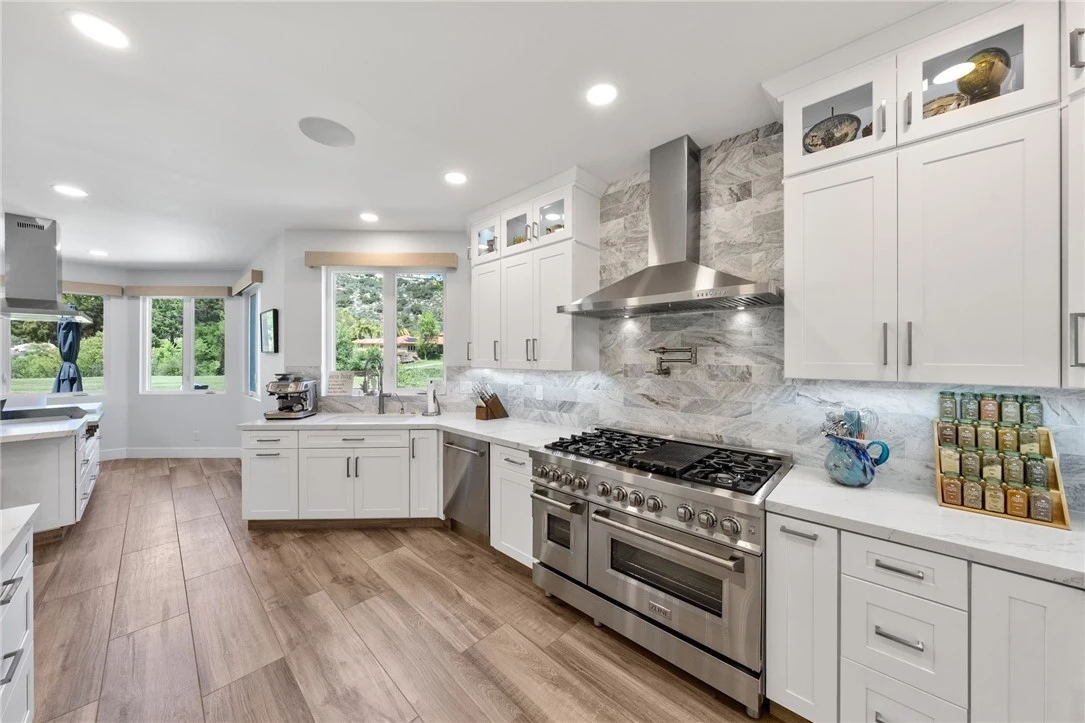
Welcome to luxurious living in the prestigious gated golf course community of Bear Creek. This stunning condo in Bear Creek Villas has been completely reimagined and redesigned from the ground up—offering the perfect blend of modern luxury, comfort, and effortless sophistication. Truly move-in ready, with no expense spared in the transformation. Every inch of this home has been thoughtfully curated, starting with a new, custom floorplan that maximizes space, light, and flow. Reconfigured to create expansive, open-concept living areas ideal for entertaining or relaxed everyday living. From all-new plumbing, windows, interior doors, wall textures, and hardware to a tankless water heater and high-end finishes throughout, this home feels brand new—because it practically is. The show-stopping kitchen is a chef’s dream, featuring sleek quartz countertops, Z Line appliances including a 6-burner gas range with grill and dual ovens, hood, microwave, dishwasher, and a built-in Subzero refrigerator. An indoor teppanyaki grill with bar seating adds flair and function—perfect for hosting unforgettable gatherings. The great room opens through accordion glass doors to a private back patio with unbelievable golf course views, blending indoor-outdoor living. The primary suite is a true retreat with a fireplace, private patio access, and sweeping views. The redesigned primary bath includes a large walk-in shower with dual heads, freestanding soaking tub, dual sinks, linen storage, and an expansive walk-in closet. A spacious secondary bedroom and fully remodeled guest bath ensure comfort for guests or family. The 2-car plus golf cart garage features custom epoxy flooring, and the double-door entry leads into a private courtyard patio—adding to the home's charm and privacy. Step outside to the back patio lined with pavers and new walls, and take in panoramic views of the 9th tee box, 8th green, the winding creek, and surrounding hills—a truly picture-perfect setting. Located in the heart of Bear Creek, a private, gated golf course community with exclusive amenities including tennis, pickleball, bocce ball, gym, pool, and spa. This is a rare opportunity to own a completely turnkey, top-to-bottom remodeled luxury home. Welcome home—where every detail has been elevated to exceptional.
infoProperty Facts
bed
Bedrooms
2
bathtub
Bathrooms
2
square_foot
Square Feet
2,400
calendar_month
Year Built
1989
home_work
Property Type
Condominium
timer
Days on Market
59
payments
HOA Fee
$360/mo
garage
Garage Total
2
fingerprint
MLS #
SW25089572
chairInterior Details
General Interior
Interior Features
Breakfast Bar, Built In Features, Ceiling Fans, Separate Formal Dining Room, High Ceilings, Open Floorplan, Quartz Counters, Recessed Lighting, Bar, All Bedrooms Down, Bedroom On Main Level, Main Level Primary, Primary Suite, Walk In Closets
Flooring
Tile
Fireplace
Primary Bedroom
Kitchen & Appliances
Appliances
Six Burner Stove, Convection Oven, Dishwasher, Disposal, Gas Range, Indoor Grill, Microwave, Refrigerator, Range Hood, Self Cleaning Oven, Tankless Water Heater
Laundry
Inside, Laundry Room
Bed & Bath
Main Level Master
Yes
Climate Control
Cooling
Central Air
Heating
Central
deckExterior & Lot
Building & Construction
Patio & Porch
Covered, Front Porch, Patio
Fencing
Excellent Condition
Security
Carbon Monoxide Detectors, Gated With Guard, Gated Community, Smoke Detectors
Nearby Schools
| Rating | School Name |
|---|---|
3 | David A. Brown Middle Middle School |
10 | Cole Canyon Elementary Elementary School |
N/A | Murrieta Springs Adventist Christian Academy Private School |
N/A | Anne Sullivan Preschool & Kindergarten Private School |
3 | Wildomar Elementary Elementary School |
Convenience Score

This Home is Sold
Curious what your home is worth? Get a free valuation.
call
(800)-330-9306Available 9AM - 6PM
Similar Homes You Might Like
Based on price, location, and features