SOLD
SoldClosed on June 29, 2026
$747,500
Sold Price37663 Botanica Place, Murrieta, CA 92562
bed
6
Bedrooms
bathtub
4
Bathrooms
square_foot
3,646
Square Feet
About this home
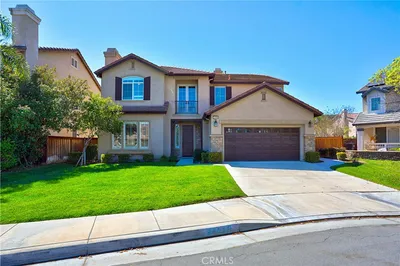
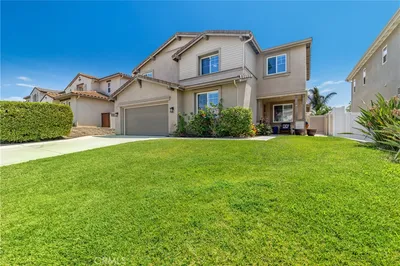
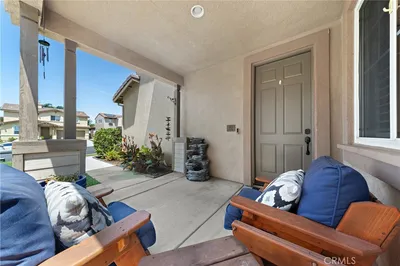
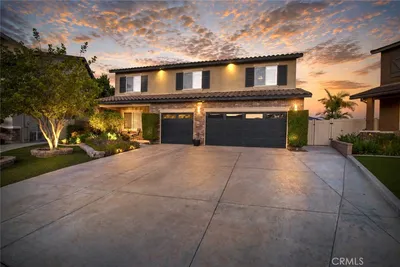
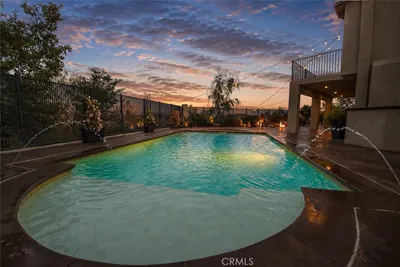
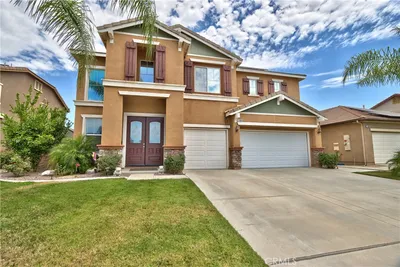
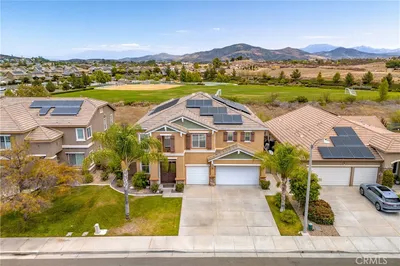
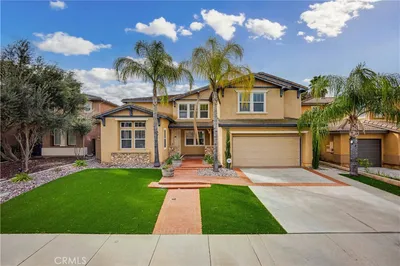
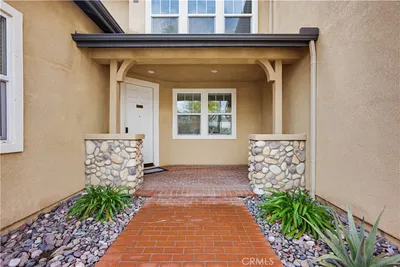
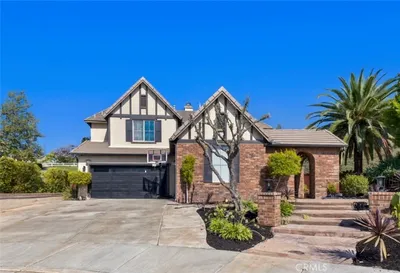
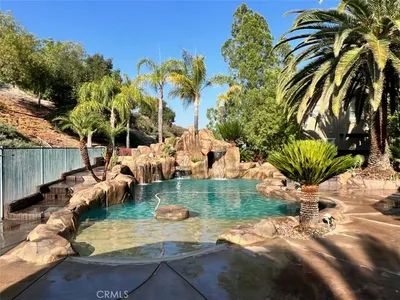
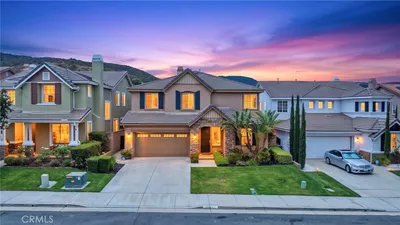
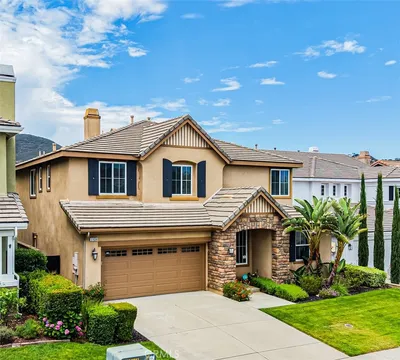

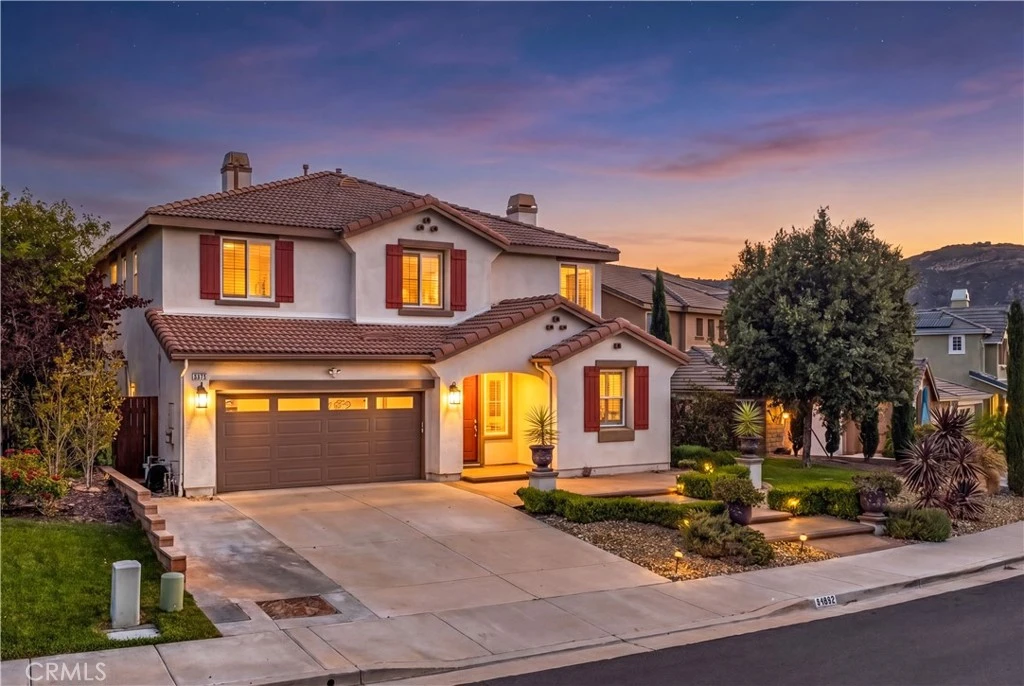
This 5-bedroom, 4-bathroom floor plan (with main-floor office/optional 6th bedroom) immediately impresses with soaring spaces and high-end upgrades throughout - a true resort primary bedroom retreat with two walk-in closets, on suite bedroom/bathroom for guests, a deck with sweeping mountain views, and no monthly HOA fees! Enjoy three cozy fireplaces across the formal living room, family room, and guest suite. The open gourmet kitchen features premium granite and travertine accents, a massive center island, a walk-in pantry, and a built-in media niche layout. Outside, you will notice the custom exterior hardscaping, including extensive premium paver systems across the entrance and backyard, large concrete side-pads, an irrigation system, and a raised wall system with fruit-bearing citrus trees. Best of all, the yard backs directly to the Santa Rosa Plateau Nature Reserve, guaranteeing uncompromised privacy and trail access. This home offers a lifestyle of serenity that is nearly impossible to find in standard subdivisions. As an upgraded estate in Copper Canyon, this is considered a rare gem on the desirable West side of Murrieta. Come see the view and book your tour today!
infoProperty Facts
bed
Bedrooms
6
bathtub
Bathrooms
4
square_foot
Square Feet
3,646
landscape
Lot Size
6,970 sqft
calendar_month
Year Built
2005
home_work
Property Type
Single Family Residence
timer
Days on Market
11
payments
HOA Fee
N/A
garage
Garage Total
3
fingerprint
MLS #
SW26107422
chairInterior Details
General Interior
Interior Features
Bedroom On Main Level, Loft, Walk In Pantry, Walk In Closets
Flooring
Tile
Fireplace
Dining Room, Family Room, Recreation Room
Kitchen & Appliances
Appliances
Double Oven, Dishwasher, Disposal, Microwave
Laundry
Inside, Laundry Room
Bed & Bath
Main Level Master
Yes
Climate Control
Cooling
Central Air
Heating
Central, Forced Air, Natural Gas
deckExterior & Lot
Building & Construction
Patio & Porch
Deck, Patio
Roof
Tile
Nearby Schools
| Rating | School Name |
|---|---|
10 | Cole Canyon Elementary Elementary School |
N/A | Murrieta Springs Adventist Christian Academy Private School |
3 | David A. Brown Middle Middle School |
8 | Thompson Middle Middle School |
N/A | Murrieta Options Academy High School |
Convenience Score

This Home is Sold
Curious what your home is worth? Get a free valuation.
call
(800)-330-9306Available 9AM - 6PM
Similar Homes You Might Like
Based on price, location, and features