For Sale
$799,000
Est. $4,474/mo37639 Botanica, Murrieta, CA 92562
bed
6
Bedrooms
bathtub
4
Bathrooms
square_foot
3,646
Sq Ft
About this home
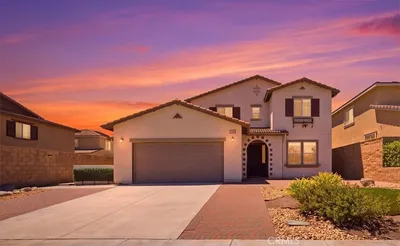
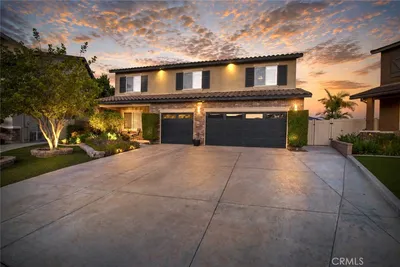
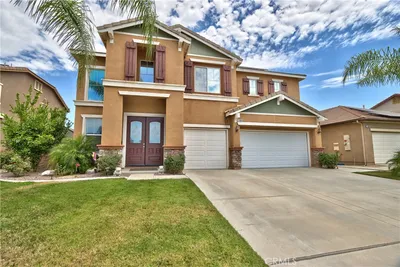
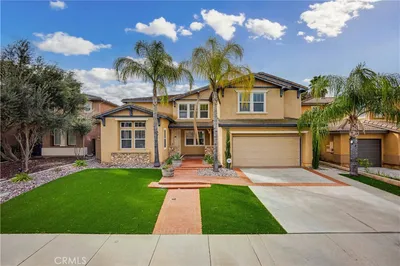
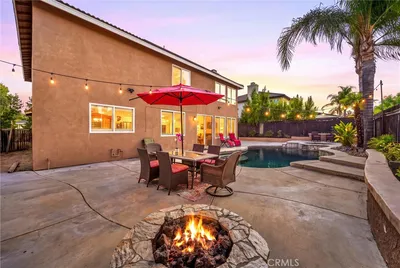

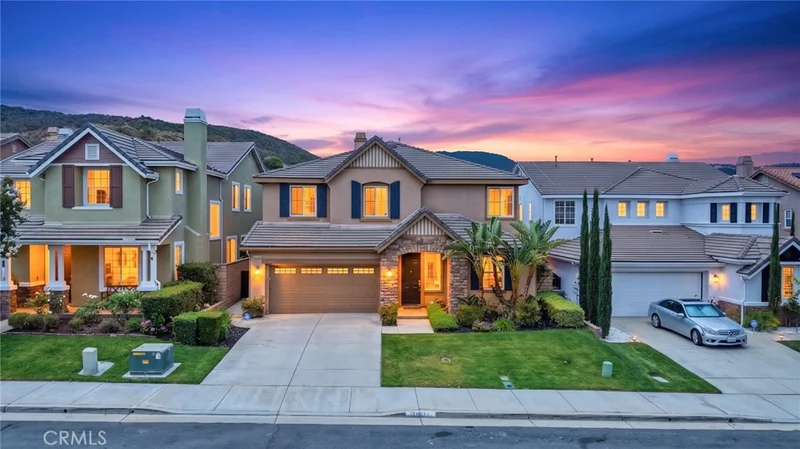
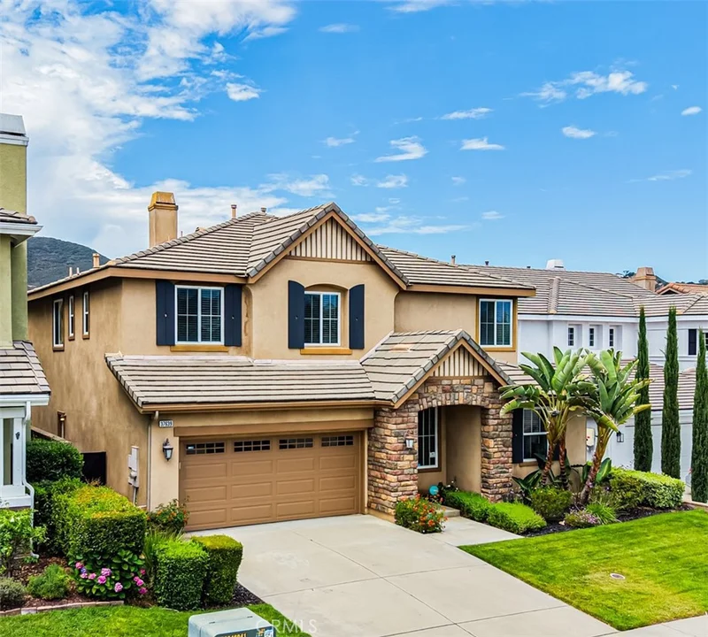
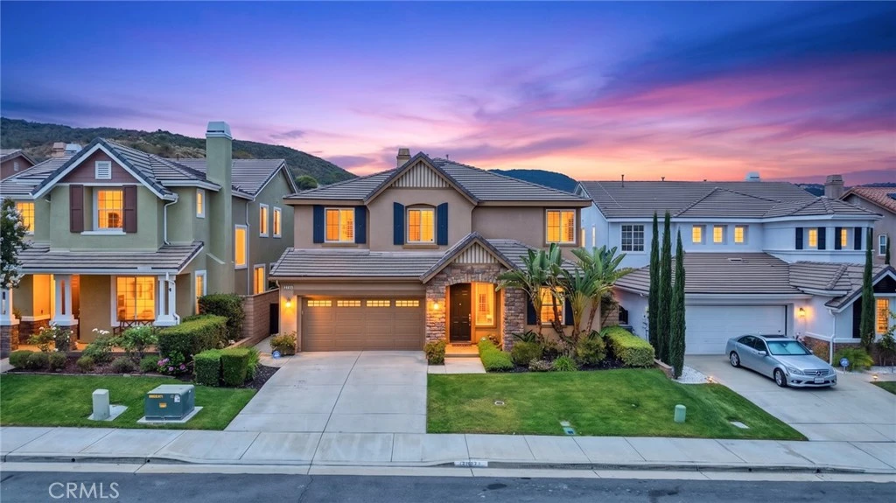
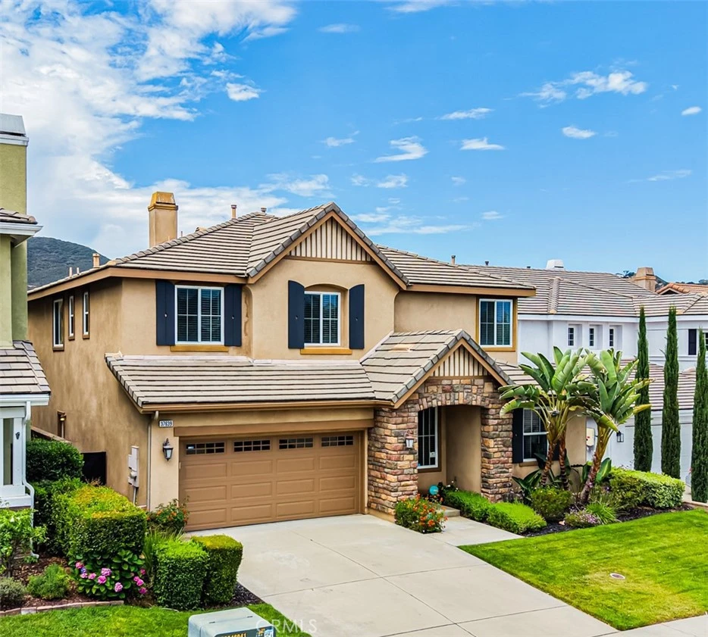
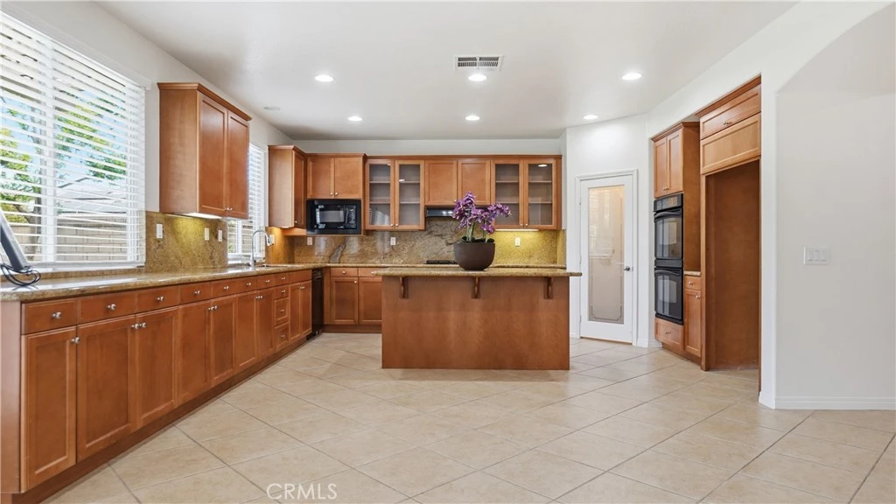
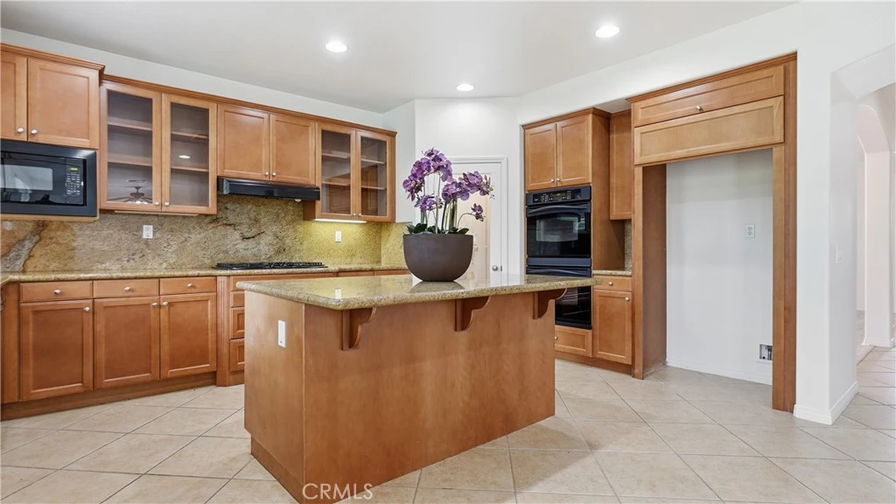
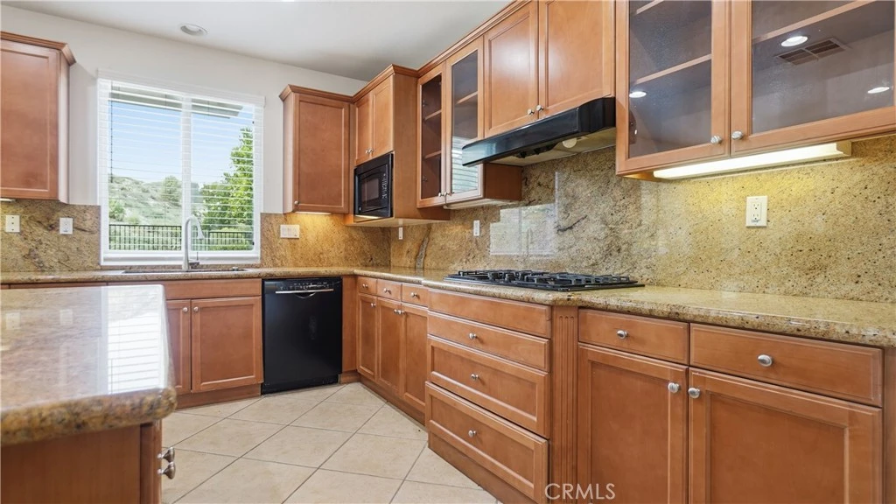
Stunning West Murrieta View Home Near the Santa Rosa Plateau | No HOA/ low tax assessemnts in the area... Wake up to breathtaking canyon/mountain views and experience the peaceful lifestyle that makes West Murrieta one of Southern California's most sought-after communities. Perfectly positioned with no rear neighbors, this exceptional home offers remarkable privacy while being just minutes from the world-renowned Santa Rosa Plateau Ecological Reserve, where miles of scenic hiking, horseback riding, mountain biking, and protected wildlife create an unmatched outdoor lifestyle. This beautifully maintained 6-bedroom, 4-bathroom, 3-Car Garage home offers 3,646 square feet of thoughtfully designed living space, ideal for multi-generational living, entertaining, or working from home. Step inside to discover fresh interior paint, luxury vinyl plank flooring, soaring ceilings, and an abundance of natural light. The flexible floor plan features a downstairs bedroom and full bath—perfect for guests, extended family, or a private office—along with formal living and dining rooms that can easily adapt to your lifestyle. At the heart of the home is a spacious chef's kitchen featuring granite countertops, a large center island, double ovens, walk-in pantry, abundant cabinetry, and a picturesque window framing the beautiful canyon backdrop. Adjacent to the kitchen is a stylish beverage and wine station complete with a wine refrigerator, wine rack, granite countertops, and additional storage. The expansive family room offers built-in cabinetry, a cozy fireplace, and oversized windows that showcase the spectacular views beyond. Upstairs you'll find five additional bedrooms, three full bathrooms, and a versatile loft ideal for a media room, home gym, or play area. Easy access to 15/215 fwy...
Property Facts
bed
Bedrooms
6
bathtub
Bathrooms
4
square_foot
Square Feet
3,646
landscape
Lot Size
5,663 sqft
calendar_month
Year Built
2005
home_work
Property Type
Single Family Residence
timer
Days on Market
63
payments
HOA Fee
N/A
garage
Garage Total
3
fingerprint
MLS #
SW26127066
Interior Details
General Interior
Interior Features
Breakfast Bar, Ceiling Fans, Separate Formal Dining Room, Eat In Kitchen, Granite Counters, Pantry, Recessed Lighting, Storage, Tandem, Bedroom On Main Level, Walk In Pantry, Walk In Closets
Flooring
Laminate, Tile
Fireplace
Family Room, Gas
Kitchen & Appliances
Appliances
Six Burner Stove, Built In Range, Barbecue, Double Oven, Dishwasher, Electric Oven, Gas Cooktop, Disposal, Gas Water Heater, Microwave, Range Hood, Water Heater
Laundry
Laundry Room
Bed & Bath
Main Level Bedrooms
1
Main Level Bathrooms
1
Climate Control
Cooling
Central Air, Dual, Electric
Heating
Central
Parking
Total Parking Spaces
3
Garage Spaces
3
Attached Garage
Yes
Parking Features
Door Multi, Direct Access, Driveway, Garage Faces Front, Garage, Garage Door Opener, On Street
Exterior & Lot
Building & Construction
Patio & Porch
Concrete, Covered
Fencing
Block, Wrought Iron
Security
Carbon Monoxide Detectors, Fire Detection System, Firewalls, Smoke Detectors
Construction
Drywall
Roof
Concrete
Direction Faced
East
Lot & Grounds
Lot Features
Zero To One Unit Acre, Drip Irrigation Bubblers, Sprinklers In Rear, Sprinklers In Front, Lawn, Landscaped, Level, Sprinkler System, Yard
Sewer
Public Sewer
Water Source
Public
Community & HOA
Community Features
Curbs, Foothills, Hiking, Street Lights, Suburban, Sidewalks
Mortgage Calculator
Total Monthly
$0
Principal & Interest:
$0Property Tax:
$0Home Insurance:
$0HOA Fees:
$0$
$
%
Nearby Schools
| Rating | School Name |
|---|---|
10 | Cole Canyon Elementary Elementary School |
N/A | Murrieta Springs Adventist Christian Academy Private School |
3 | David A. Brown Middle Middle School |
8 | Thompson Middle Middle School |
N/A | Murrieta Options Academy High School |
Convenience Score
Market Insights
92562|Murrieta
Estimated Value
Calculating...
No change vs. last year
Value history is still building for this area.
Market Temperature
Seller'sBalancedBuyer's
0d30d60d180d
Balanced
Balanced market
30 Days
Avg. time on market
This is a Balanced Market. Homes are selling at a moderate pace.
Flood & Climate Risk
Noise Levels

Ready to Take the Next Step?
Get expert support from a local agent today.
call
(800)-330-9306Available 9AM - 7PM
Similar Homes You Might Like
Based on price, location, and features