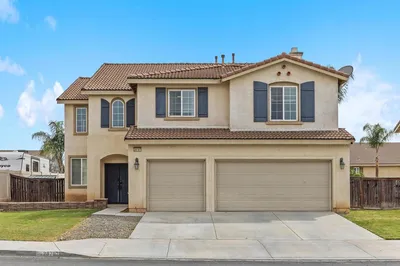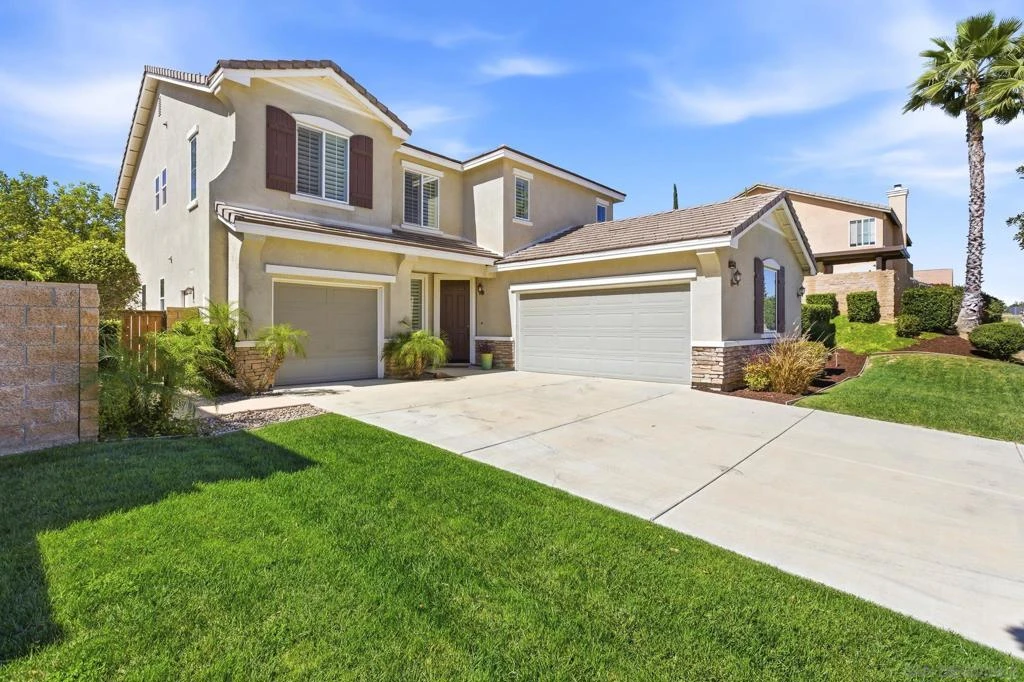
SoldClosed on May 8, 2026
$750,000
Sold Price35607 Sainte Foy St, Murrieta, CA 92563
bed
5
Bedrooms
bathtub
3
Bathrooms
square_foot
2,945
Square Feet
About this home
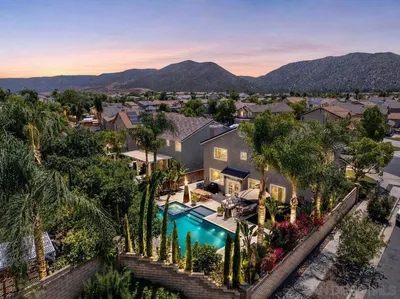
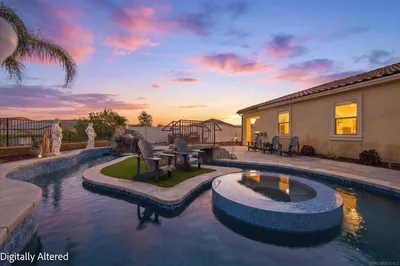
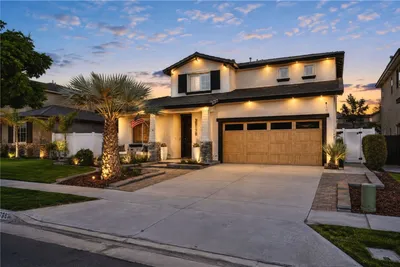
Spacious and thoughtfully designed, this impressive two-story 5-bedroom, 3-bath home in Murrieta offers the perfect combination of comfort, functionality, and style. Soaring ceilings and an open flowing layout create a bright and welcoming atmosphere throughout the main living areas. The kitchen features granite countertops, a large center island with seating, and a dining space ideal for both everyday living and entertaining. A full bedroom and bathroom on the first floor provide flexibility for guests, extended family, or a private home office. Upstairs, the expansive primary suite offers a relaxing retreat with a soaking tub, separate shower, and oversized walk-in closet, while three additional bedrooms provide ample space for family or visitors. The private backyard is designed for enjoyment with an outdoor kitchen area, firepit, tranquil fountain feature, and spa hookups already in place for future customization. Conveniently located near parks, schools, shopping, dining, and major commuter routes, this home offers both lifestyle and practicality in one of Murrieta’s desirable neighborhoods.
infoProperty Facts
bed
Bedrooms
5
bathtub
Bathrooms
3
square_foot
Square Feet
2,945
landscape
Lot Size
11,325 sqft
calendar_month
Year Built
2010
home_work
Property Type
Single Family Residence
timer
Days on Market
12
payments
HOA Fee
$72/mo
garage
Garage Total
3
fingerprint
MLS #
260007035SD
chairInterior Details
General Interior
Interior Features
Eat In Kitchen, Bedroom On Main Level
Fireplace
Family Room
Kitchen & Appliances
Appliances
Barbecue, Counter Top, Dishwasher, Gas Cooking, Disposal
Laundry
Gas Dryer Hookup, Inside, Laundry Room, Upper Level
Climate Control
Cooling
Central Air
Heating
Electric, Forced Air
deckExterior & Lot
Building & Construction
Fencing
Brick, Wood
Construction
Stucco
Nearby Schools
| Rating | School Name |
|---|---|
8 | Lisa J. Mails Elementary Elementary School |
9 | Dorothy Mcelhinney Middle Middle School |
8 | Susan La Vorgna Elementary Elementary School |
7 | Harvest Hill S.T.E.A.M. Academy Elementary School |
8 | Monte Vista Elementary Elementary School |
Convenience Score

This Home is Sold
Curious what your home is worth? Get a free valuation.
call
(800)-330-9306Available 9AM - 6PM
Similar Homes You Might Like
Based on price, location, and features